
Sold!
$445,000
2
Beds
1
Bath
874
Living Area
-
Property Description
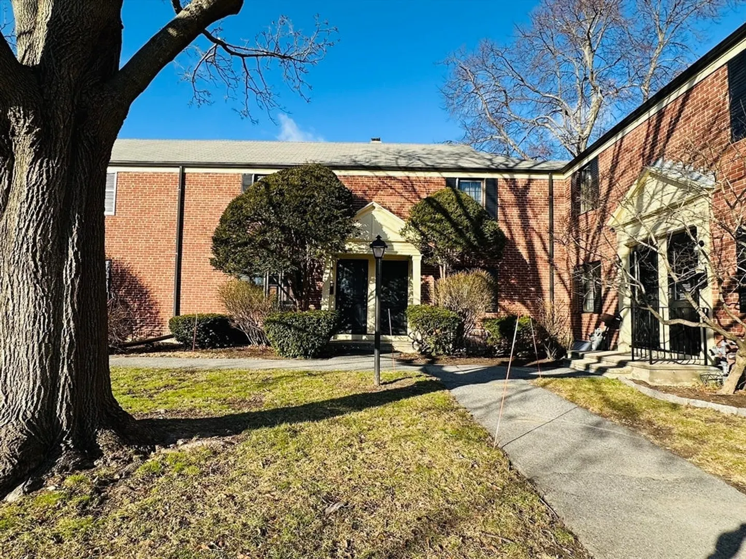
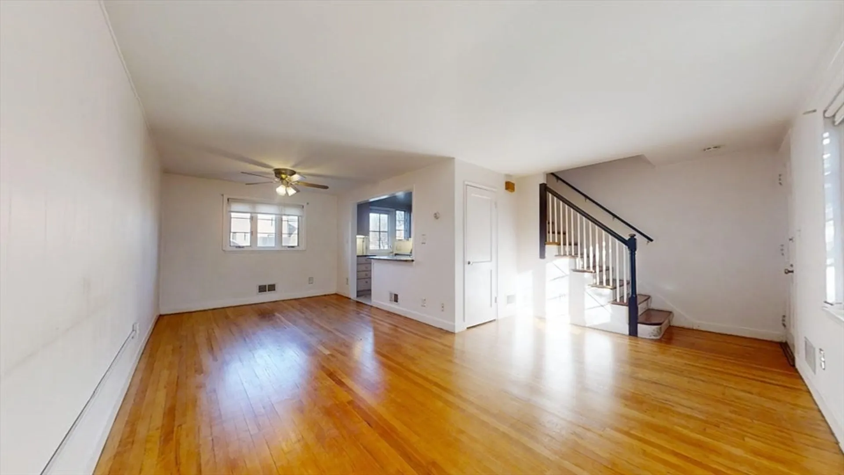
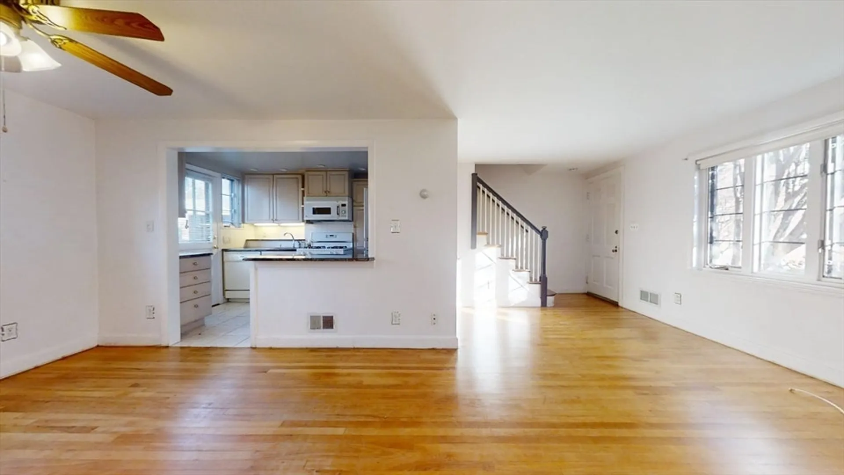
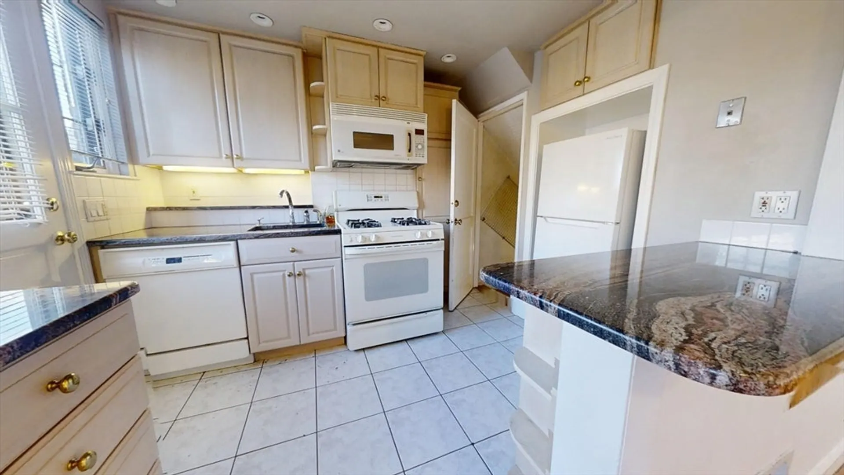
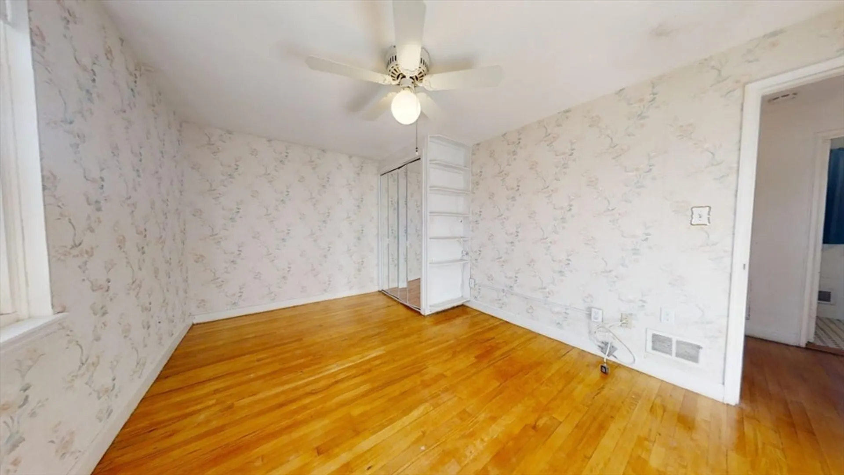
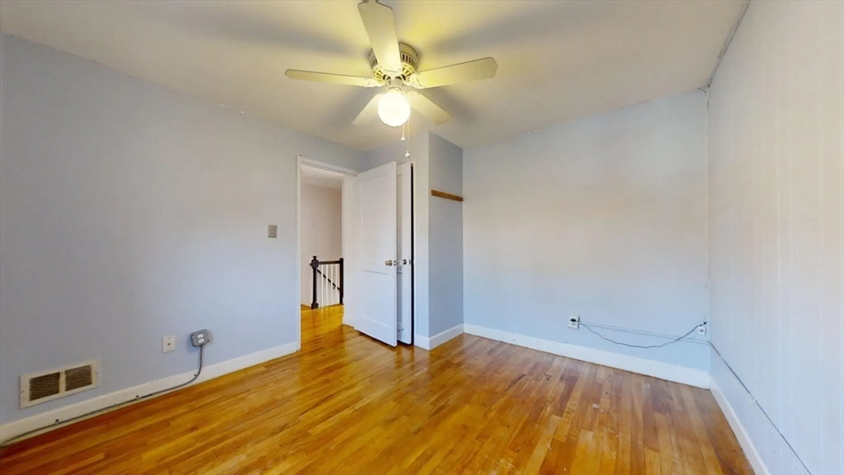
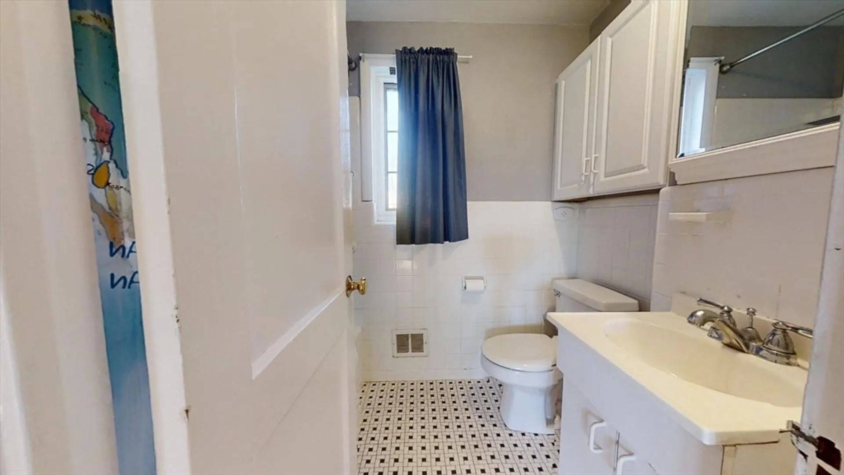
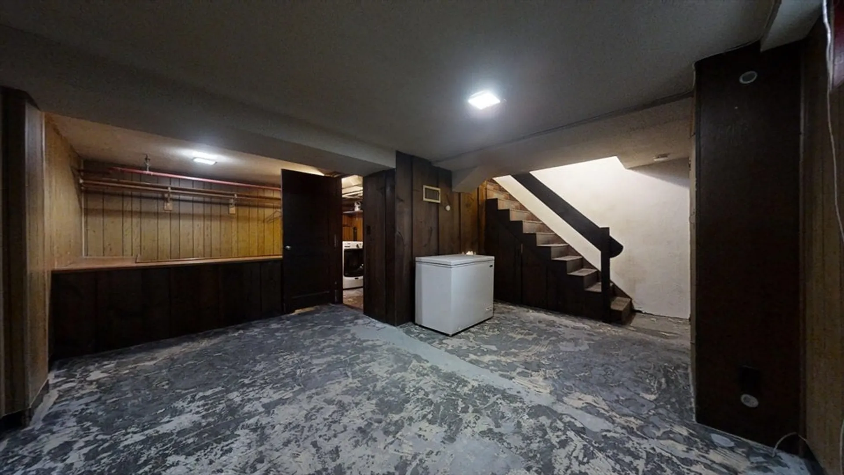
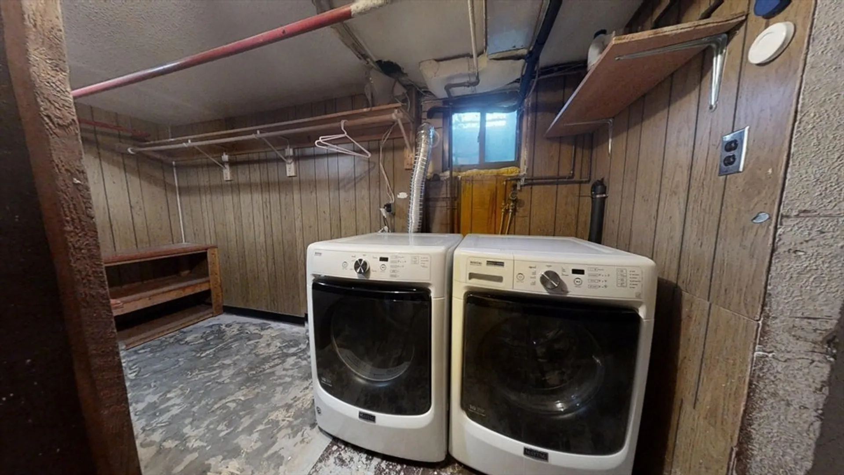
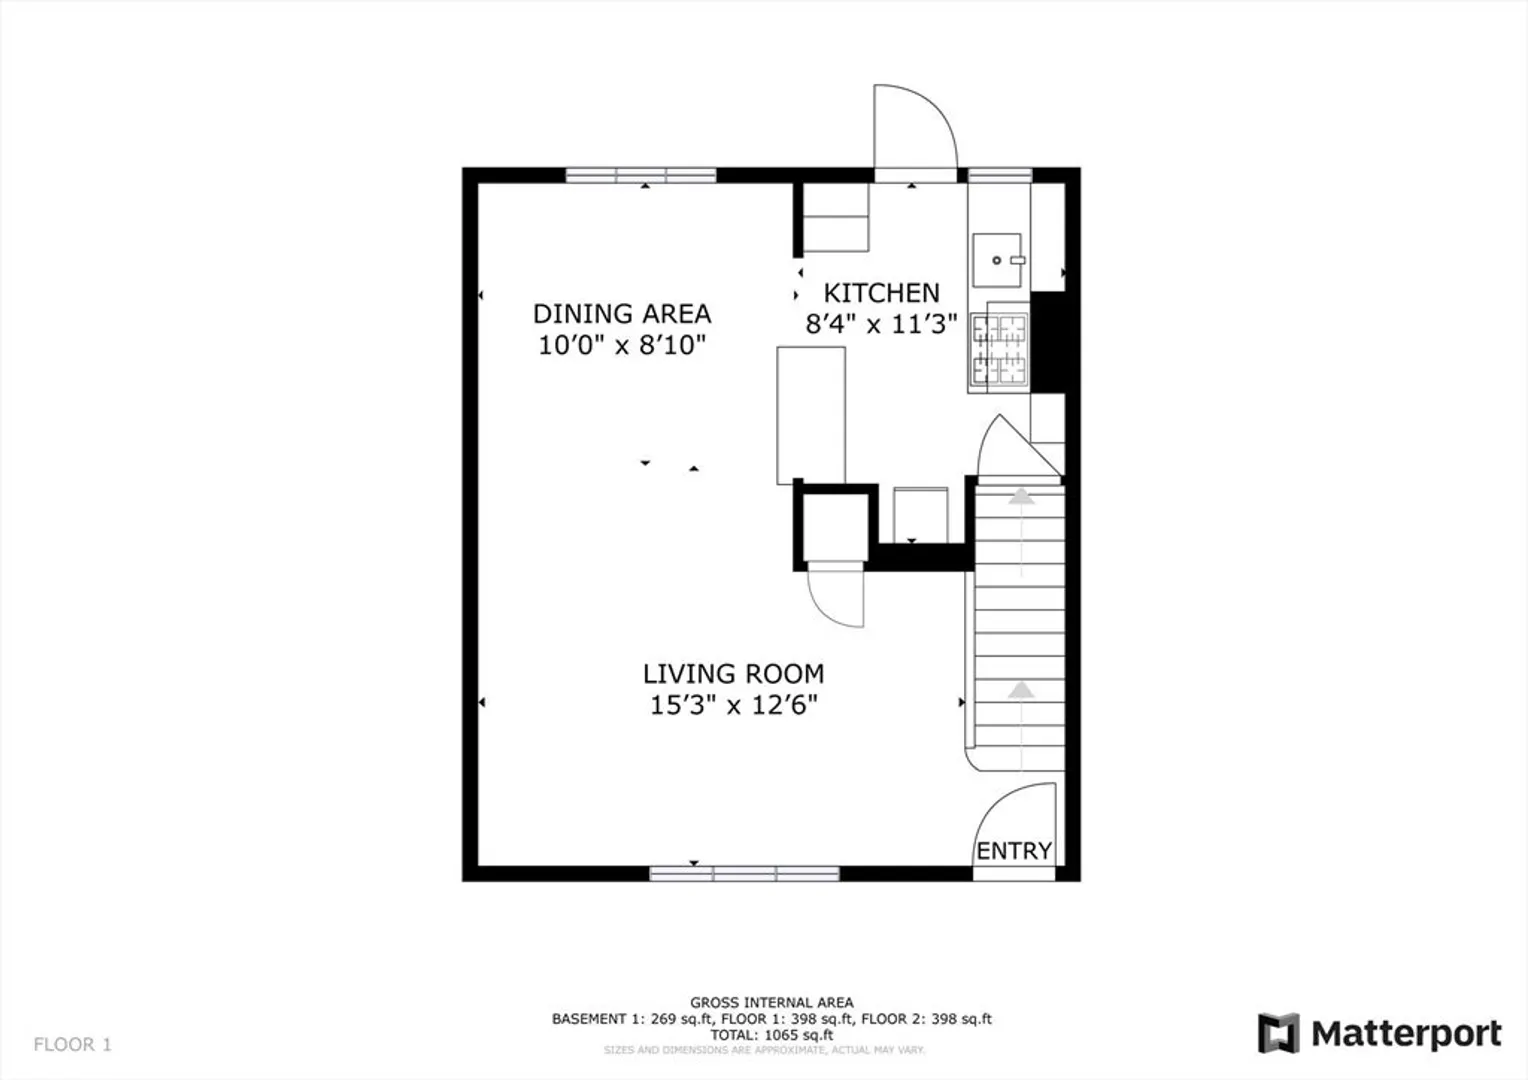
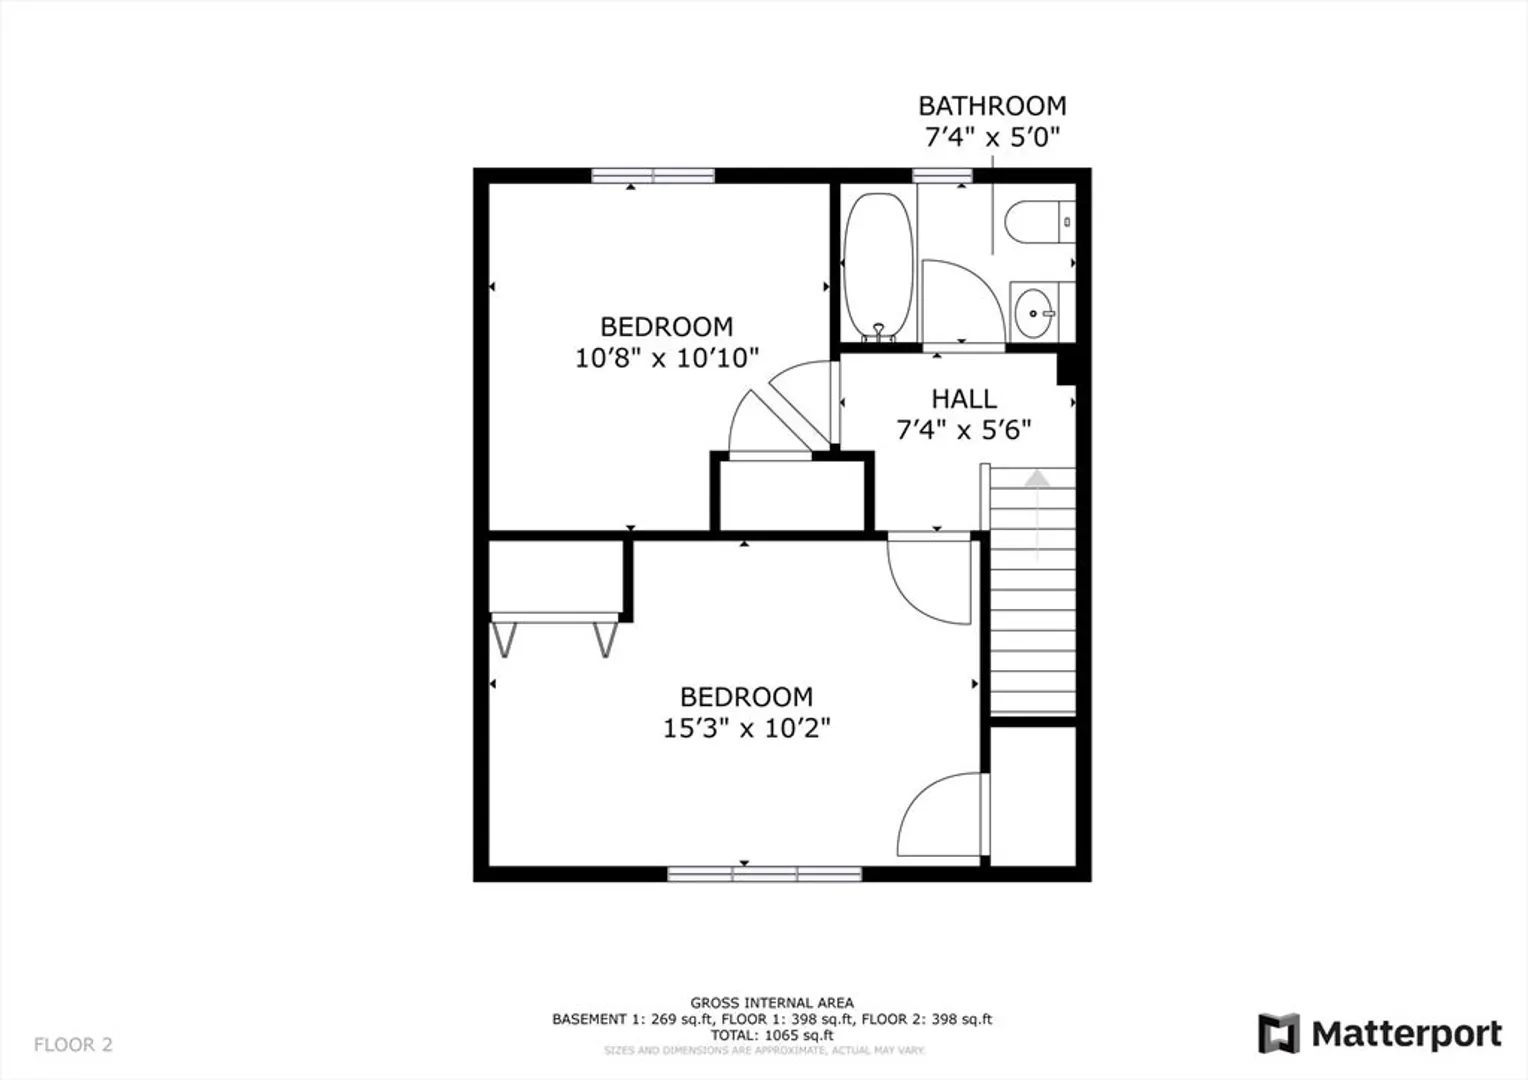
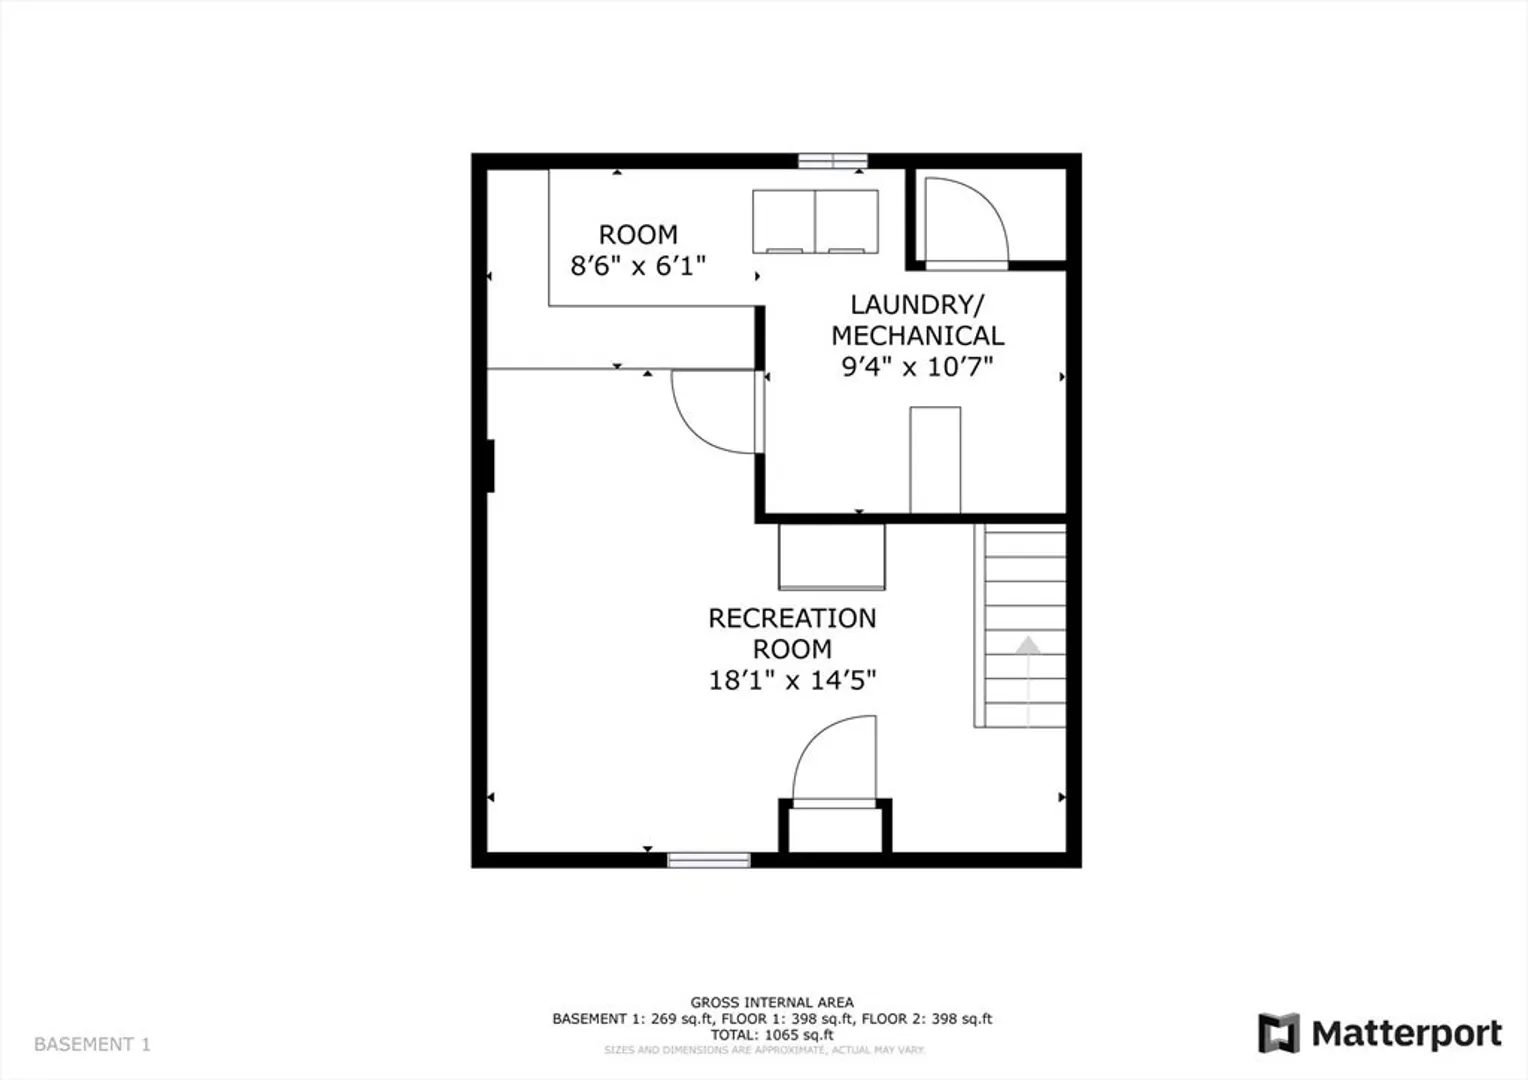
Well maintained townhouse in highly desirable Village Condominiums. Set back off the street, this is a prime location that offers a great balance of privacy and accessibility. With three levels of living space this units offers ample storage, central air, in unit laundry and updated kitchen with granite counter tops. Spacious master bedroom features his and her closets for convenience. Other updates include replacement windows throughout, updated bath, newer hot water heater and washer/dryer. Professionally managed association with community pool and clubhouse. Located less than one mile (google maps) from Belmont's Waverley Square and less than two miles (google maps) from Watertown Square. Easy access to public transportation and major highways, this location is ideal for commuters.
-
Highlights
- Building Name: The Villiage Condomiium
- Heating: Forced Air, Natural Gas
- Parking Spots: 1
- Property Type: Condominium
- Total Rooms: 5
- Year Built: 1940
- Cooling: Central Air
- HOA Fee: $474
- Property Class: Residential
- Stories: 2
- Unit Number: 324
- Status: Closed
-
Additional Details
- Appliances: Range, Dishwasher, Disposal, Microwave, Refrigerator, Freezer, Washer, Dryer
- Construction: Frame
- Roof: Shingle
- Total Number of Units: 324
- Year Built Source: Public Records
- Zoning: R.75
- Basement: Y
- Flooring: Wood
- SqFt Source: Public Record
- Year Built Details: Actual
- Year Converted: 1972
-
Amenities
- Community Features: Public Transportation, Shopping
- Pool Features: Association, In Ground
- Parking Features: Off Street, Assigned
-
Utilities
- Sewer: Public Sewer
- Water Source: Public
-
Fees / Taxes
- Assessed Value: $46,570
- HOA Fee Includes: Water, Sewer, Insurance, Maintenance Structure, Maintenance Grounds, Snow Removal
- Taxes: $5,449
- HOA Fee Frequency: Monthly
- Tax Year: 2025
Similar Listings
Sold
1 Photo
Sold
21 Photos
Sold
18 Photos
Sold
24 Photos
Content © 2026 MLS Property Information Network, Inc. The information in this listing was gathered from third party resources including the seller and public records.
Listing information provided courtesy of Ghazarian Group LLC.
MLS Property Information Network, Inc. and its subscribers disclaim any and all representations or warranties as to the accuracy of this information.
