
Sold!
$432,000
2
Beds
1/1
Bath
962
Living Area
-
Property Description
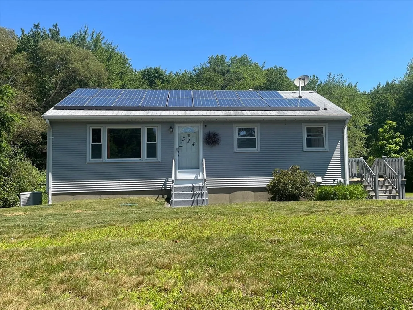
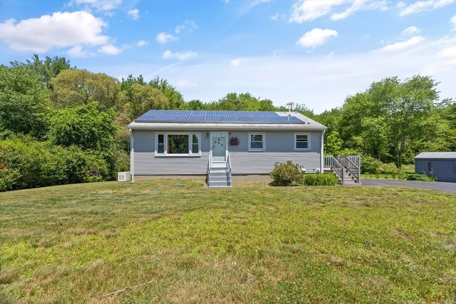
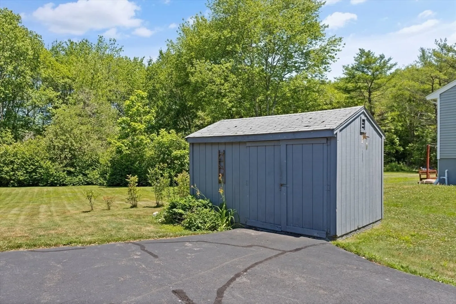
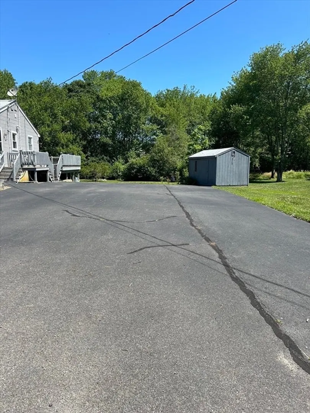
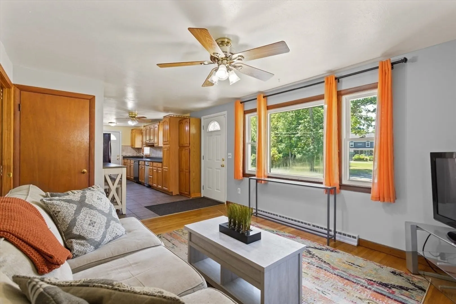
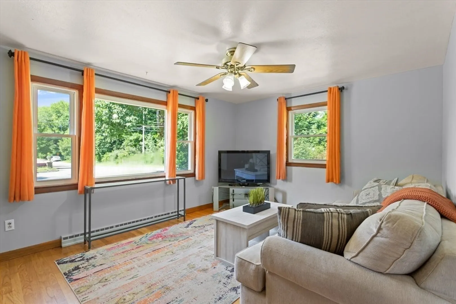
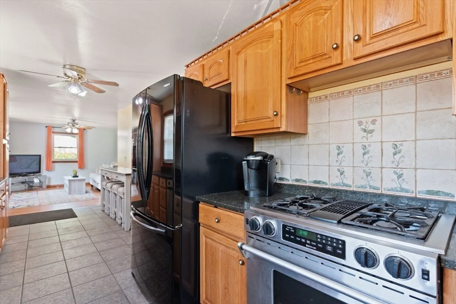
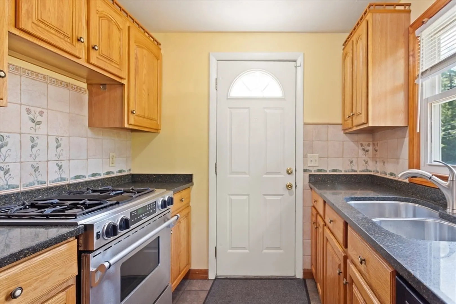
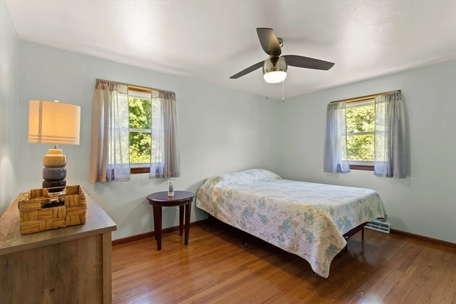
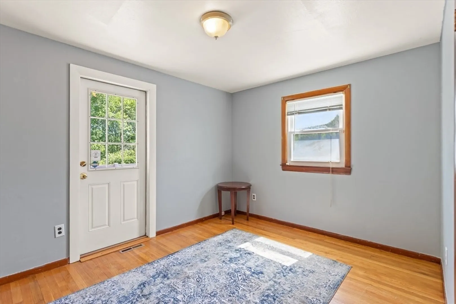
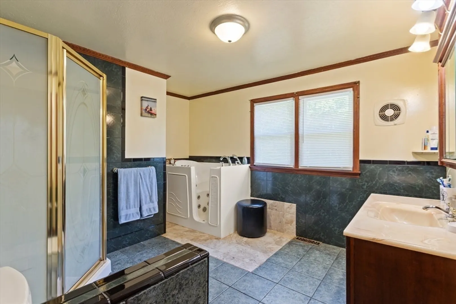
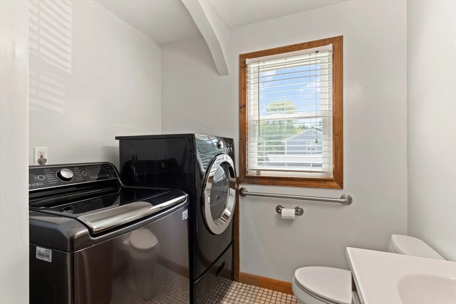
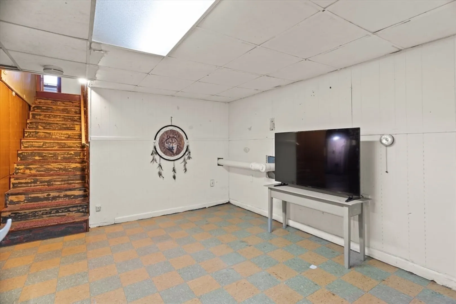
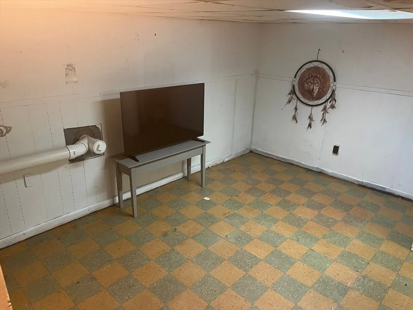
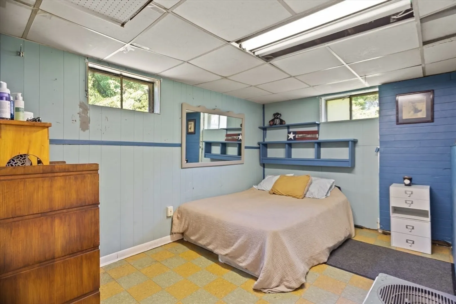
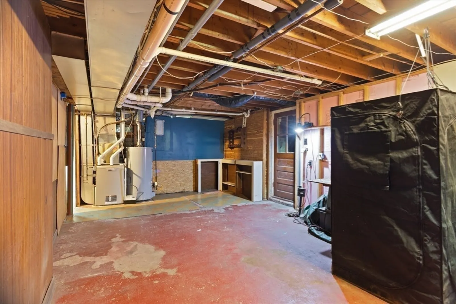
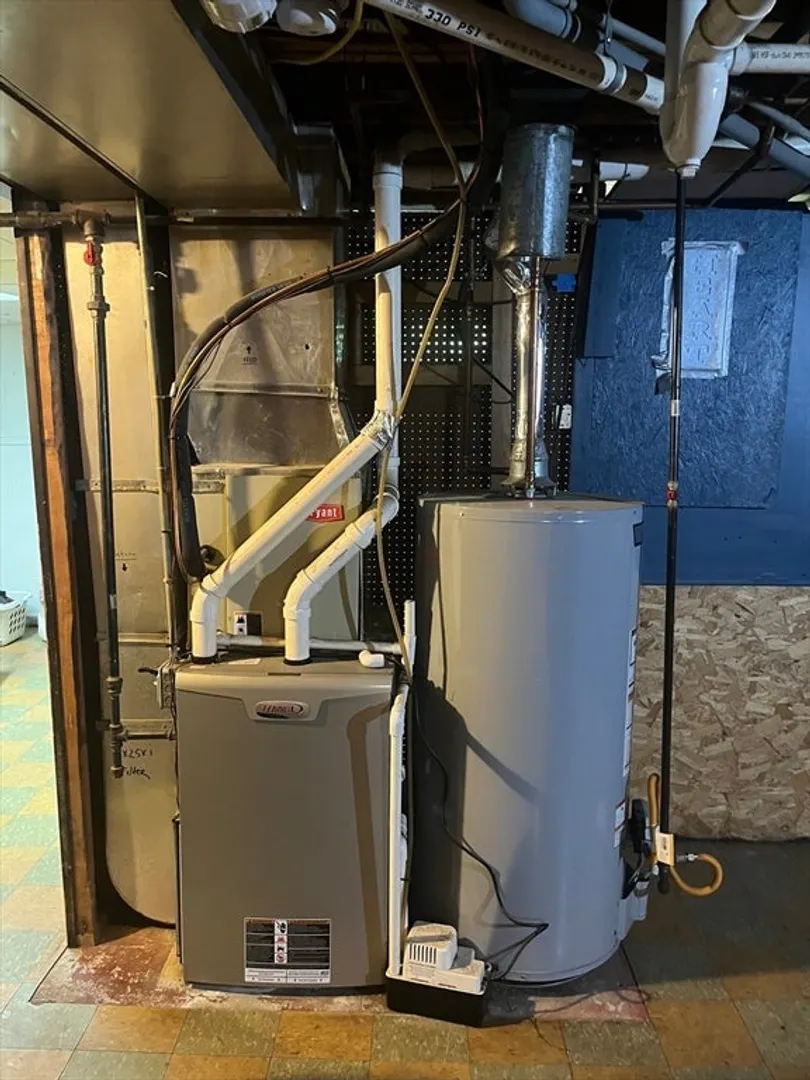
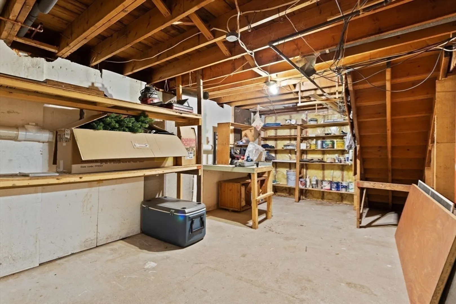
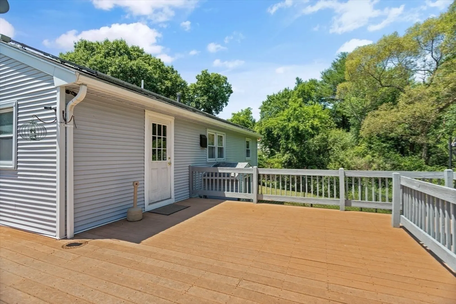
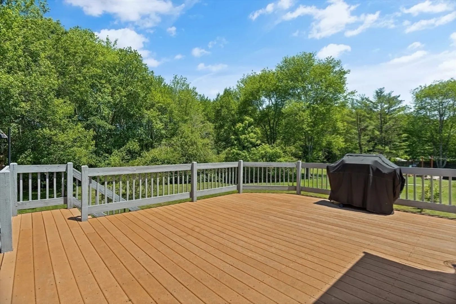
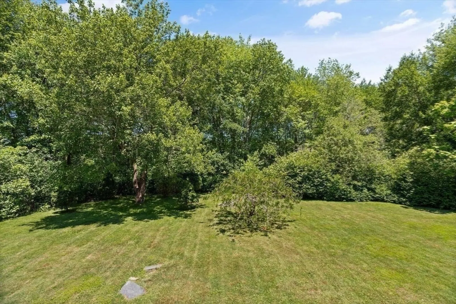
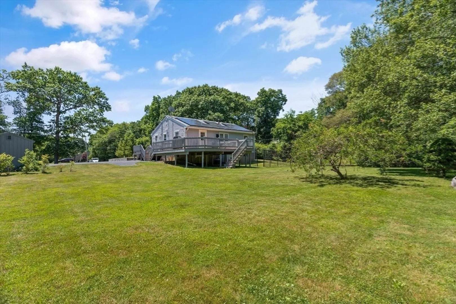
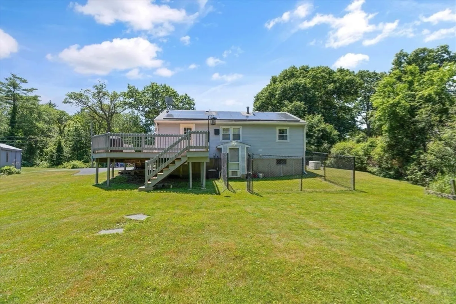
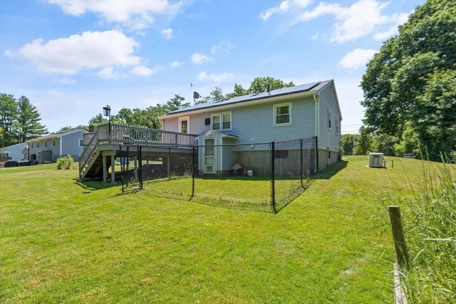
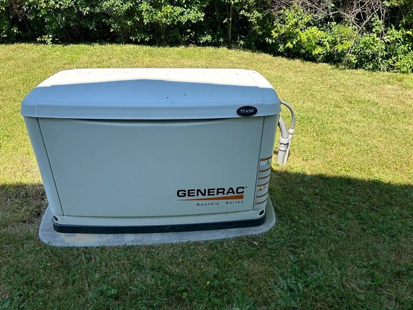
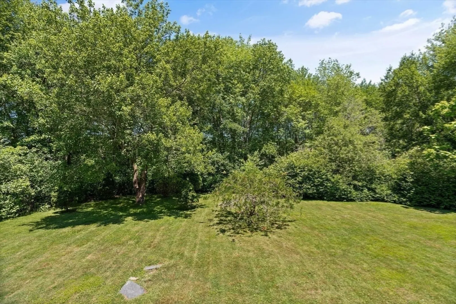
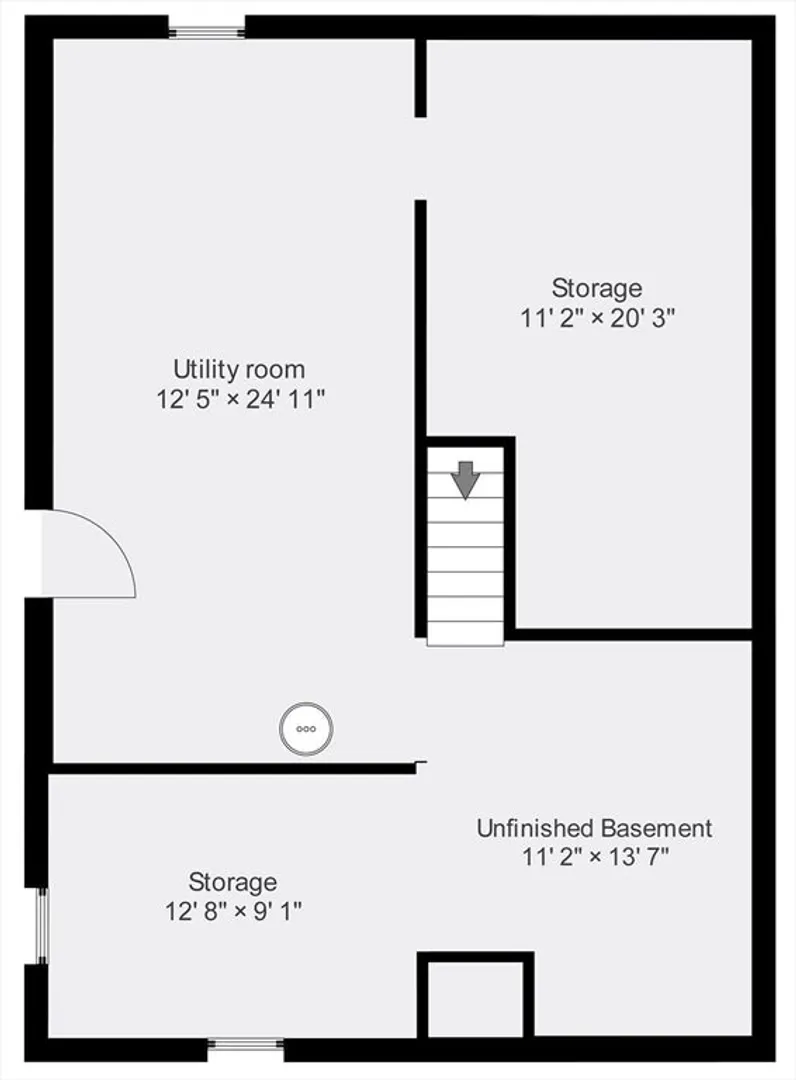
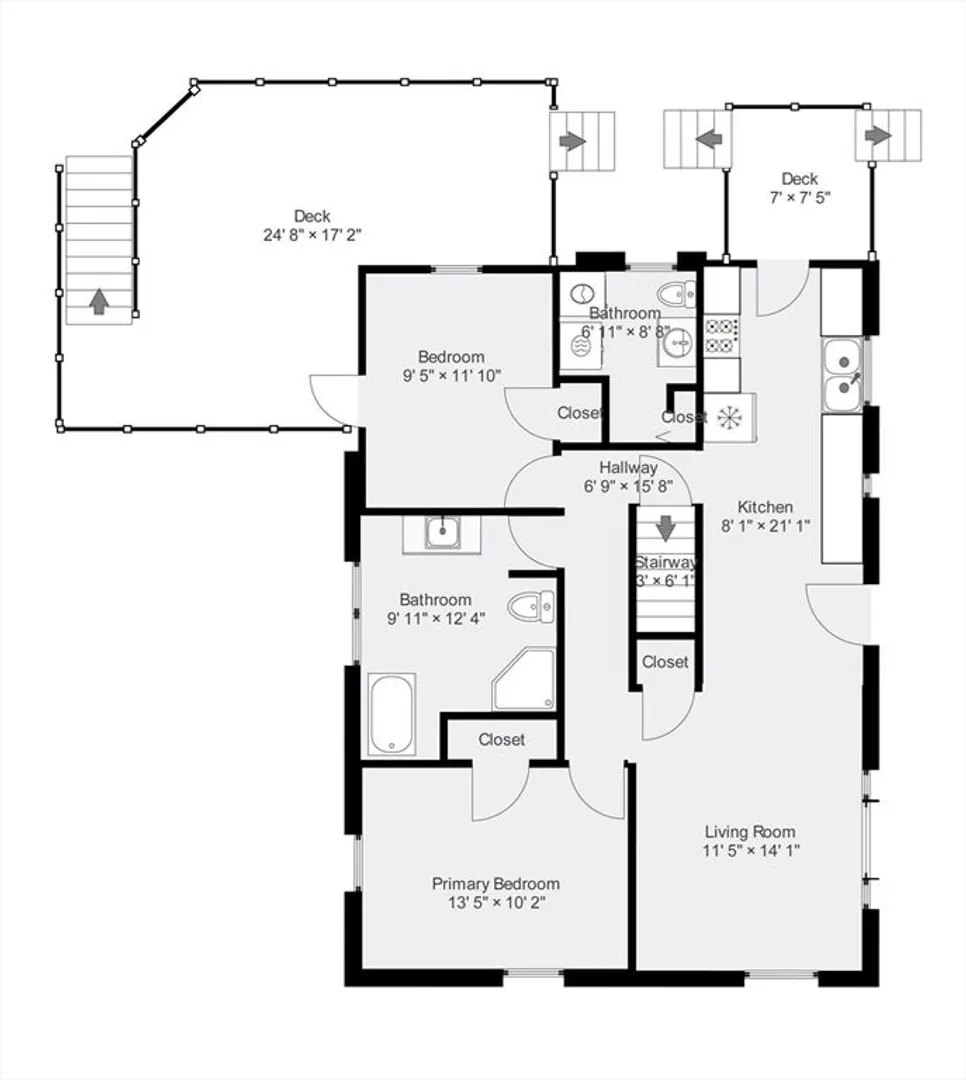
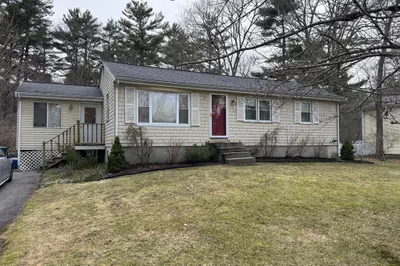
Welcome home to this appealing ranch style home situated on a beautiful large level half acre lot. There are many great features to enhance efficiency and resilience of the home including solar panels on the front and back of the roof, a whole house generator, whole house water filtration system, sump pump, shed, and large 8 car driveway. Enter through the front door into the spacious living room with a large picture window. Kitchen features a Jenn Air gas oven/stove, imported tile backsplash and a Bosch dishwasher. Spacious full bath features a therapeutic tub. Additional half bath includes convenient first floor laundry. Partially finished basement with interior and exterior access. Unwind and connect with nature on your large back deck overlooking beautiful views of the surrounding landscape, backs woods and trails through cranberry bogs.
-
Highlights
- Area: Curtisville
- Heating: Forced Air, Natural Gas
- Property Class: Residential
- Style: Ranch
- Year Built: 1963
- Cooling: Central Air
- Parking Spots: 8
- Property Type: Single Family Residence
- Total Rooms: 4
- Status: Closed
-
Additional Details
- Appliances: Gas Water Heater, Range, Dishwasher, Disposal, Trash Compactor, Refrigerator, Washer, Dryer, Water Treatment
- Construction: Frame
- Flooring: Wood, Tile, Concrete
- Lot Features: Wooded, Cleared
- Roof: Shingle
- Year Built Source: Public Records
- Basement: Full, Partially Finished, Walk-Out Access, Interior Entry, Sump Pump, Concrete, Unfinished
- Exterior Features: Deck - Wood, Deck - Composite, Rain Gutters, Storage, Satellite Dish
- Foundation: Concrete Perimeter
- Road Frontage Type: Public
- Year Built Details: Actual
- Zoning: Res
-
Amenities
- Community Features: Shopping, Park, Walk/Jog Trails, Golf, Medical Facility, Conservation Area, Highway Access, Public School
- Parking Features: Off Street, Paved
-
Utilities
- Electric: Generator, 100 Amp Service, Generator Connection
- Water Source: Public
- Sewer: Private Sewer
-
Fees / Taxes
- Assessed Value: $371,600
- Compensation Based On: Net Sale Price
- Taxes: $5,143
- Buyer Agent Compensation: 2%
- Tax Year: 2023
Similar Listings
Sold
19 Photos
Sold
34 Photos
Sold
39 Photos
Sold
16 Photos
Content © 2026 MLS Property Information Network, Inc. The information in this listing was gathered from third party resources including the seller and public records.
Listing information provided courtesy of RE/MAX Select Realty.
MLS Property Information Network, Inc. and its subscribers disclaim any and all representations or warranties as to the accuracy of this information.
