
Sold!
$1,125,000
11
Beds
6/2
Baths
4,828
Living Area
-
Property Description
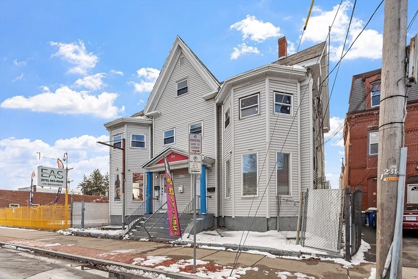
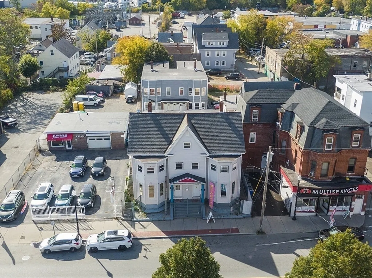
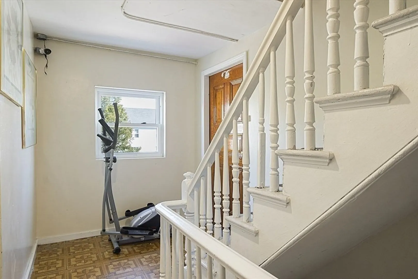
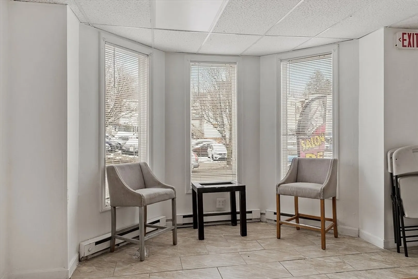
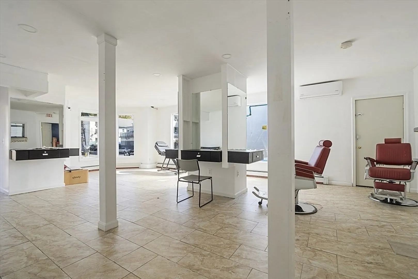
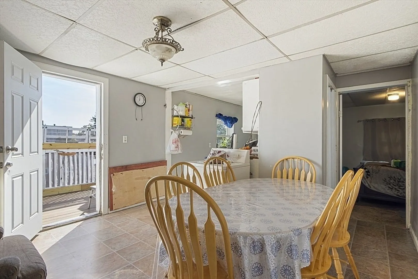
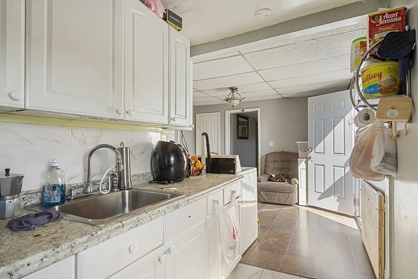
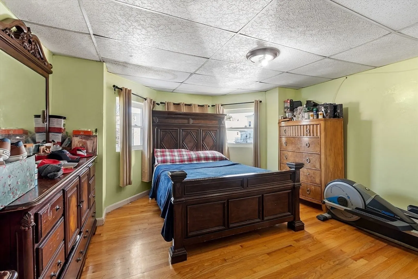
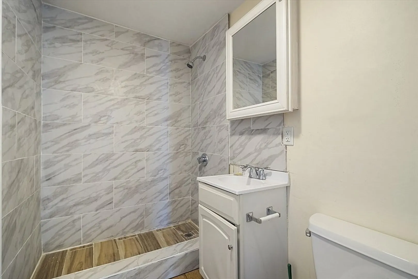
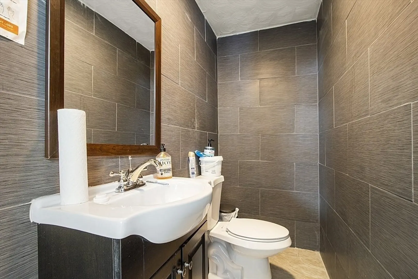
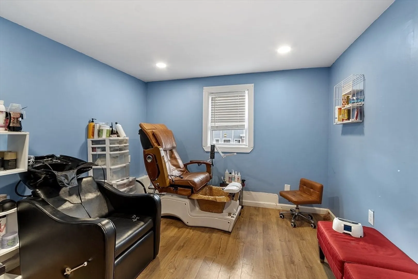
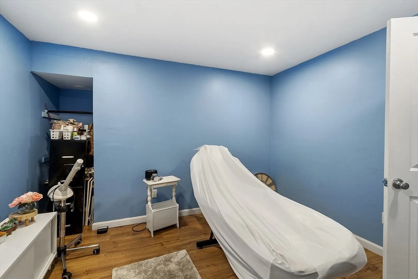
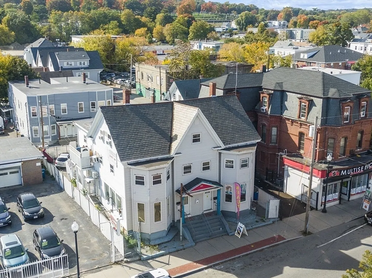
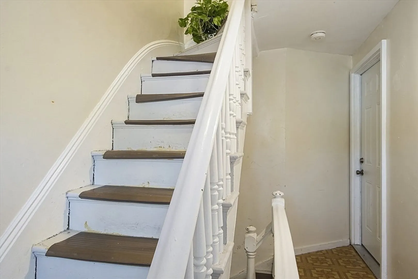
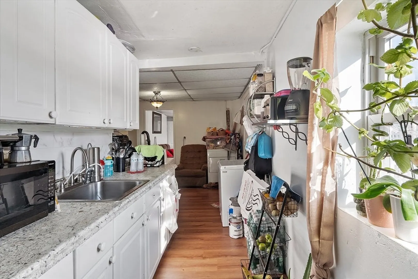
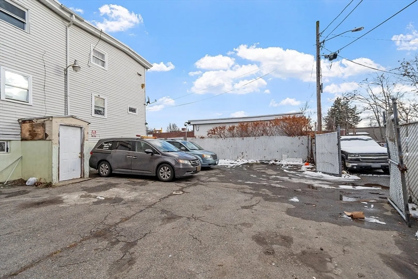
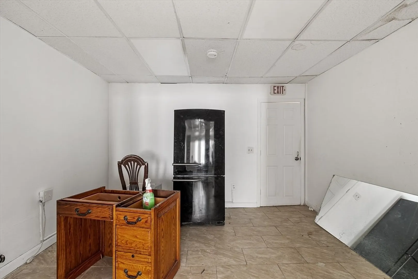
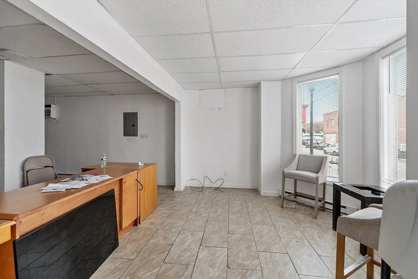
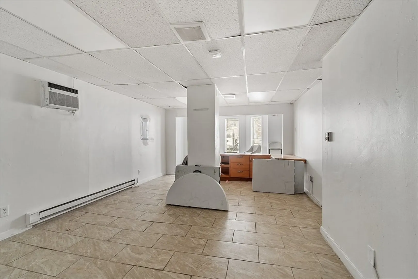
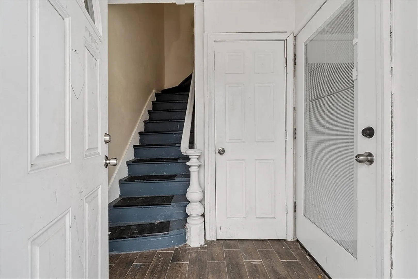
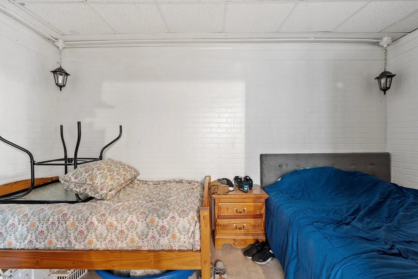
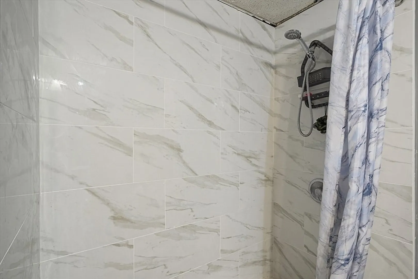
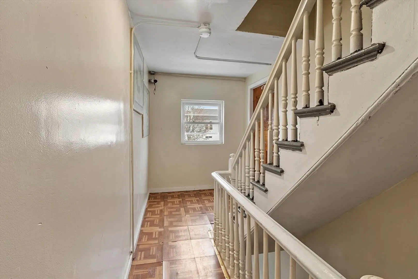
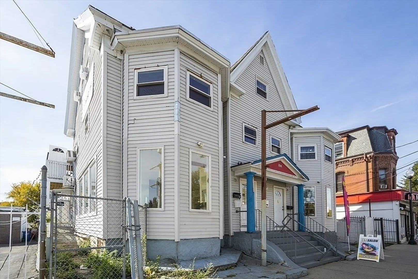
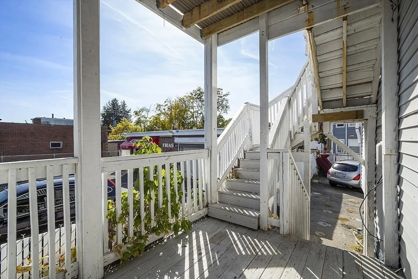
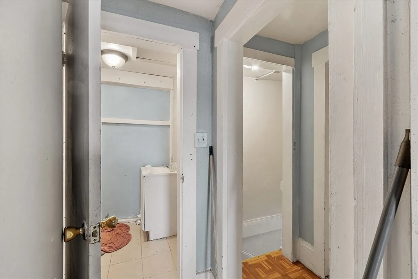
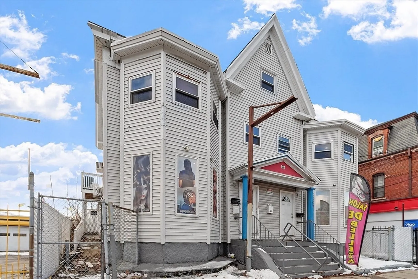
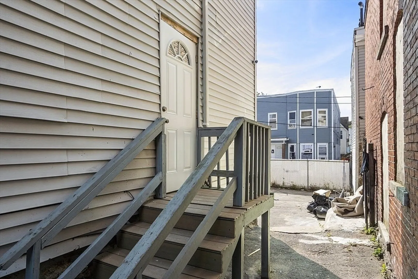
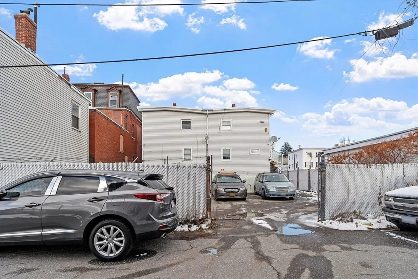
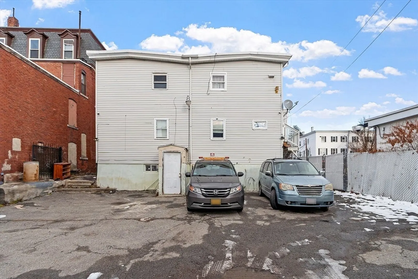
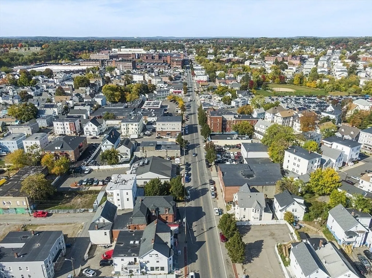
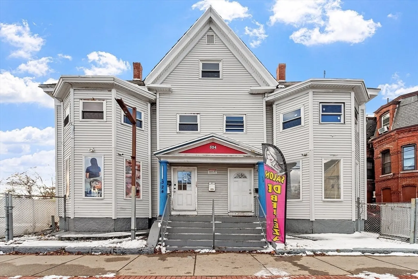
Discover a rare find on Broadway, Lawrence MA. A three-story mixed-use building combining commercial and residential incomes, ideal for investors or owner-occupiers. This thoughtfully laid out property features: 1-Lower levels (1st floor-side by side) Two separate commercial units-perfect for retail, office, service business, or other commercial uses (fully-rented). 2-Upper levels (2nd & 3rd floor -side by side) Two residential units with 3 beds and 1 baths each And two finished attic with two beds and a full bath each and a finished walk-out, 9" high ceiling basement: Fully finished with ceramic flooring and a full bathroom-great a for storage, gathering or potential rental unit subject to zoning/permit review). The parkings & Lot layout: Generous 8+ parking spaces in the rear.; with a lot spanning from one street through to the back street. The location of 324-326 Broadway Lawrence, MA , is a mixed-use with potential for ADU.
-
Highlights
- Cooling: Window Unit(s)
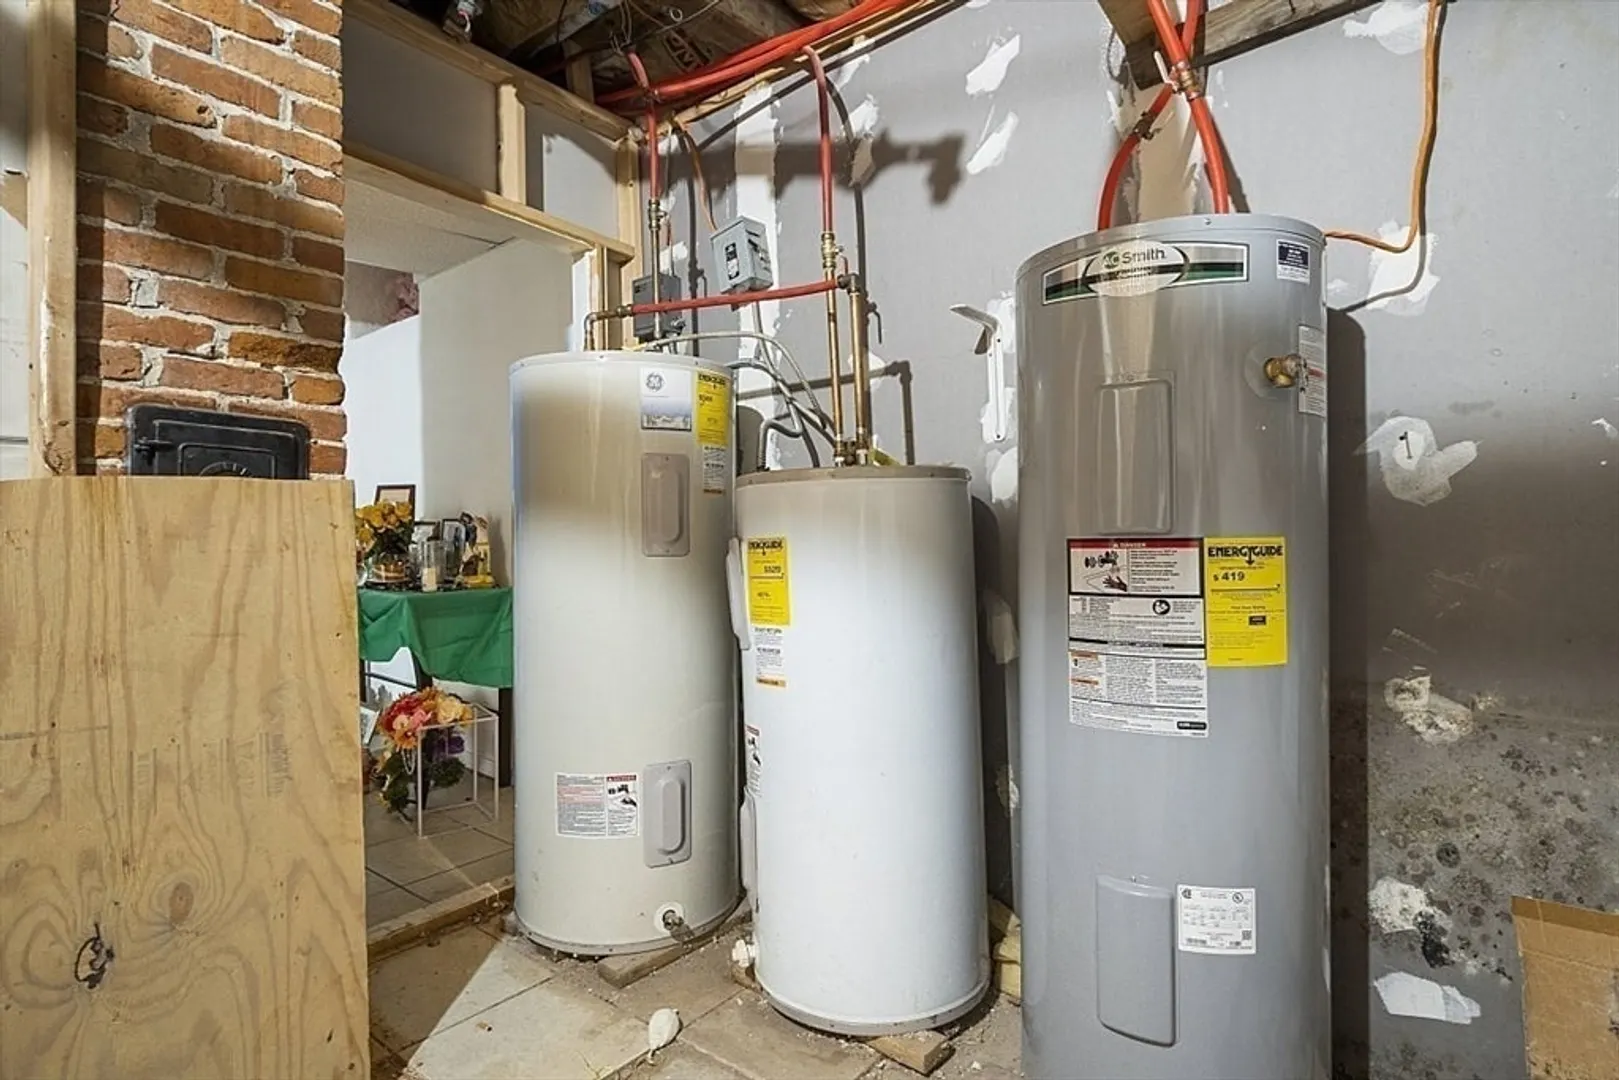
- Heating: Electric, Fan Coil, Gravity, Individual
- Parking Spots: 10
- Property Type: 5+ Family - 5+ Units Side by Side
- Total Rooms: 29
- Status: Closed
- Has View: Yes
- Levels: 6
- Property Class: Residential Income
- Stories: 6
- Year Built: 1900
-
Additional Details
- Appliances: Range, Disposal, Refrigerator, Washer, Dryer, Microwave
- Construction: Frame, Stone
- Flooring: Wood, Tile
- Interior Features: Bathroom With Tub, Internet Available - Broadband, Internet Available - DSL, Internet Available - Fiber-Optic, Internet Available - Satellite, Internet Available - Unknown, Ceiling Fan(s), Pantry, Open Floorplan, Floored Attic, Walk-Up Attic, Heated Attic, Mudroom, Living Room, Dining Room, Kitchen, Family Room, Office/Den
- Road Frontage Type: Public
- SqFt Source: Public Record
- View: City View(s), City
- Year Built Source: Public Records
- Basement: Full, Finished, Walk-Out Access, Interior Entry
- Exterior Features: Balcony, Rain Gutters
- Foundation: Concrete Perimeter
- Lot Features: Cleared
- Roof: Shingle, Wood
- Total Number of Units: 4
- Year Built Details: Actual
- Zoning: Bu
-
Amenities
- Community Features: Public Transportation, Shopping, Pool, Tennis Court(s), Park, Walk/Jog Trails, Stable(s), Golf, Medical Facility, Laundromat, Bike Path, Conservation Area, Highway Access, House of Worship, Marina, Private School, Public School, T-Station, University, Other, Sidewalks
- Security Features: Security System
- Parking Features: Paved Drive, Off Street, Guest, Driveway, Paved
-
Utilities
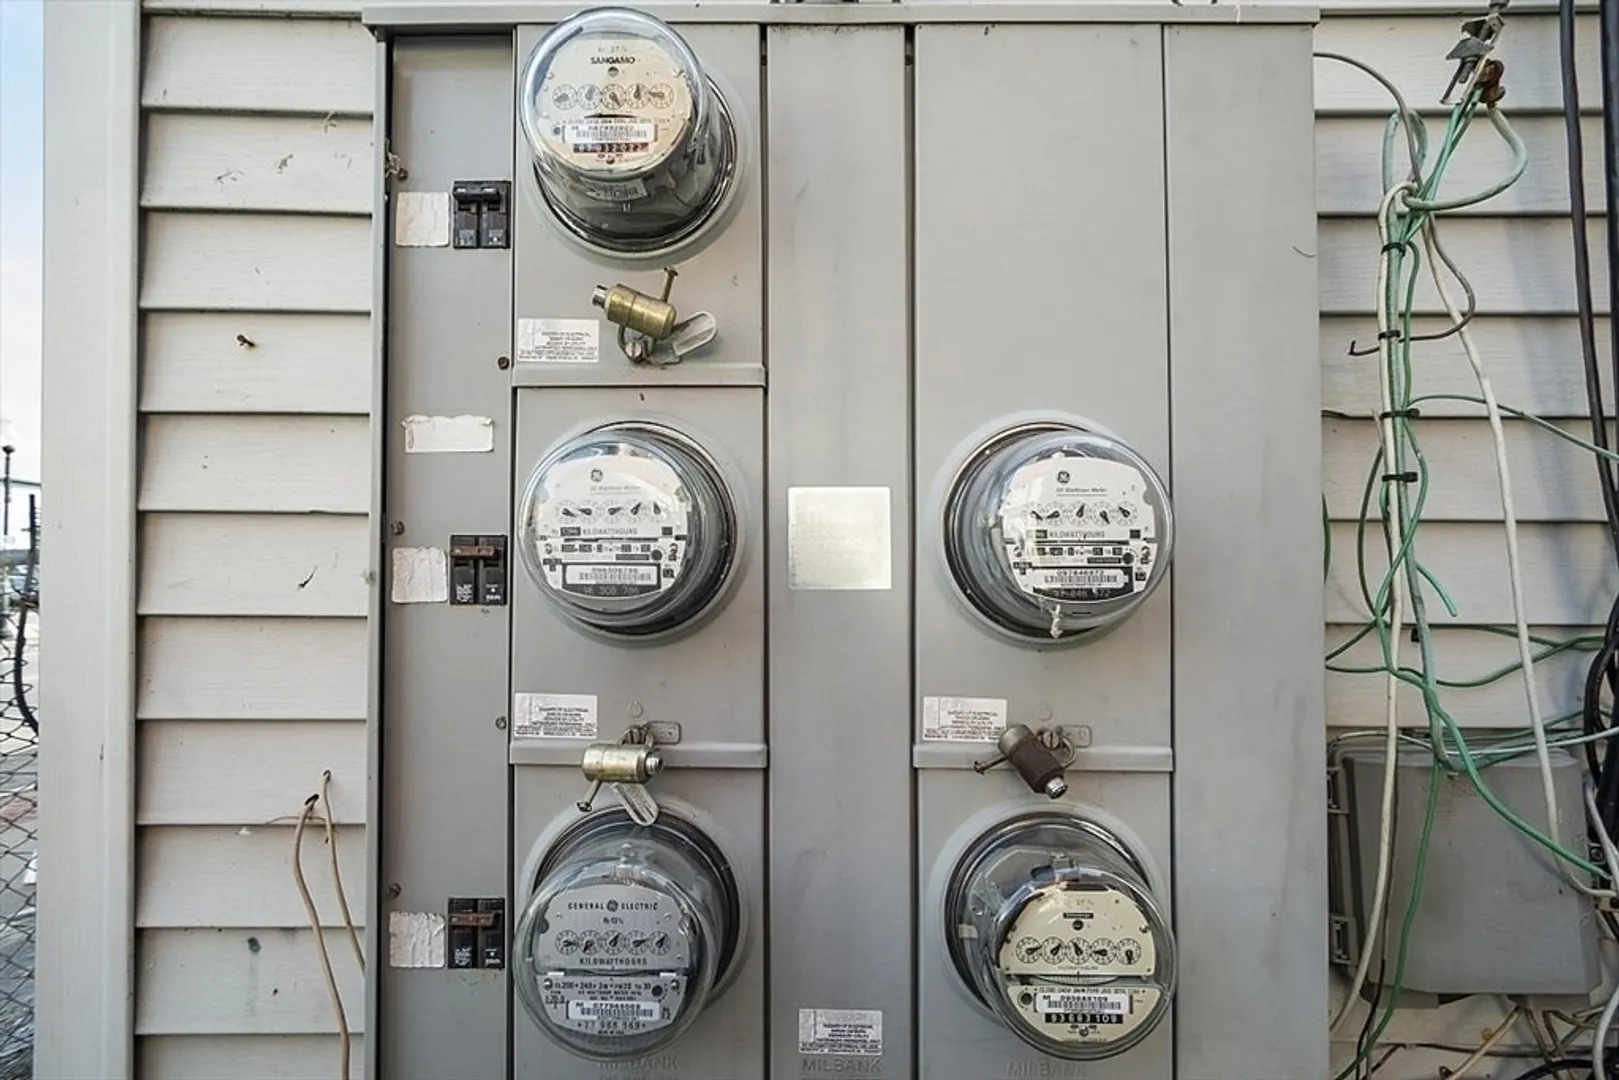
- Electric: 220 Volts
- Water Source: Public
- Sewer: Public Sewer
-
Fees / Taxes
- Assessed Value: $802,400
- Tax Year: 2025
- Total Rent: $9,200
- Rental Fee Includes: Unit 2(Water), Unit 3(Water), Unit 4(Water)
- Taxes: $7,061
Similar Listings
Sold
7 Photos
Sold
12 Photos
Sold
19 Photos
Sold
15 Photos
Content © 2026 MLS Property Information Network, Inc. The information in this listing was gathered from third party resources including the seller and public records.
Listing information provided courtesy of Keller Williams Realty Evolution.
MLS Property Information Network, Inc. and its subscribers disclaim any and all representations or warranties as to the accuracy of this information.
