
Sold!
$600,000
3
Beds
2
Baths
1,653
Living Area
-
Property Description
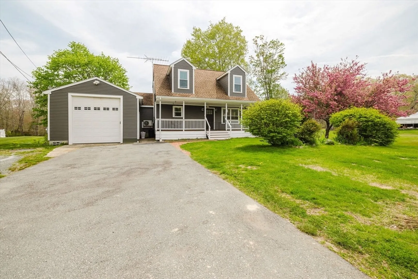
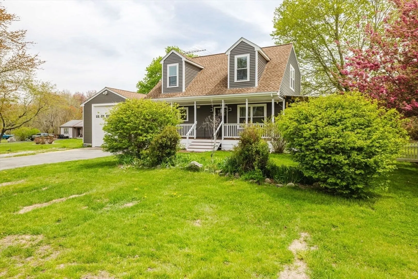
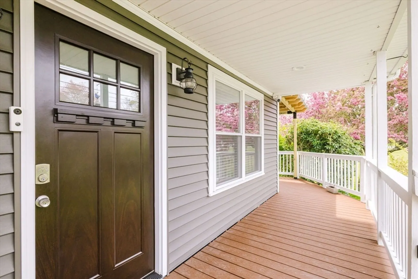
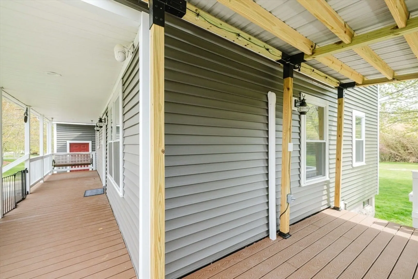
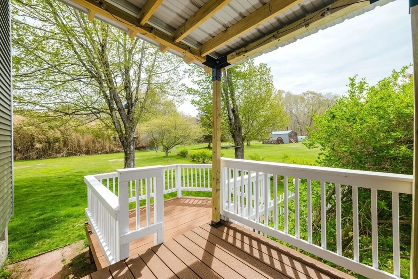
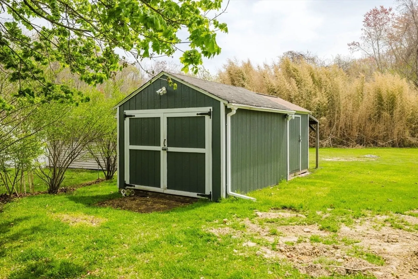
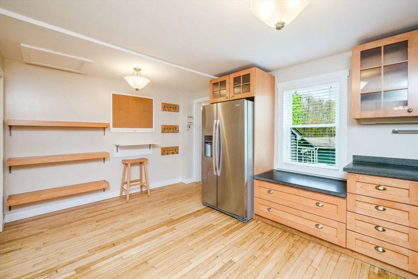
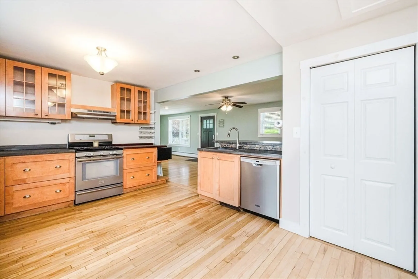
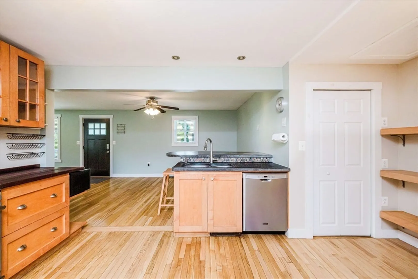
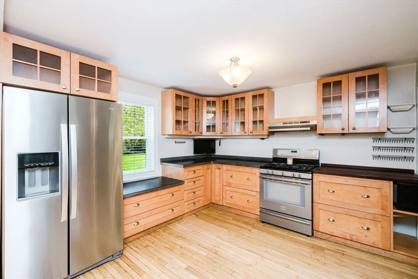
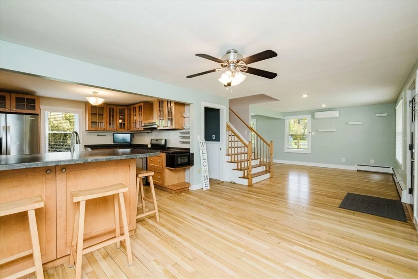
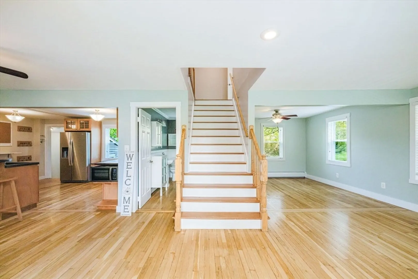
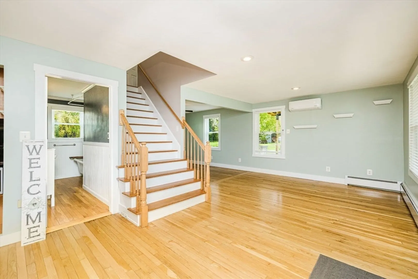
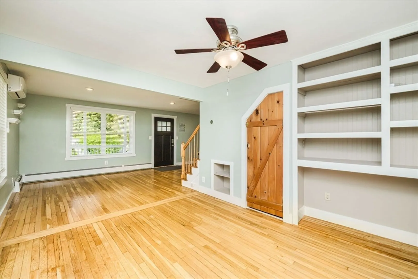
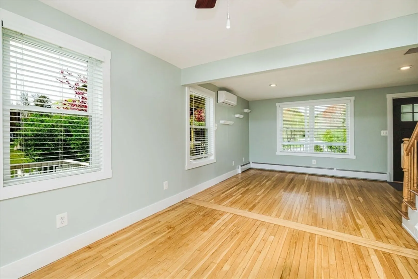
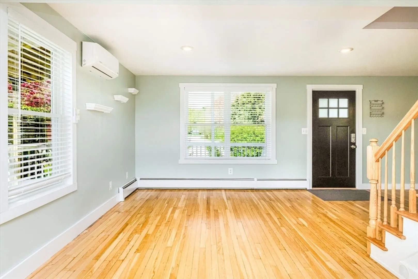
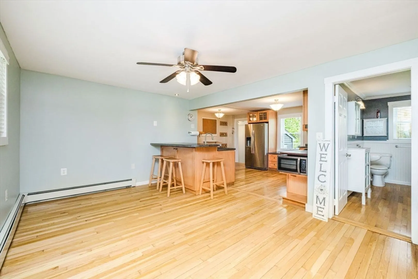
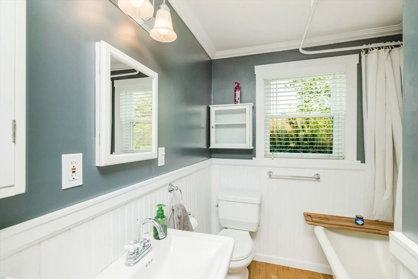
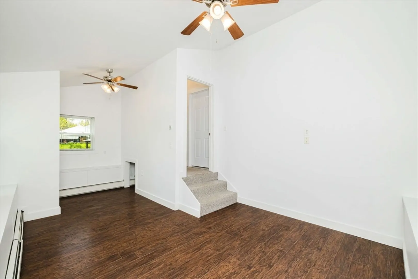
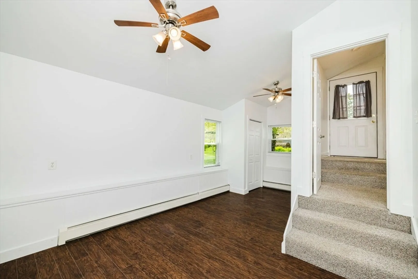
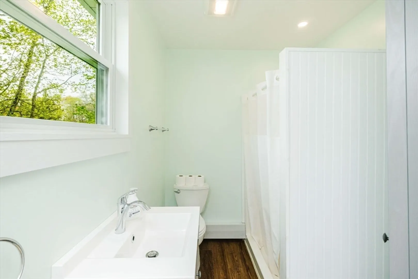
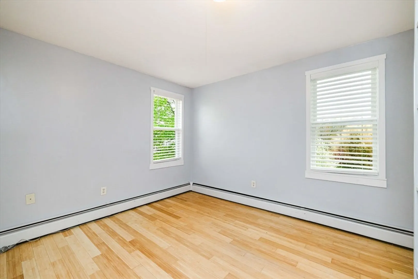
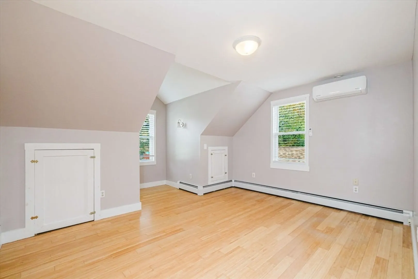
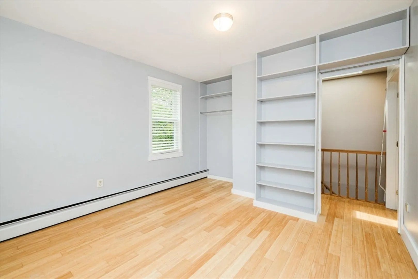
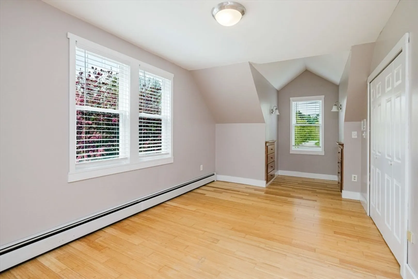
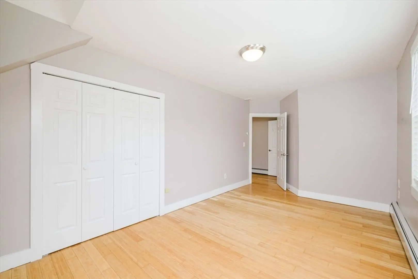
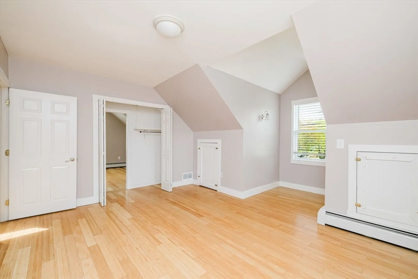
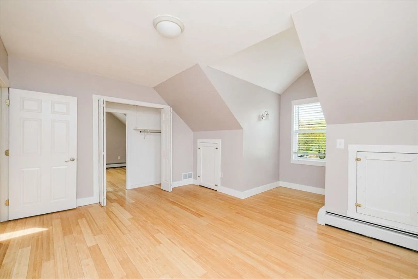
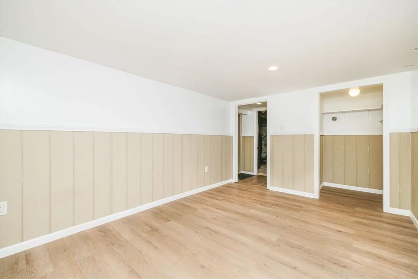
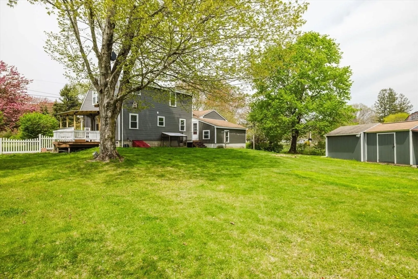
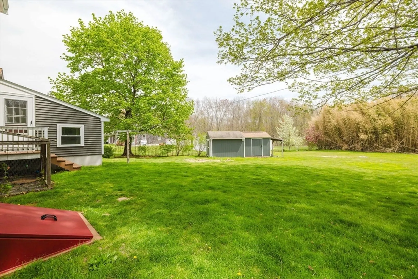
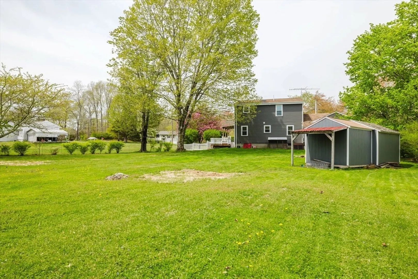
Spacious and full of character, this is not your average Cape! This well-maintained 3-bedroom, 2-bath home offers a unique layout with 2 bonus rooms perfect for a home office, playroom, guest space, or flex living area. The kitchen features a cool, functional design with a generous pantry and abundant storage space, while the living room showcases charming built-ins. The second-floor bathroom offers the added luxury of heated floors. Enjoy the beautiful lot from the welcoming porch or Trex deck, ideal for relaxing or entertaining. Additional features include an attached garage, shed, lower-level flex room, and 2 mini-splits installed approximately 5 years ago. All appliances will remain. Major updates have already been completed, including newer windows and siding (2024/2025), roof 12 years ago, heating system approximately 13 years old, plus sump pump and French drain installation for added peace of mind. Seller to install a new 3-bedroom septic.
-
Highlights
- Cooling: Heat Pump, Ductless
- Parking Spots: 6
- Property Type: Single Family Residence
- Total Rooms: 7
- Status: Closed
- Heating: Baseboard, Oil
- Property Class: Residential
- Style: Cape
- Year Built: 1950
-
Additional Details
- Appliances: Water Heater, Range
- Exclusions: Pergola On Deck (Negotiable) & Generator (Negotiable)
- Flooring: Wood, Laminate
- Interior Features: Home Office, Bonus Room
- Roof: Shingle
- Year Built Details: Approximate
- Zoning: R1
- Basement: Full, Partially Finished
- Exterior Features: Porch, Deck, Deck - Composite, Rain Gutters, Storage
- Foundation: Concrete Perimeter
- Road Frontage Type: Public
- SqFt Source: Public Record
- Year Built Source: Public Records
-
Amenities
- Covered Parking Spaces: 1
- Parking Features: Attached, Paved Drive, Off Street
-
Utilities
- Electric: 100 Amp Service
- Water Source: Private
- Sewer: Private Sewer
-
Fees / Taxes
- Assessed Value: $439,000
- Taxes: $5,233
- Tax Year: 2025
Similar Listings
Sold
38 Photos
Sold
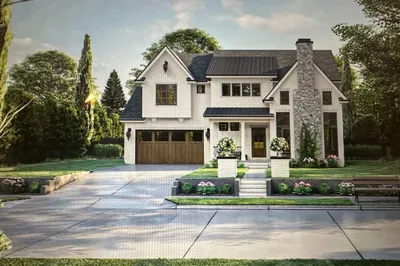
20 Photos
Sold
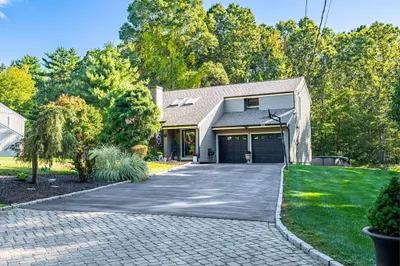
42 Photos
Sold
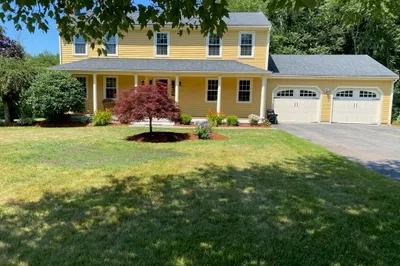
42 Photos
Content © 2026 MLS Property Information Network, Inc. The information in this listing was gathered from third party resources including the seller and public records.
Listing information provided courtesy of Keller Williams Elite.
MLS Property Information Network, Inc. and its subscribers disclaim any and all representations or warranties as to the accuracy of this information.
