
Sold!
$444,500
2
Beds
2
Baths
1,400
Living Area
-
Property Description
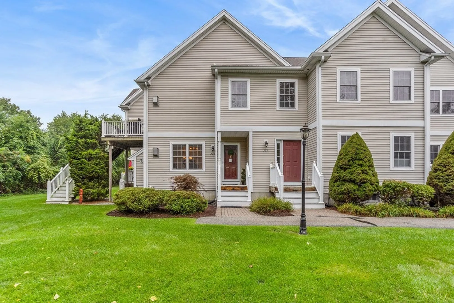
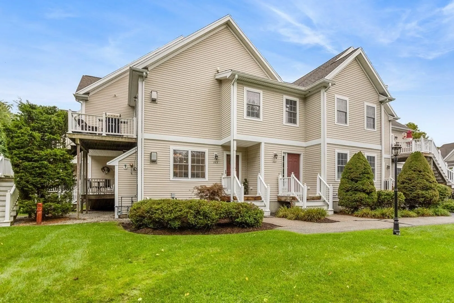
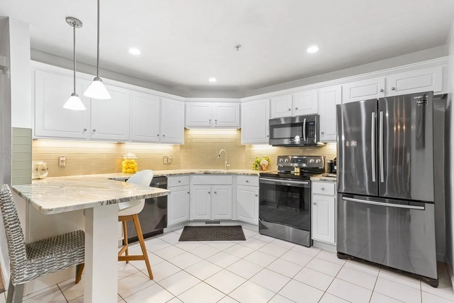
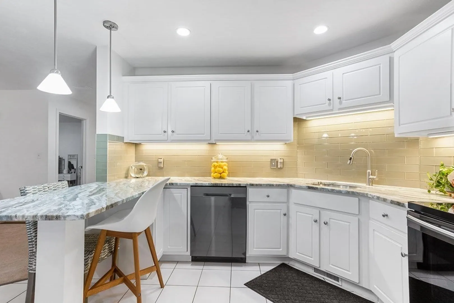
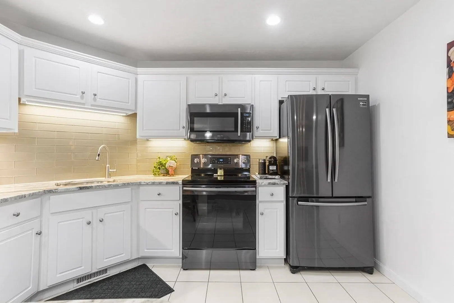
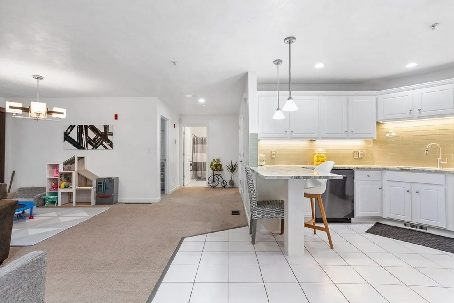
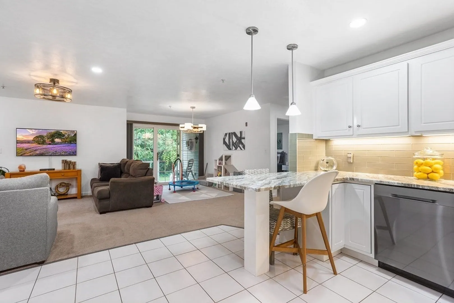
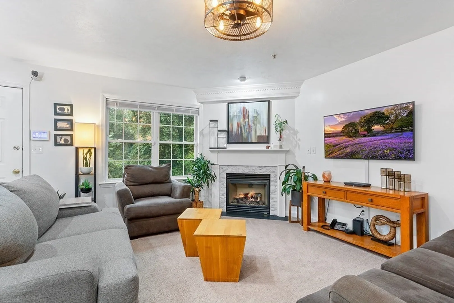
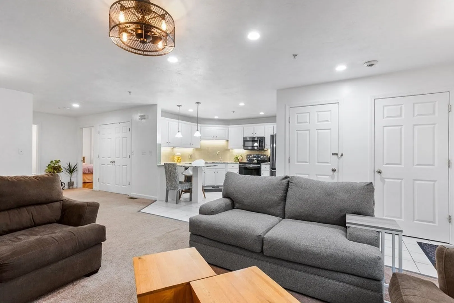
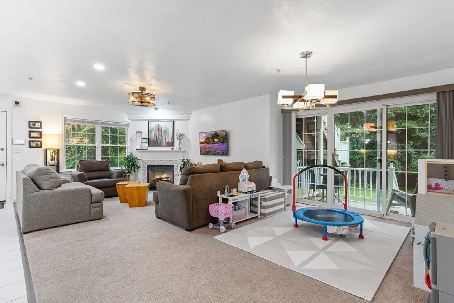
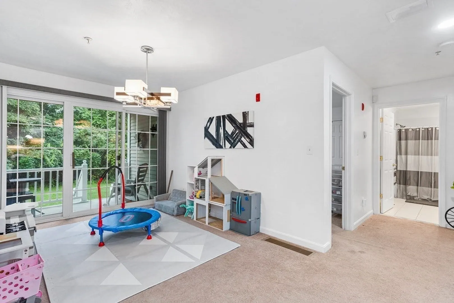
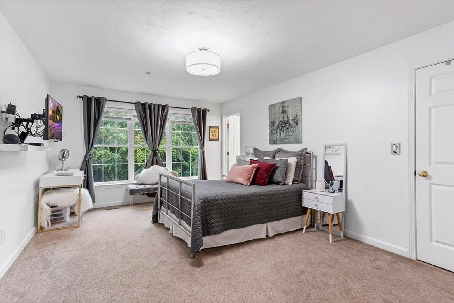
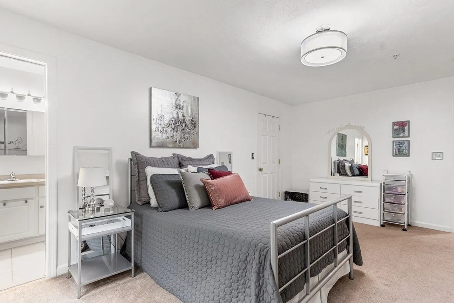
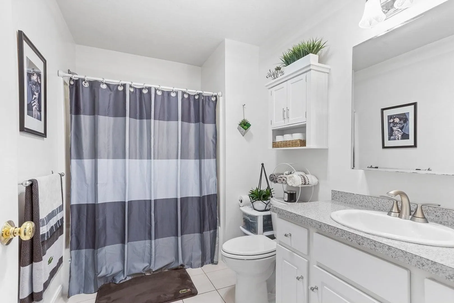
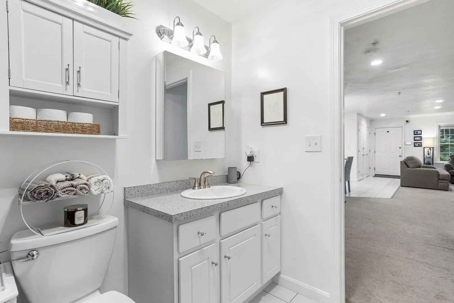
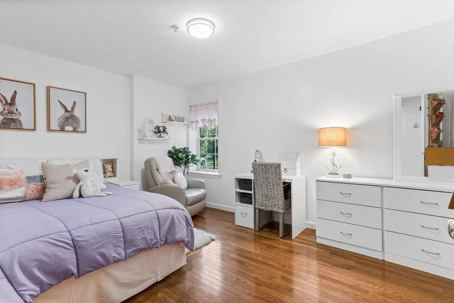
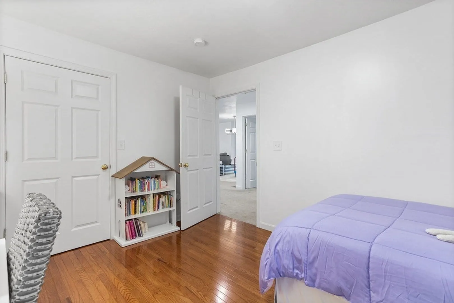
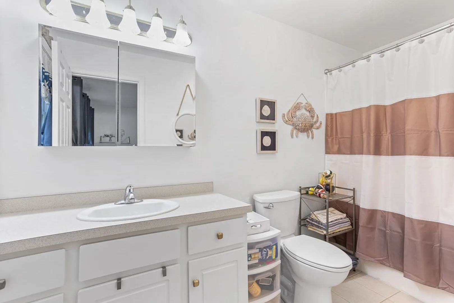
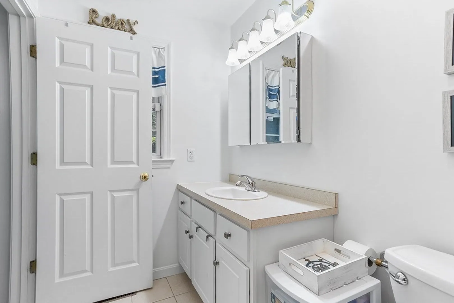
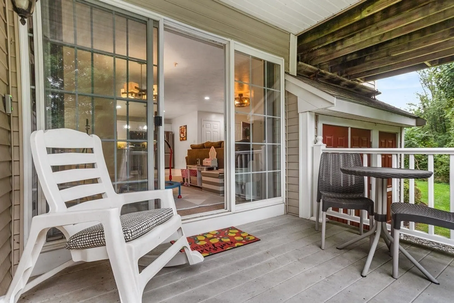
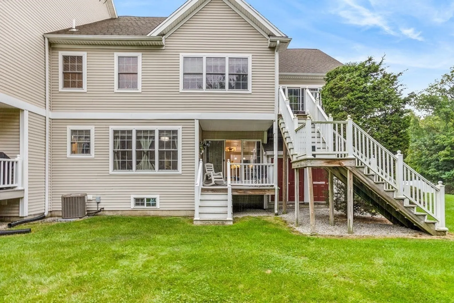
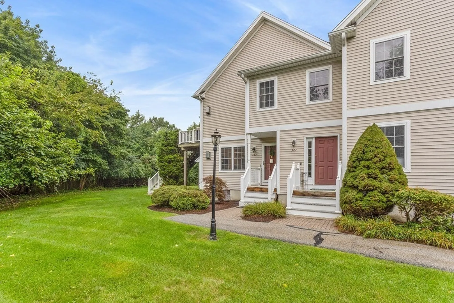
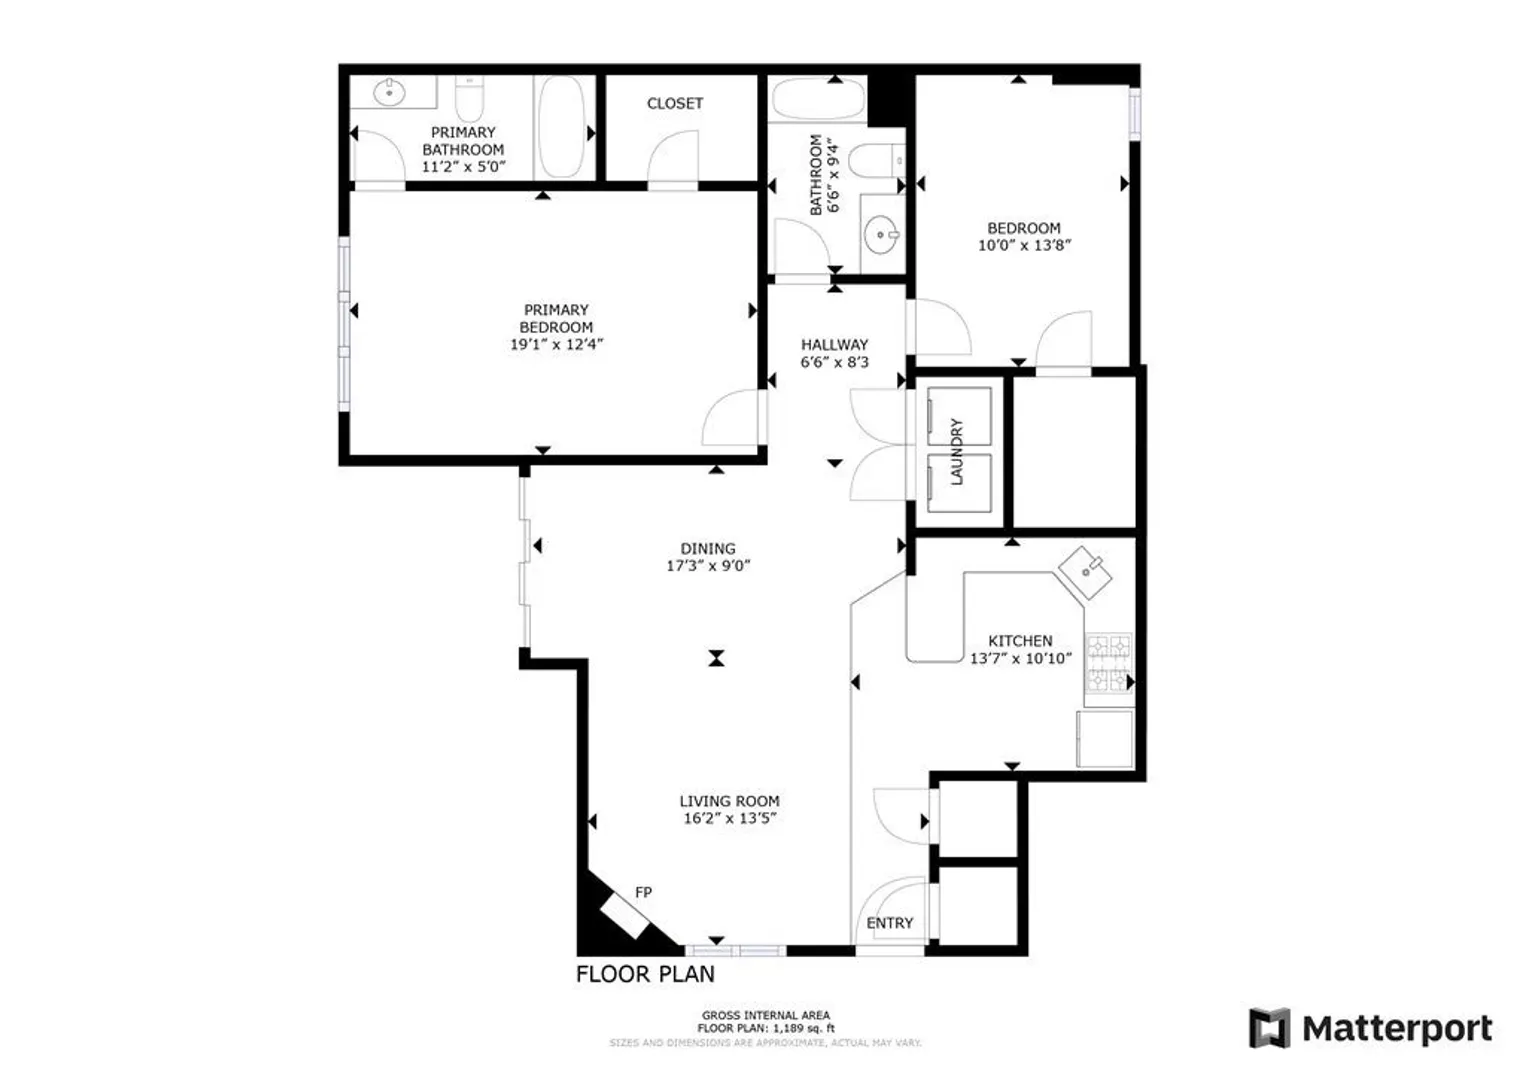
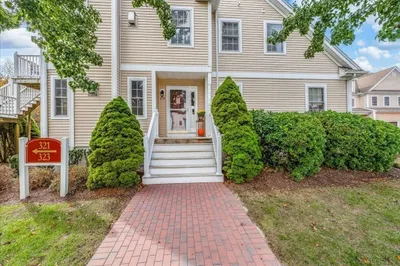
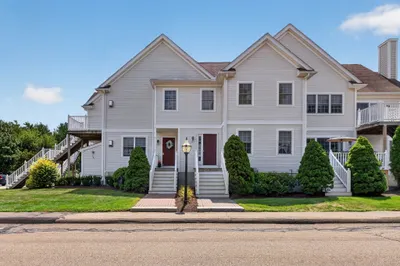
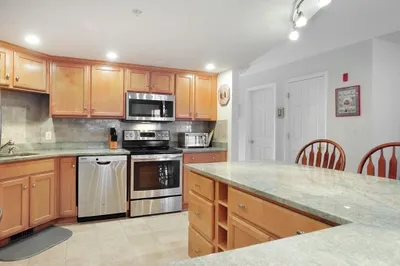
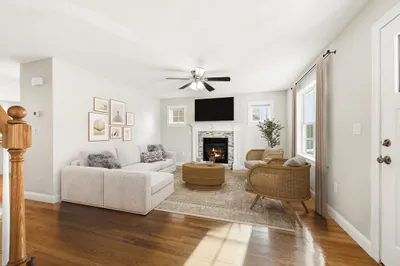
Bright and spacious 1st floor unit tucked away in a private corner surrounded by lush greenery in the highly desirable The Gables. This sunny unit features an inviting open floor plan with a cozy gas fireplaced living room. Updated Kitchen boasts granite counter tops, new stainless steel appliances and opens up to the dining area featuring a slider that leads to your private deck. The primary suite has a walk-in closet and large full bath with whirlpool tub. Additional spacious bedroom features another huge walk-in closet. Additional bath off main living area. Expansive unfinished basement is perfect for additional living area or storage. This beautifully kept complex offers a tennis/basketball court, putting green, clubhouse with an exercise room, & recreation room w/kitchen. Community abuts 700 acre Ames Nowell State Park.
-
Highlights
- Building Name: The Gables Condominium
- Heating: Forced Air, Natural Gas
- Parking Spots: 2
- Property Type: Condominium
- Total Rooms: 5
- Year Built: 2003
- Cooling: Central Air
- HOA Fee: $295
- Property Class: Residential
- Stories: 1
- Unit Number: 323
- Status: Closed
-
Additional Details
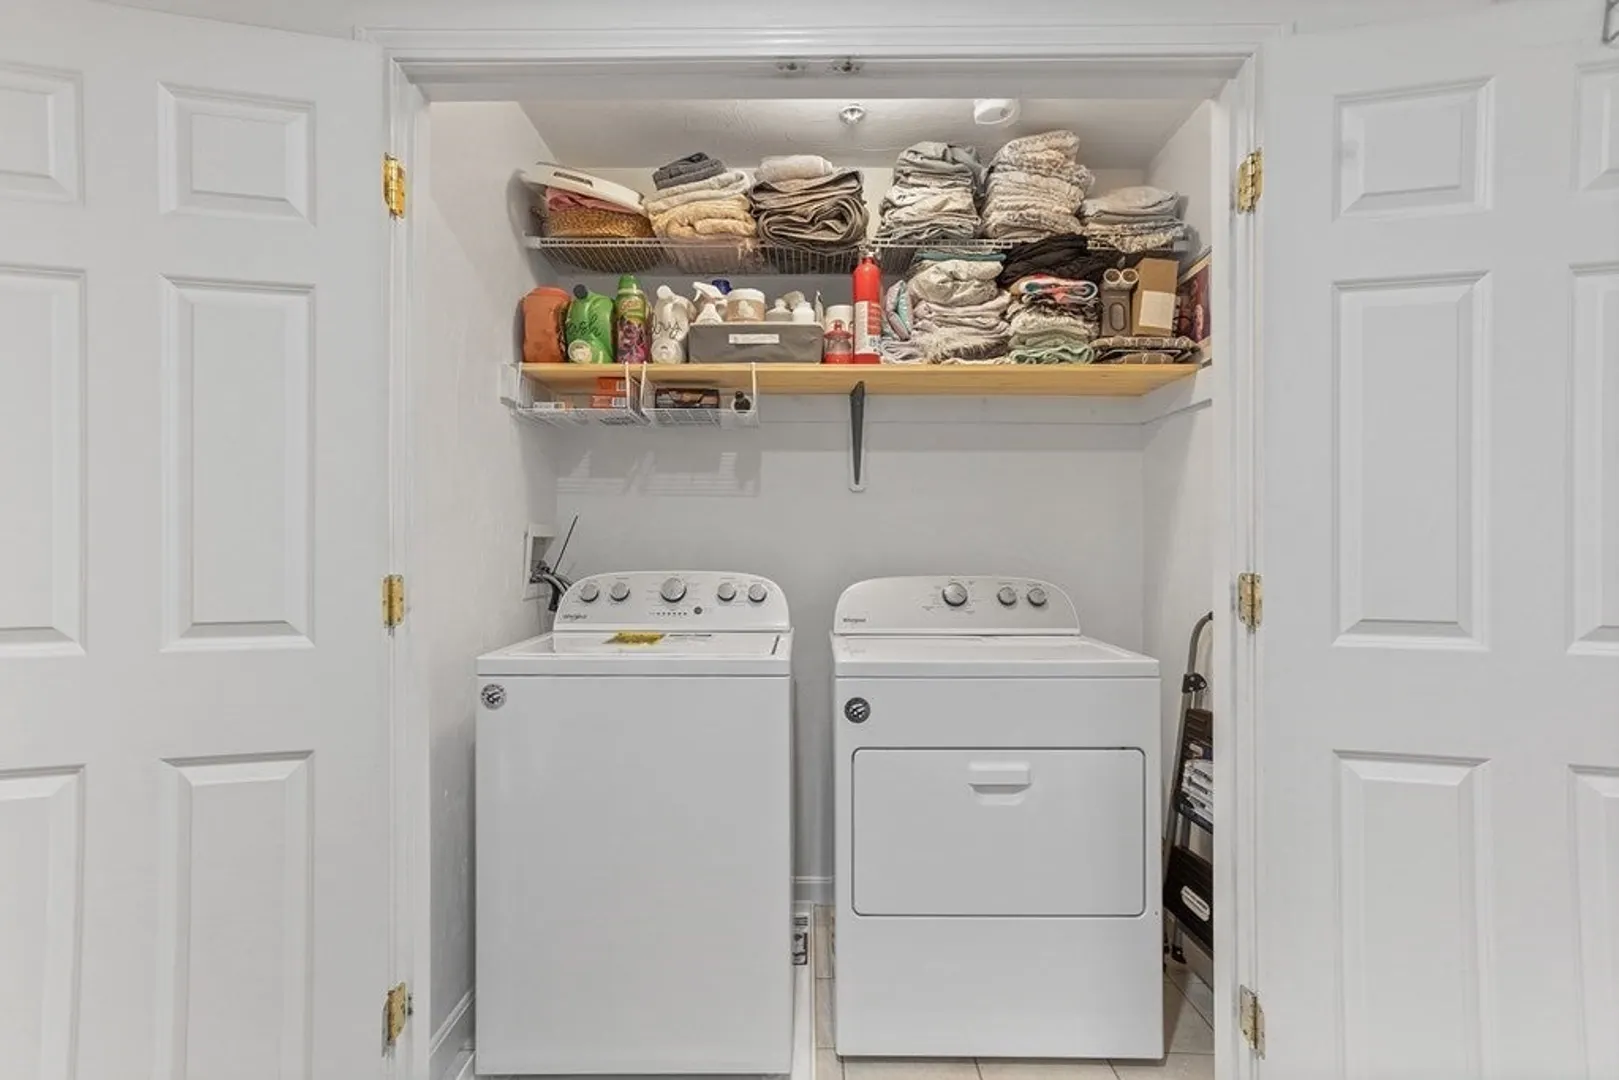
- Appliances: Range, Dishwasher, Disposal, Microwave, Refrigerator, Washer, Dryer
- Construction: Frame
- Fireplaces: 1
- Pets Allowed: Yes w/ Restrictions
- SqFt Source: Public Record
- Year Built Details: Actual
- Zoning: Res
- Basement: Y
- Exterior Features: Deck
- Flooring: Wood, Tile, Carpet
- Roof: Shingle
- Total Number of Units: 220
- Year Built Source: Public Records
-
Amenities
- Community Features: Public Transportation, Tennis Court(s), Park, Medical Facility, Public School
- Security Features: Security System
- Parking Features: Off Street, Assigned, Guest
-
Utilities
- Sewer: Public Sewer
- Water Source: Public
-
Fees / Taxes
- Assessed Value: $338,000
- HOA Fee Includes: Water, Sewer, Insurance, Maintenance Structure, Road Maintenance, Maintenance Grounds, Snow Removal
- Taxes: $4,803
- HOA Fee Frequency: Monthly
- Tax Year: 2023
Similar Listings
Sold
30 Photos
Sold
16 Photos
Sold
38 Photos
Sold
26 Photos
Content © 2026 MLS Property Information Network, Inc. The information in this listing was gathered from third party resources including the seller and public records.
Listing information provided courtesy of Lamacchia Realty, Inc..
MLS Property Information Network, Inc. and its subscribers disclaim any and all representations or warranties as to the accuracy of this information.
