
Sold!
$490,000
2
Beds
2
Baths
1,900
Living Area
-
Property Description
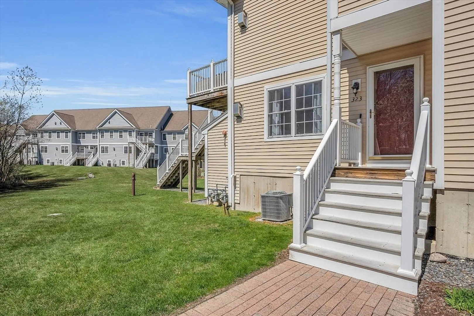
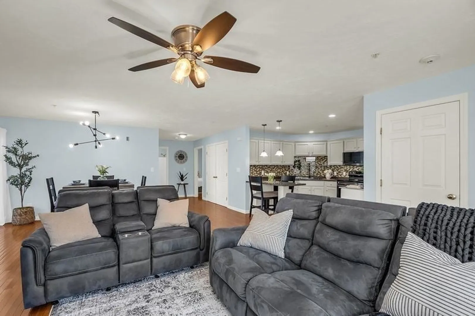
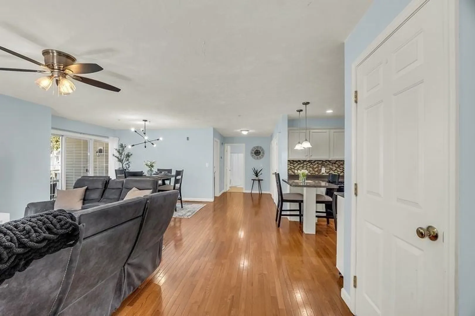
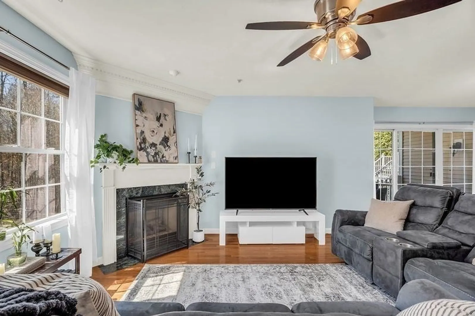
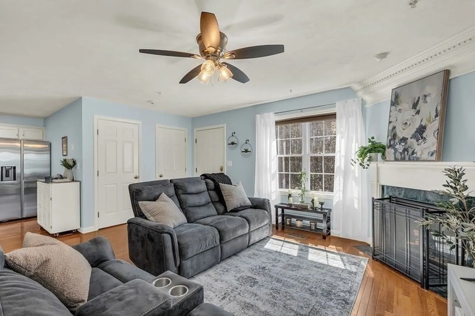
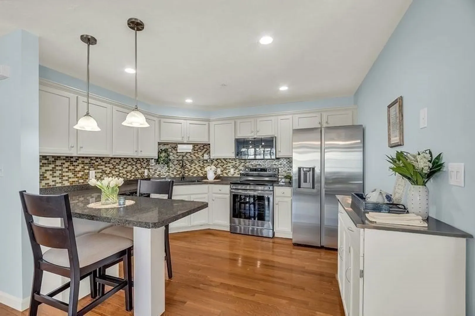
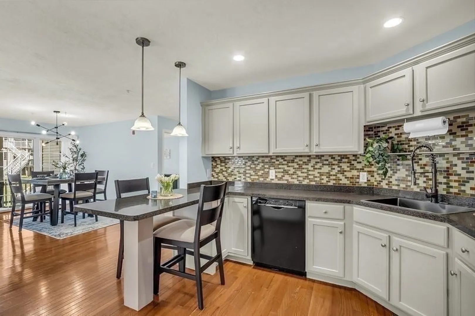
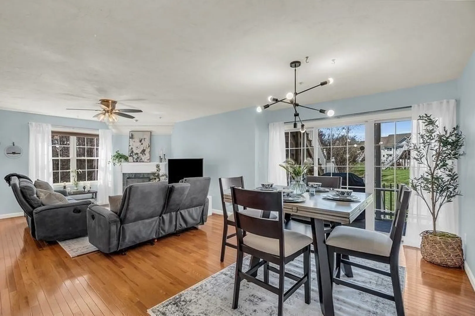
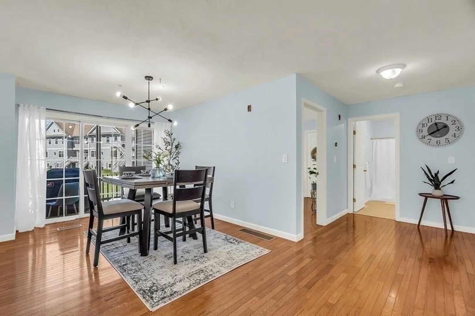
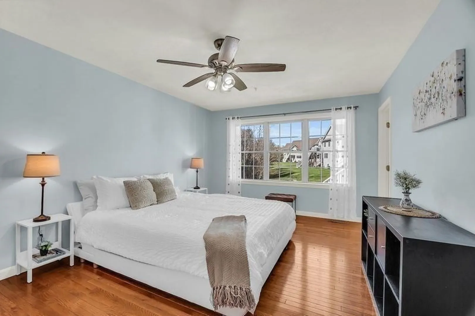
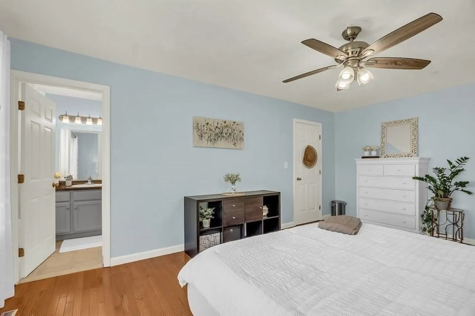
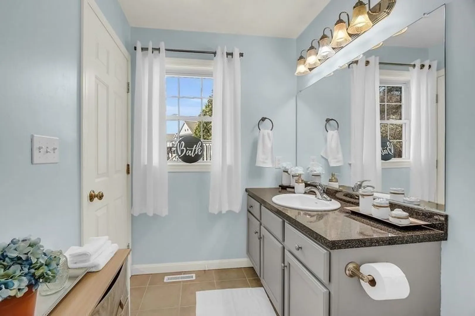
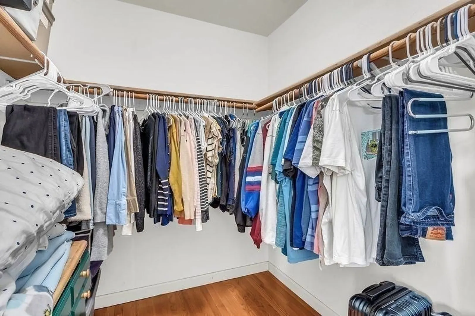
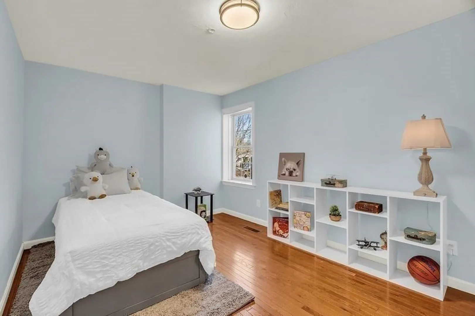
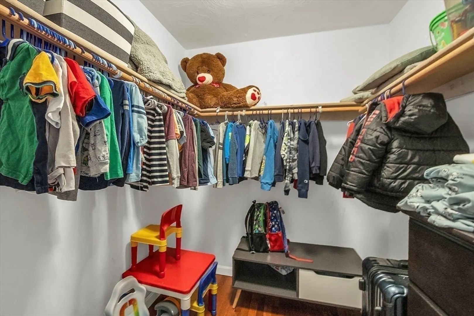
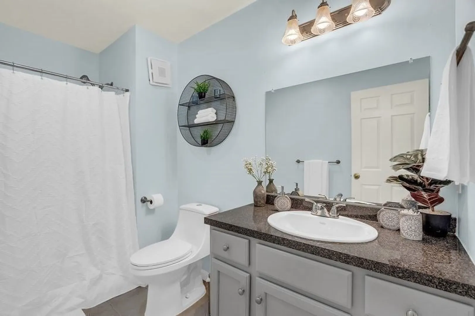
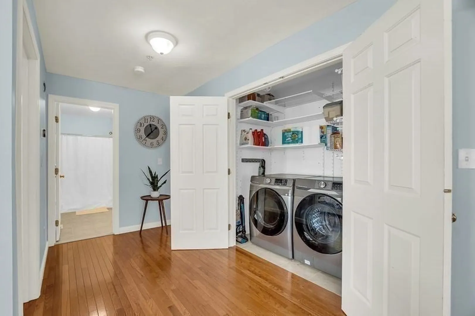
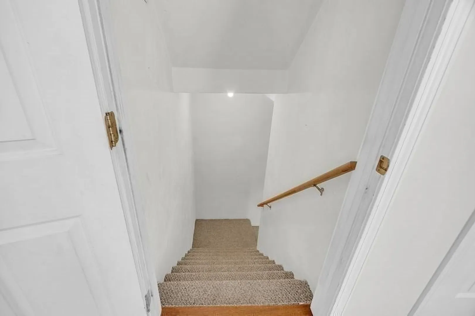
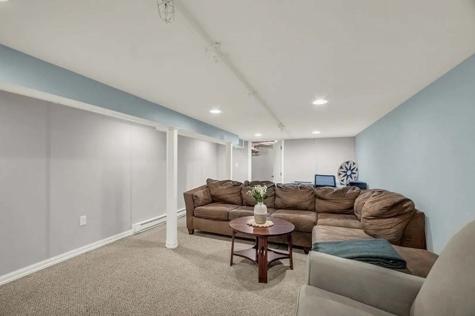
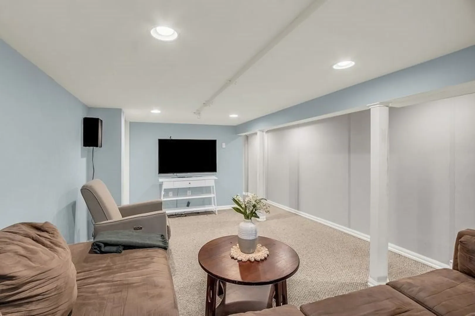
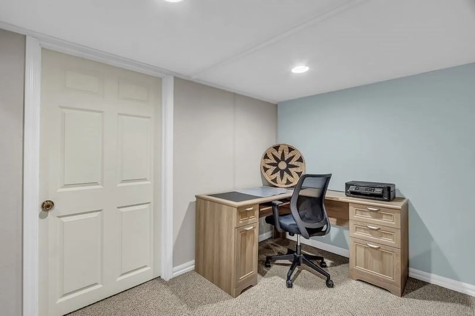
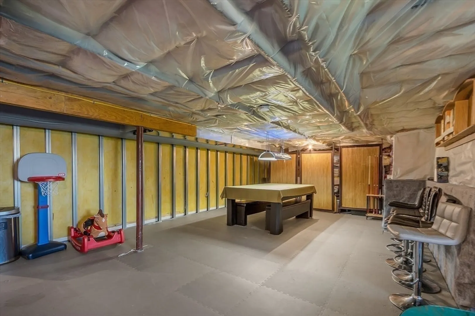
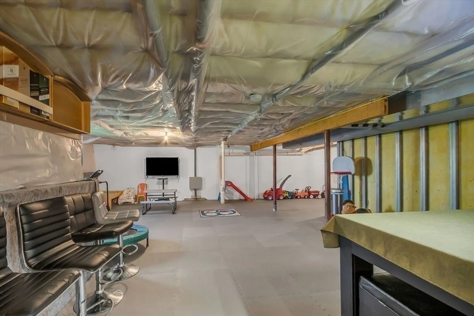
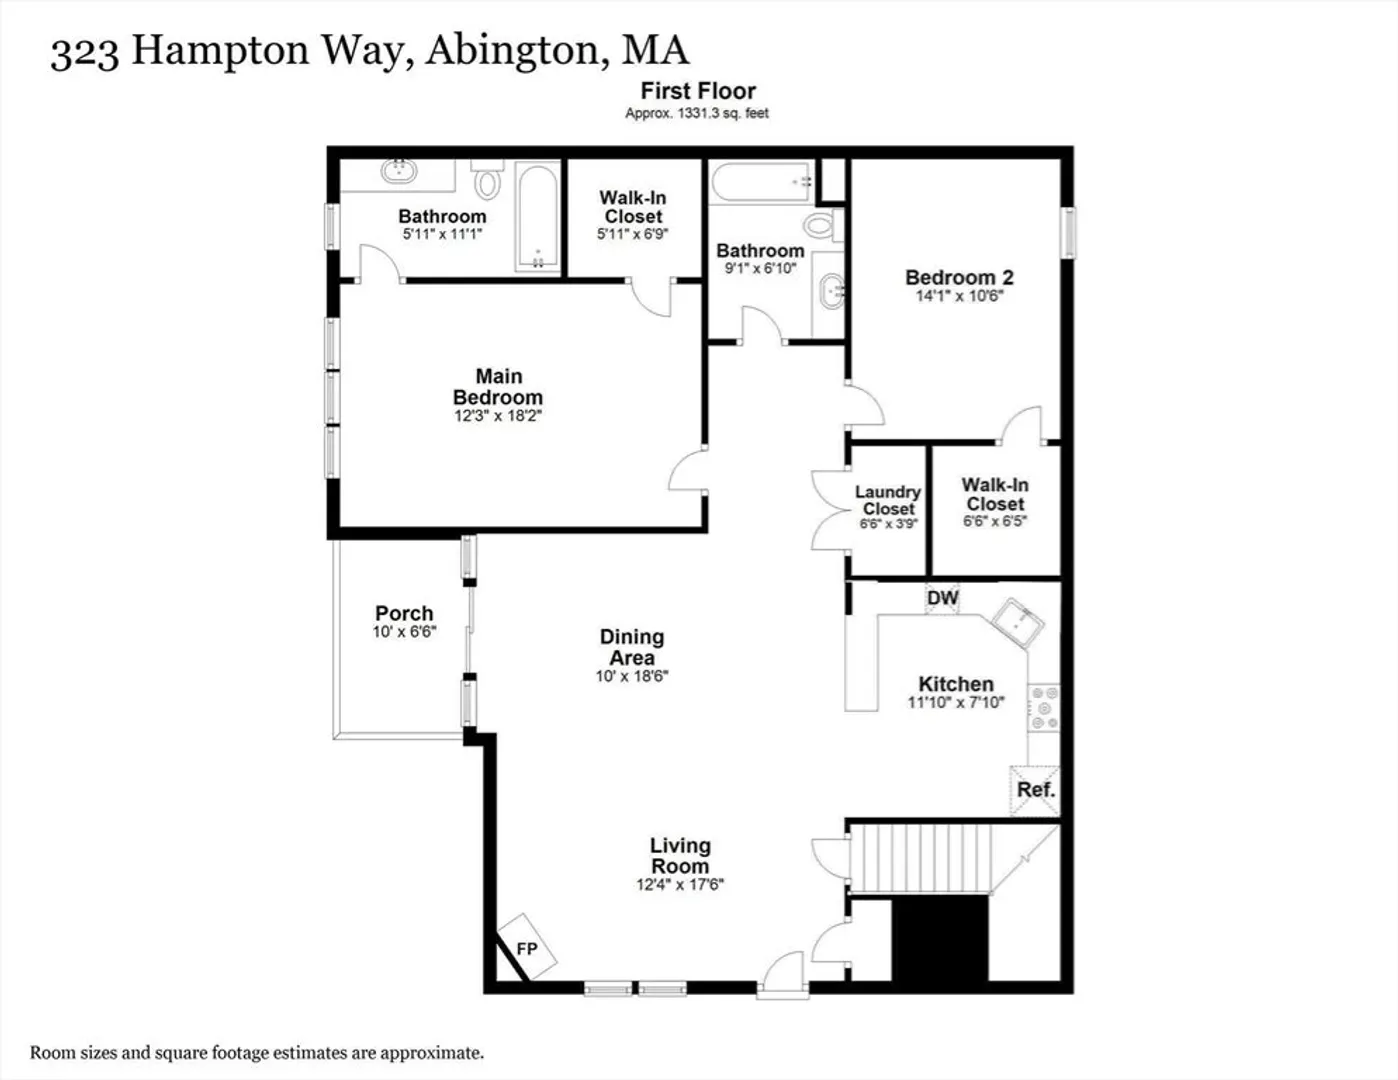
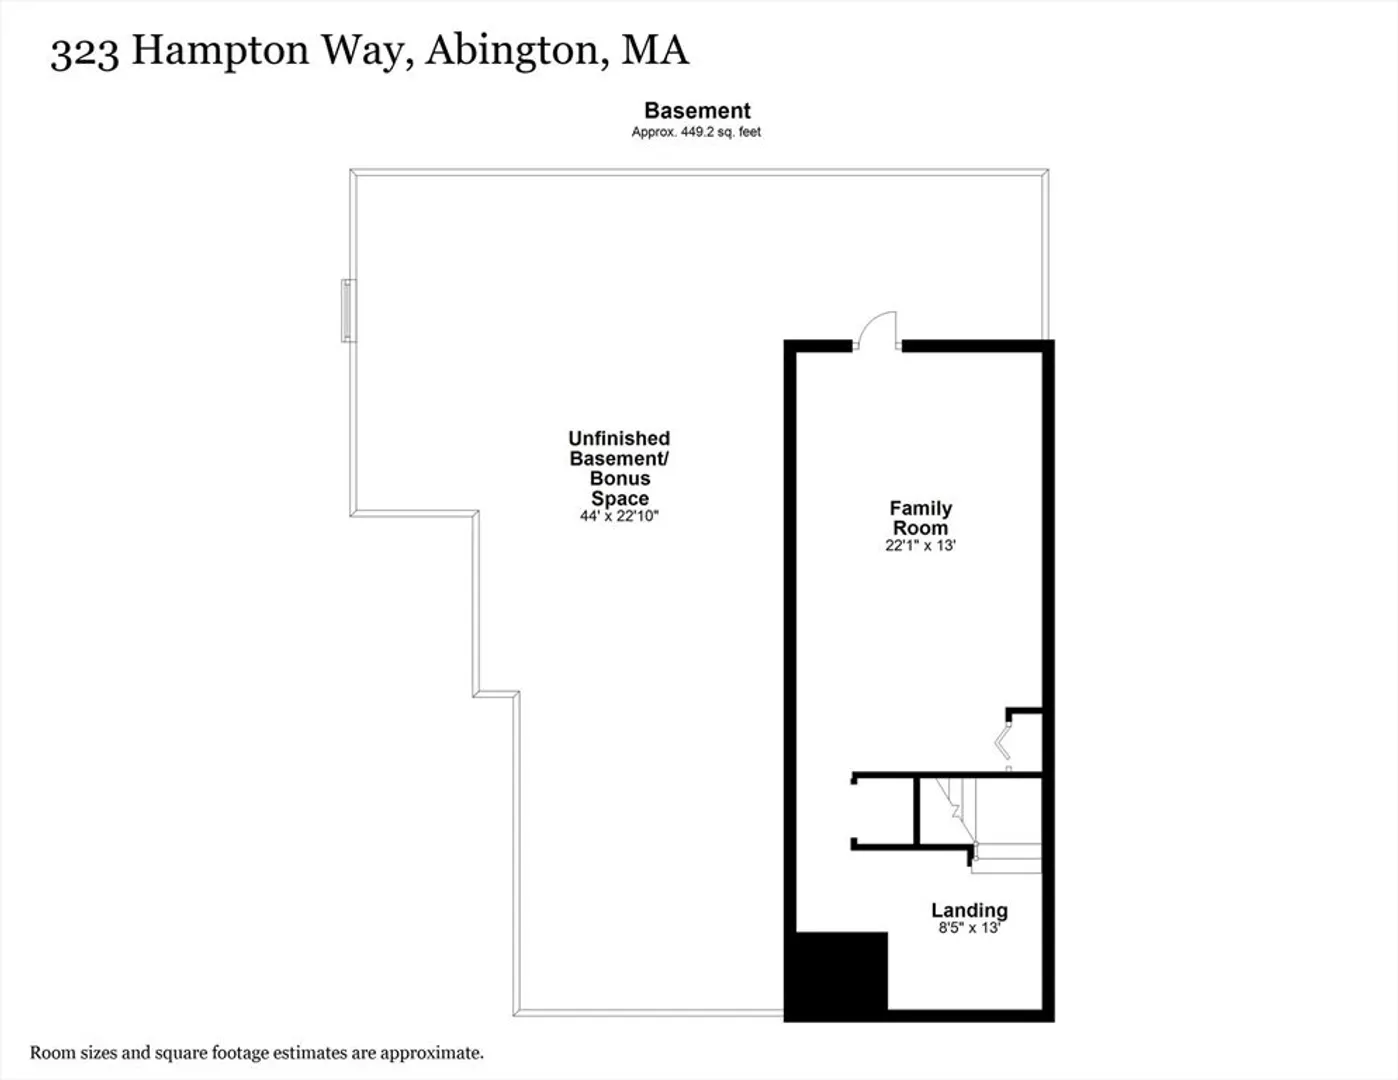
LOOK NO FURTHER! This 2 Bedroom, 2 Bathroom garden style condo with finished basement has everything you need! Enter this end unit to a huge living room, dining room combination - an entertainers dream! The large open concept kitchen has lots of cabinets and counter space. The gleaming hardwood floors extend throughout the whole first floor. The master bedroom is spacious and sun filled and includes a large walk-in closet and its own private bath. The second bedroom is a perfect kids room or office. The in-unit laundry is on the first floor for your convenience. The finished basement provides a great family room and the biggest surprise is the MASSIVE unfinished space completely covered in rubber tile making it an amazing indoor playground for the kids and game room for the adults! Don't miss this great opportunity!
-
Highlights
- Building Name: The Gables
- Heating: Forced Air, Electric Baseboard, Natural Gas
- Parking Spots: 2
- Property Type: Condominium
- Total Rooms: 5
- Year Built: 2003
- Cooling: Central Air
- HOA Fee: $308
- Property Class: Residential
- Stories: 1
- Unit Number: 323
- Status: Closed
-
Additional Details
- Appliances: Range, Dishwasher, Disposal, Refrigerator
- Exclusions: See Inclusions/Exclusions.
- Fireplaces: 1
- Pets Allowed: Yes
- SqFt Source: Owner
- Year Built Details: Actual
- Zoning: _
- Basement: Y
- Exterior Features: Deck - Composite
- Flooring: Carpet, Hardwood
- Roof: Shingle
- Total Number of Units: 220
- Year Built Source: Public Records
-
Amenities
- Community Features: Public Transportation, Shopping, Tennis Court(s)
- Parking Features: Off Street, Deeded
-
Utilities
- Electric: Circuit Breakers, 200+ Amp Service
- Water Source: Public
- Sewer: Public Sewer
-
Fees / Taxes
- Assessed Value: $398,300
- HOA Fee Includes: Water, Sewer, Insurance, Road Maintenance, Maintenance Grounds, Snow Removal, Trash
- Taxes: $5,329
- HOA Fee Frequency: Monthly
- Tax Year: 2024
Similar Listings
Sold
NEW CONSTRUCTION
11 Photos
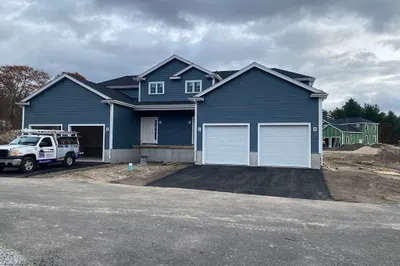
719 S. Franklin Street #L Block 1
Holbrook, MA 02343
$539,900
2
Beds
1/1
Bath
1,352
Sqft
View Details
Sold
23 Photos
Sold
NEW CONSTRUCTION
0 Photos
Sold
30 Photos
Content © 2026 MLS Property Information Network, Inc. The information in this listing was gathered from third party resources including the seller and public records.
Listing information provided courtesy of LAER Realty Partners / Rose Homes & Real Estate.
MLS Property Information Network, Inc. and its subscribers disclaim any and all representations or warranties as to the accuracy of this information.
