
Sold!

$2,010,000
3
Beds
3/1
Baths
2,935
Living Area
-
Property Description
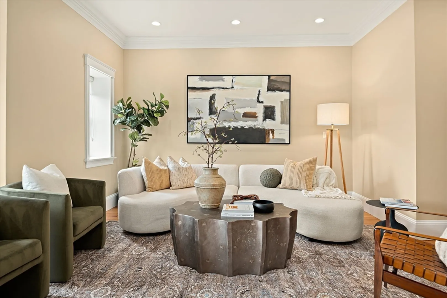
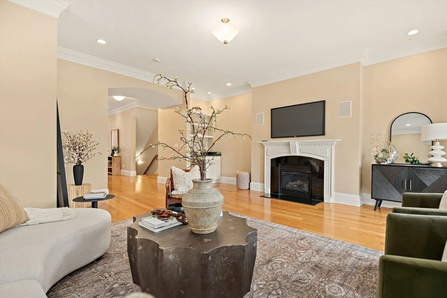
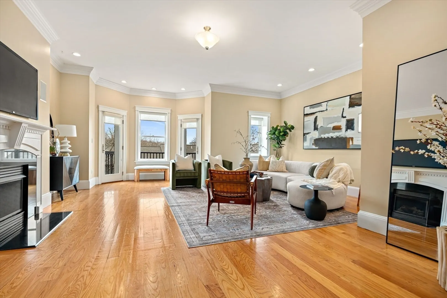
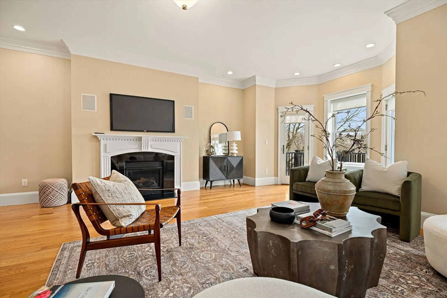
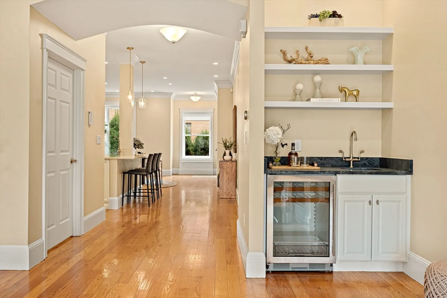
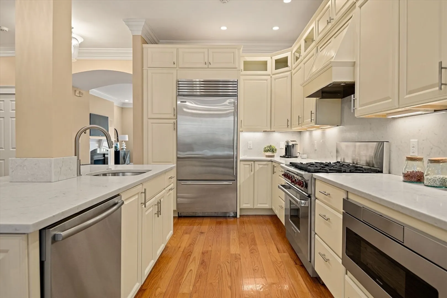
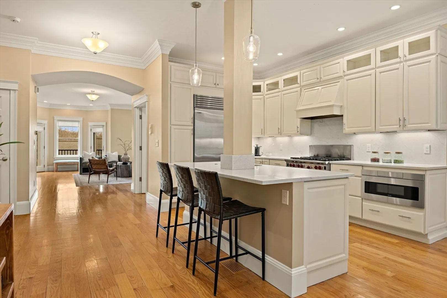
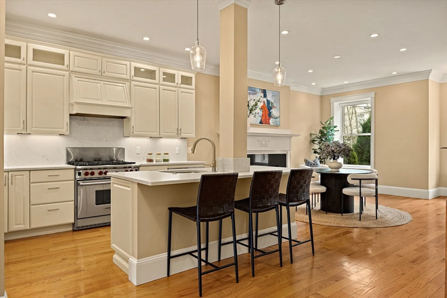
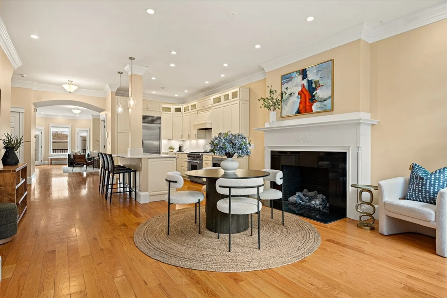
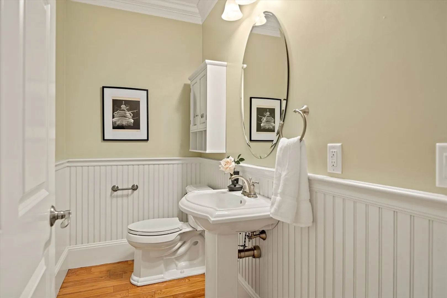
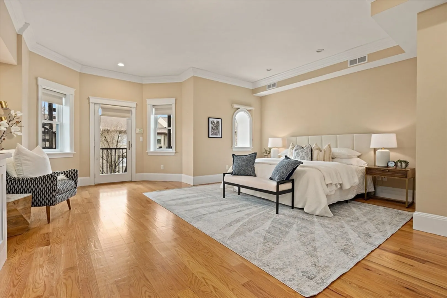
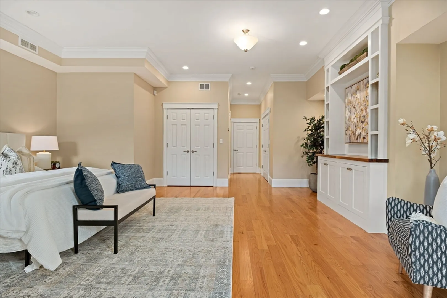
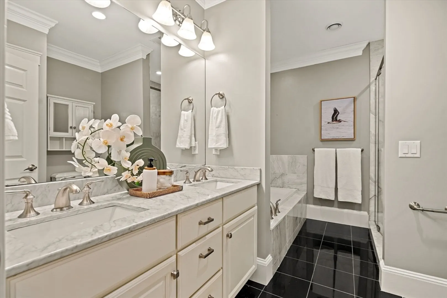
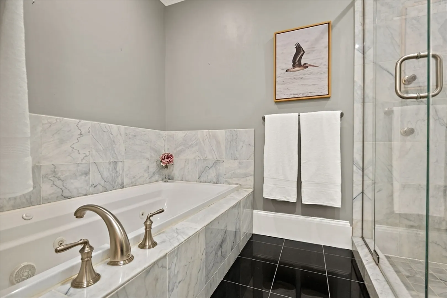
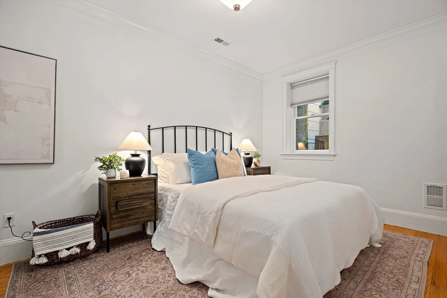
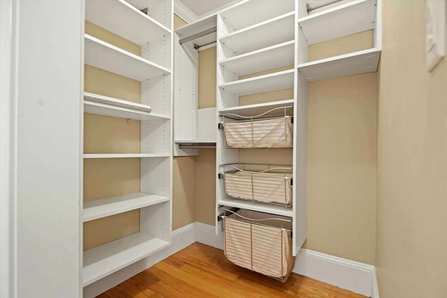
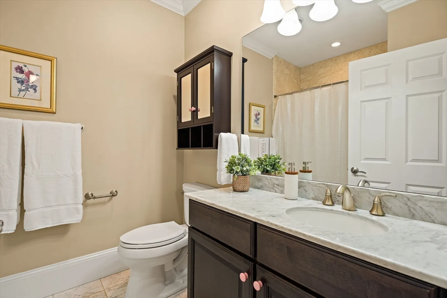
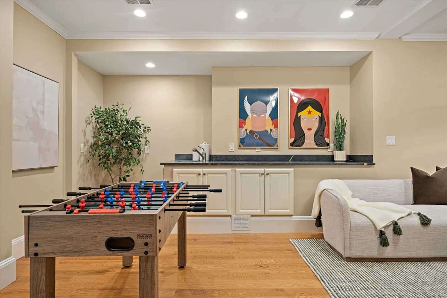
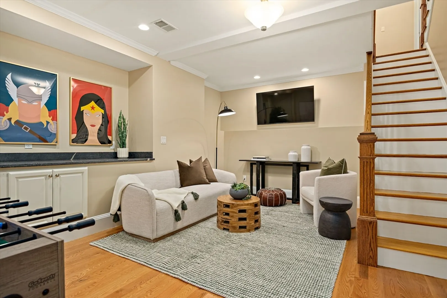
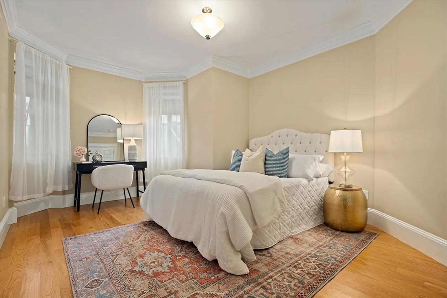
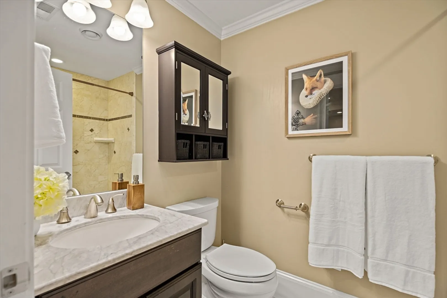
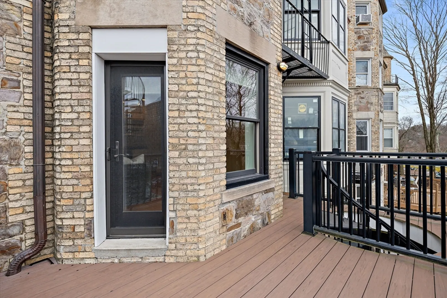
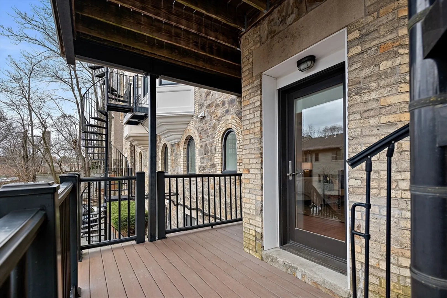
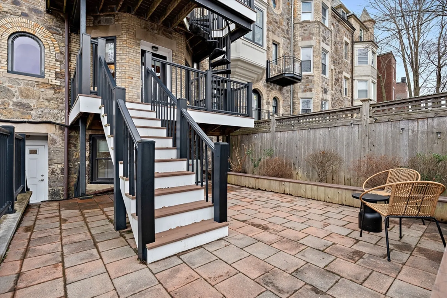
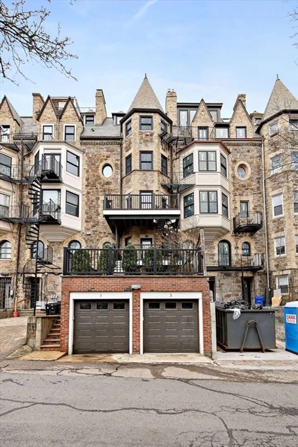
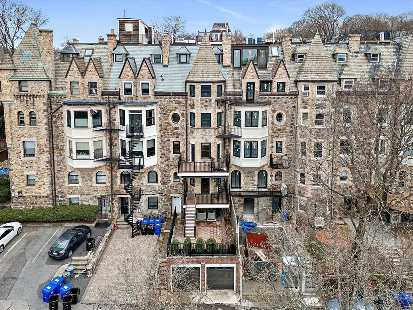
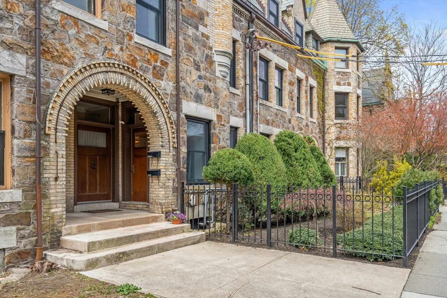
Experience unparalleled luxury within this triplex townhouse condo on Tappan Street. Boasting 3 bedrooms and 3.5 baths across nearly 3,000 square feet, this residence offers opulent living in Brookline’s heart. Its open-concept design seamlessly connects a front family room, dining area, and living room complete with a wet bar and gas fireplace, complemented by a beautiful eat-in kitchen. Main bedroom level features two bedrooms, both with en suites, with a deck off the oversized primary bedroom. The lower walkout level consists of semi-private living quarters with a bedroom, full bath & private entry. Large private patio area & two parking spaces (one garage). This is incredible space rarely found in the Brookline condo market- not to be missed!
-
Highlights
- Cooling: Central Air
- HOA Fee: $325
- Property Class: Residential
- Total Rooms: 6
- Year Built: 1892
- Heating: Forced Air, Natural Gas
- Parking Spots: 1
- Property Type: Condominium
- Unit Number: 1
- Status: Closed
-
Additional Details
- Appliances: Dishwasher, Disposal, Refrigerator
- Construction: Brick
- Exterior Features: Deck - Composite, Patio
- Flooring: Wood
- Roof: Slate
- Year Built Details: Approximate
- Zoning: M20
- Basement: Y
- Exclusions: All Furnishings
- Fireplaces: 3
- Pets Allowed: Yes
- Total Number of Units: 2
- Year Built Source: Public Records
-
Amenities
- Community Features: Public Transportation, Park, Walk/Jog Trails
- Parking Features: Detached, Off Street, Deeded
- Covered Parking Spaces: 1
-
Utilities
- Sewer: Public Sewer
- Water Source: Public
-
Fees / Taxes
- Assessed Value: $1,893,600
- Compensation Based On: Net Sale Price
- HOA Fee Includes: Water, Sewer, Insurance, Maintenance Grounds, Snow Removal
- Taxes: $18,500
- Buyer Agent Compensation: 2%
- HOA Fee Frequency: Monthly
- Tax Year: 2024
Similar Listings


Sold
38 Photos
Sold
8 Photos
Sold
40 Photos
Sold
32 Photos
Content © 2026 MLS Property Information Network, Inc. The information in this listing was gathered from third party resources including the seller and public records.
Listing information provided courtesy of Kingston Real Estate & Management.
MLS Property Information Network, Inc. and its subscribers disclaim any and all representations or warranties as to the accuracy of this information.
