
322 Sterling St #D1
$325,000
2
Beds
1/1
Bath
1,276
Sqft
- Request Info
- Call
- Save
-
More
- Mortgage Calculator

Property Tools
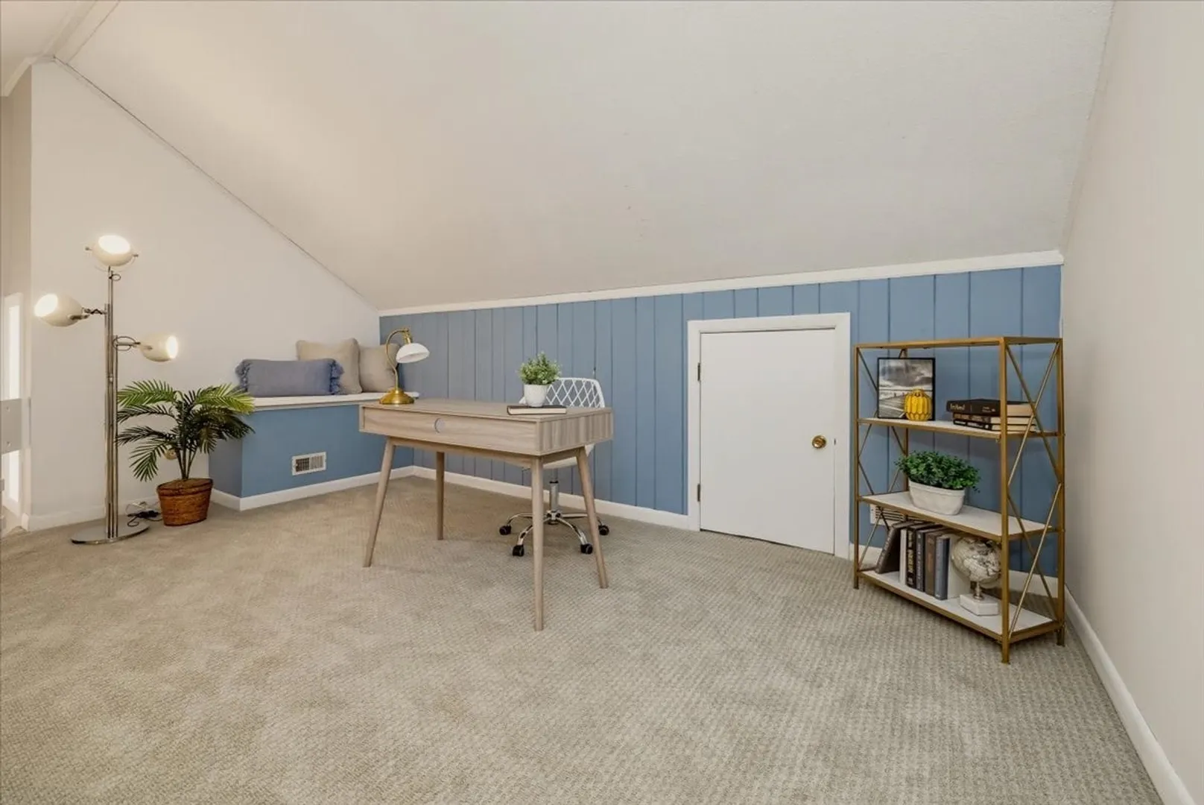
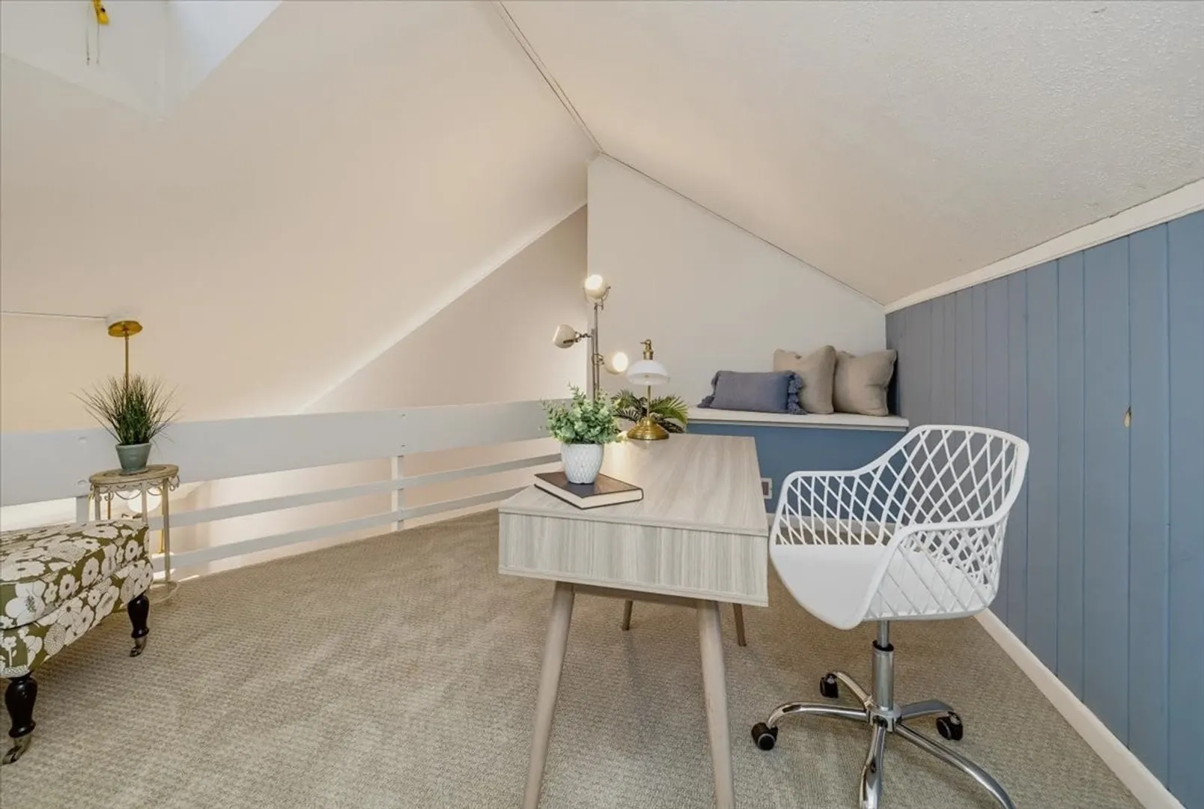
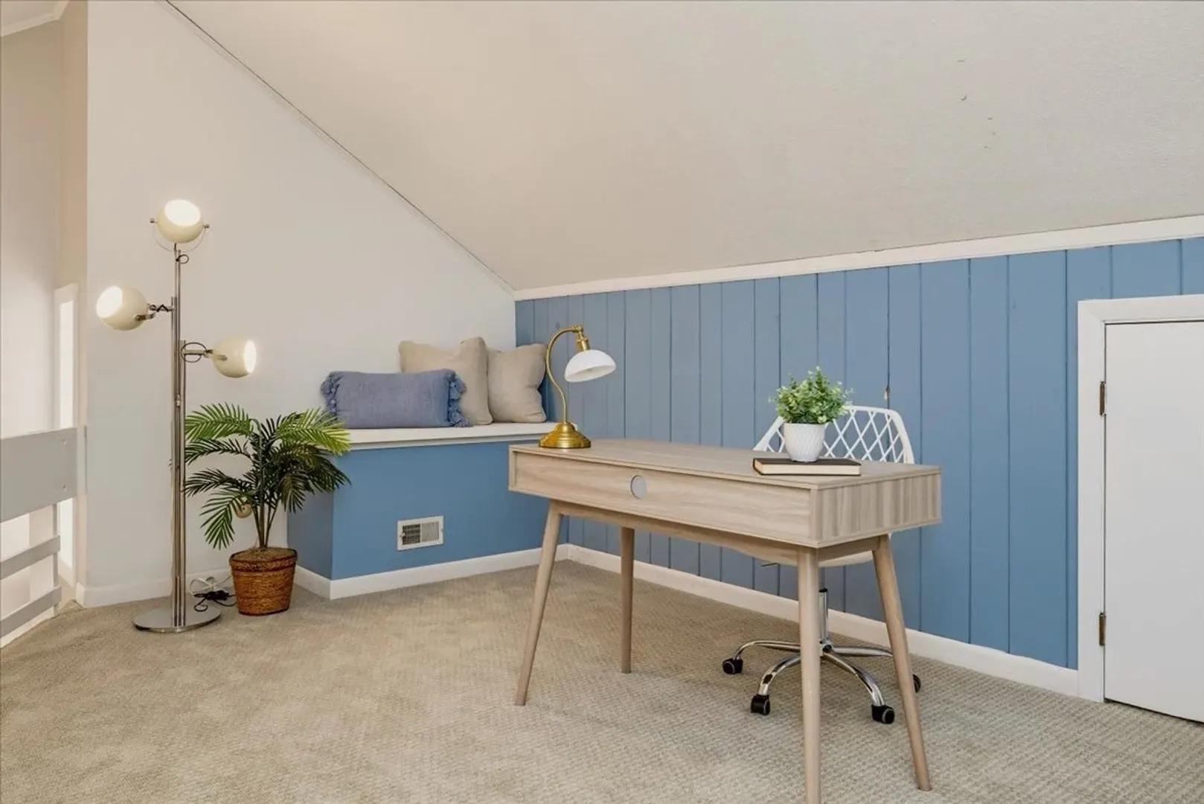
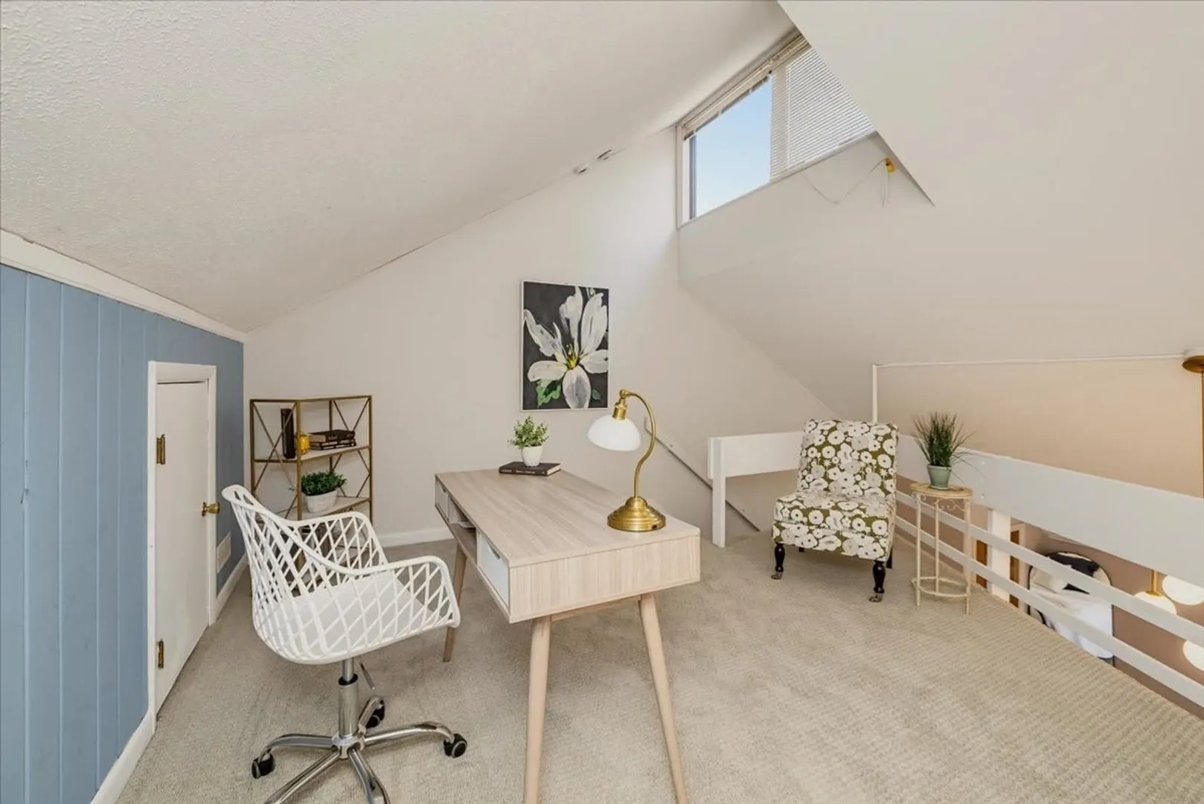
$325,000
2
Beds
1/1
Bath
1,276
Living Area
-
Property Description
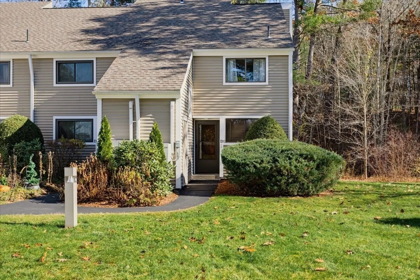
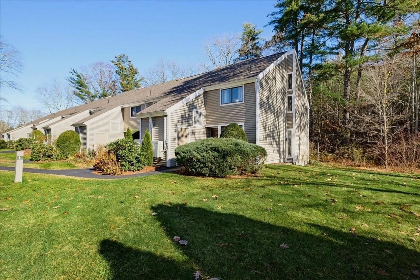
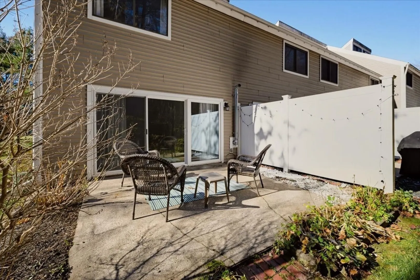
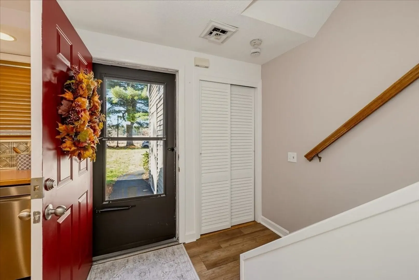
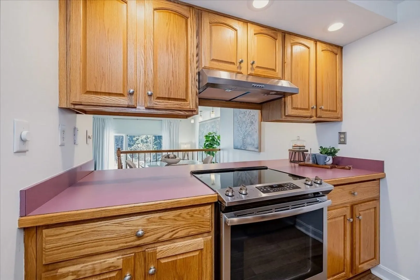
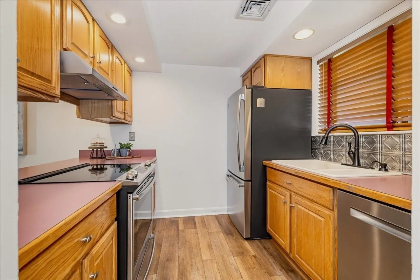
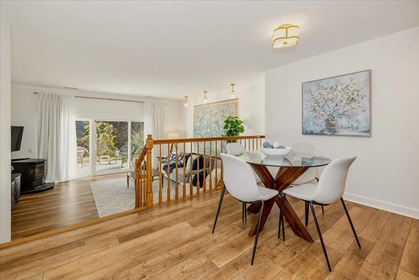
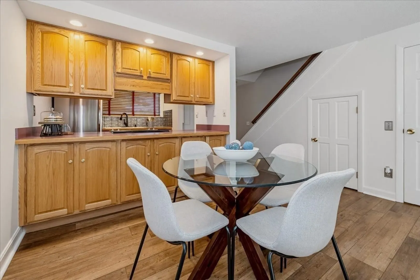
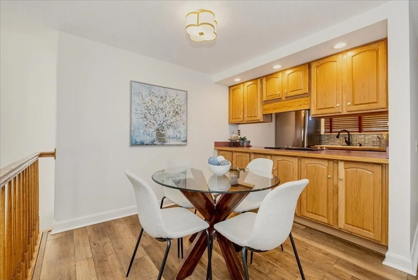
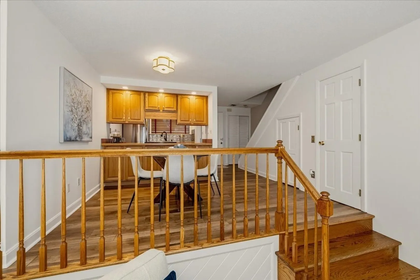
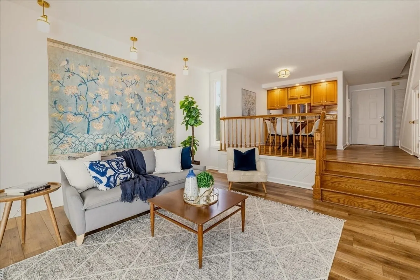
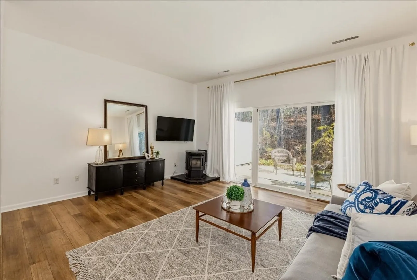
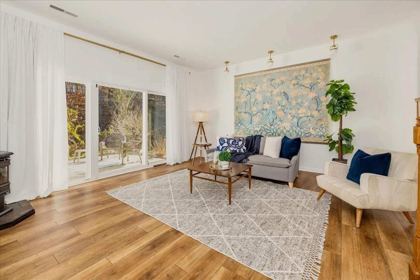
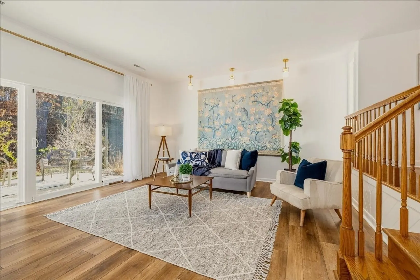
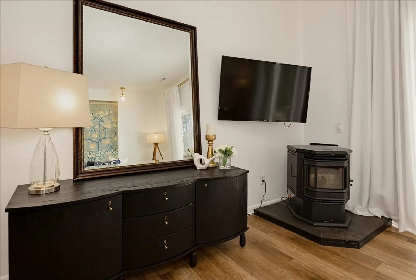
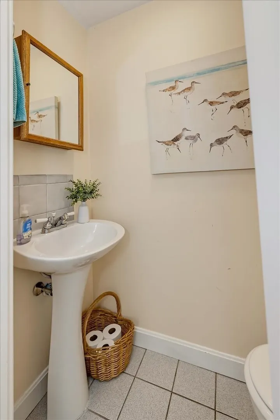
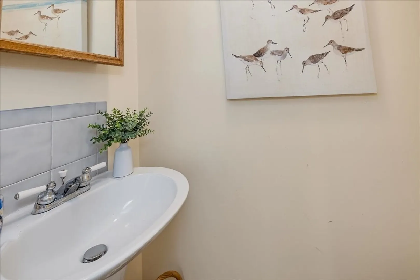
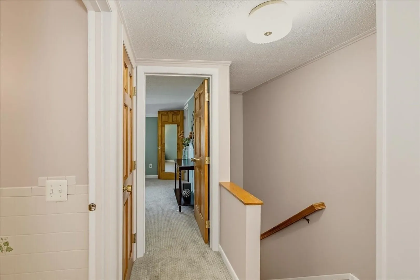
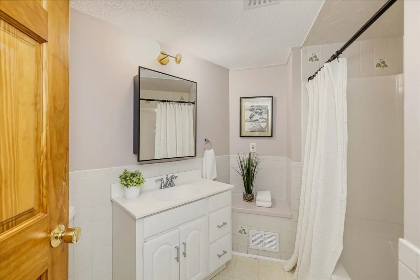
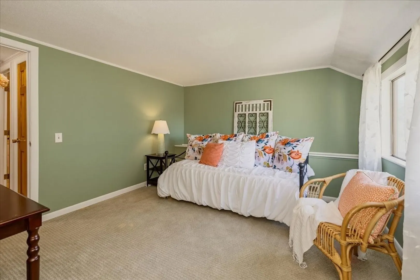
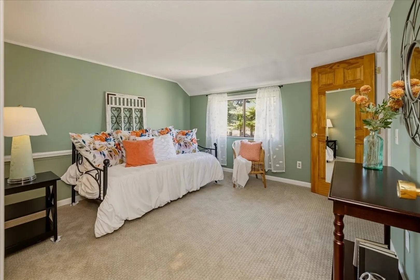
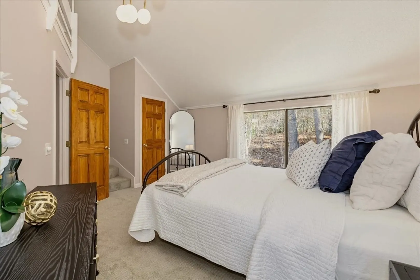
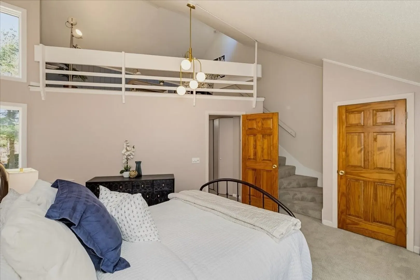
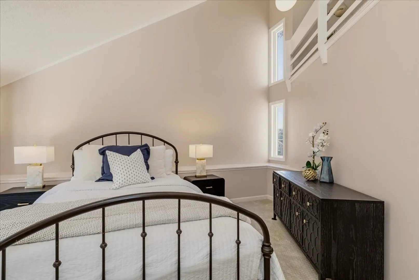
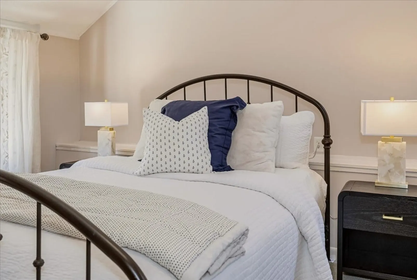
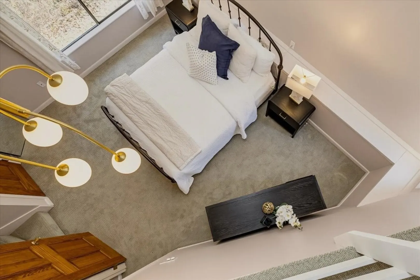
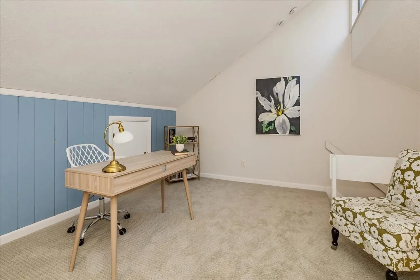
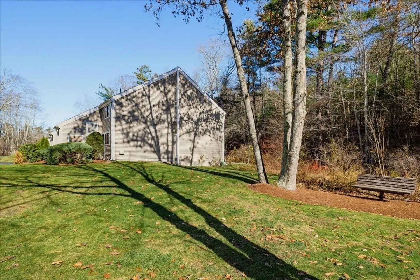
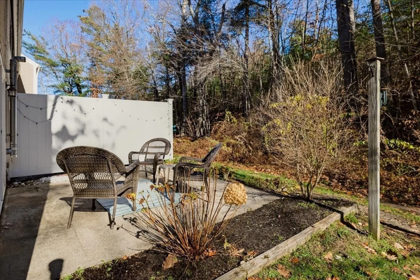
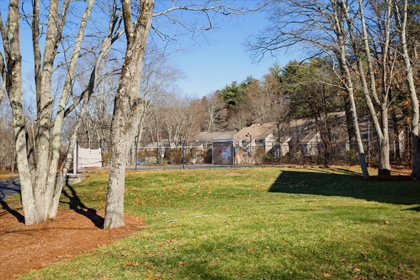
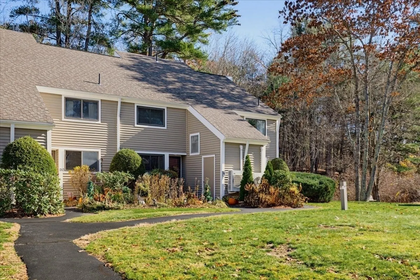
Discover the comfort of 322 Sterling St U:D1, West Boylston, MA. Built in 1976, this 1,276-square-foot condominium is a ready-to-move-in, inviting home. The kitchen is designed for efficiency and style, featuring clean stainless steel appliances that simplify your daily routine. It serves as the functional heart of the home, providing a contemporary workspace for your culinary needs. In the living room, the rich texture of LVP flooring provides an elegant foundation for your personal style. This space is perfectly suited for relaxing after a long day or hosting friends in a warm, comfortable setting. The bedrooms offer a sense of volume and openness, each featuring high, vaulted ceilings that create an airy and expansive atmosphere. The home’s layout, spread across two stories with the convenience of ground-floor access, is complemented by a private patio, extending your living area outdoors for quiet moments or fresh air. Lots of spring and summer enjoyment in the community pool and tenniscourts. With one full bathroom and one half bathroom, the residence provides essential convenience for residents and guests alike. This inviting condominium offers a harmonious blend of character and functionality, making it the perfect place to settle into your next chapter.
-
Highlights
- Cooling: Central Air
- HOA Fee: $627
- Property Class: Residential
- Stories: 2
- Unit Number: D1
- Status: Active
- Heating: Central
- Parking Spots: 2
- Property Type: Condominium
- Total Rooms: 6
- Year Built: 1976
-
Additional Details
- Appliances: Range, Dishwasher, Refrigerator, Washer, Dryer
- Construction: Frame
- Fireplaces: 1
- Roof: Shingle
- Total Number of Units: 52
- Year Built Source: Public Records
- Basement: N
- Exterior Features: Patio, Storage
- Flooring: Carpet
- SqFt Source: Public Record
- Year Built Details: Actual
- Zoning: Ra
-
Amenities
- Community Features: Pool, Tennis Court(s)
- Parking Features: Off Street, Assigned, Paved
-
Utilities
- Electric: Circuit Breakers, 200+ Amp Service
- Water Source: Public
- Sewer: Private Sewer
-
Fees / Taxes
- Assessed Value: $270,600
- HOA Fee Includes: Water, Sewer, Insurance, Maintenance Grounds, Snow Removal
- Taxes: $3,932
- HOA Fee Frequency: Monthly
- Tax Year: 2026
Similar Listings
Sold
42 Photos
Sold
21 Photos
Sold
39 Photos
Sold
23 Photos
Content © 2026 MLS Property Information Network, Inc. The information in this listing was gathered from third party resources including the seller and public records.
Listing information provided courtesy of Cameron Prestige, LLC.
MLS Property Information Network, Inc. and its subscribers disclaim any and all representations or warranties as to the accuracy of this information.