
322 Spring St
$799,900
4
Beds
3/1
Baths
2,474
Sqft
- Request Info
- Call
- Save
-
More
- Mortgage Calculator

Property Tools
$799,900
4
Beds
3/1
Baths
2,474
Living Area
-
Property Description
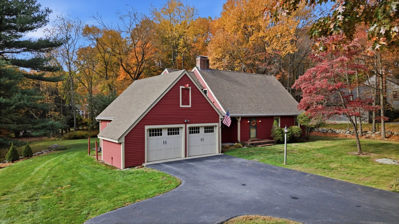
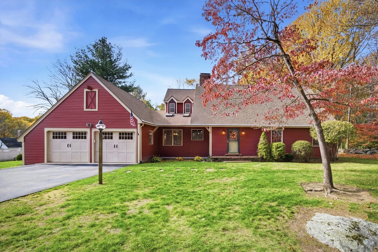
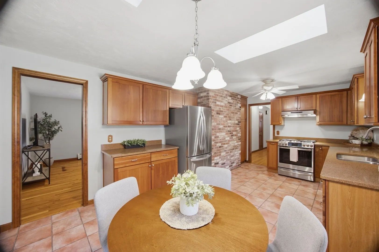
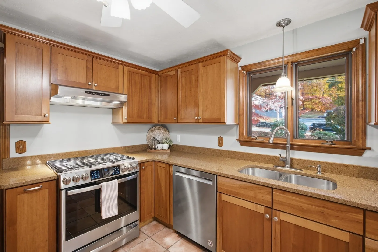
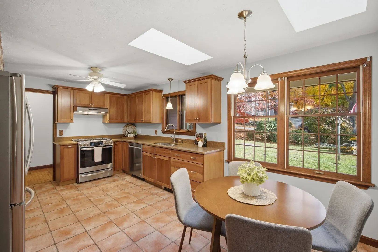
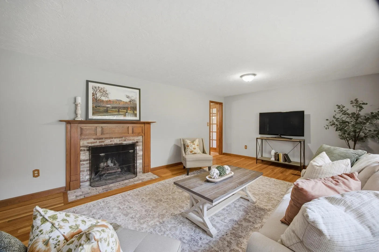
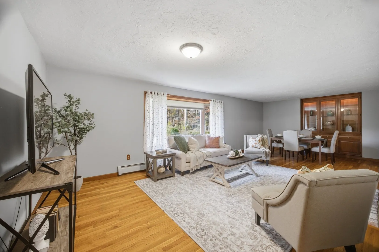
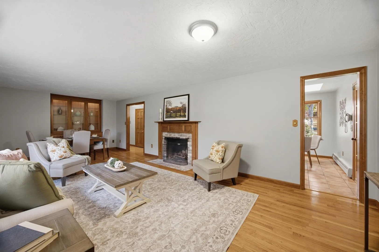
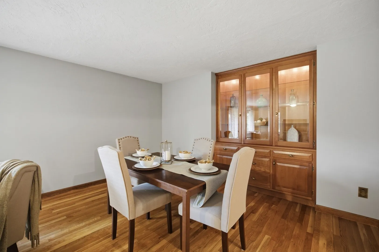
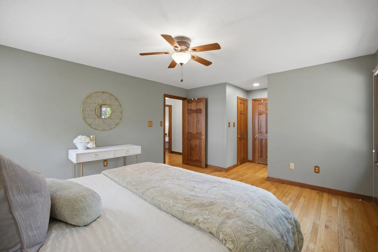
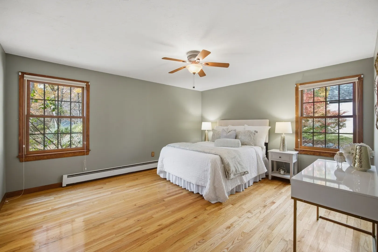
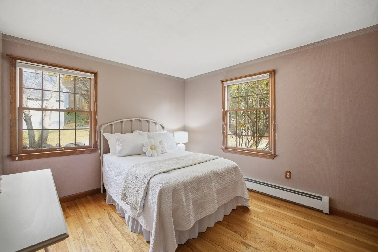
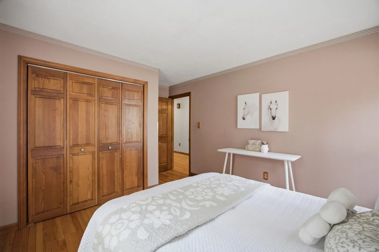
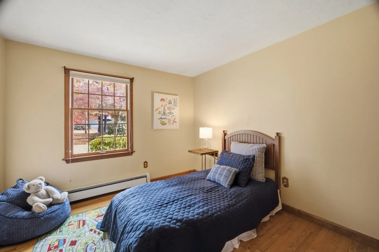
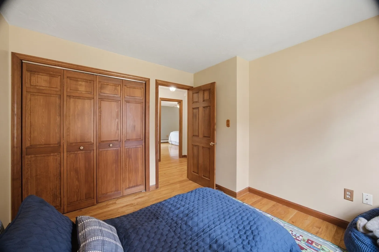
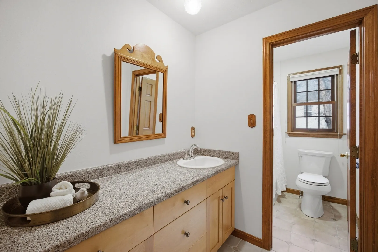
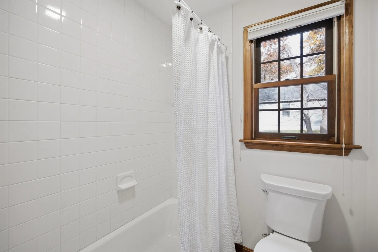
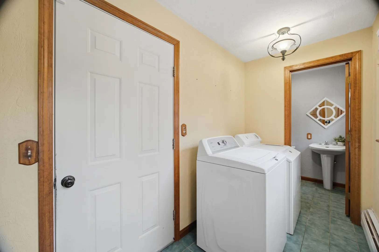
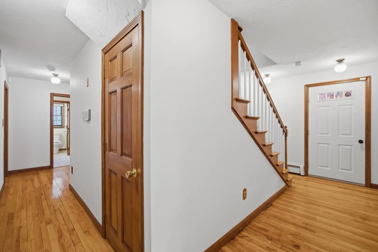
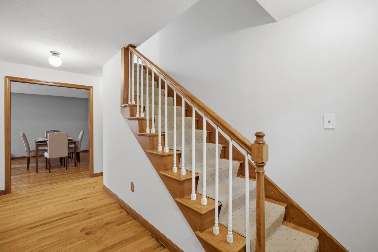
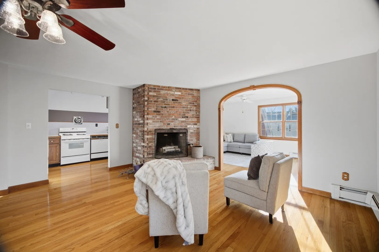
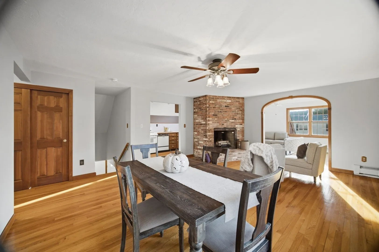
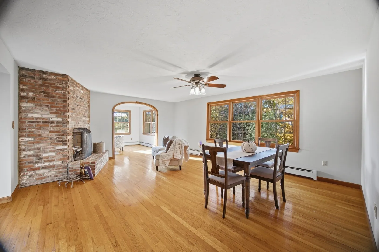
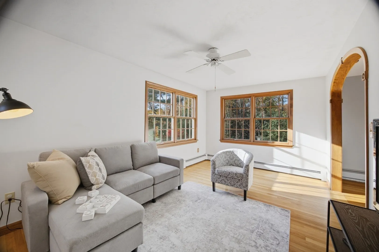
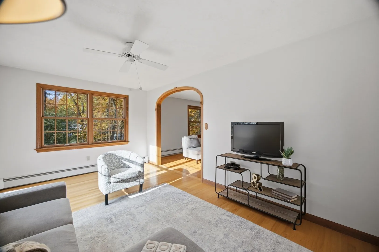
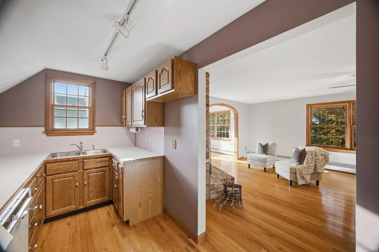
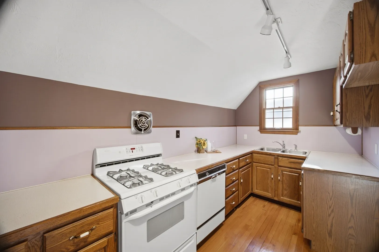
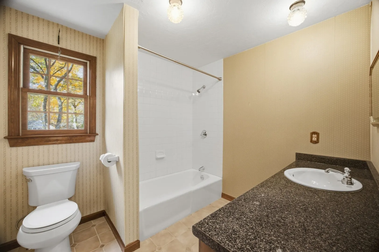
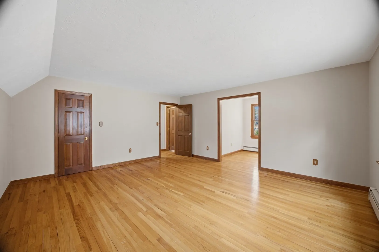
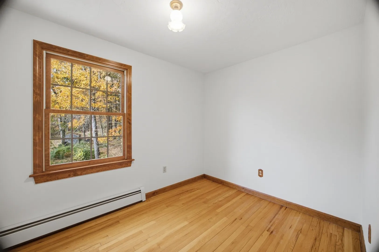
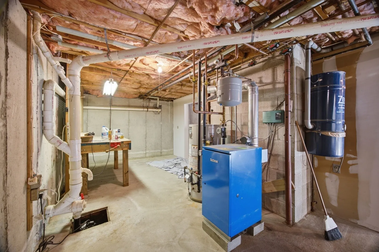
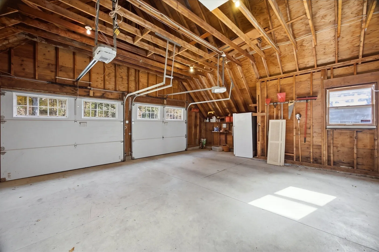
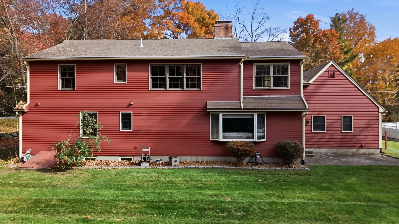
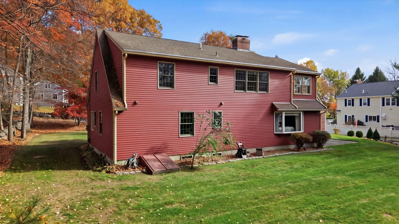
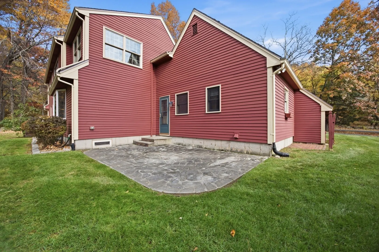
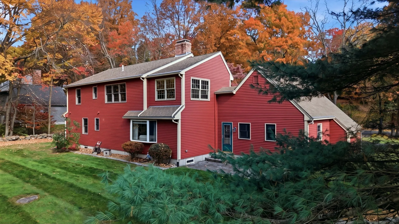
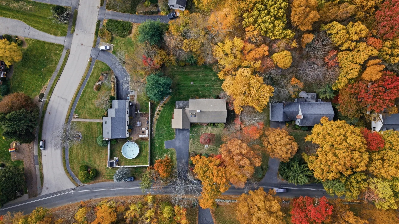
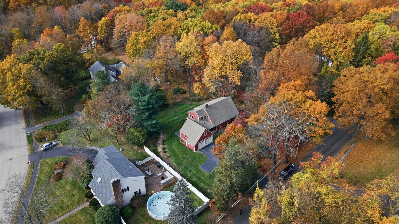
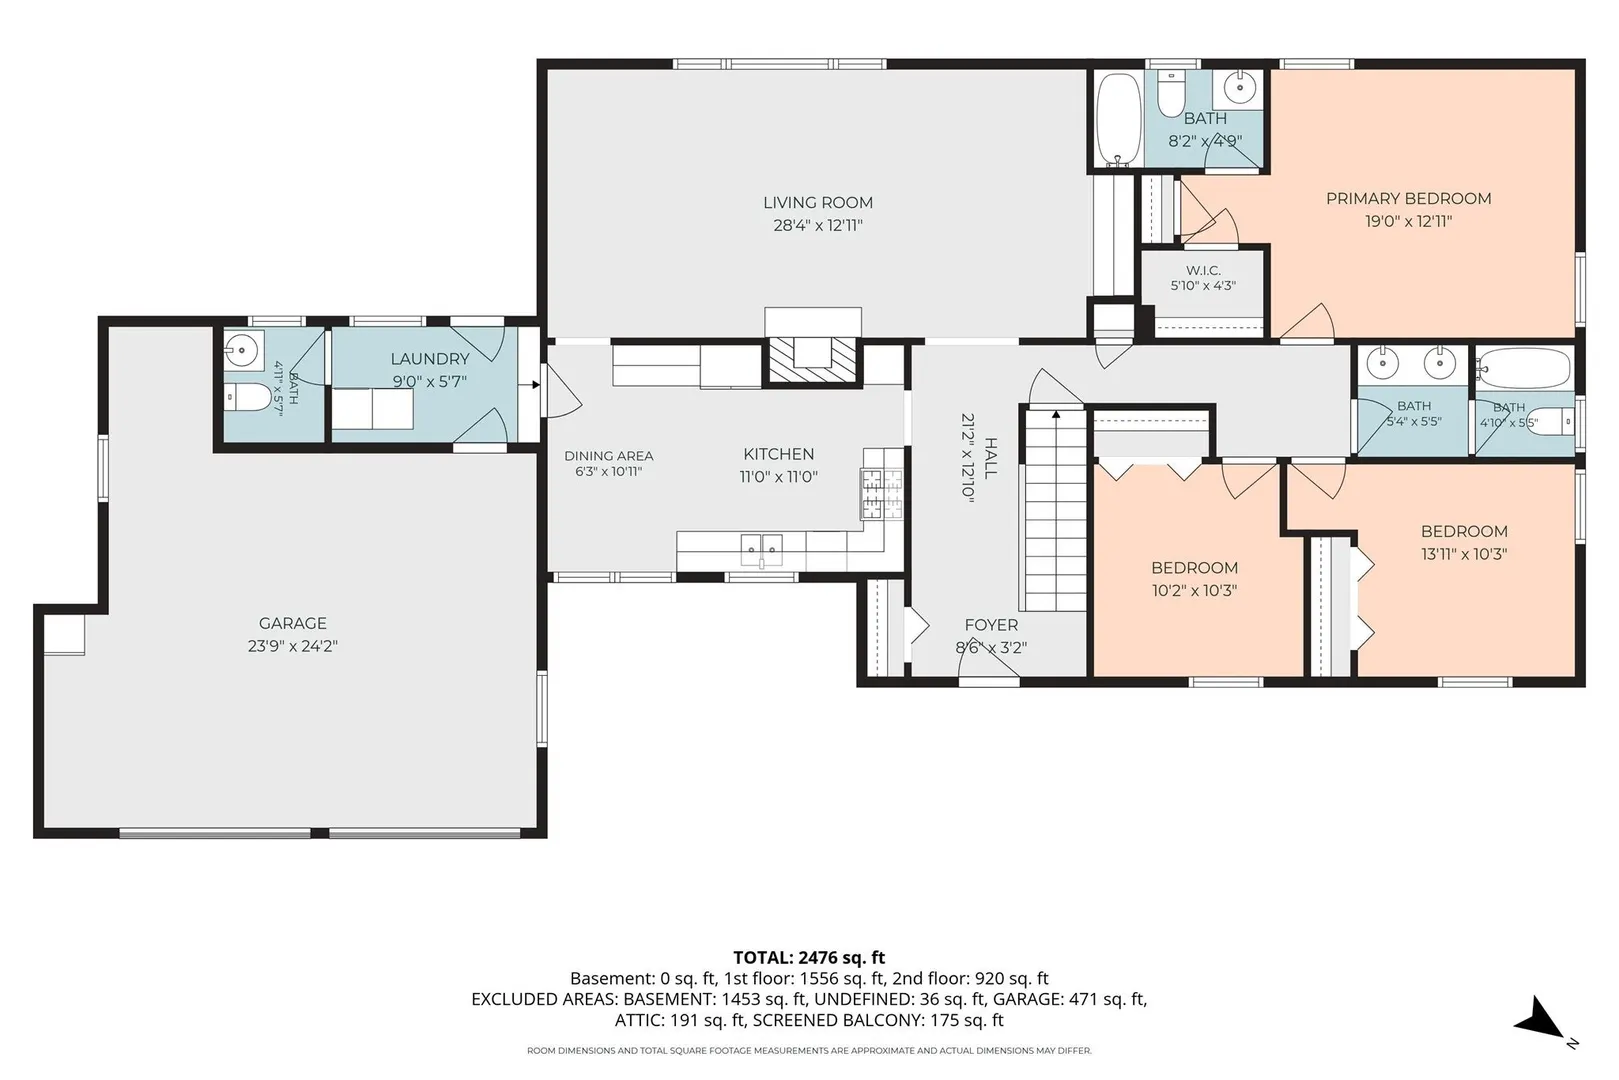
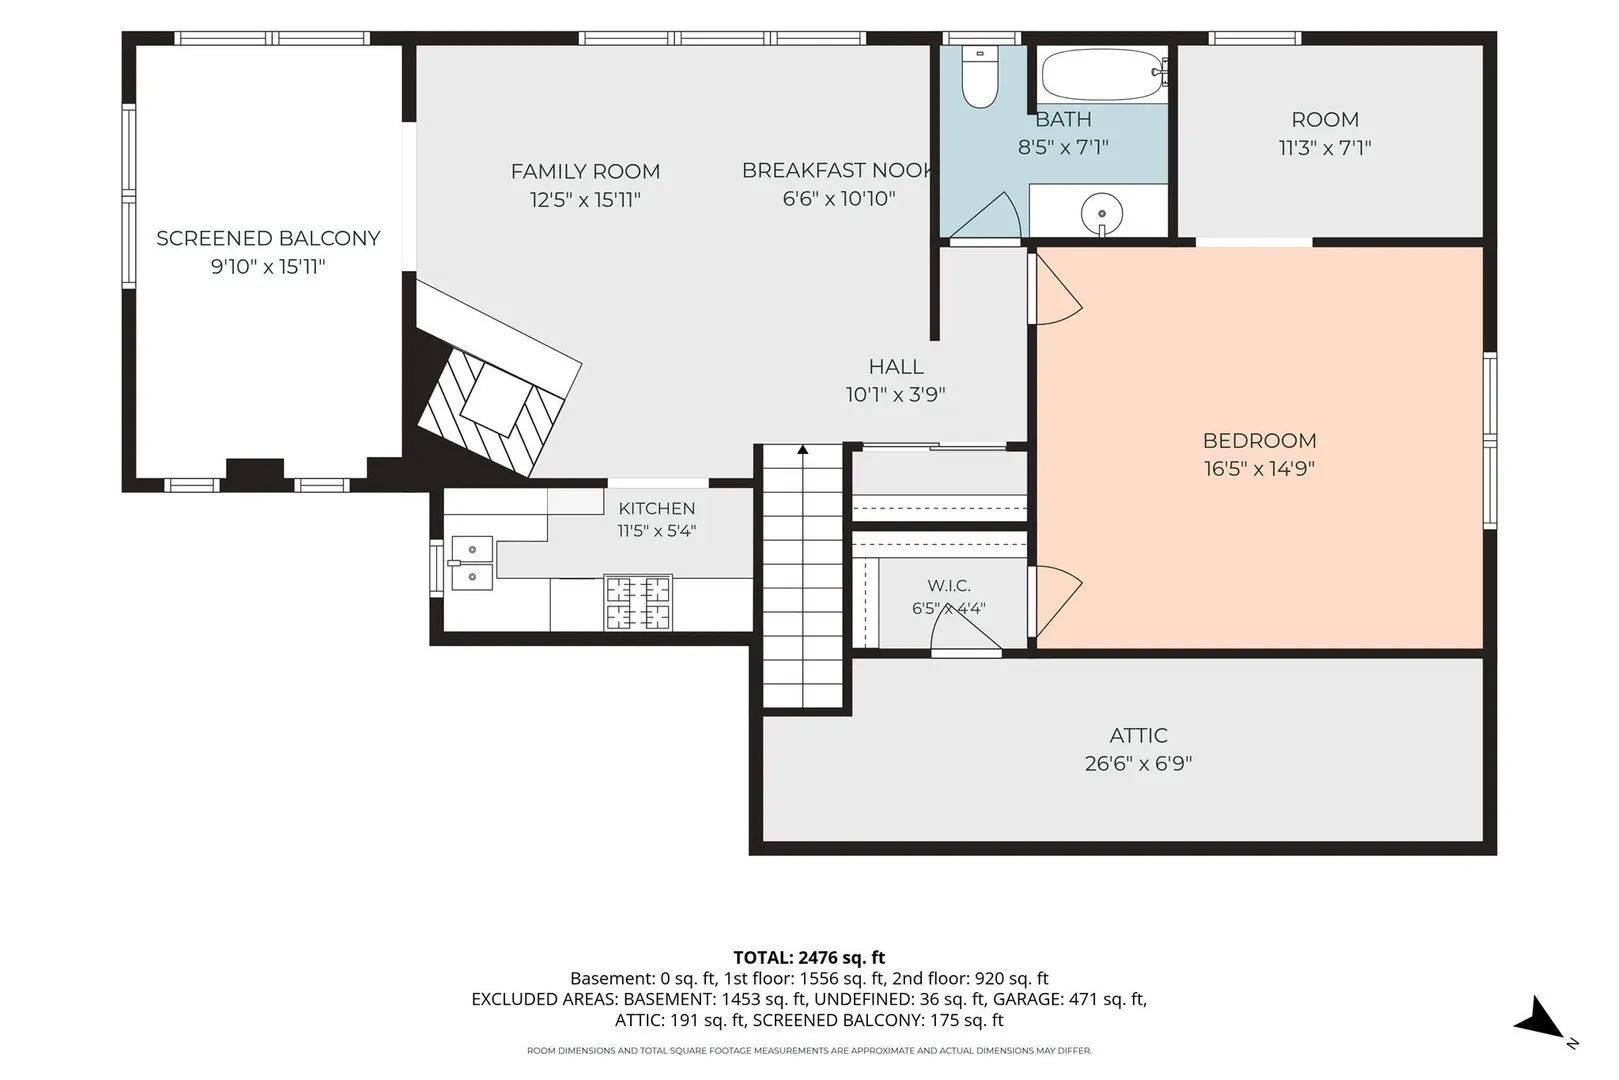
Stop scrolling—your search for the unicorn property actually ends here. Nestled on a level park like lot on one of Shrewsbury’s most coveted streets, this isn't just another cookie-cutter Cape. This 2,474-square-foot property has the flexibility you’ve been seeking. Let’s talk perks. The main level serves up gorgeous hardwood floors, a cozy sun-drenched dining room/living room anchored by a fireplace just begging for your autumn decor. Whip up culinary magic in the kitchen with rich maple cabinets, then retreat to your private main-floor primary suite with its own en-suite bath. Two additional bedrooms, half bath, and main-floor laundry round out the main level because climbing stairs with a laundry basket is officially cancelled. Need space for a multi-generational setup, an epic teen suite, or just room to spread out? The upper level is a game-changer featuring its second full kitchen, a sunlit dining area, an expansive living room with a second fireplace, a fourth bedroom, and a quiet home office. Factor in a massive full basement for all your storage dreams, an attached two-car garage, and parking for a jaw-dropping eight vehicles. You get privacy without sacrificing convenience to top schools, commuter routes, shops and services. Pack your bags—you’re finally home. Schedule your tour before someone else snaps it up ~ Welcome Home!
-
Highlights
- Heating: Baseboard, Natural Gas, Fireplace
- Property Class: Residential
- Style: Cape
- Year Built: 1983
- Parking Spots: 8
- Property Type: Single Family Residence
- Total Rooms: 10
- Status: Active
-
Additional Details
- Appliances: Gas Water Heater, Water Heater, Range, Dishwasher, Refrigerator, Washer, Dryer, Range Hood, Second Dishwasher, Gas Cooktop
- Construction: Frame
- Fireplaces: 2
- Foundation: Concrete Perimeter
- Interior Features: Bathroom - Half, Archway, Dining Area, Bathroom, Inlaw Apt., Central Vacuum
- Road Frontage Type: Public
- SqFt Source: Public Record
- Year Built Source: Public Records
- Basement: Full, Interior Entry, Bulkhead, Sump Pump, Unfinished
- Exterior Features: Patio, Rain Gutters, Sprinkler System, Stone Wall
- Flooring: Tile, Hardwood, Flooring - Stone/Ceramic Tile, Flooring - Hardwood
- Foundation Area: 1530
- Lot Features: Level
- Roof: Shingle
- Year Built Details: Actual
- Zoning: Rua
-
Amenities
- Community Features: Shopping, Walk/Jog Trails, Medical Facility, Highway Access, House of Worship, Public School
- Parking Features: Attached, Garage Door Opener, Paved Drive, Off Street, Paved
- Covered Parking Spaces: 2
- Security Features: Security System
-
Utilities
- Electric: Circuit Breakers, 200+ Amp Service
- Water Source: Public
- Sewer: Public Sewer
-
Fees / Taxes
- Assessed Value: $807,700
- Taxes: $9,288
- Tax Year: 2026
Similar Listings
Sold
37 Photos
Sold
42 Photos
Sold
41 Photos
Sold
41 Photos
Content © 2026 MLS Property Information Network, Inc. The information in this listing was gathered from third party resources including the seller and public records.
Listing information provided courtesy of Gibbs Realty Inc..
MLS Property Information Network, Inc. and its subscribers disclaim any and all representations or warranties as to the accuracy of this information.