
322 Lowell Street
$6,500/mo
4
Beds
3/1
Baths
3,441
Sqft
- Request Info
- Call
- Save
-
More
- Mortgage Calculator

Property Tools
$6,500/mo
4
Beds
3/1
Baths
3,441
Living Area
-
Property Description
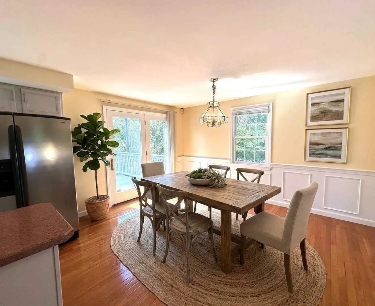
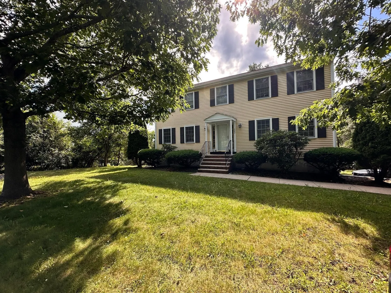
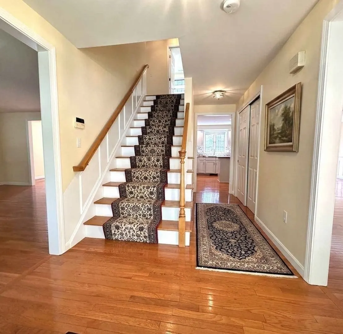
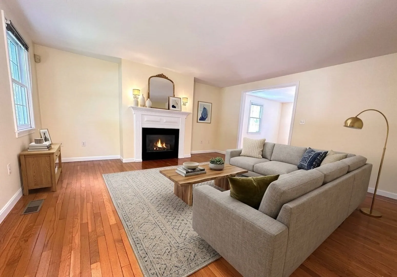
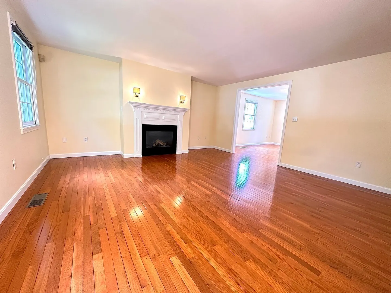
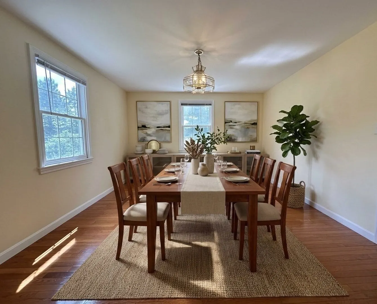
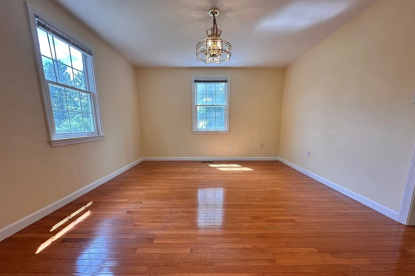
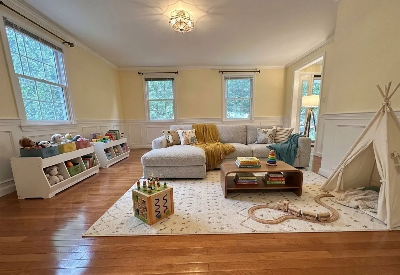
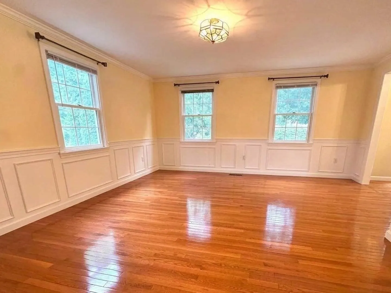
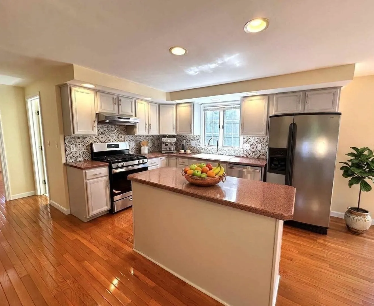
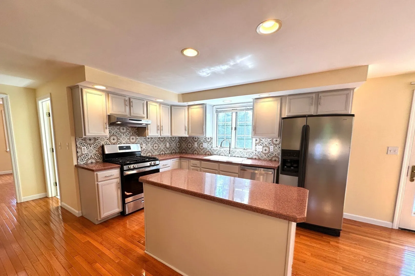
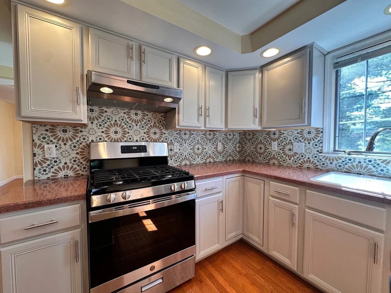
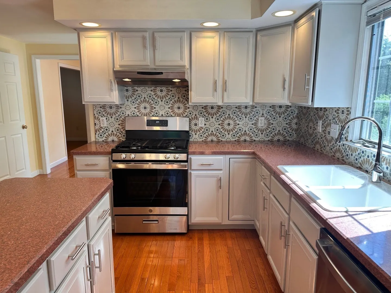
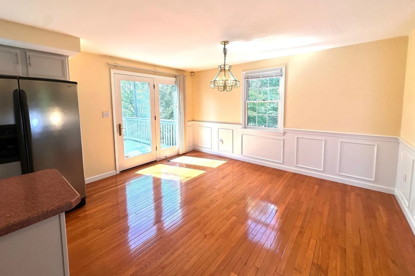
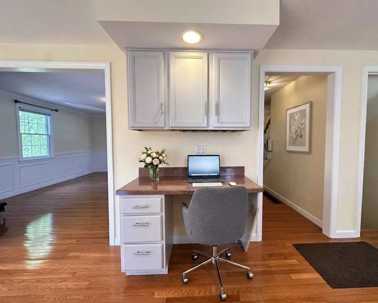
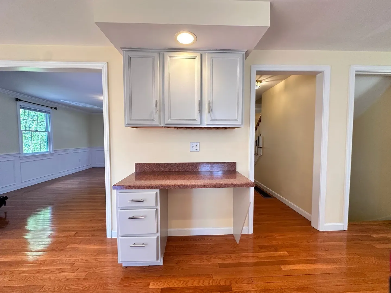
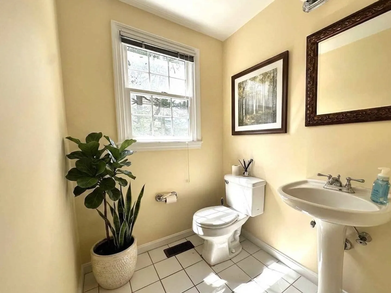
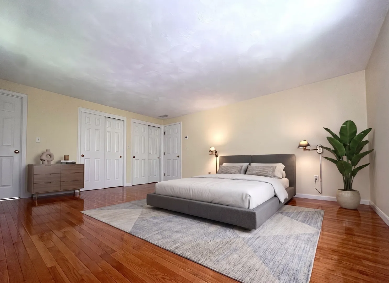
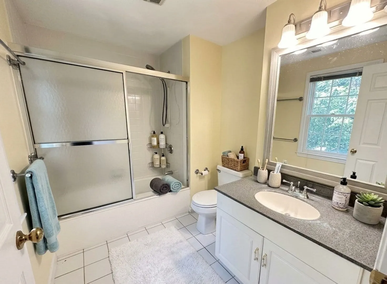
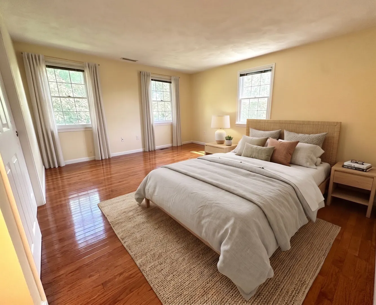
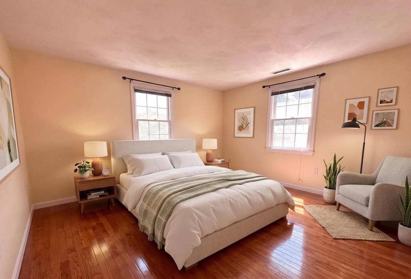
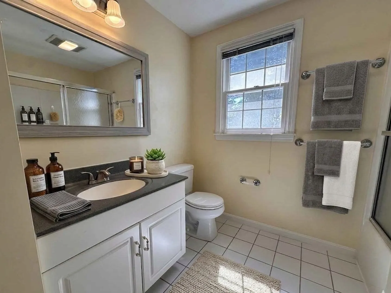
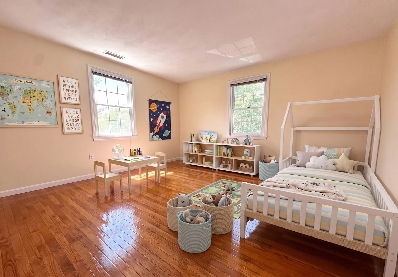
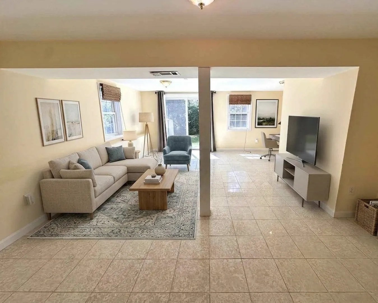
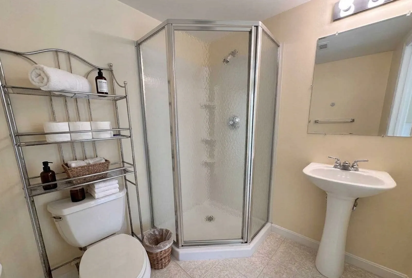
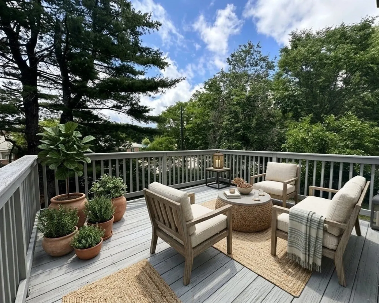
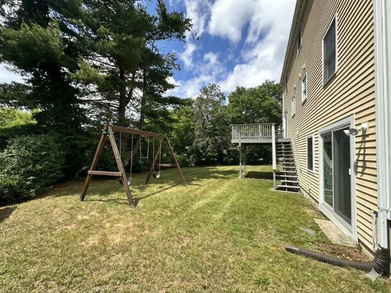
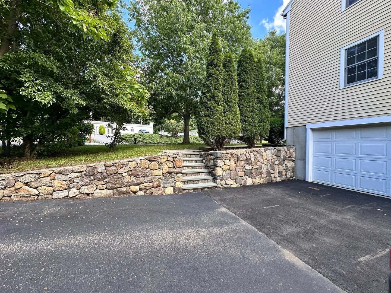
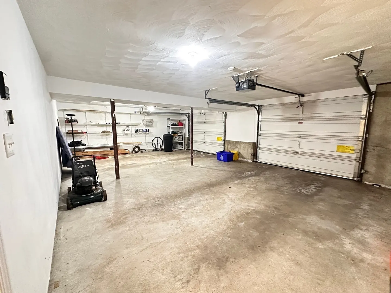
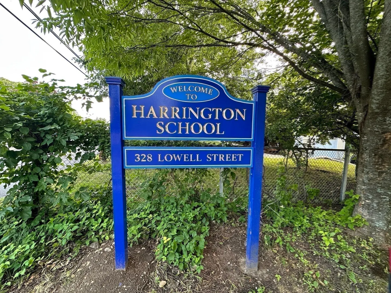
Brand-new hardwood will be installed on the second floor, matching the hardwood on the first floor. This 4-bedroom, 3.5-bath Lexington single-family offers about 3,441 sq ft, opening with a formal living room with fireplace, a formal dining room, and a relaxed family room. The bright eat-in kitchen, with stainless appliances and a built-in desk, opens through sliders to a large deck overlooking the private fenced yard. Upstairs, four oversized bedrooms include a primary suite with its own bath, plus a full hall bath and second-floor laundry. The finished walk-out lower level, with its own full bath, offers flexible space for a media room, gym, or home office, with a slider straight to the yard. A bathroom on every level, 2-car garage with private side-street driveway, gas heat, and central air. Abuts Harrington Elementary; minutes to Lexington Center, I-95, and Route 2. HomeServe and American Home Shield warranties in place. Some photos virtually staged; furniture shown not included.
-
Highlights
- Heating: Natural Gas
- Property Class: Residential Lease
- Total Rooms: 9
- Status: Active
- Parking Spots: 7
- Property Type: Single Family Residence
- Year Built: 1997
-
Additional Details
- Appliances: Range, Dishwasher, Microwave, Refrigerator, Washer, Dryer
- Fireplaces: 1
- Interior Features: Bathroom - Half, Closet, Open Floorplan, Slider, Bathroom, Bonus Room, High Speed Internet
- SqFt Source: Owner
- Exterior Features: Deck - Wood, Screens, Fenced Yard, Other
- Flooring: Flooring - Stone/Ceramic Tile
- Pets Allowed: Yes w/ Restrictions
- Year Built Source: Public Records
-
Amenities
- Community Features: Public Transportation, Shopping, Pool, Tennis Court(s), Park, Walk/Jog Trails, Golf, Bike Path, Conservation Area, Highway Access, House of Worship, Private School, Public School, Other
- Security Features: Security System
- Covered Parking Spaces: 2
-
Fees / Taxes
- Rental Fee Includes: Water, Sewer, Other
Similar Listings
Content © 2026 MLS Property Information Network, Inc. The information in this listing was gathered from third party resources including the seller and public records.
Listing information provided courtesy of Compass.
MLS Property Information Network, Inc. and its subscribers disclaim any and all representations or warranties as to the accuracy of this information.