
Rented!
$1,600/mo
2
Beds
1
Bath
800
Living Area
-
Property Description
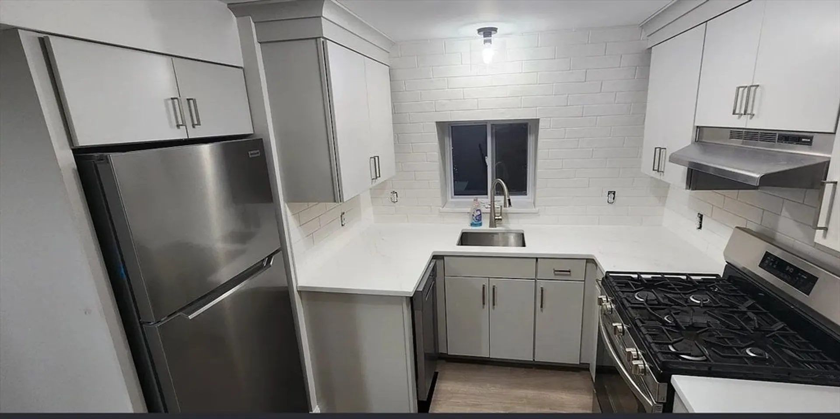
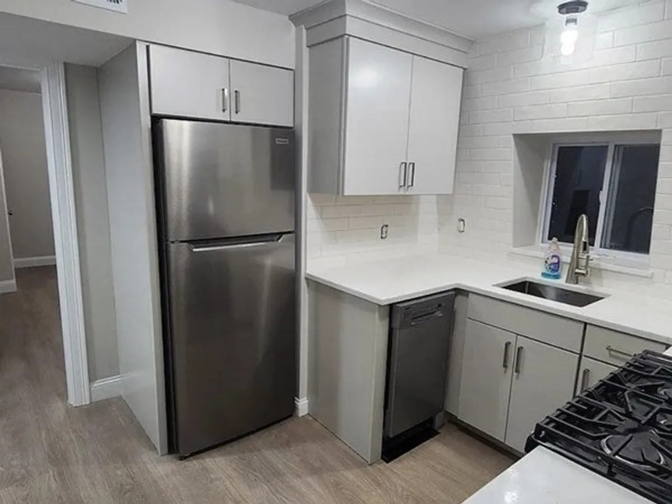
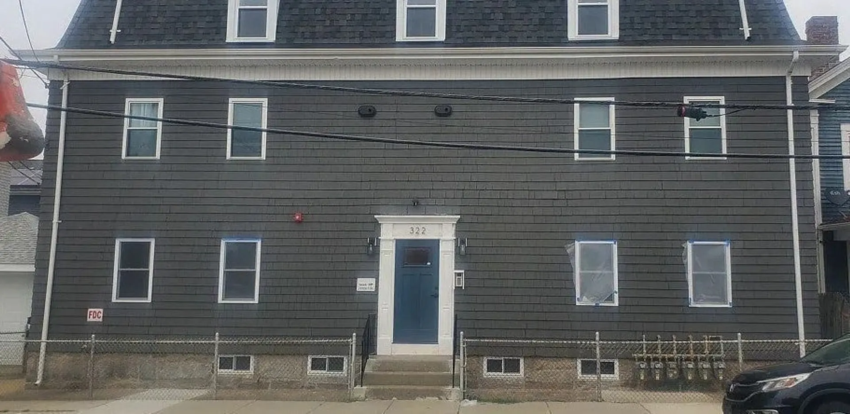
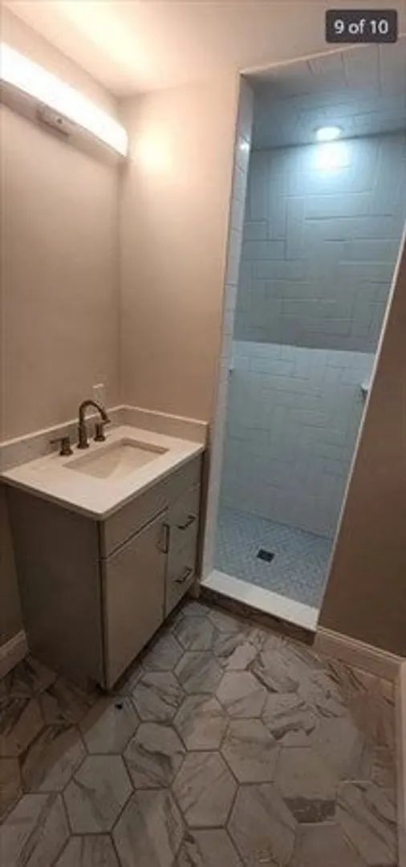
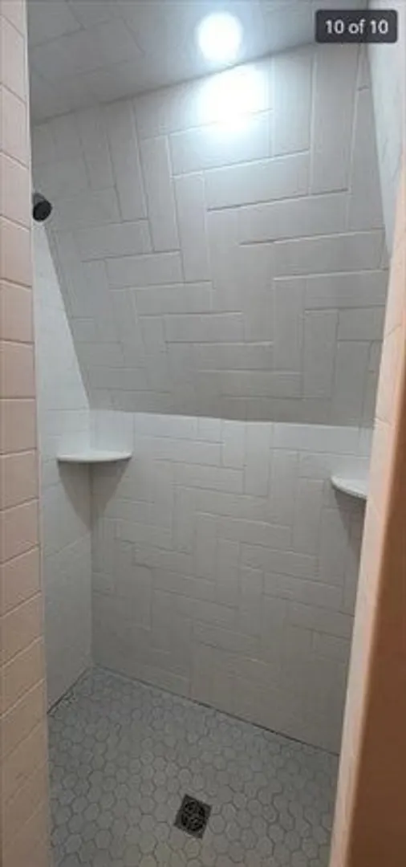
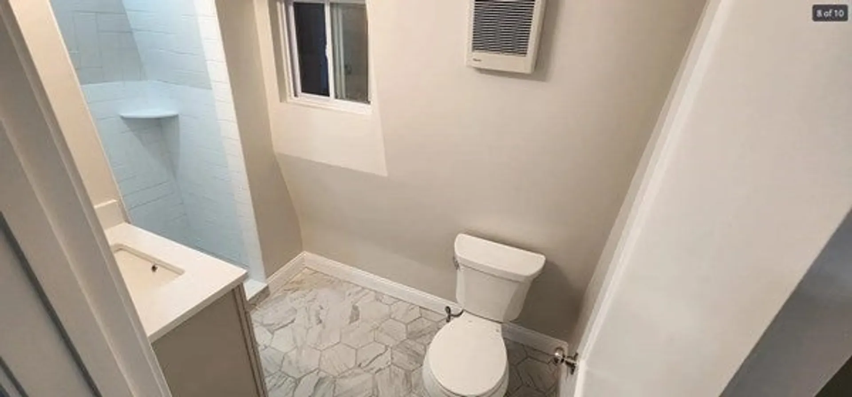
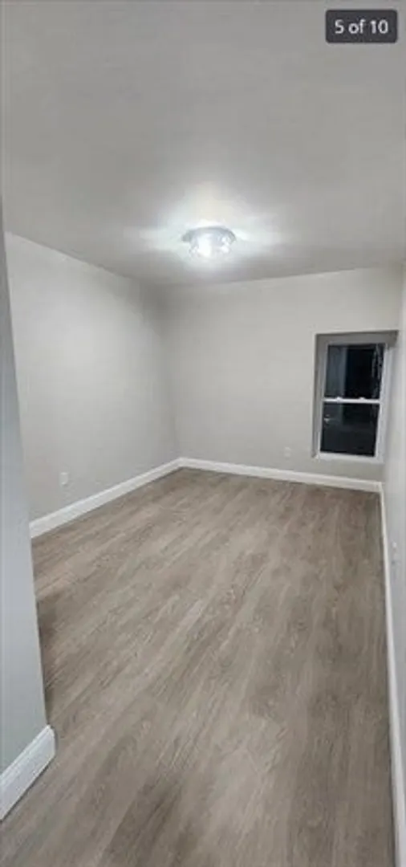
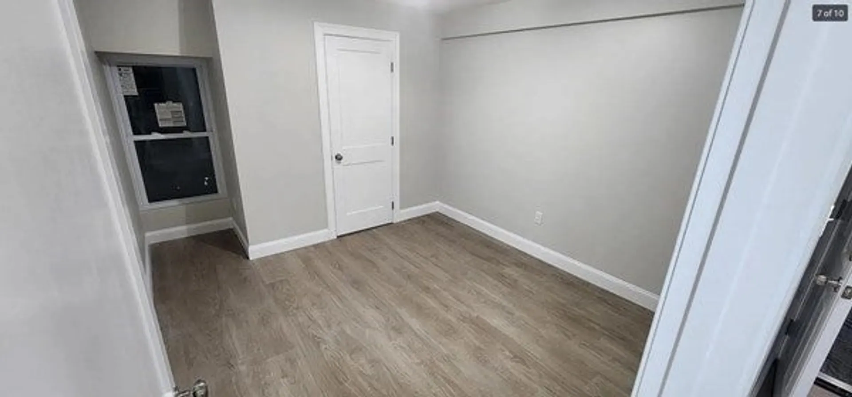
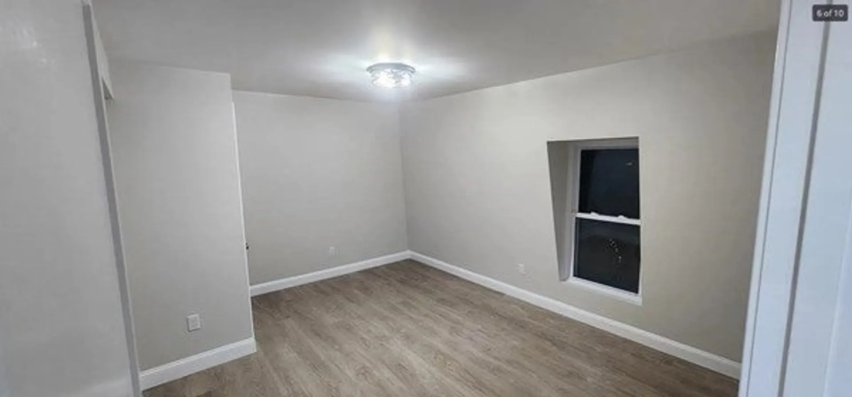
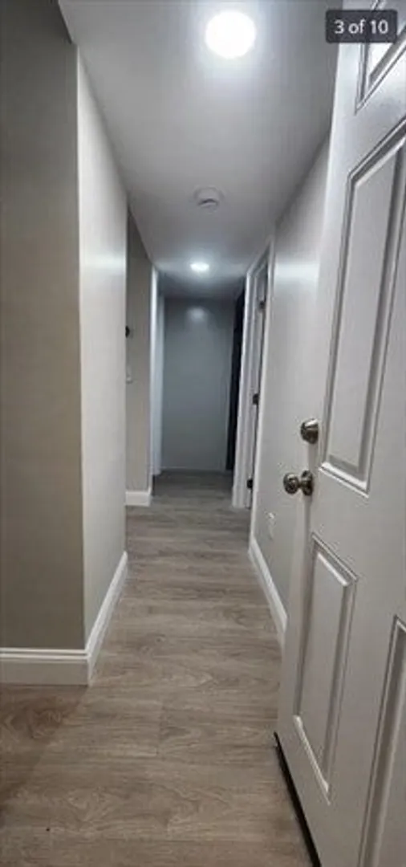
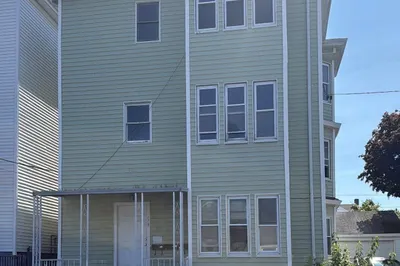
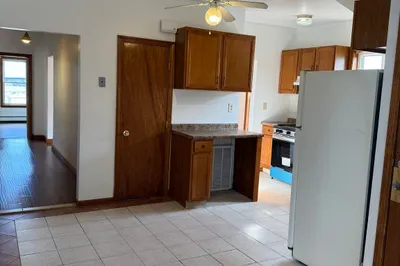
Commute to Boston? This apartment is a 5 minute short walk to the new train station. This Property has been completely gutted and renovated down to the studs. EVERYTHING IS NEW!12x10 Kitchen: beautiful custom cabinetry, Dishwasher, quartz countertops, Gas range, Bathroom: with 90degree herringbone shower surround , Carrara Hexagon tile floor, built in storage cabinet,and custom vanity with quartz countertop. 2 large Bedrooms with ample closet space. Brand new plank flooring throughout. CENTRAL AIR CONDITIONING and HEAT! Two coin-op washers and dryers for use in the basement common area. Convenience and safety, Intercom-doorbell-door release system, electrical panels in units, Fire suppression system with alarm system. Future Storage areas will be available in the basement in the upcoming year. NO PETS, NO SMOKING OF ANY KIND.All Prospective Tenants MUST fill out an application on Zillow PRIOR to requesting a viewing of apartment.
-
Highlights
- Heating: Natural Gas, Central
- Property Type: Apartment
- Unit Number: 3w
- Status: Closed
- Property Class: Residential Lease
- Total Rooms: 4
- Year Built: 1900
-
Additional Details
- Appliances: Range, Dishwasher, Refrigerator, ENERGY STAR Qualified Refrigerator, ENERGY STAR Qualified Dishwasher, Range Hood
- Flooring: Flooring - Stone/Ceramic Tile
- SqFt Source: Owner
- Year Built Source: Public Records
- Exterior Features: Patio, Rain Gutters, Fenced Yard
- Interior Features: Bathroom - Full, Bathroom - Tiled With Shower Stall, Bathroom - With Shower Stall, Closet/Cabinets - Custom Built, Countertops - Stone/Granite/Solid, Countertops - Upgraded, Lighting - Overhead, Bathroom, Internet Available - Broadband
- Year Built Details: Approximate
-
Amenities
- Community Features: Public Transportation, Shopping, Park, Walk/Jog Trails, Laundromat, Highway Access, Public School, T-Station
-
Fees / Taxes
- Rental Fee Includes: Water, Sewer, Gardener
Similar Listings
Sold
14 Photos
Sold
1 Photo
Sold
11 Photos
Sold
8 Photos
Content © 2026 MLS Property Information Network, Inc. The information in this listing was gathered from third party resources including the seller and public records.
Listing information provided courtesy of First Choice Patenaude R.E..
MLS Property Information Network, Inc. and its subscribers disclaim any and all representations or warranties as to the accuracy of this information.
