
Sold!
$940,000
2
Beds
2
Baths
1,243
Living Area
-
Property Description
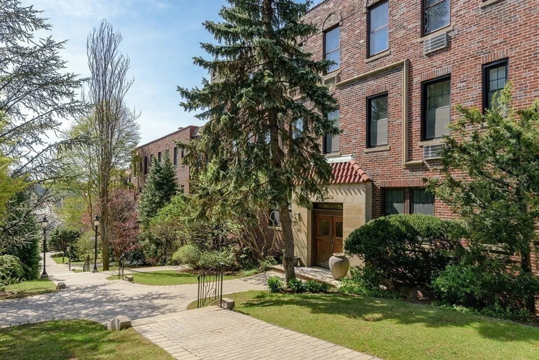
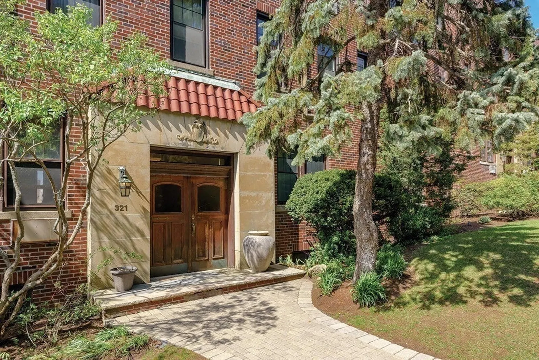
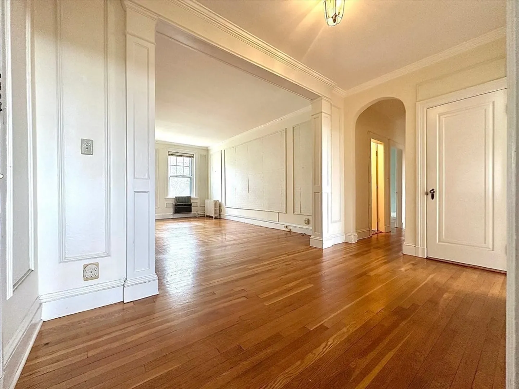
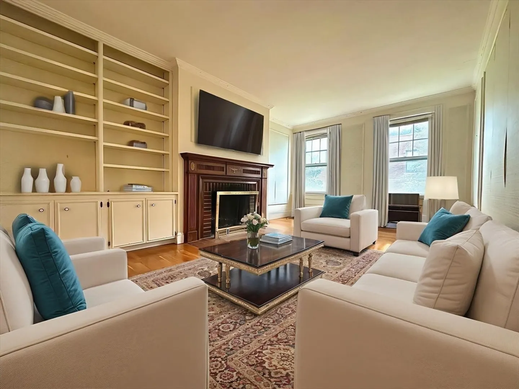
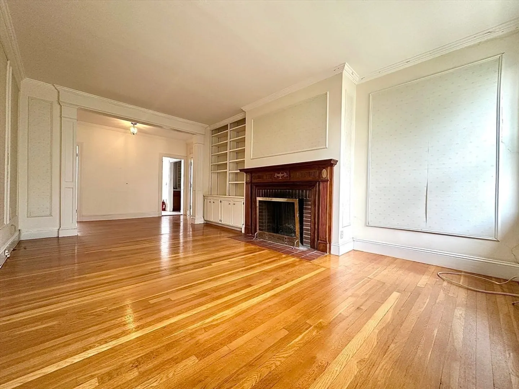
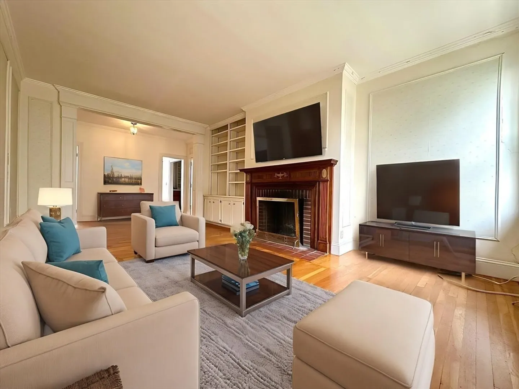
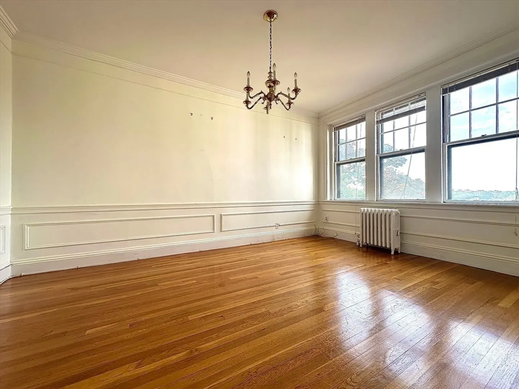
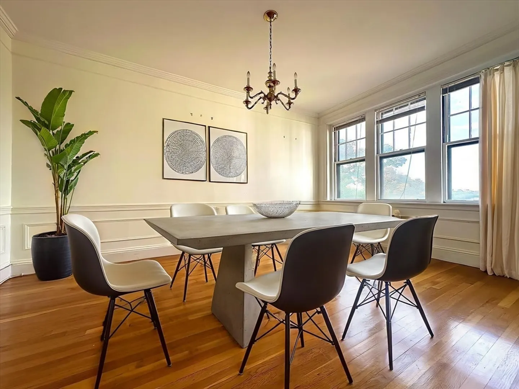
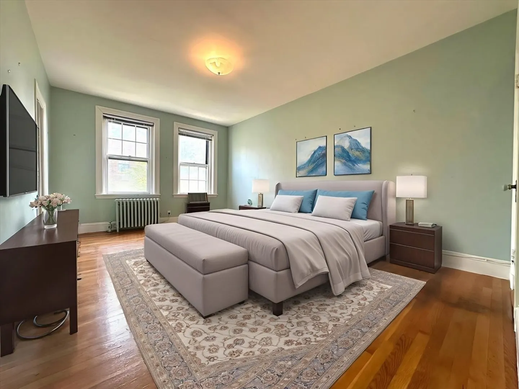
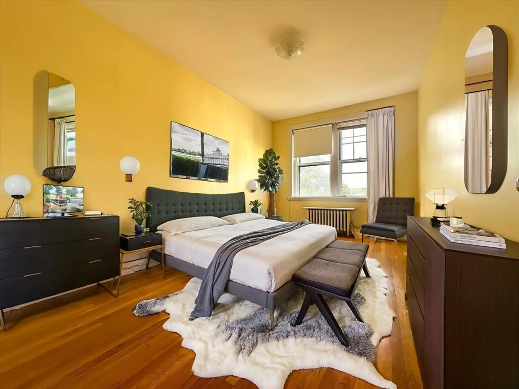
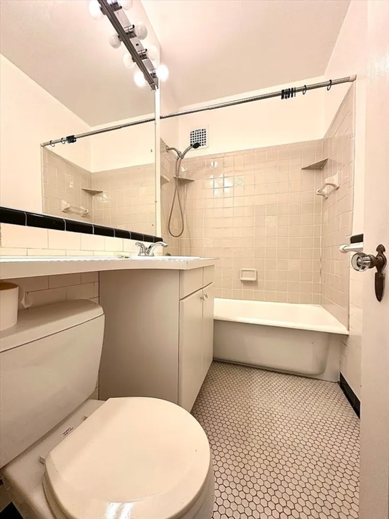
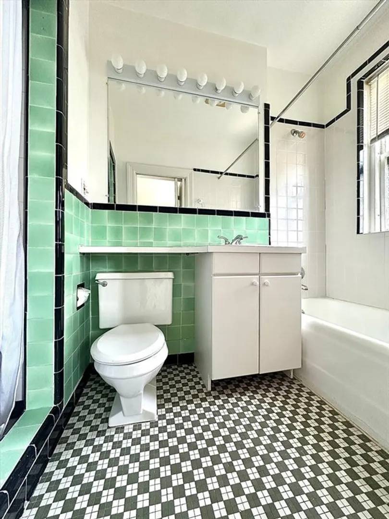
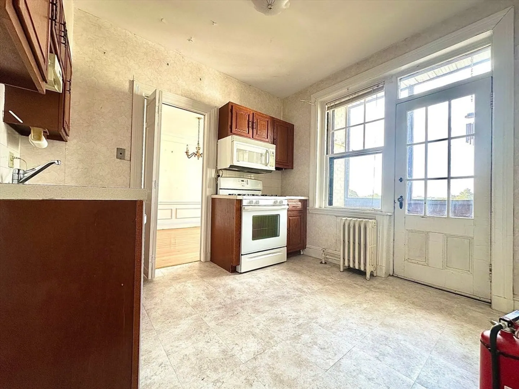
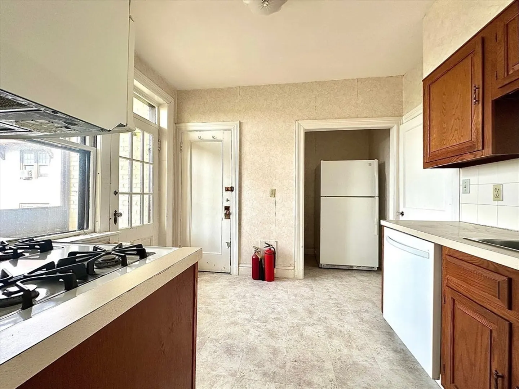
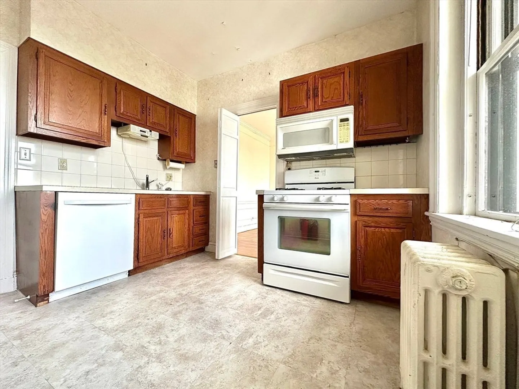
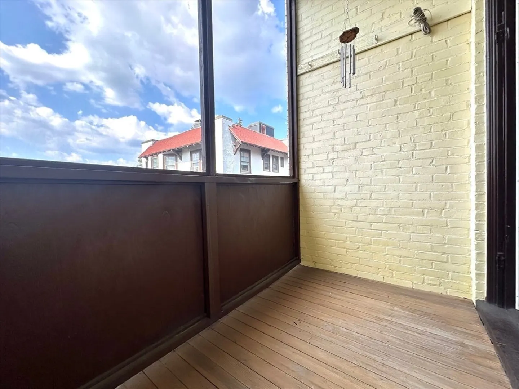
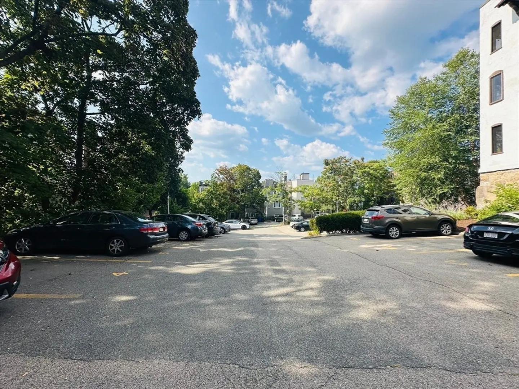
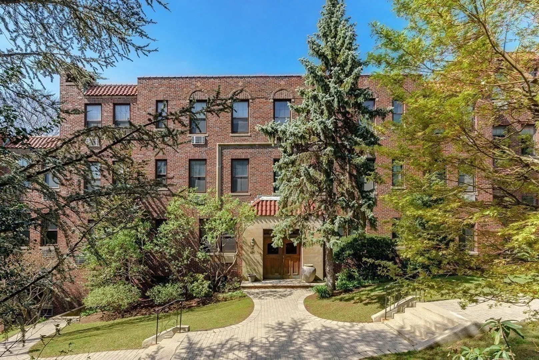
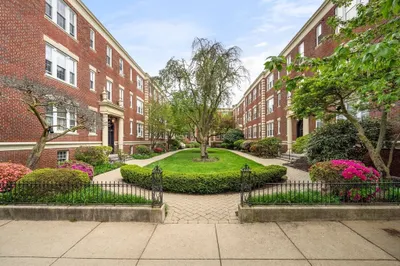
Spacious 1,243 sq ft top-floor condo in the highly sought-after Tjavascript:__doPostBack('Mstr$cph$A1','')appan Street complex, offering a peaceful garden setting just steps to shops, parks, schools, and the Green Line. This bright, quiet home features high ceilings, large windows, and classic New England charm throughout its grand living room with fireplace, formal dining room, and private kitchen with balcony access. Two generous bedrooms include a primary suite with both tub and shower. Two full baths, abundant storage, and a rare, functional floor plan make this unit stand out. Condo fee of $658/month covers heat, hot water, parking, and private storage. Enjoy beautifully landscaped grounds and a walk-to-everything location in one of Brookline’s most desirable neighborhoods.
-
Highlights
- Cooling: Window Unit(s)
- Heating: Central
- Parking Spots: 1
- Property Type: Condominium
- Total Rooms: 5
- Year Built: 1935
- Has View: Yes
- HOA Fee: $633
- Property Class: Residential
- Stories: 3
- Unit Number: 5
- Status: Closed
-
Additional Details
- Basement: Y
- Fireplaces: 1
- Total Number of Units: 54
- Year Built Details: Actual
- Zoning: R
- Exterior Features: Porch, City View(s), Garden
- SqFt Source: Master Deed
- View: City
- Year Built Source: Public Records
-
Amenities
- Community Features: Public Transportation, Shopping, Pool, Tennis Court(s), Park, Walk/Jog Trails, Stable(s), Golf, Medical Facility, Laundromat, Bike Path, Conservation Area, Highway Access, House of Worship, Marina, Private School, Public School, T-Station, University
- Parking Features: Assigned
-
Utilities
- Sewer: Public Sewer
- Water Source: Public
-
Fees / Taxes
- Assessed Value: $877,700
- HOA Fee Includes: Heat, Water, Sewer, Insurance, Security, Maintenance Structure, Road Maintenance, Maintenance Grounds, Snow Removal, Trash, Reserve Funds
- Taxes: $8,663
- HOA Fee Frequency: Monthly
- Tax Year: 2025
Similar Listings
Sold

17 Photos
Sold

19 Photos
Sold

9 Photos
Sold
34 Photos
Content © 2026 MLS Property Information Network, Inc. The information in this listing was gathered from third party resources including the seller and public records.
Listing information provided courtesy of Unit Realty Group, LLC.
MLS Property Information Network, Inc. and its subscribers disclaim any and all representations or warranties as to the accuracy of this information.
