
Sold!
$800,000
2
Beds
2
Baths
1,155
Living Area
-
Property Description
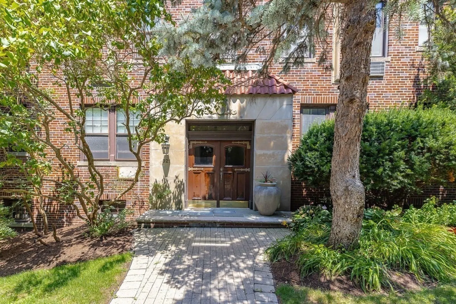
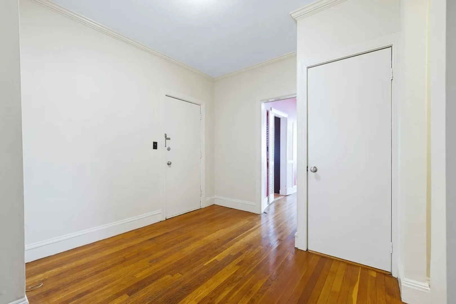
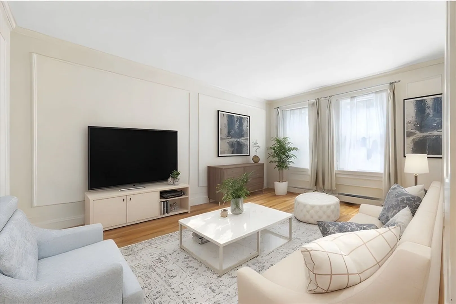
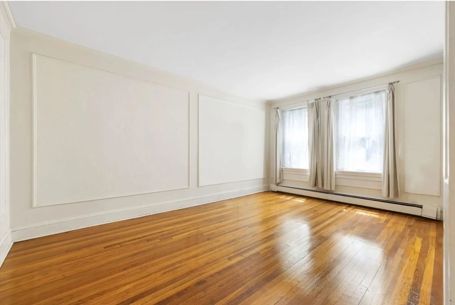
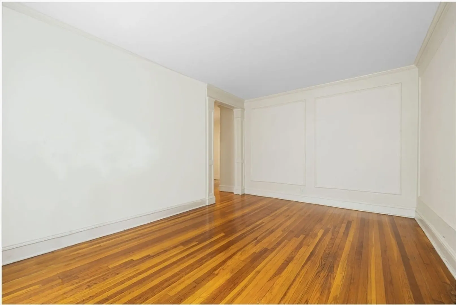
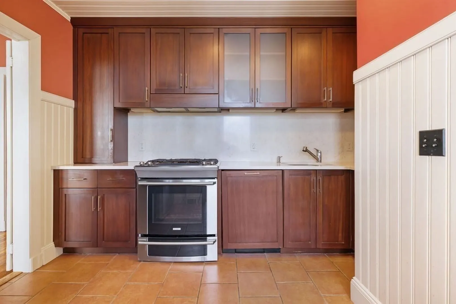
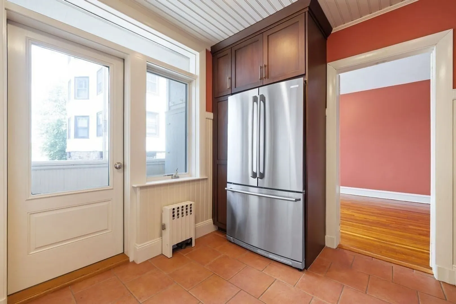
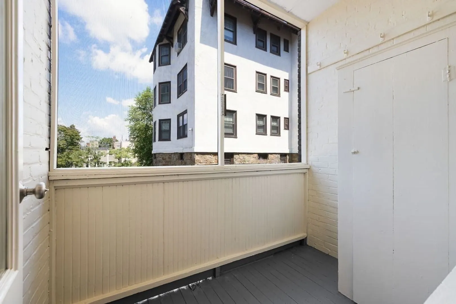
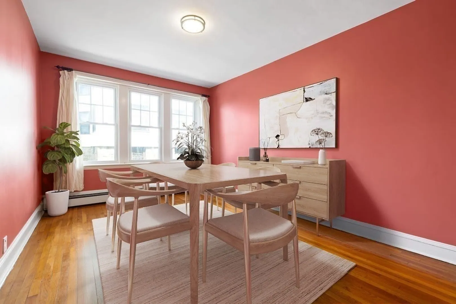
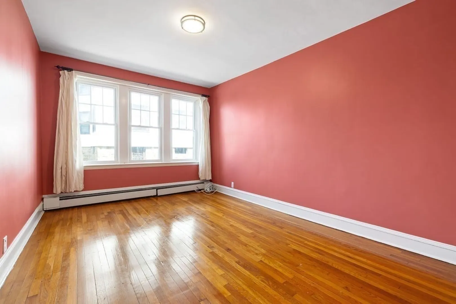
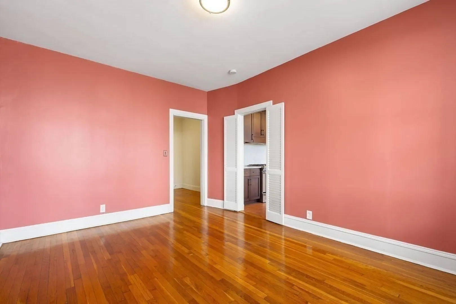
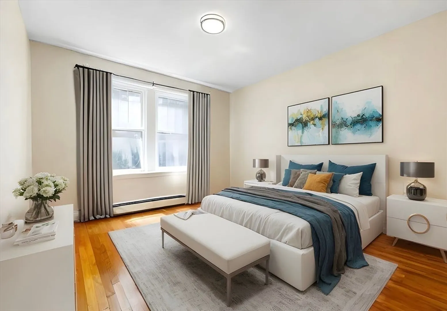
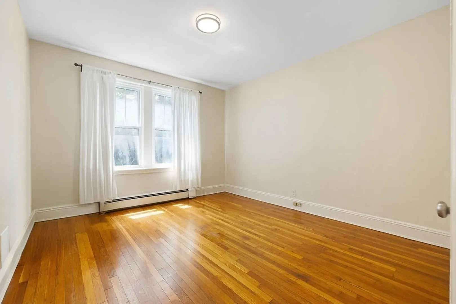
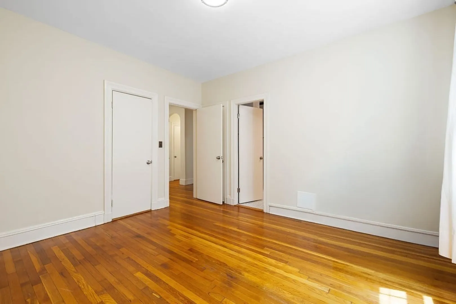
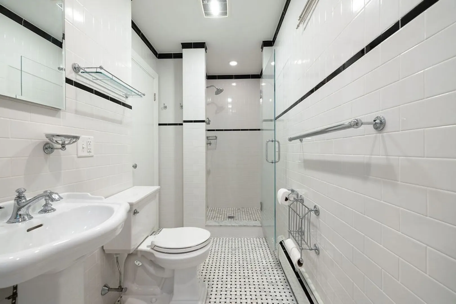
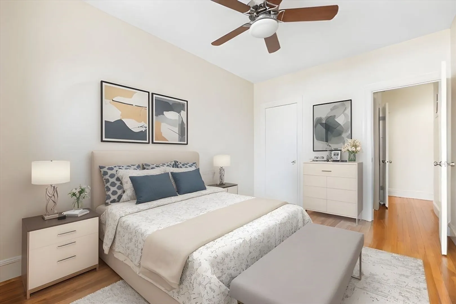
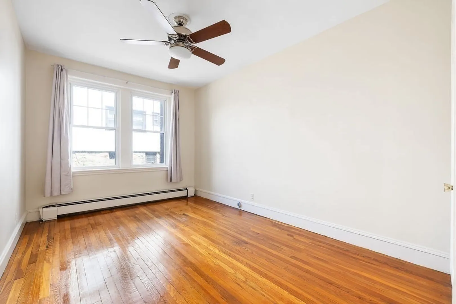
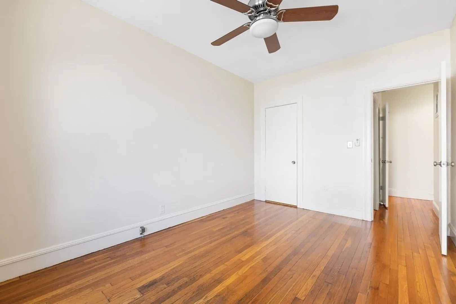
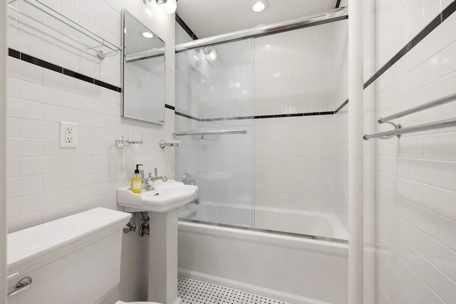
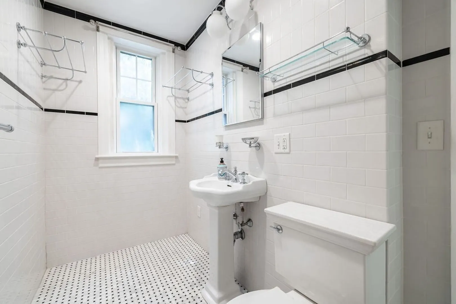
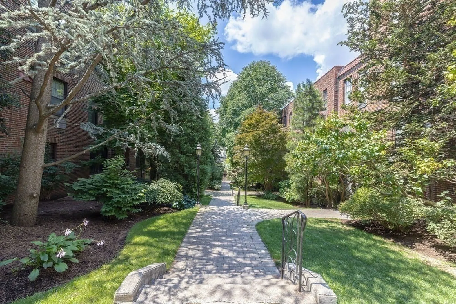
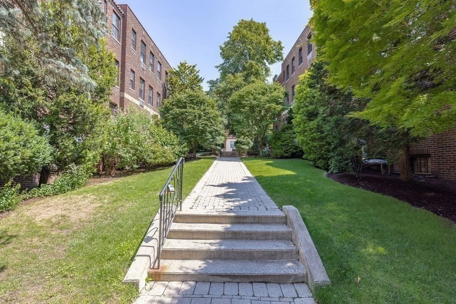
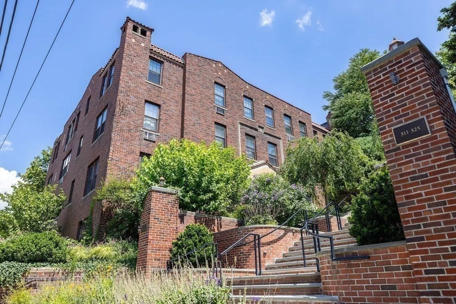
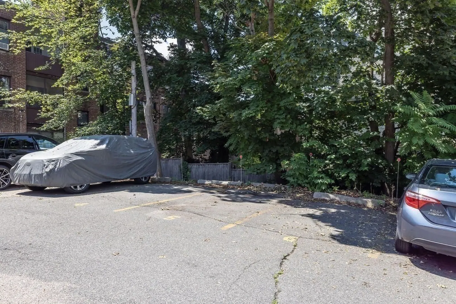
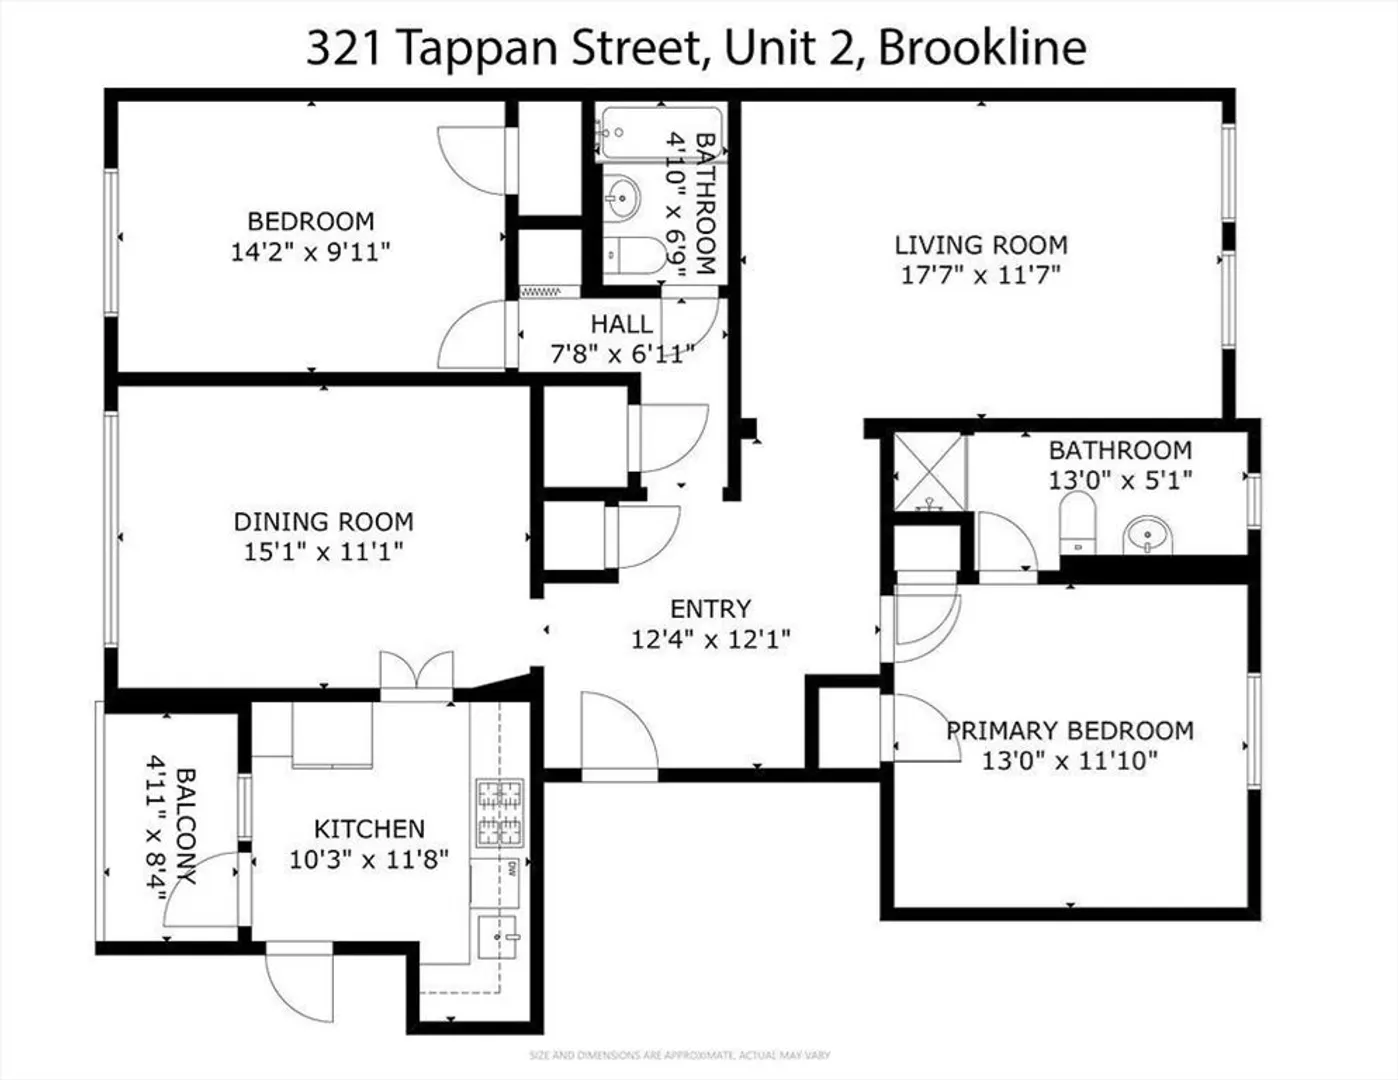
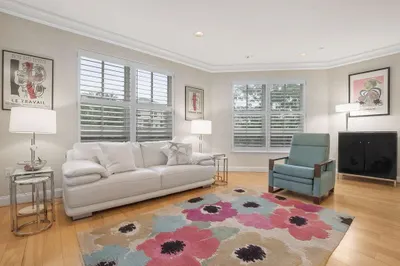
Elegant and inviting, this beautifully renovated 2-bedroom, 2-bath condo at The Terraces blends timeless architectural character with thoughtful modern updates. High ceilings, original hardwood floors, and generous room proportions are just a few of the many details that make this home so special. Looking for a third bedroom, the flexible floor plan makes it easy to add one. An updated kitchen with quartz counters and stainless appliances leads to a private balcony—ideal for quiet mornings or evening cocktails. Enjoy the primary suite, featuring an updated and serene en-suite bath with crisp white tile and marble floors. You'll feel right at home in this sunny, well-maintained, comfortable condo. Additional amenities include one off-street parking spot, a large basement storage unit, common resident laundry, and an on-site superintendent. Perfectly situated in the heart of Brookline's Washington Square, just moments from shops, restaurants, cafes, and public transportation.
-
Highlights
- Area: Beaconsfield
- Heating: Baseboard
- Parking Spots: 1
- Property Type: Condominium
- Total Rooms: 5
- Year Built: 1935
- Cooling: Wall Unit(s)
- HOA Fee: $670
- Property Class: Residential
- Stories: 1
- Unit Number: 2
- Status: Closed
-
Additional Details
- Basement: Y
- Exterior Features: Balcony
- SqFt Source: Public Record
- Year Built Details: Actual
- Construction: Brick
- Pets Allowed: Yes w/ Restrictions
- Total Number of Units: 54
- Year Built Source: Public Records
-
Amenities
- Community Features: Public Transportation, Shopping, Tennis Court(s), Park, Walk/Jog Trails, Golf, Medical Facility, Laundromat, Highway Access, Public School, T-Station
- Parking Features: Off Street
-
Utilities
- Sewer: Public Sewer
- Water Source: Public
-
Fees / Taxes
- Assessed Value: $846,100
- HOA Fee Includes: Heat, Water, Insurance, Maintenance Grounds, Snow Removal
- Taxes: $4,931
- HOA Fee Frequency: Monthly
- Tax Year: 2025
Similar Listings
Sold
34 Photos
Sold
29 Photos
Sold
22 Photos
Sold
30 Photos
Content © 2026 MLS Property Information Network, Inc. The information in this listing was gathered from third party resources including the seller and public records.
Listing information provided courtesy of JL+CoRE.
MLS Property Information Network, Inc. and its subscribers disclaim any and all representations or warranties as to the accuracy of this information.
