
321 Lake Ave #321
$2,595,000
5
Beds
5
Baths
4,205
Sqft
- Request Info
- Call
- Save
-
More
- Mortgage Calculator

Property Tools
$2,595,000
5
Beds
5
Baths
4,205
Living Area
-
Property Description
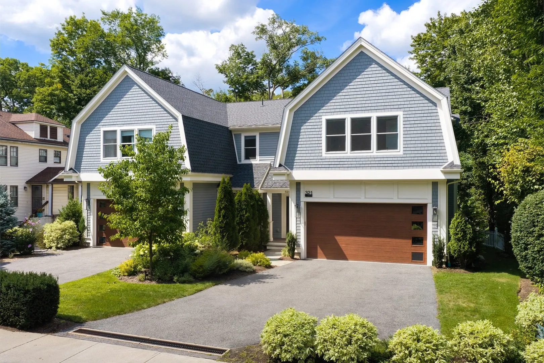
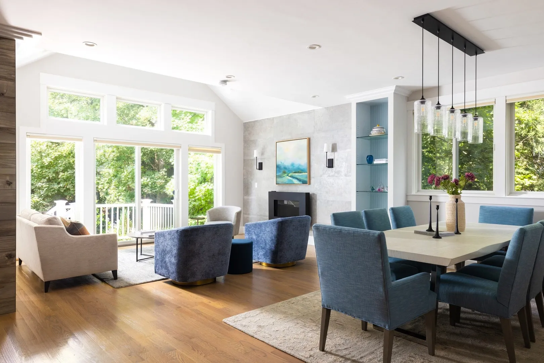
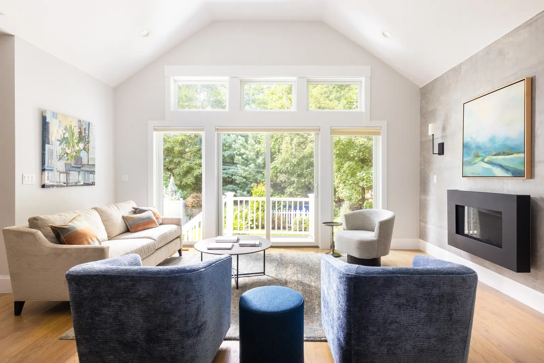
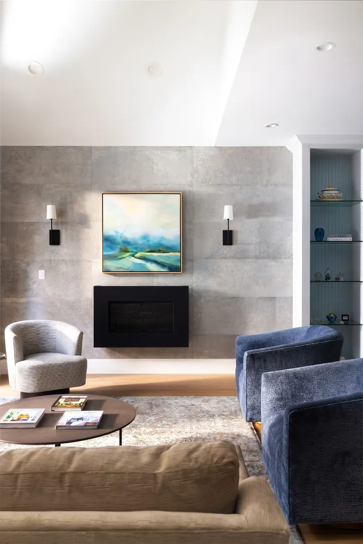
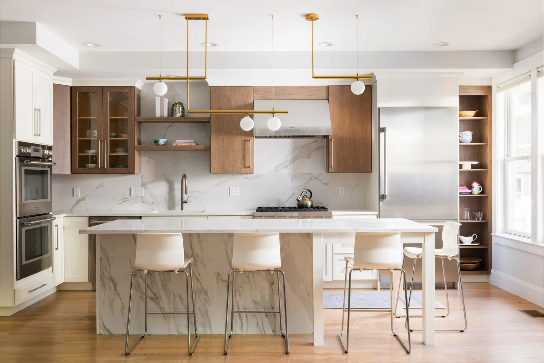
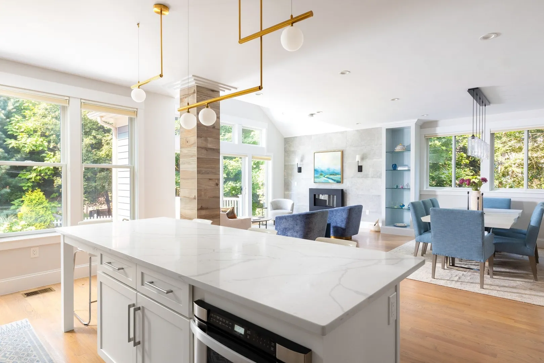
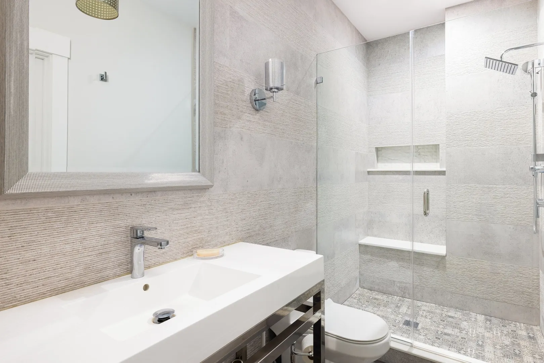
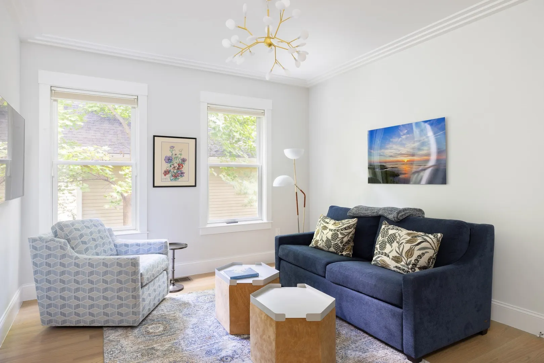
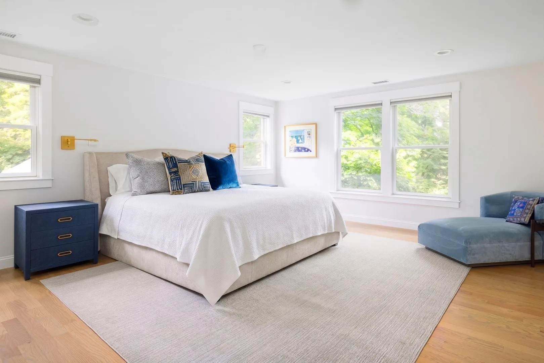
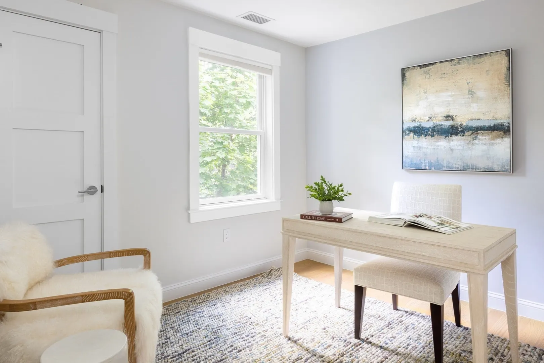
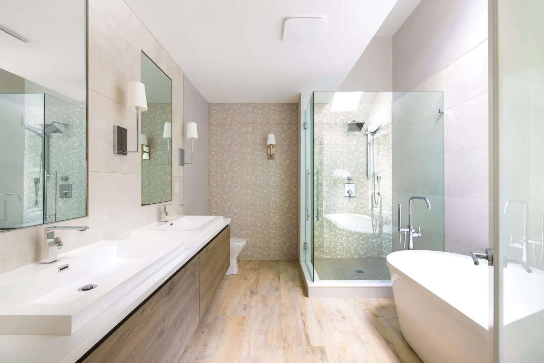
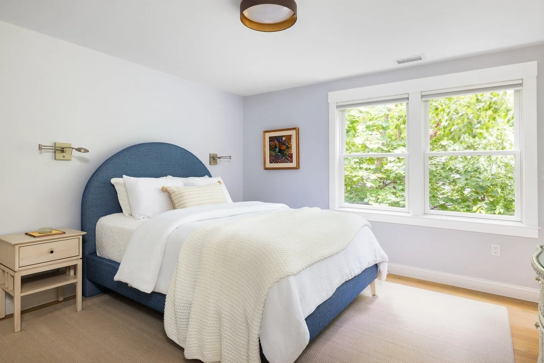
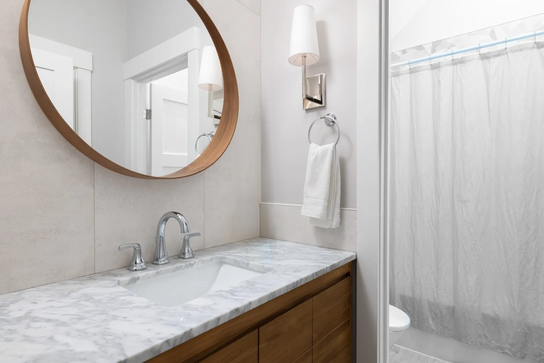
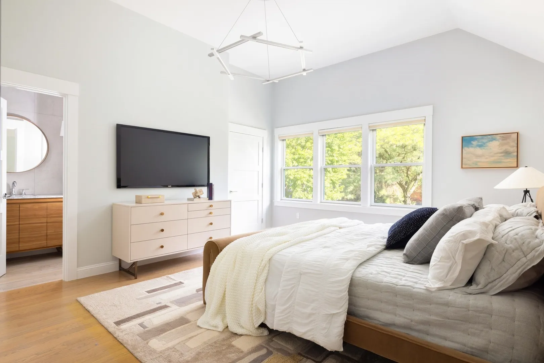
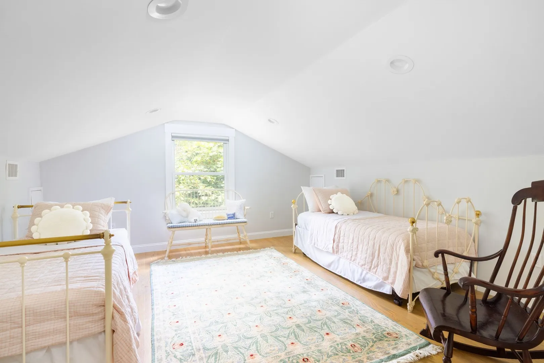
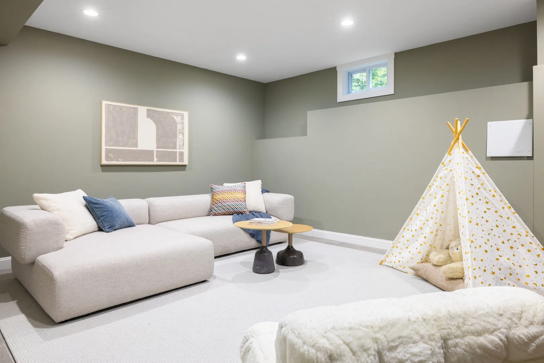
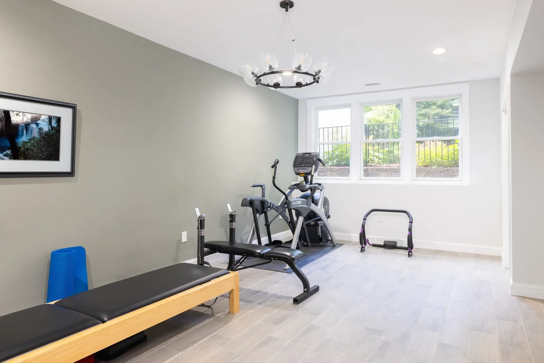
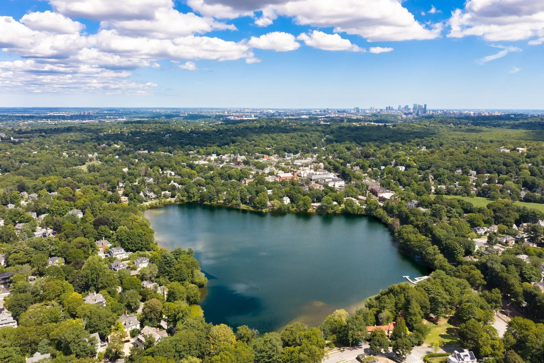
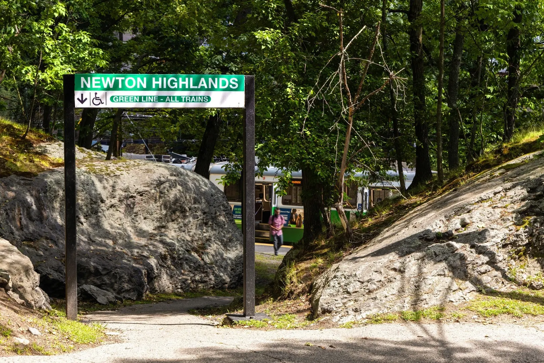
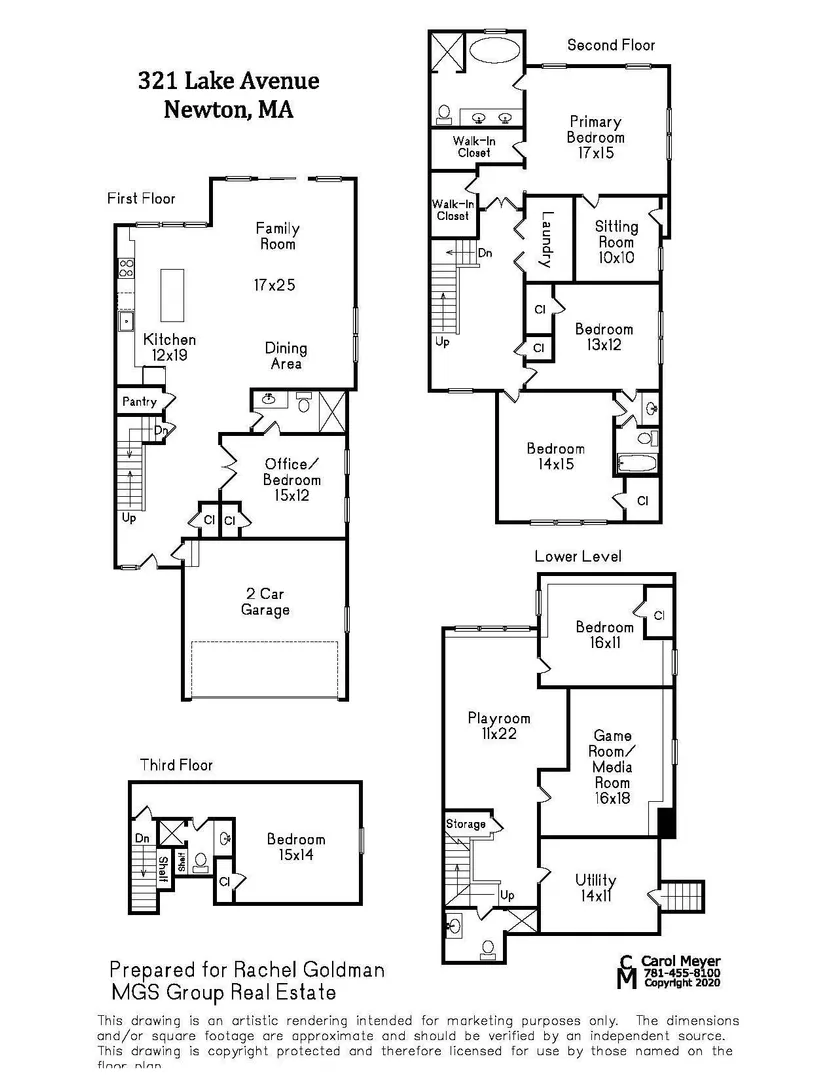
Beautifully maintained and well-constructed young-construction townhouse that lives like a single-family home, offering generous space and privacy in a desirable Newton Highlands location close to Crystal Lake, Newton Centre, shops, restaurants, and the Green Line. The main level features an open floor plan with high ceilings and abundant natural light. A large kitchen with a generous center island opens to the dining and living areas, with direct access to a private fenced yard with mature plantings and a patio, creating a wonderful setting for everyday living and entertaining. A first-floor bedroom with an en-suite bath also works well as a home office or den. Upstairs, the spacious primary suite includes two walk-in closets, a large bath with a soaking tub and walk-in shower, and an adjoining nursery or office. Two additional bedrooms share a bath. The top floor offers another bedroom and a full bath, providing flexible space for guests, work, or play. The finished lower level includes a gym, additional bedroom, playroom, storage, and a full bath. There is a two-car garage with direct access, along with additional driveway parking. A wonderful home with the space, layout, and flexibility of a single-family home in one of Newton’s most convenient locations, close to the MBTA Green Line, local schools, restaurants, shops, and more.
-
Highlights
- Cooling: Central Air
- Parking Spots: 6
- Property Type: Single Family Residence
- Total Rooms: 8
- Year Built: 2020
- Heating: Forced Air, Natural Gas
- Property Class: Residential
- Style: Colonial
- Unit Number: 321
- Status: Active
-
Additional Details
- Fireplaces: 1
- Lot Features: Other
- Year Built Details: Actual
- Zoning: Mr1/mr
- Foundation: Concrete Perimeter
- SqFt Source: Measured
- Year Built Source: Public Records
-
Amenities
- Covered Parking Spaces: 2
- Waterfront Features: Lake/Pond, 3/10 to 1/2 Mile To Beach, Beach Ownership(Public)
-
Utilities
- Sewer: Public Sewer
- Water Source: Public
-
Fees / Taxes
- Assessed Value: $2,151,300
- Taxes: $20,846
- Tax Year: 2026
Similar Listings
Content © 2026 MLS Property Information Network, Inc. The information in this listing was gathered from third party resources including the seller and public records.
Listing information provided courtesy of MGS Group Real Estate LTD.
MLS Property Information Network, Inc. and its subscribers disclaim any and all representations or warranties as to the accuracy of this information.