
Sold!
$2,300,000
2
Beds
2
Baths
1,315
Living Area
-
Property Description
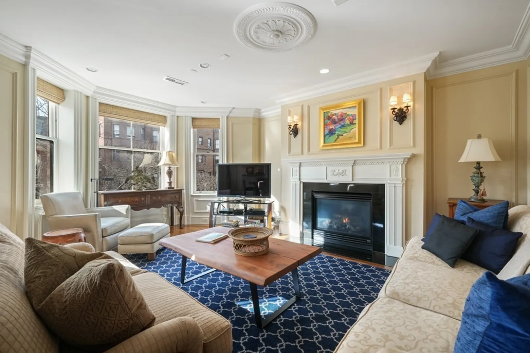
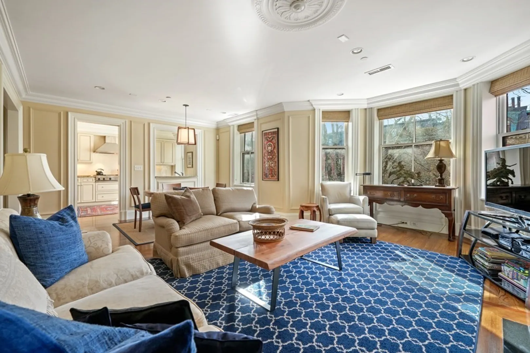
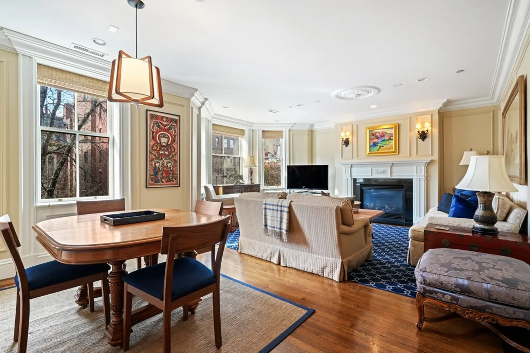
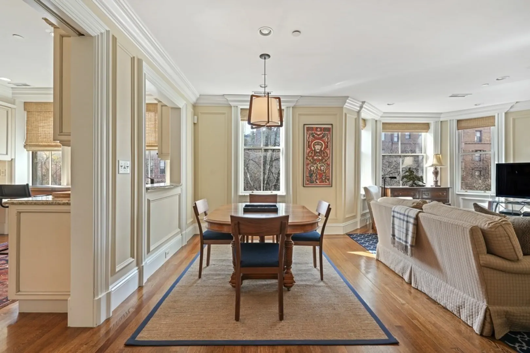
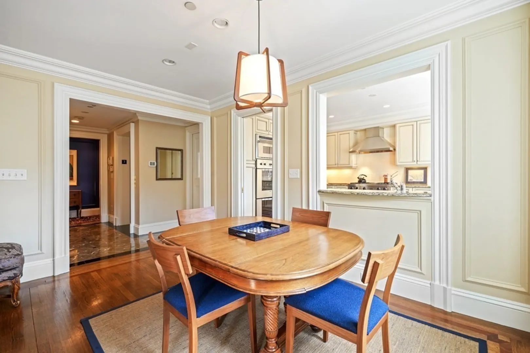
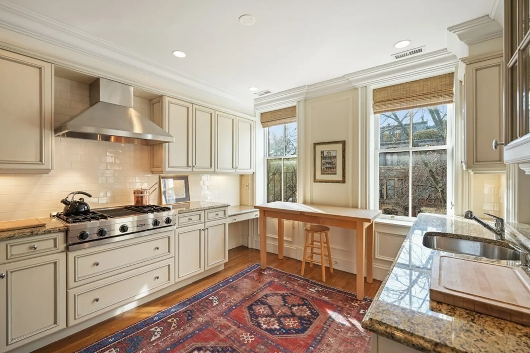
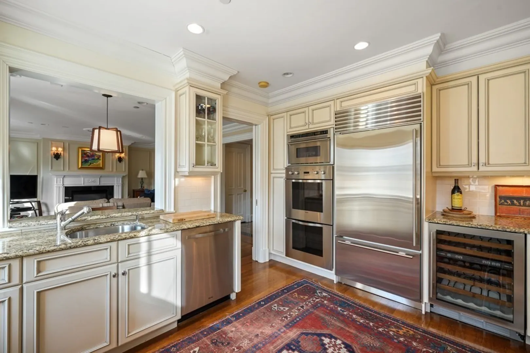
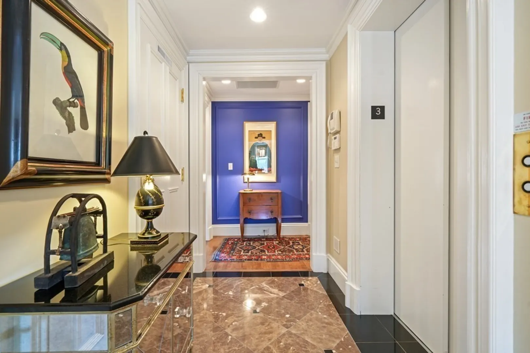
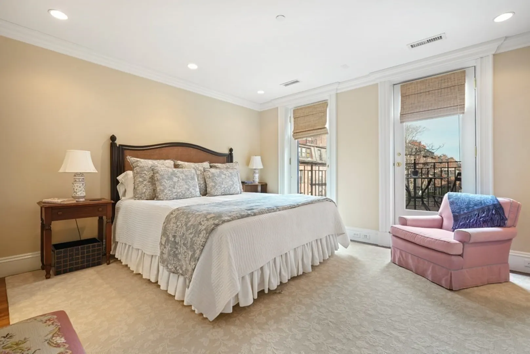
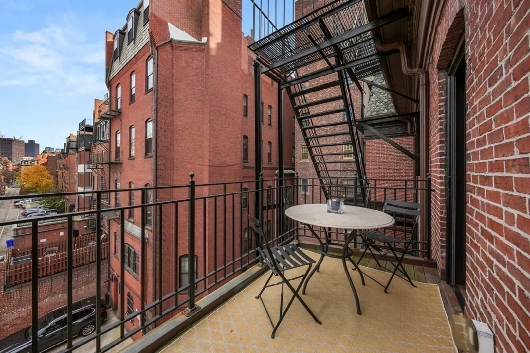
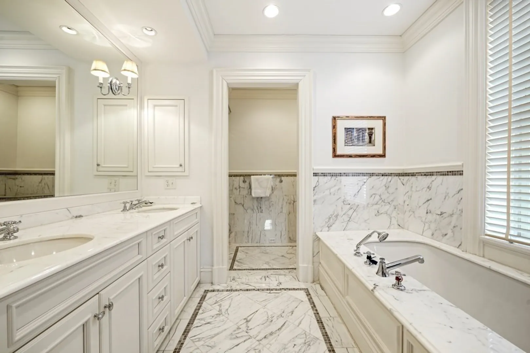
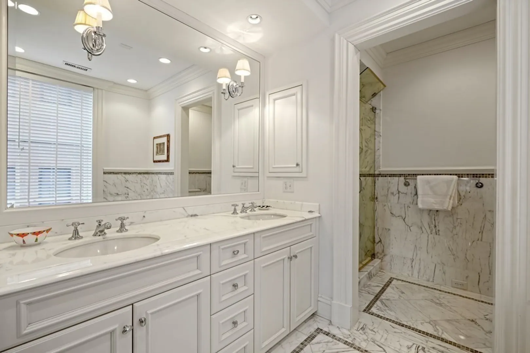
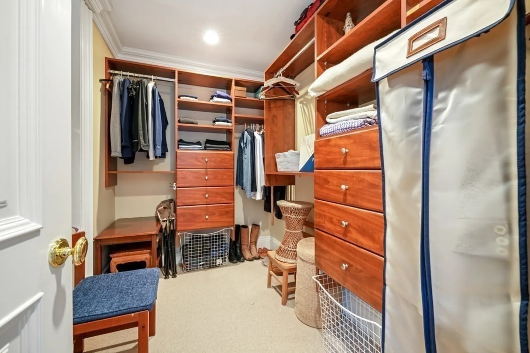
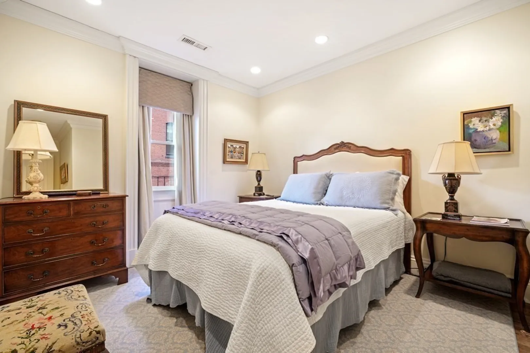
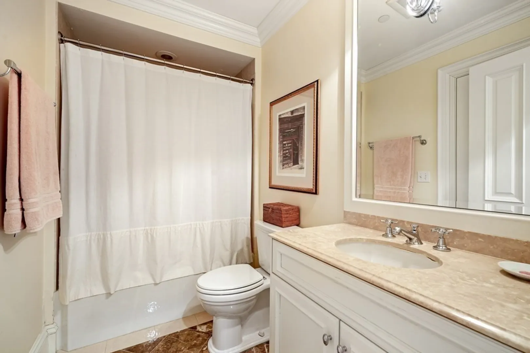
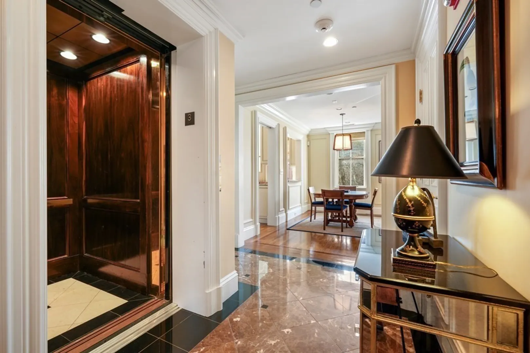
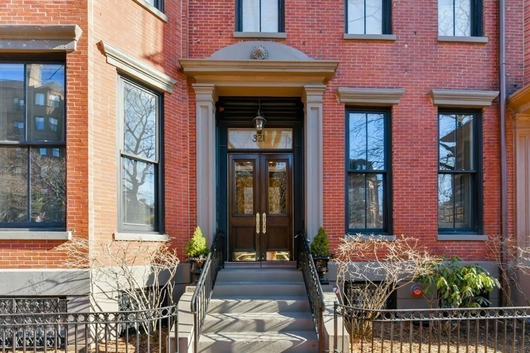
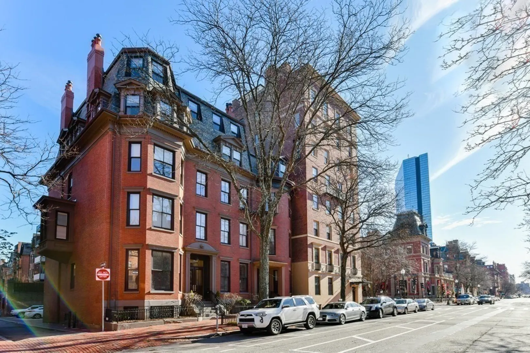
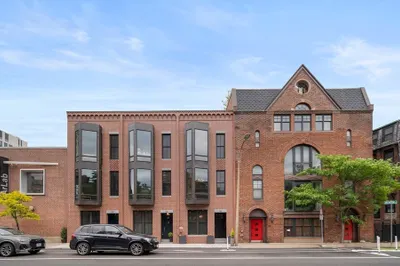
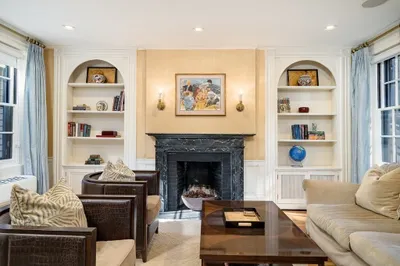
Exceptional Back Bay residence located in a magnificent brownstone building on the widest boulevard in Back Bay. This two-bedroom, two-bathroom home is complete with direct elevator access and a private deck. The open living and dining area is classically scaled, and beautiful period details showcase the timeless elegance of Back Bay. Features include a gas fireplace, high ceilings, bay window and handsome hardwood floors. The gourmet kitchen is equipped with custom cabinetry and stainless steel Viking and Sub Zero appliances. The primary suite offers a large walk-in closet, luxurious marble bath with steam shower and soaking tub, and direct access to the outdoor deck. Generously sized guest bedroom with ensuite bathroom. A fabulous home in the heart of Boston’s most historic and desired neighborhood, this property is not to be missed. One tandem parking space included.
-
Highlights
- Area: Back Bay
- Heating: Forced Air
- Parking Spots: 1
- Property Type: Stock Cooperative
- Unit Number: 3
- Status: Closed
- Cooling: Central Air
- HOA Fee: $801
- Property Class: Residential
- Total Rooms: 4
- Year Built: 1869
-
Additional Details
- Basement: N
- Fireplaces: 1
- Total Number of Units: 4
- Year Built Source: Public Records
- Zoning: 0102
- Exterior Features: Deck
- Pets Allowed: Yes
- Year Built Details: Approximate
- Year Converted: 2006
-
Amenities
- Community Features: Public Transportation, Shopping, Park, Walk/Jog Trails, Medical Facility, Bike Path, Highway Access, House of Worship, Private School, Public School, T-Station, University
- Parking Features: Off Street, Tandem
-
Utilities
- Sewer: Public Sewer
- Water Source: Public
-
Fees / Taxes
- Assessed Value: $2,112,700
- Compensation Based On: Gross/Full Sale Price
- HOA Fee Frequency: Monthly
- Tax Year: 2024
- Buyer Agent Compensation: 2.5%
- HOA: Yes
- HOA Fee Includes: Water, Sewer, Insurance, Maintenance Structure, Maintenance Grounds, Snow Removal
- Taxes: $23,247
Similar Listings
Sold
54 Photos
Sold
44 Photos
Sold
34 Photos
Sold
40 Photos
Content © 2026 MLS Property Information Network, Inc. The information in this listing was gathered from third party resources including the seller and public records.
Listing information provided courtesy of MGS Group Real Estate LTD - Wellesley.
MLS Property Information Network, Inc. and its subscribers disclaim any and all representations or warranties as to the accuracy of this information.
