
Sold!
$605,000
2
Beds
1
Bath
722
Living Area
-
Property Description
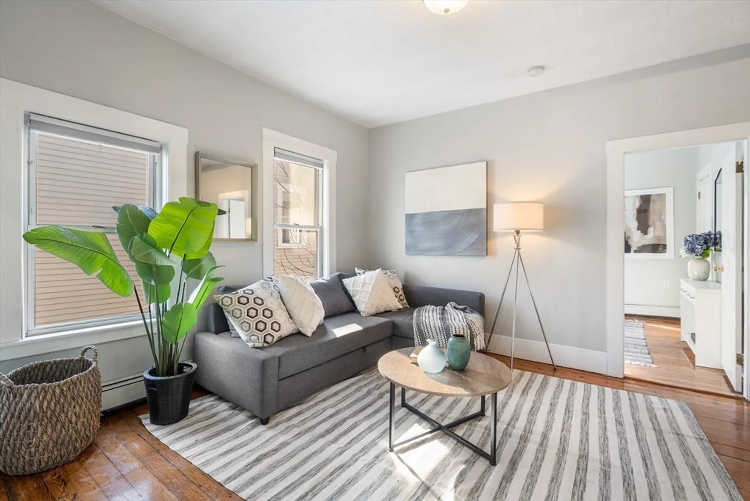
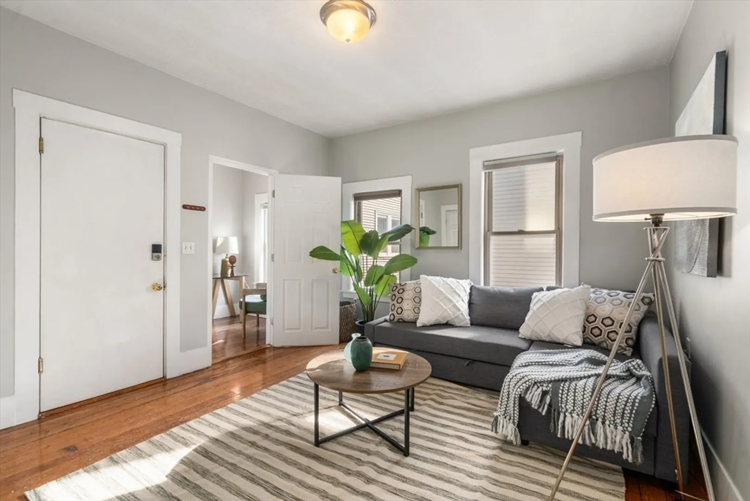
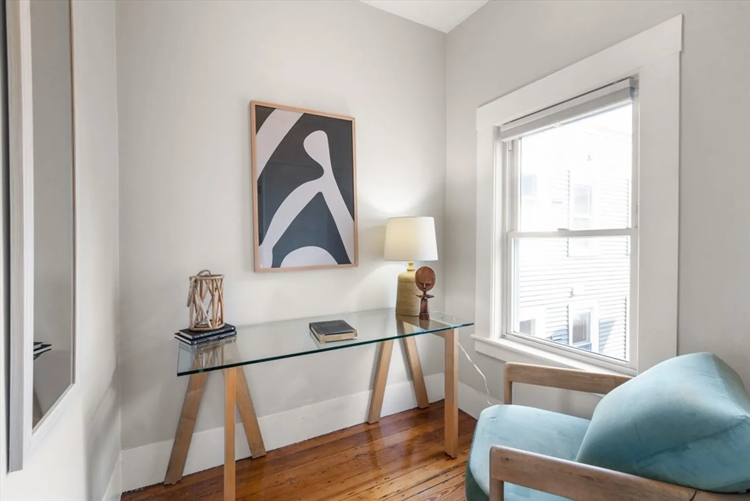
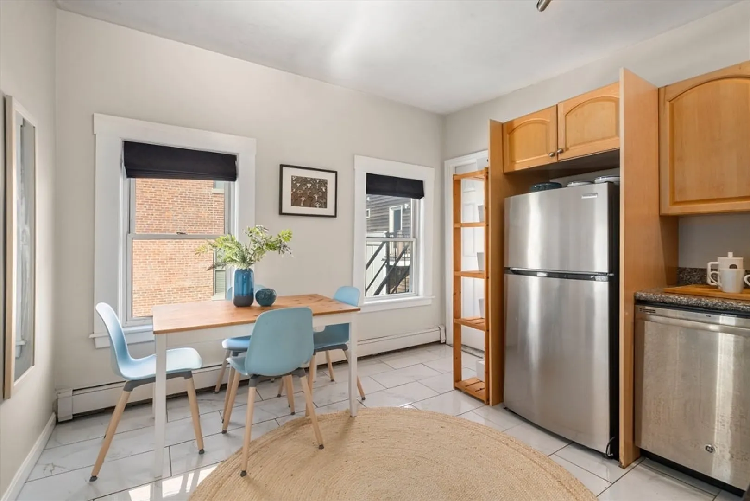
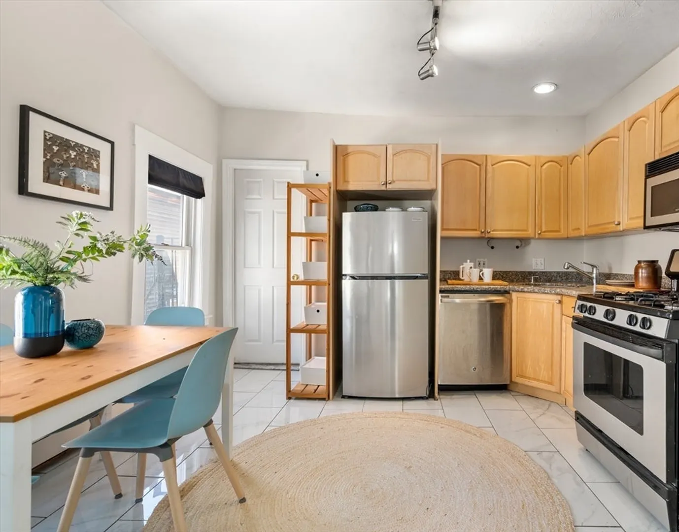
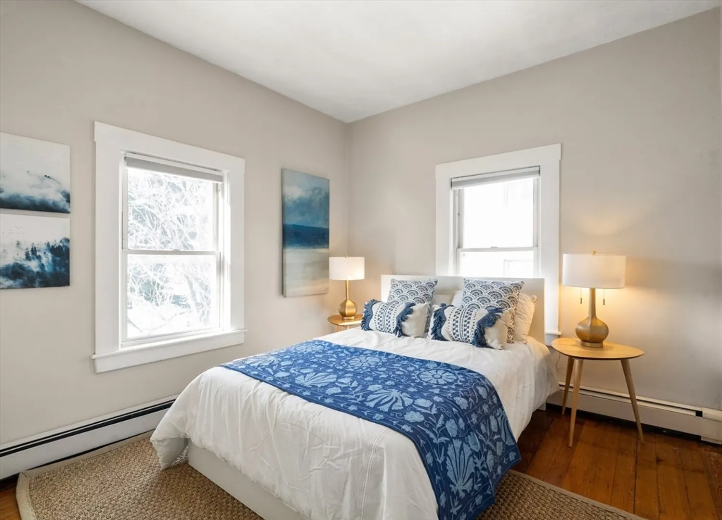
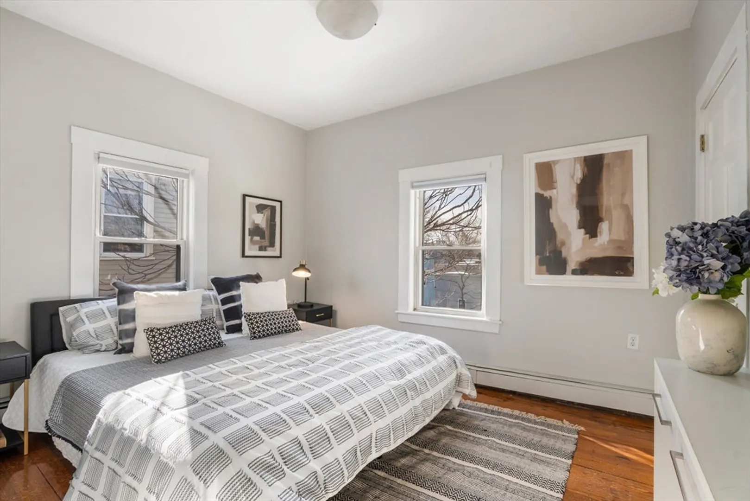
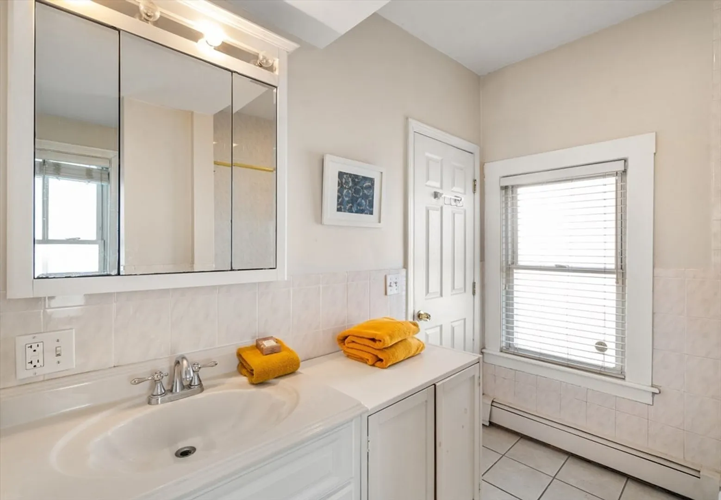
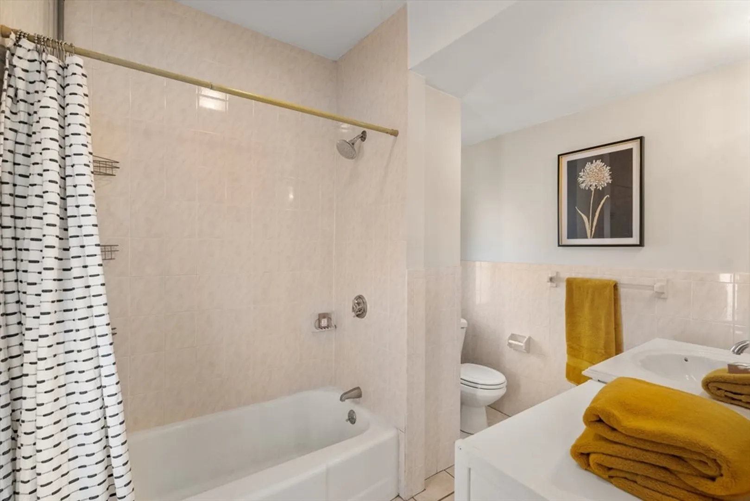
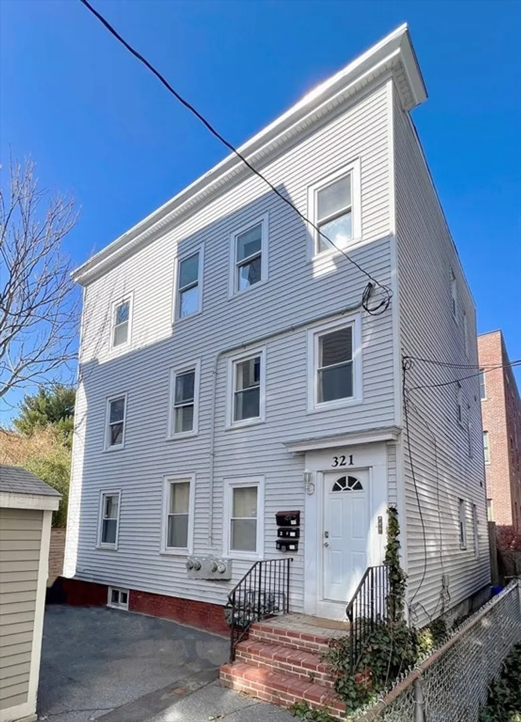
Perfectly positioned between the vibrant energy of Inman Sq and Kendall Sq, this top-floor residence is set well back from the street within a pet-friendly association, offering both privacy & convenience. Inside, the home is defined by spaces filled with natural light & a thoughtfully designed floor plan. A bright living room with ample storage, complemented by a tucked-away study—ideal for working from home or quiet retreat. The eat-in kitchen features granite, stainless steel appliances & a tiled floor. Two well-proportioned bedrooms and a spacious tiled bathroom complete the condo. Additional highlights include exclusive-use laundry & dedicated storage in the basement. Enjoy easy access to some of the area’s most beloved destinations, including Oleana, Kantipur Cafe, and Formaggio's, along with the shops and dining of Inman Sq just around the corner. The home is also within one mile of MIT & major biotech & pharma hubs that offer a balance of urban living & outdoor enjoyment.
-
Highlights
- Area: Inman Square
- HOA Fee: $183
- Property Type: Condominium
- Total Rooms: 5
- Year Built: 1916
- Heating: Baseboard, Natural Gas
- Property Class: Residential
- Stories: 1
- Unit Number: 3
- Status: Closed
-
Additional Details
- Basement: Y
- Interior Features: Study
- Roof: Rubber
- Total Number of Units: 3
- Year Built Source: Public Records
- Construction: Frame
- Pets Allowed: Yes
- SqFt Source: Master Deed
- Year Built Details: Actual
- Zoning: res
-
Amenities
- Community Features: Public Transportation, Shopping, Park, Medical Facility, Bike Path, Conservation Area, Highway Access, House of Worship, Private School, Public School, T-Station, University
-
Utilities
- Sewer: Public Sewer
- Water Source: Public
-
Fees / Taxes
- Assessed Value: $550,200
- HOA Fee Includes: Water, Sewer, Insurance, Maintenance Structure
- Taxes: $366
- HOA Fee Frequency: Monthly
- Tax Year: 2026
Similar Listings

Sold

6 Photos
Sold

60 Photos
Sold
7 Photos
Sold
22 Photos
Content © 2026 MLS Property Information Network, Inc. The information in this listing was gathered from third party resources including the seller and public records.
Listing information provided courtesy of Coldwell Banker Realty - Cambridge.
MLS Property Information Network, Inc. and its subscribers disclaim any and all representations or warranties as to the accuracy of this information.
