
Sold!
$230,000
1
Bed
1
Bath
658
Living Area
-
Property Description
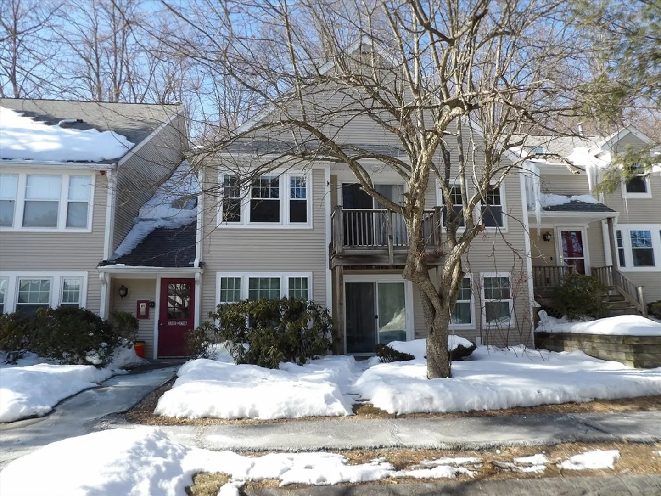
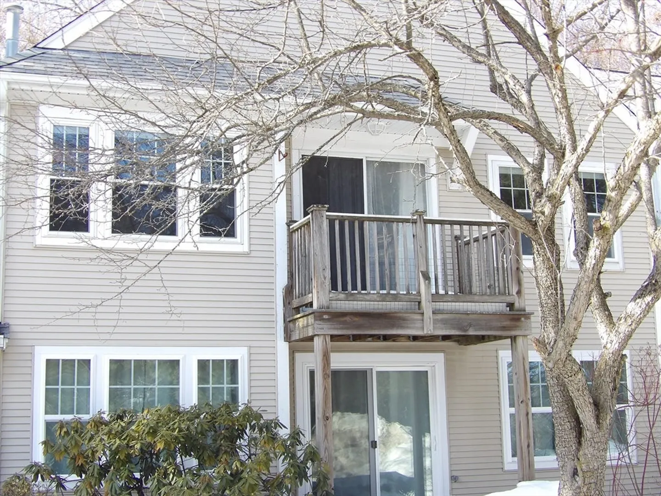
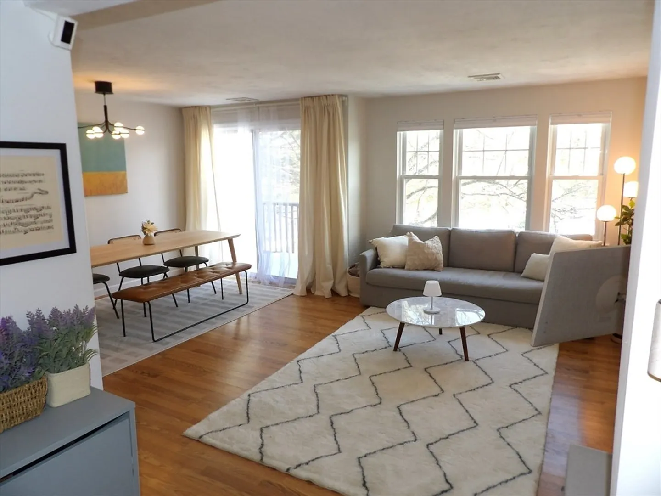
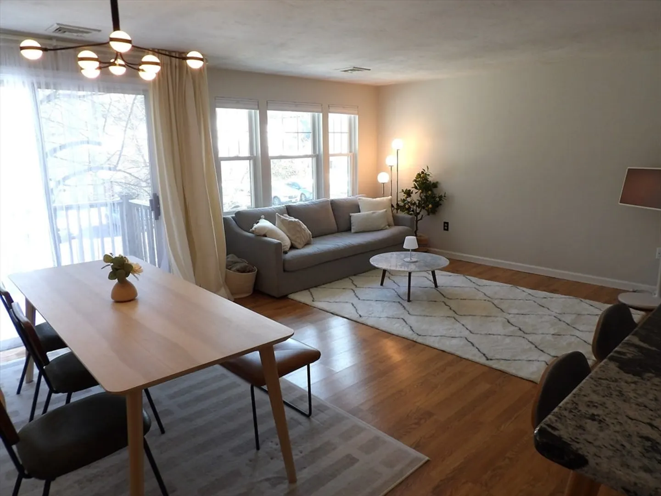
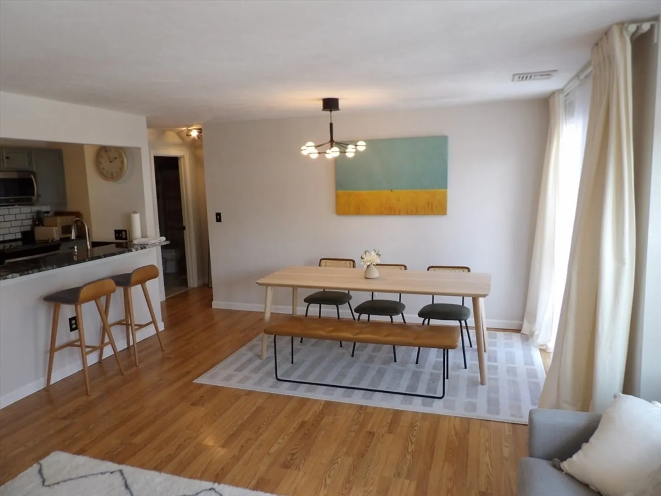
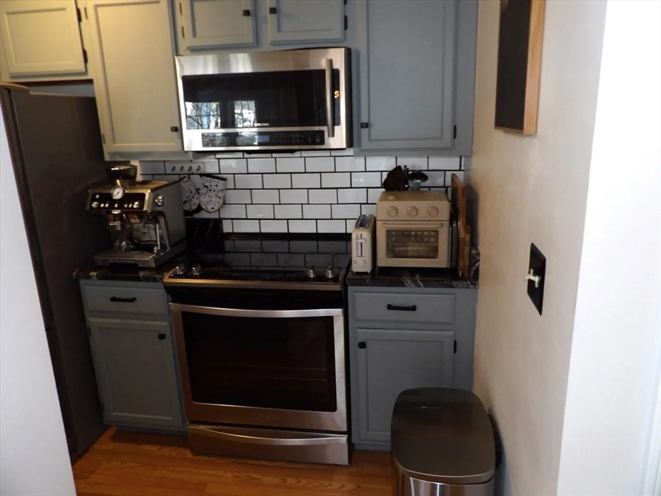
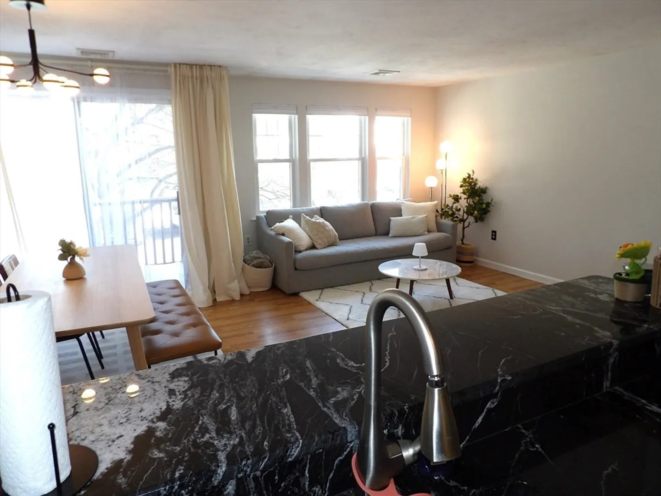
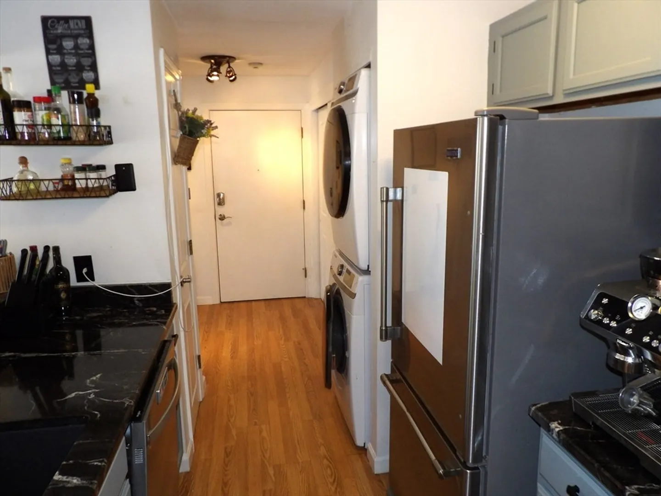
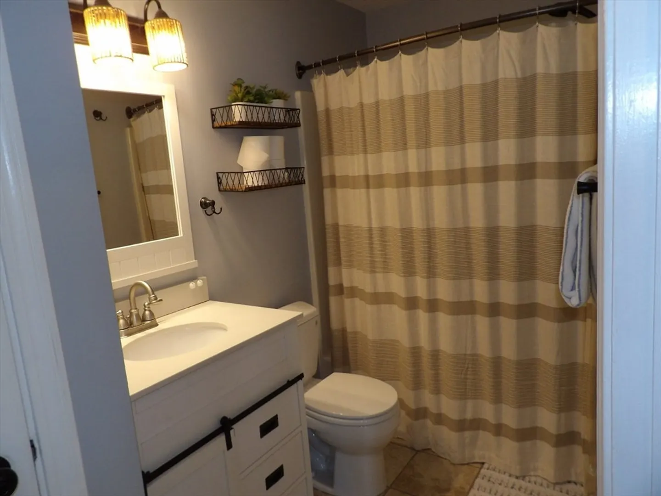
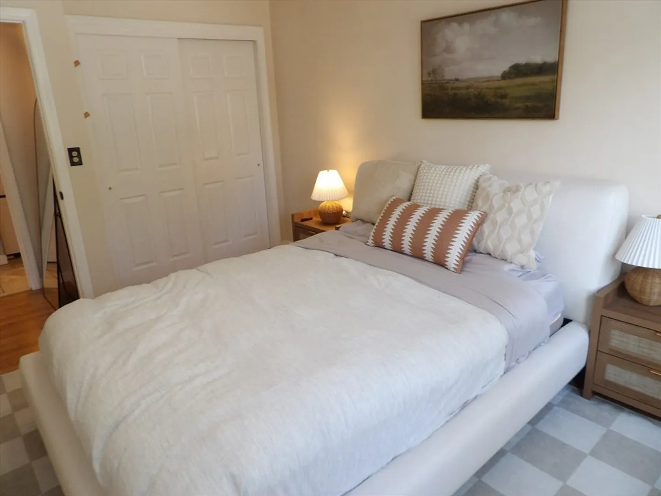
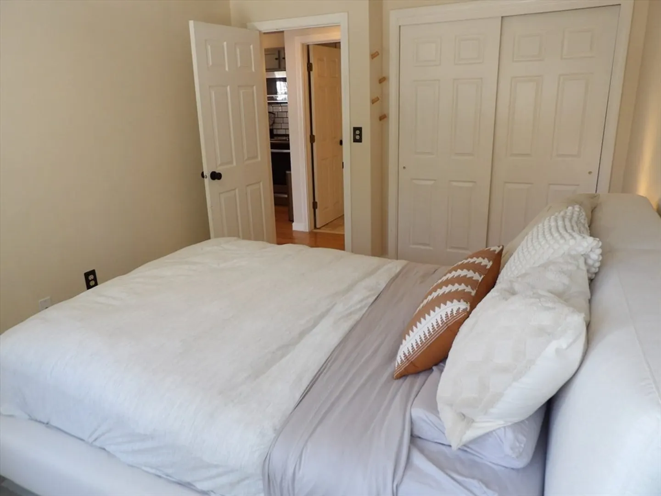
Enjoy convenient and easy condo living, in this bright upper-level unit featuring an open floor plan. A welcoming entry offers a convenient coat closet—perfect for storing winter essentials. The updated kitchen with breakfast bar seamlessly overlooks the sun-splashed living room, creating an ideal space for everyday living and entertaining. Step out onto your private balcony to relax and unwind in the evenings. The oversized bedroom provides generous closet space and ample room for dressers. A full bath completes the unit. Additional highlights include a private storage area in the lower-level common space and assigned parking for added convenience. Ideally located close to shopping, restaurants, and everyday amenities, this is comfortable, convenient condo living at its best!
-
Highlights
- Building Name: Halycon Hill
- Heating: Forced Air, Natural Gas
- Parking Spots: 1
- Property Type: Condominium
- Total Rooms: 3
- Year Built: 1989
- Cooling: Central Air
- HOA Fee: $343
- Property Class: Residential
- Stories: 2
- Unit Number: 3205
- Status: Closed
-
Additional Details
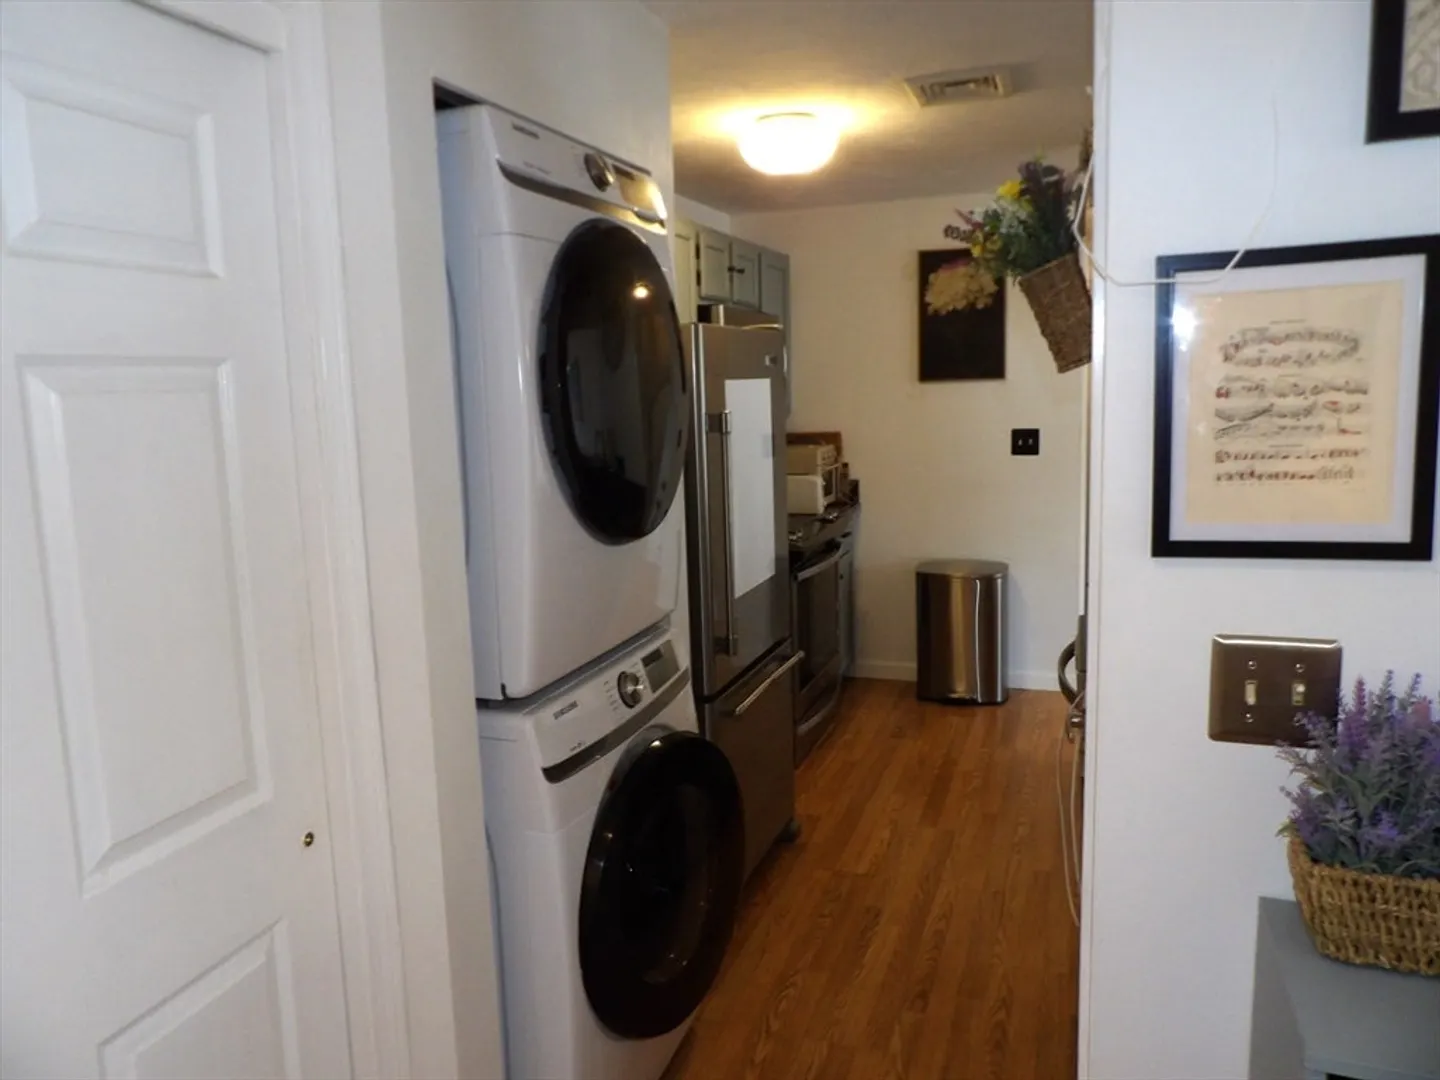
- Appliances: Range, Dishwasher, Microwave, Refrigerator, Washer, Dryer
- Construction: Frame
- Flooring: Tile, Laminate
- Roof: Shingle
- Total Number of Units: 51
- Year Built Source: Public Records
- Basement: Y
- Exterior Features: Balcony, Rain Gutters
- Pets Allowed: Yes
- SqFt Source: Public Record
- Year Built Details: Actual
- Zoning: Rl-7
-
Amenities
- Community Features: Public Transportation, Shopping, Medical Facility, Highway Access
- Security Features: Intercom
- Parking Features: Off Street, Assigned, Paved
-
Utilities
- Electric: Circuit Breakers
- Water Source: Public
- Sewer: Public Sewer
-
Fees / Taxes
- Assessed Value: $205,000
- HOA Fee Includes: Insurance, Maintenance Grounds, Snow Removal, Trash
- Taxes: $2,704
- HOA Fee Frequency: Monthly
- Tax Year: 2025
Similar Listings
Sold
20 Photos
Sold
19 Photos
Sold
23 Photos
Sold
21 Photos
Content © 2026 MLS Property Information Network, Inc. The information in this listing was gathered from third party resources including the seller and public records.
Listing information provided courtesy of Century 21 North East.
MLS Property Information Network, Inc. and its subscribers disclaim any and all representations or warranties as to the accuracy of this information.
