
Rented!

$3,990/mo
4
Beds
3/1
Baths
1,800
Living Area
-
Property Description
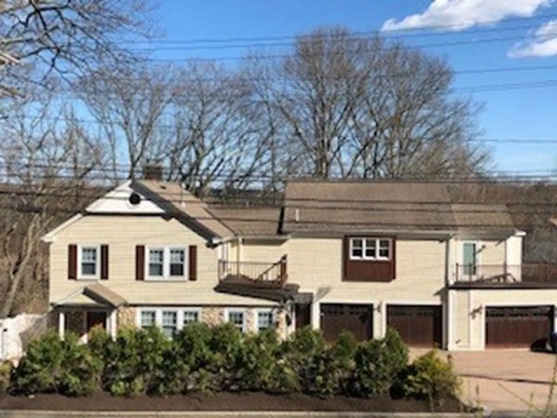
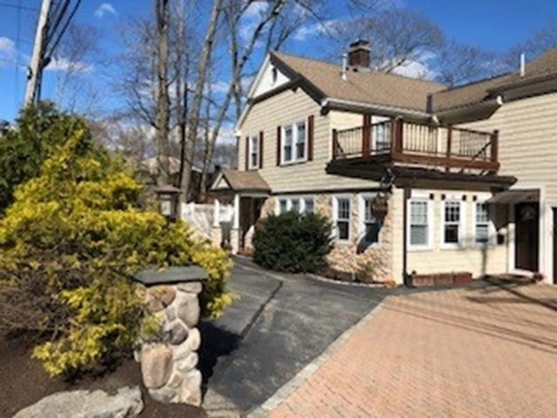
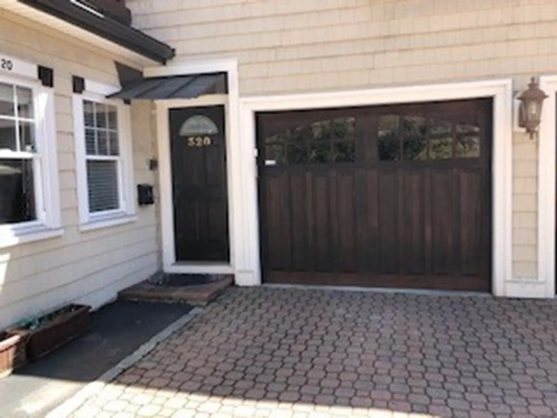
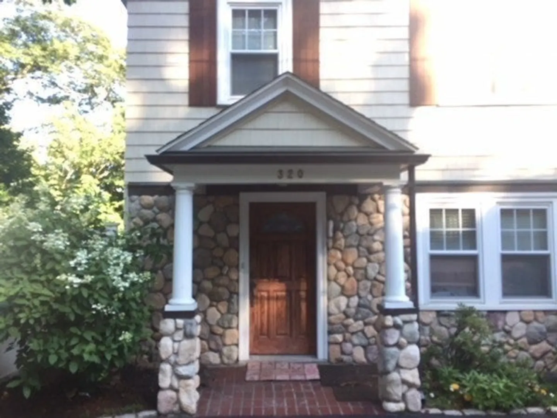
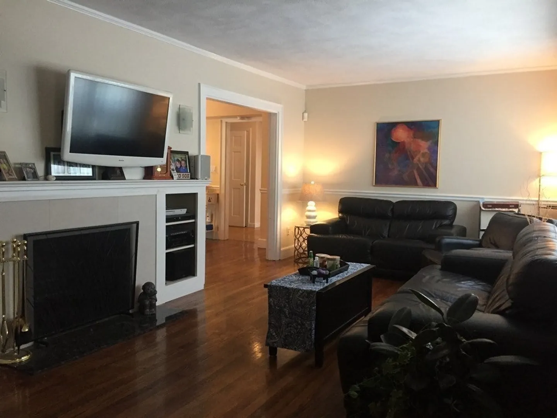
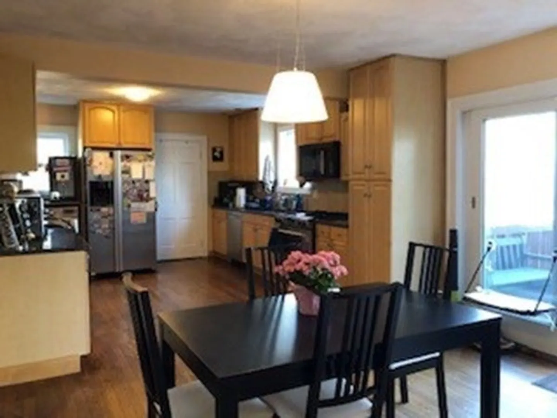
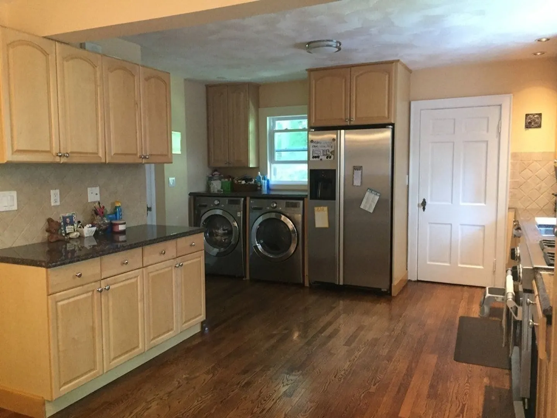
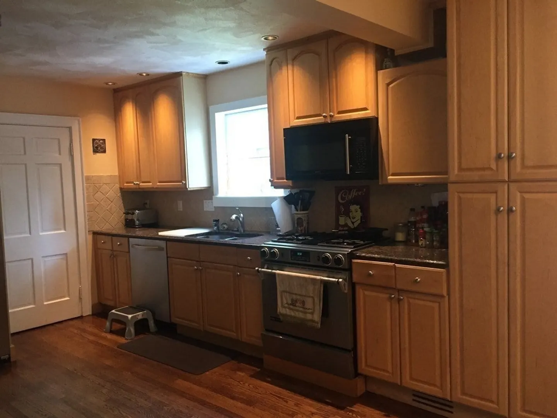
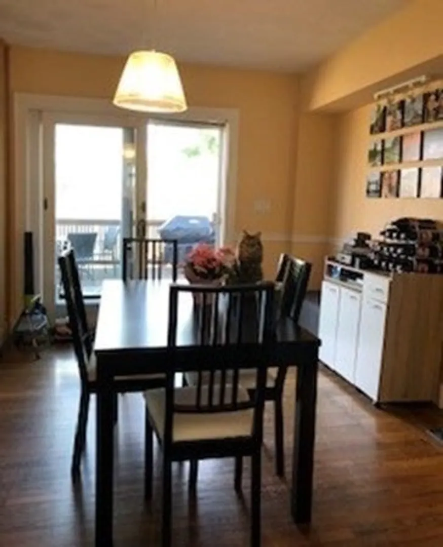
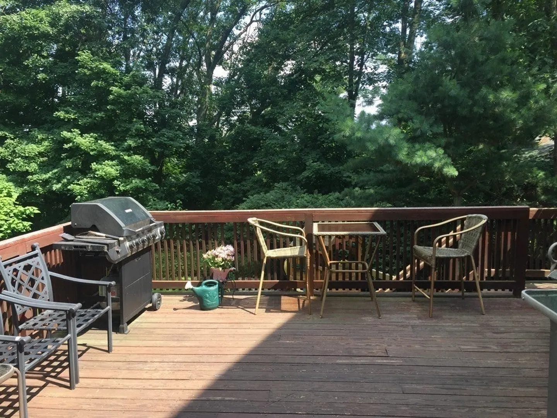
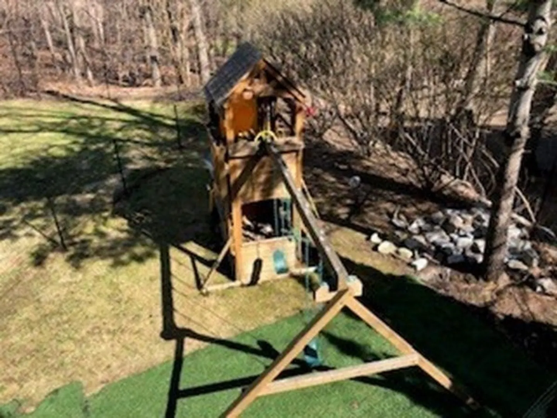
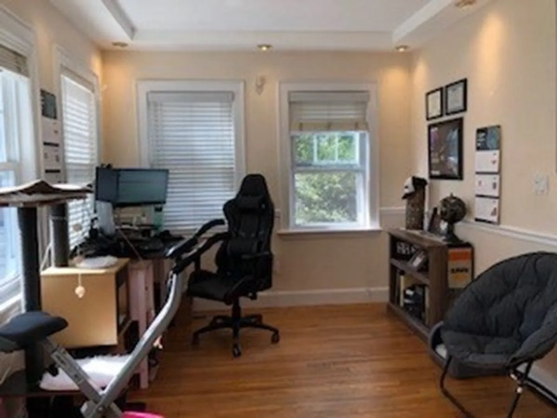
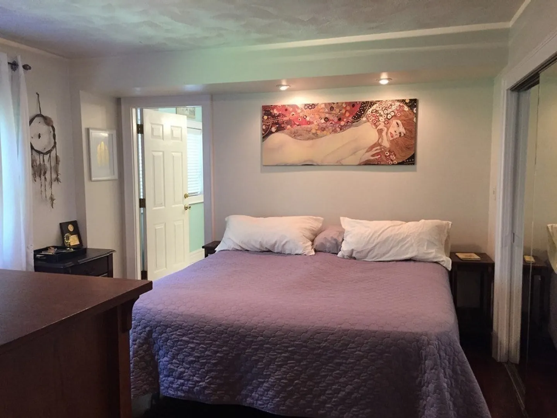
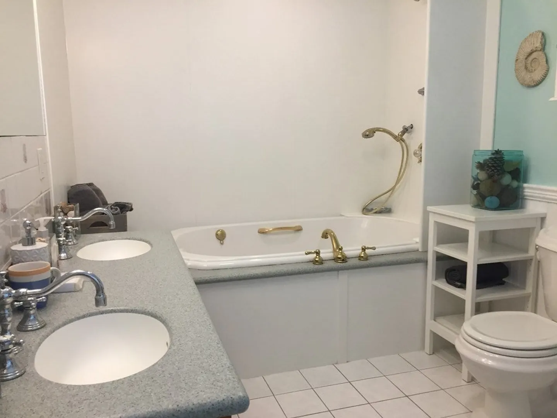
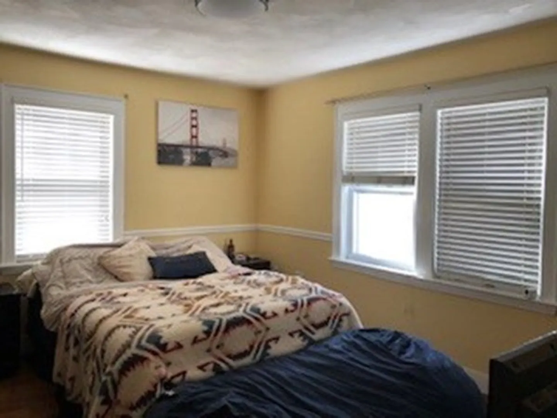
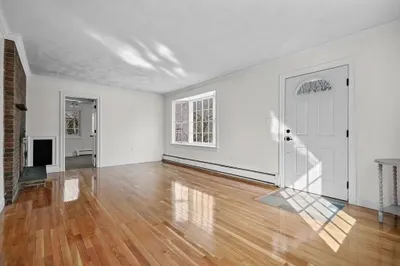
Outstanding renovated colonial unit with contemporary features. Walk to Lexington High, Clark Junior High or Bridge School. Wonderful open layout. First floor features living room with fireplace, large kitchen with granite counters, SS appliances, under counter W/D. and large dining area with deck and spectacular views of conservation land. Lovely yard with fenced area and play structure. Also office with small waiting area and 1/2 bath with separate entrance allows for private home office or this area can be used as playroom/guest suite (4th bedrm). Second floor has Master bedroom and fabulous Master bath plus two additional bedrooms and two baths. Walk to school, town pool, tennis courts, running track, playground as well as shops and town center. Also walk to beach at Old Reservoir. Steps to bus line to Alewife Station and Boston. Close to route 2 and 128. On site parking for 3 cars: one in attached garage and two onsite. Lawn care/snow plowing included. Available 3/25/24
-
Highlights
- Heating: Natural Gas
- Property Class: Residential Lease
- Total Rooms: 7
- Year Built: 1929
- Parking Spots: 2
- Property Type: Apartment
- Unit Number: 1
- Status: Closed
-
Additional Details
- Appliances: Range, Dishwasher, Disposal, Microwave, Refrigerator, Washer, Dryer
- Exterior Features: Porch, Deck, Sprinkler System, Fenced Yard, Integrated Pest Management
- Year Built Details: Renovated Since
- Available Date: March 25, 2024
- Fireplaces: 1
-
Amenities
- Community Features: Public Transportation, Shopping, Pool, Tennis Court(s), Park, Walk/Jog Trails, Bike Path, Conservation Area, Public School
- Waterfront Features: 3/10 to 1/2 Mile To Beach
- Covered Parking Spaces: 1
-
Fees / Taxes
- Rental Fee Includes: Trash Collection, Snow Removal, Gardener, Garden Area, Playground, Parking
Similar Listings
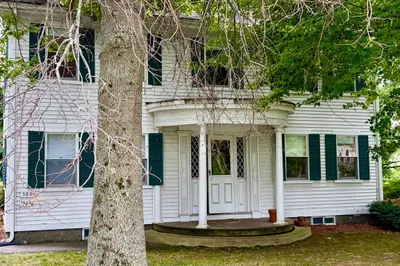
582 Massachusetts Avenue #Front
Lexington, MA 02421
$4,500/mo
4
Beds
1/1
Bath
1,800
Sqft
View Details
Sold
42 Photos
Sold
15 Photos
Sold
25 Photos
Sold
17 Photos
Content © 2026 MLS Property Information Network, Inc. The information in this listing was gathered from third party resources including the seller and public records.
Listing information provided courtesy of Sharon Cerny.
MLS Property Information Network, Inc. and its subscribers disclaim any and all representations or warranties as to the accuracy of this information.
