
320 Shawmut Ave #1
$1,849,000
2
Beds
2/1
Baths
1,568
Sqft
- Request Info
- Call
- Save
-
More
- Mortgage Calculator

Property Tools
$1,849,000
2
Beds
2/1
Baths
1,568
Living Area
-
Property Description
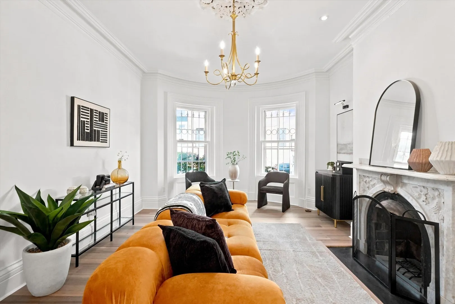
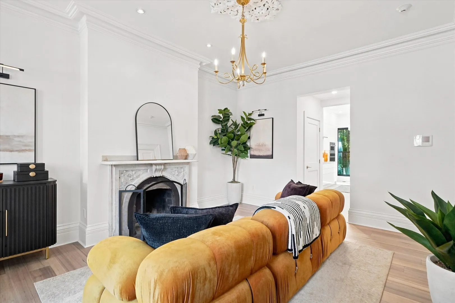
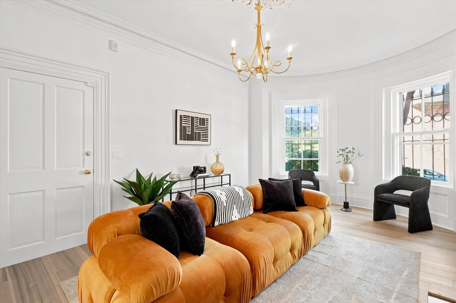
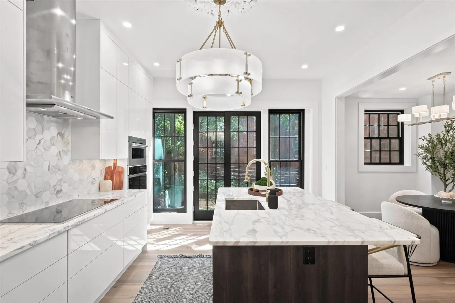
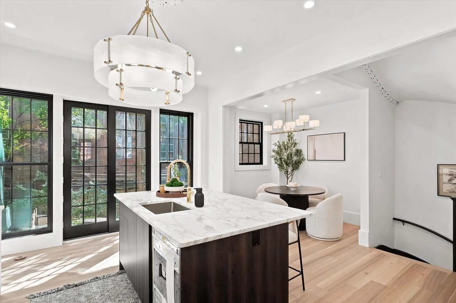
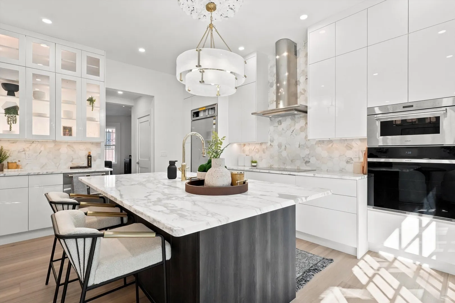
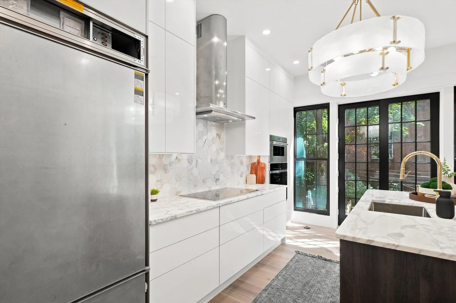
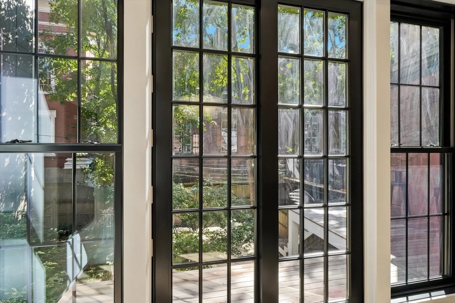
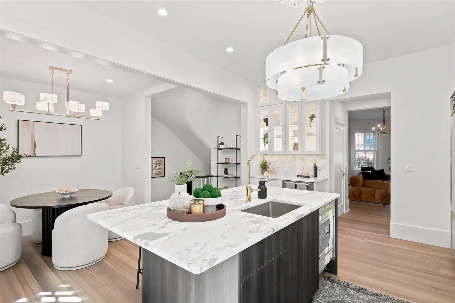
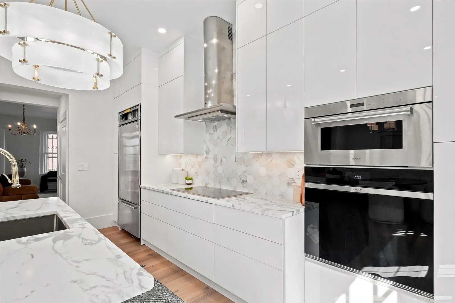
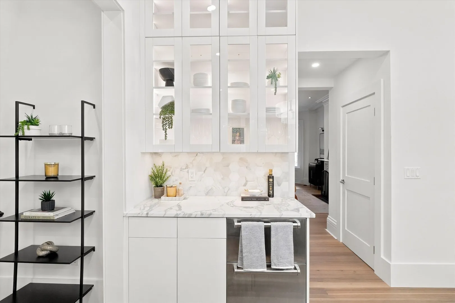
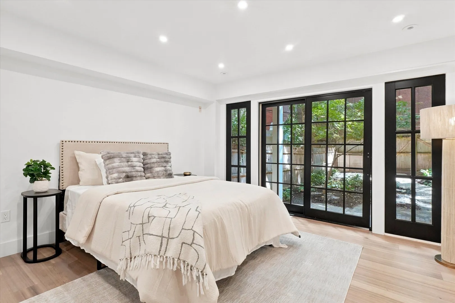
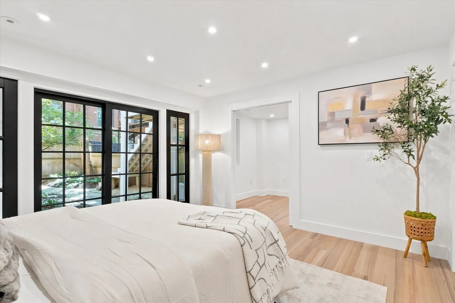
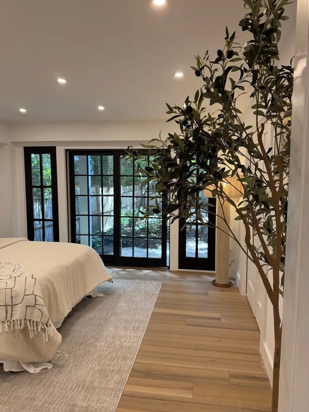
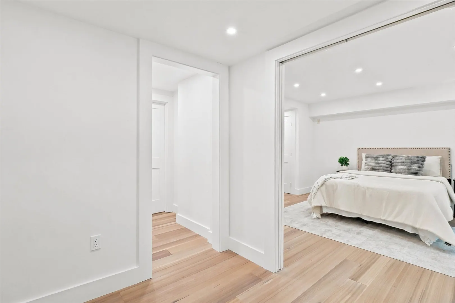
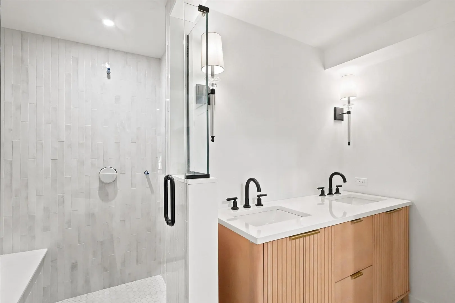
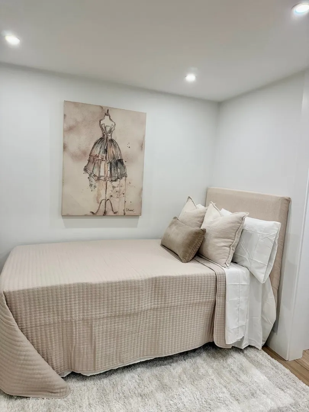
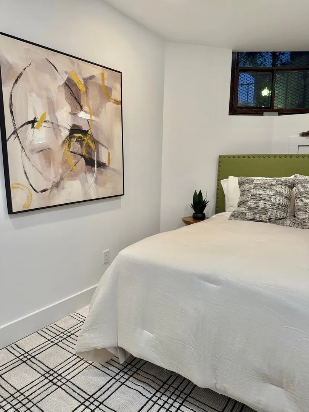
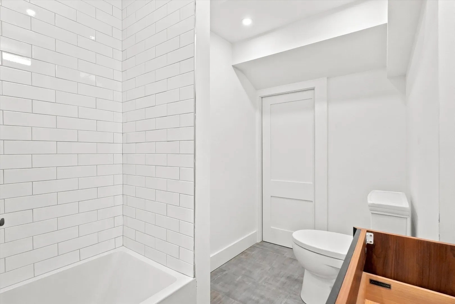
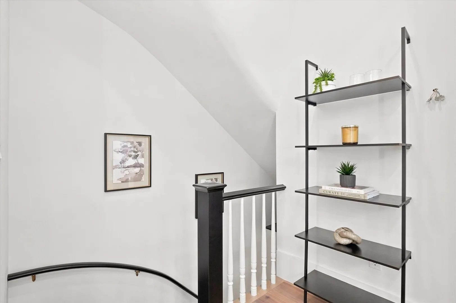
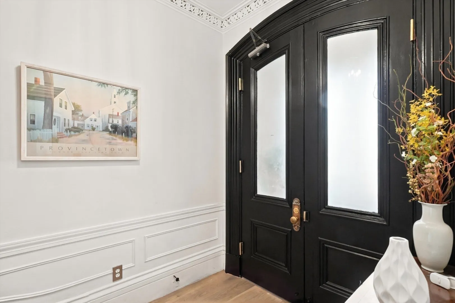
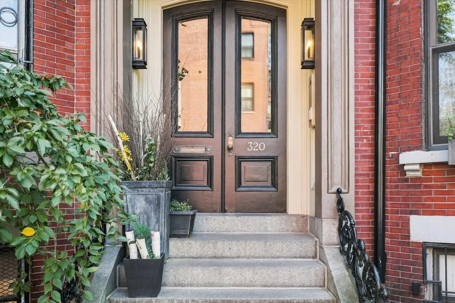
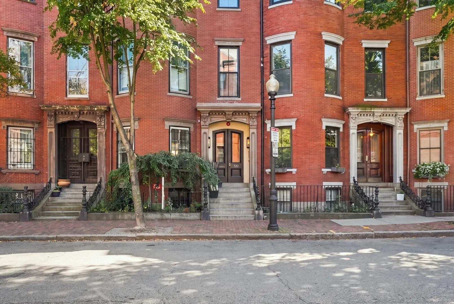
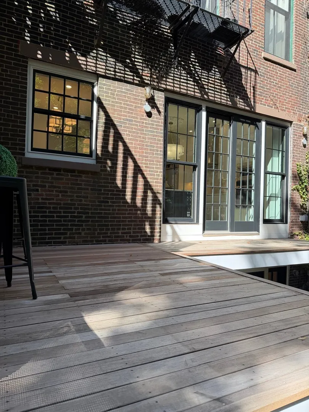
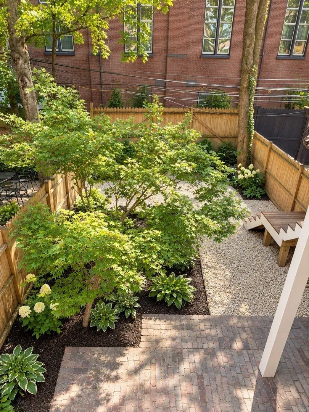
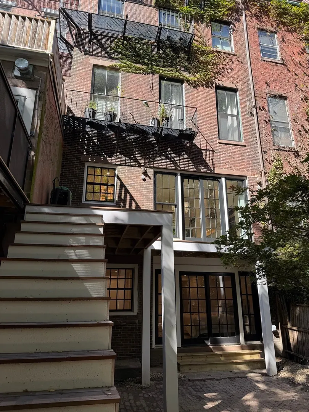
Exceptional newly renovated 2+-bedroom, 2.5-bath parlor duplex in the heart of the vibrant Union Park neighborhood. Spanning approximately 1568sqft, this sophisticated South End residence pairs striking contemporary design with beautiful architectural detail. The dramatic chef’s kitchen is the centerpiece of the home, featuring custom cabinetry, richly veined stone surfaces, an oversized island with seating, integrated Wolf & Sub Zero appliance package and elegant brass accents. Expansive black-framed windows and doors flood the space with natural light and create a stunning connection to the outdoors. An inviting dining area and gracious living room with fireplace offer beautifully defined spaces for entertaining and everyday living. 2+ bedrooms provide flexibility for guests and home office, while 2.5 beautifully appointed baths complete the interior. Perhaps the ultimate luxury is the exceptionally large, private landscaped backyard—a rare urban oasis offering extraordinary space for outdoor dining, entertaining and relaxing. Thoughtfully renovated throughout with designer lighting, wide-plank flooring, custom millwork and meticulous attention to detail. An exceptional turnkey home in one of the South End’s most energized and desirable enclaves, moments from neighborhood restaurants, cafés, shops and everything that makes city living so compelling.
-
Highlights
- Area: South End
- Heating: Forced Air
- Property Class: Residential
- Stories: 2
- Unit Number: 1
- Status: Active
- Cooling: Central Air
- HOA Fee: $453
- Property Type: Condominium
- Total Rooms: 5
- Year Built: 1900
-
Additional Details
- Appliances: Oven, Dishwasher, Microwave, Range, Refrigerator
- Construction: Brick
- Fireplaces: 1
- Pets Allowed: Yes
- Total Number of Units: 4
- Year Built Source: Public Records
- Basement: N
- Exterior Features: Deck, Fenced Yard
- Flooring: Wood
- SqFt Source: Unit Floor Plan
- Year Built Details: Approximate
- Zoning: Cd
-
Amenities
- Parking Features: On Street
-
Utilities
- Sewer: Public Sewer
- Water Source: Public
-
Fees / Taxes
- Assessed Value: $969,900
- HOA Fee Includes: Water, Sewer, Insurance
- Taxes: $12,027
- HOA Fee Frequency: Monthly
- Tax Year: 2026
Similar Listings


Content © 2026 MLS Property Information Network, Inc. The information in this listing was gathered from third party resources including the seller and public records.
Listing information provided courtesy of Keller Williams Realty Boston-Metro | South End.
MLS Property Information Network, Inc. and its subscribers disclaim any and all representations or warranties as to the accuracy of this information.