
Sold!
$4,280,000
6
Beds
5/2
Baths
5,478
Living Area
-
Property Description
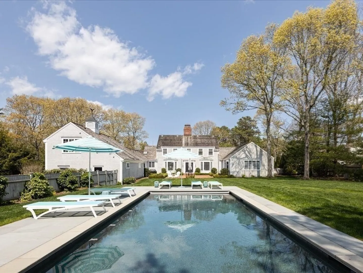
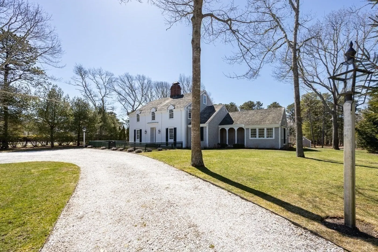
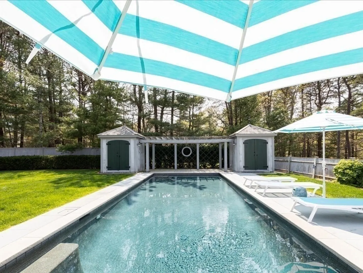
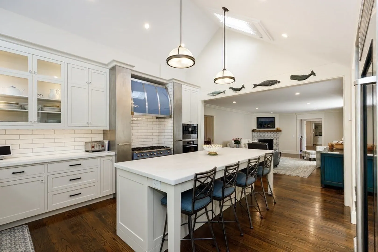
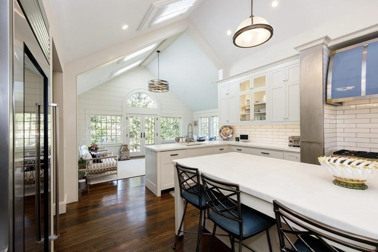
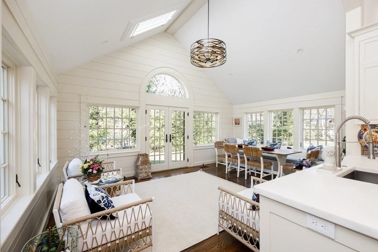
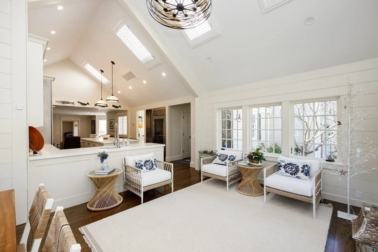
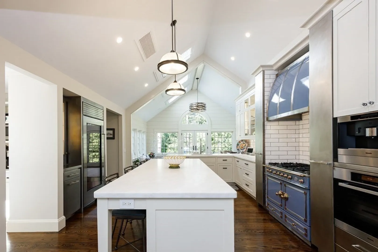
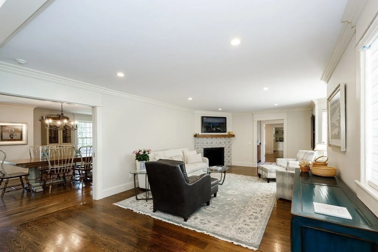
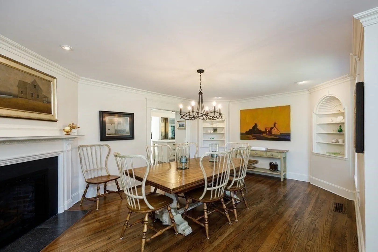
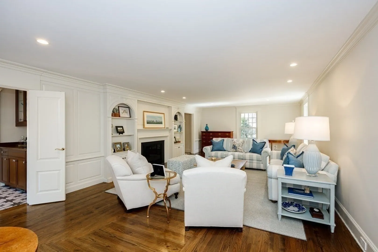
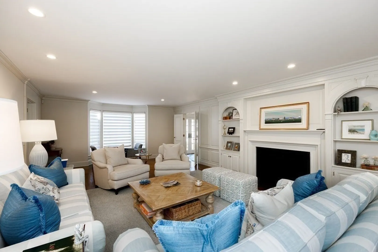
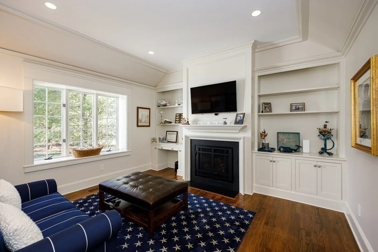
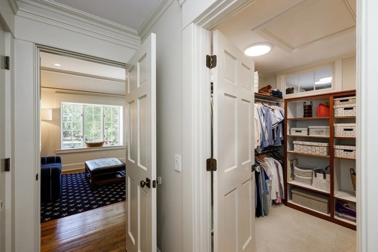
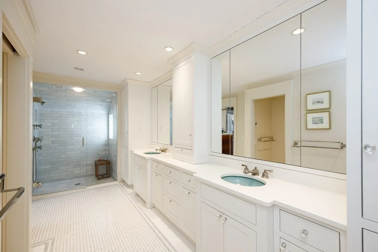
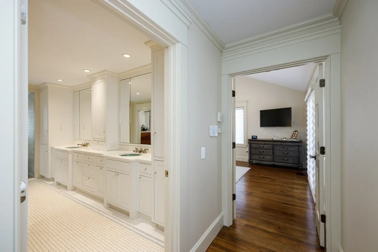
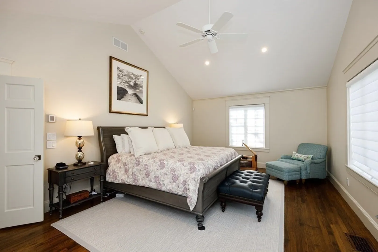
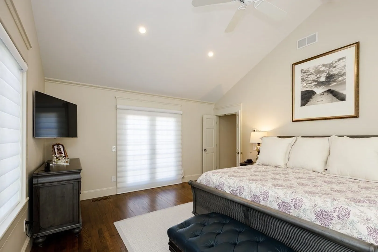
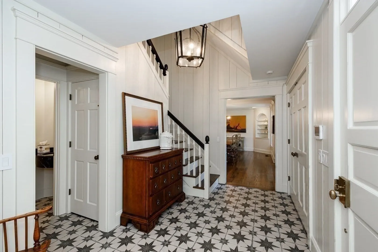
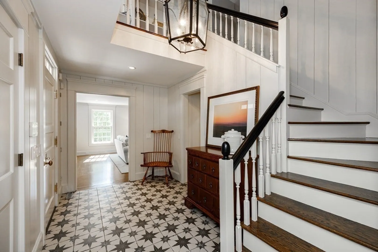
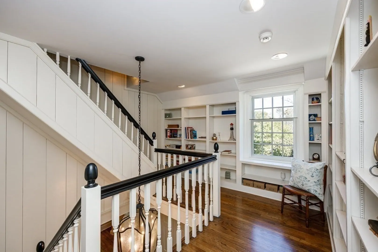
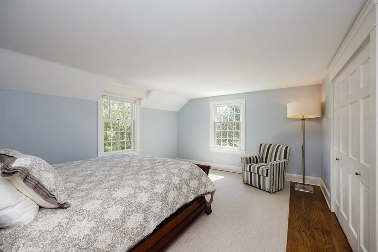
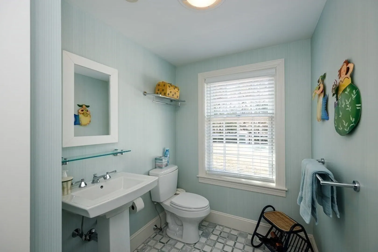
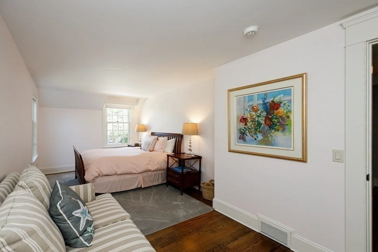
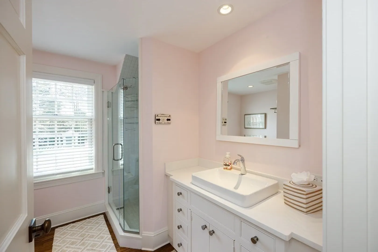
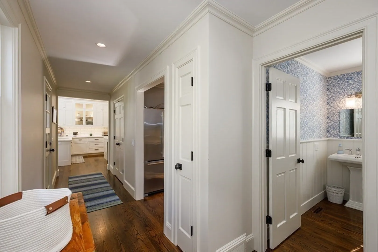
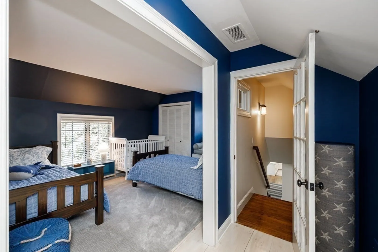
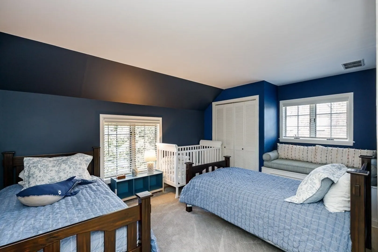
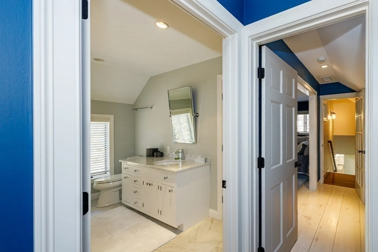
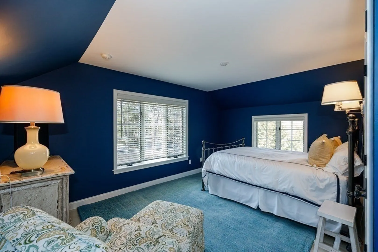
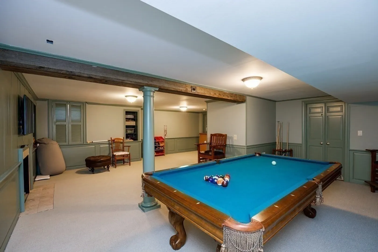
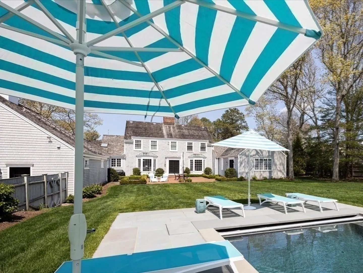
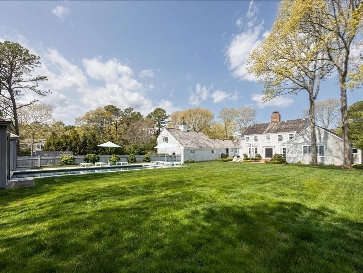
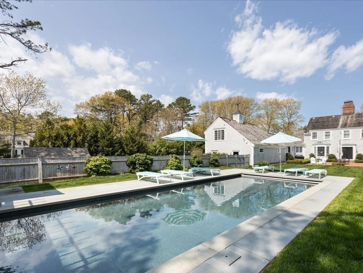
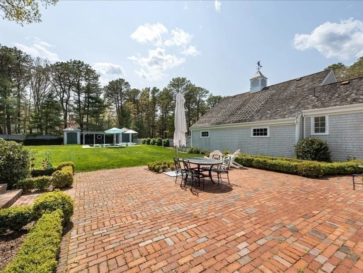
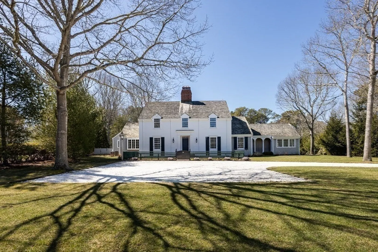
Experience resort-style living in your very own Royal Barry Wills Cape Colonial in Osterville's prestigious Oyster Harbors. This recently beautifully-renovated home captures the salt-air breezes, offering a serene retreat to be enjoyed by all. As you enter the property, you are immediately greeted by charm and elegance. The open kitchen with cathedral ceilings and natural light throughout the day, flows into a delightful sunroom. More features include a formal dining and living rooms, large 1st-floor primary bedroom suite/ensuite bath, twin walk-in closets and a spacious sitting room with a relaxing fireplace. The 2nd floor features 3 beds and 3 full baths, while a 2nd floor private guest wing features 2 more beds and full bath for overflow guests. The lower level has ample storage space and recreation area. French doors open to a terrace and lovely gardens and a private Gunite pool. Pool House plans are fully developed and only need permitting to create a fabulous backyard compound!
-
Highlights
- Acres: 1
- Cooling: Central Air
- HOA Fee: $4,400
- Property Class: Residential
- Style: Colonial, Cape
- Year Built: 1985
- Area: Osterville
- Heating: Central, Forced Air, Propane
- Parking Spots: 6
- Property Type: Single Family Residence
- Total Rooms: 11
- Status: Closed
-
Additional Details
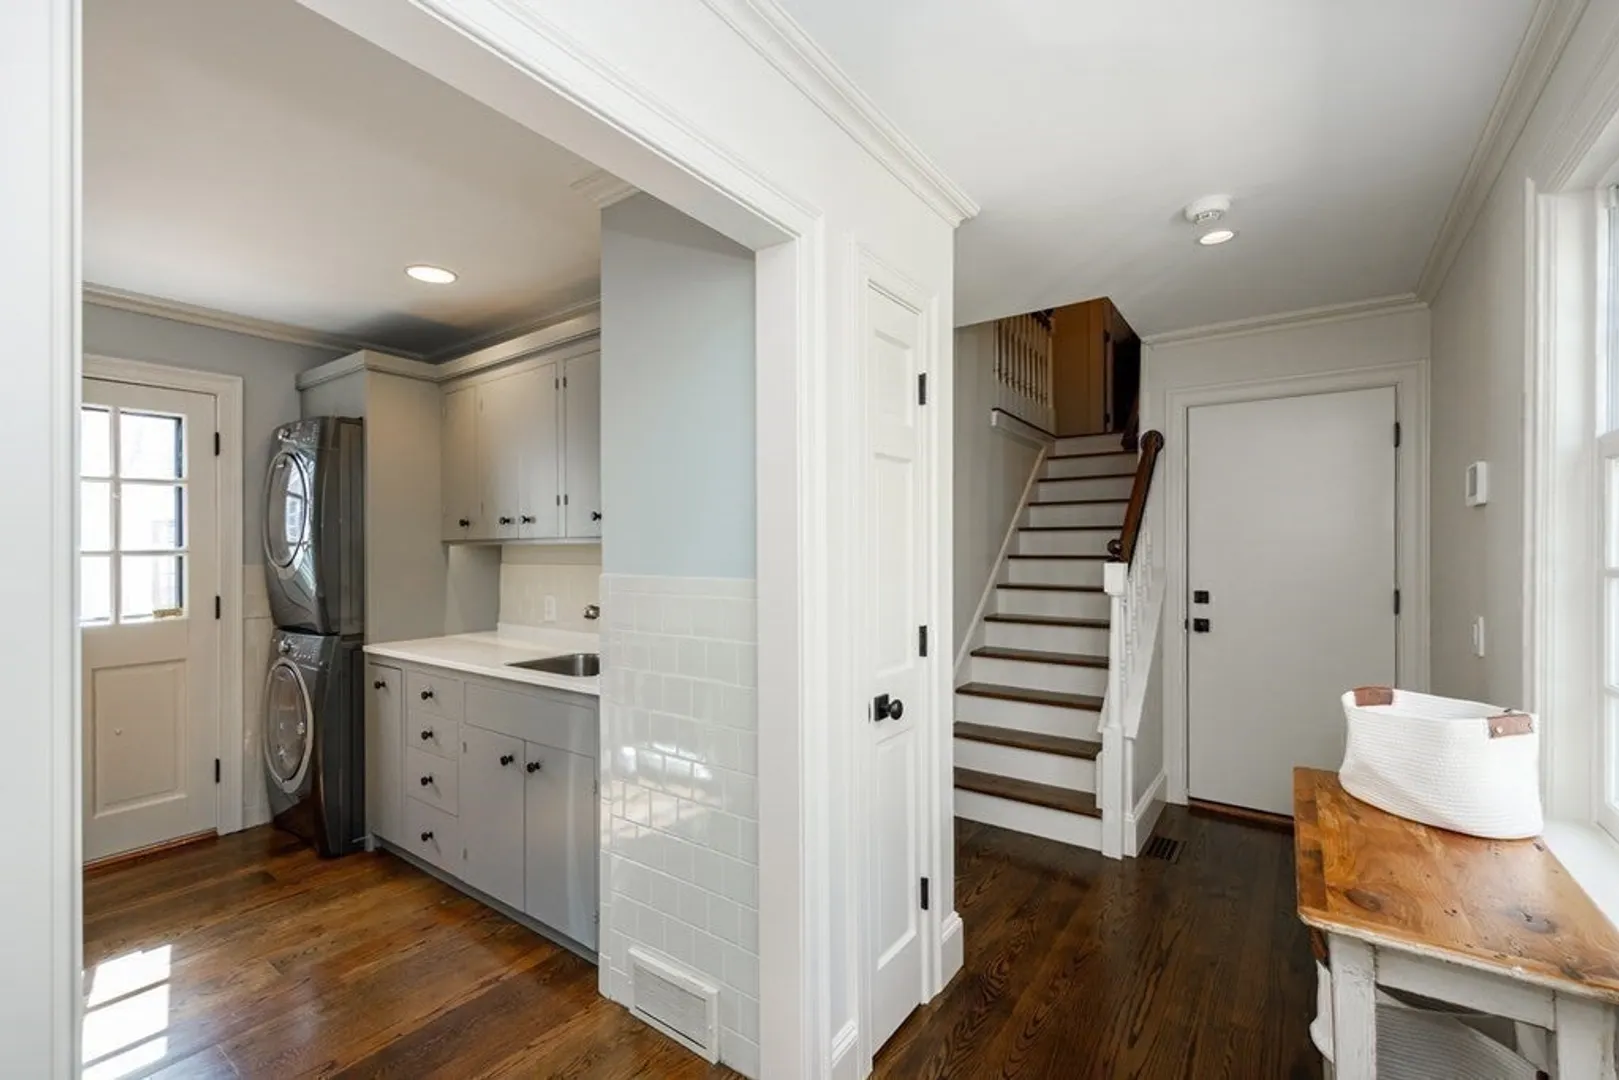
- Appliances: Range, Dishwasher, Microwave, Refrigerator, Washer, Dryer, Utility Connections for Gas Range, Utility Connections for Gas Oven, Utility Connections for Electric Dryer
- Fireplaces: 4
- Foundation: Concrete Perimeter
- Lot Features: Level
- Year Built Details: Actual, Renovated Since
- Zoning: Rf-1
- Exterior Features: Patio, Pool - Inground Heated, Cabana, Storage, Professional Landscaping, Decorative Lighting, Fenced Yard, Gazebo
- Flooring: Tile, Hardwood, Flooring - Stone/Ceramic Tile, Flooring - Hardwood
- Interior Features: Bathroom - Full, Recessed Lighting, Ceiling - Cathedral, Breakfast Bar / Nook, Bathroom, Bedroom, Sun Room, Wet Bar
- Road Frontage Type: Private Road
- Year Built Source: Public Records
-
Amenities
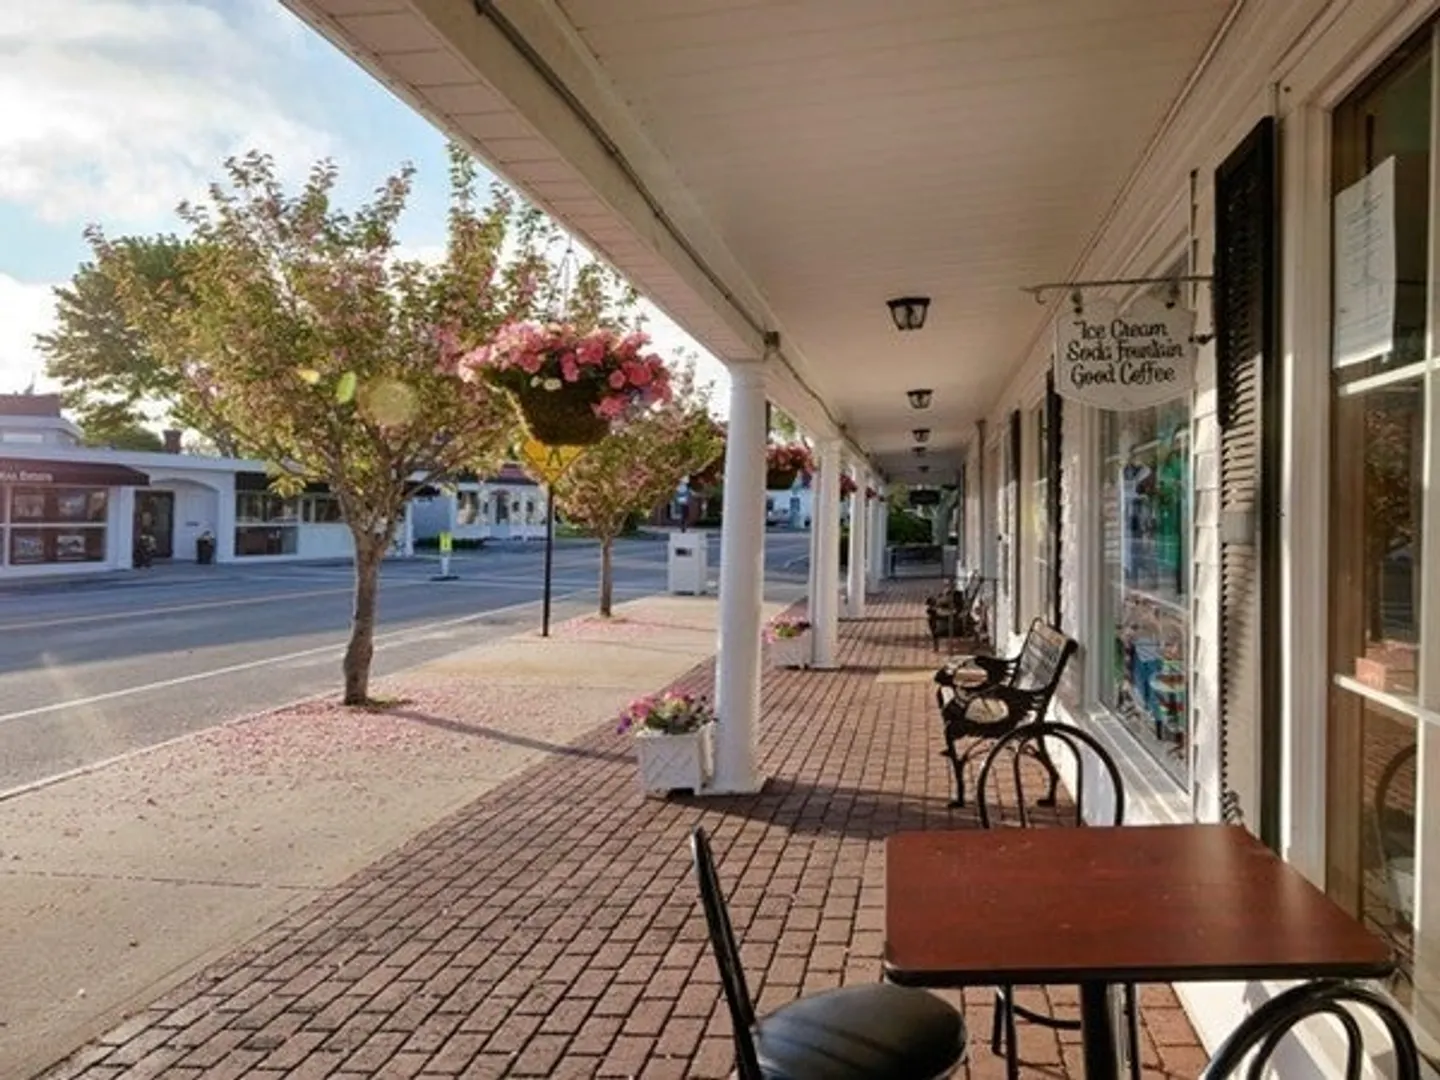
- Community Features: Shopping, Golf, Medical Facility, House of Worship, Marina, Private School
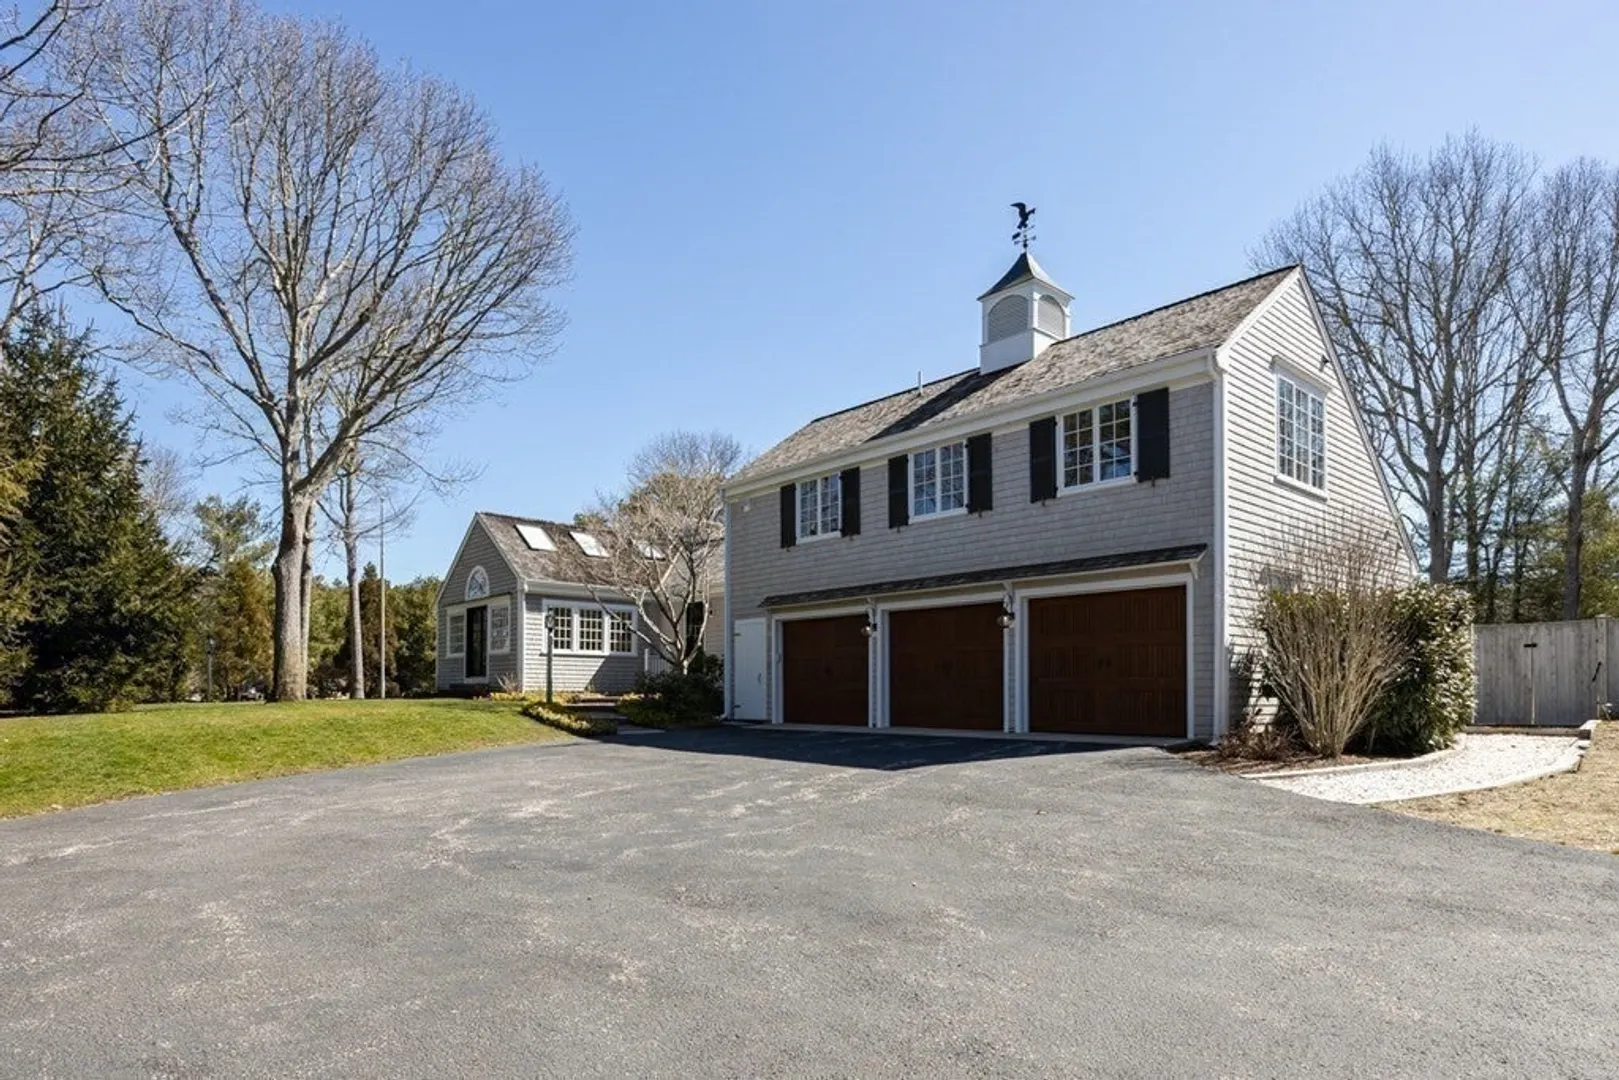
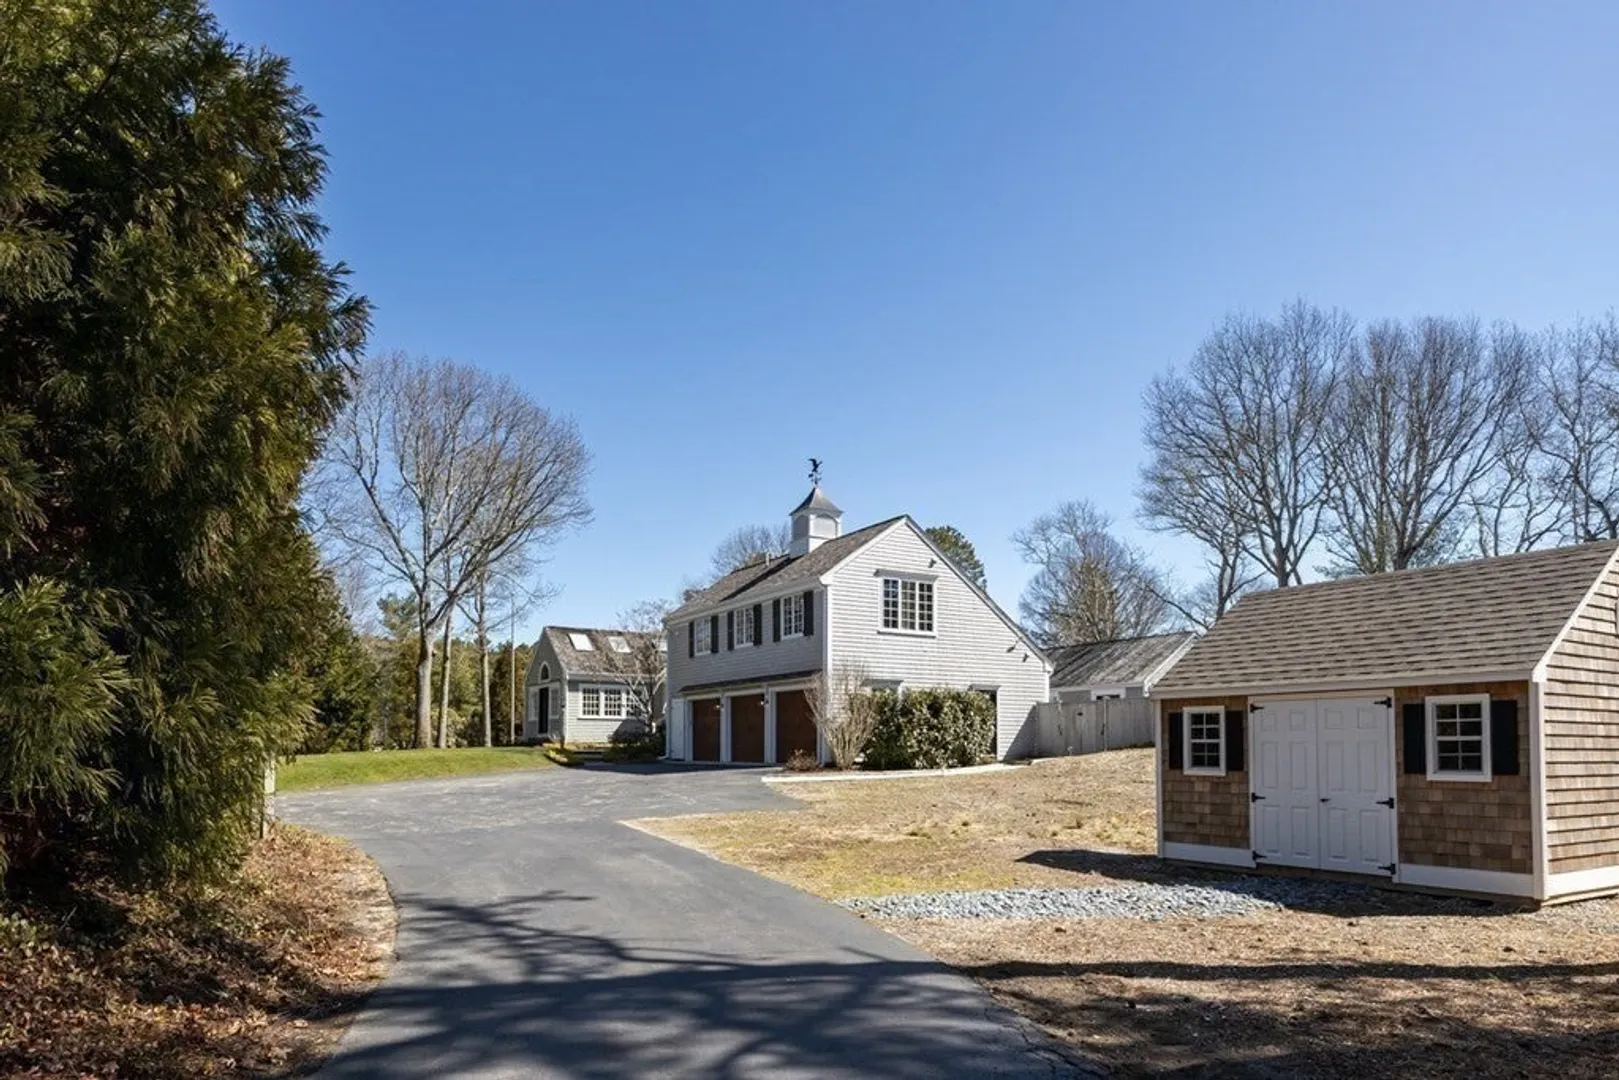
- Parking Features: Attached, Garage Door Opener, Heated Garage, Garage Faces Side, Paved Drive, Driveway, Paved
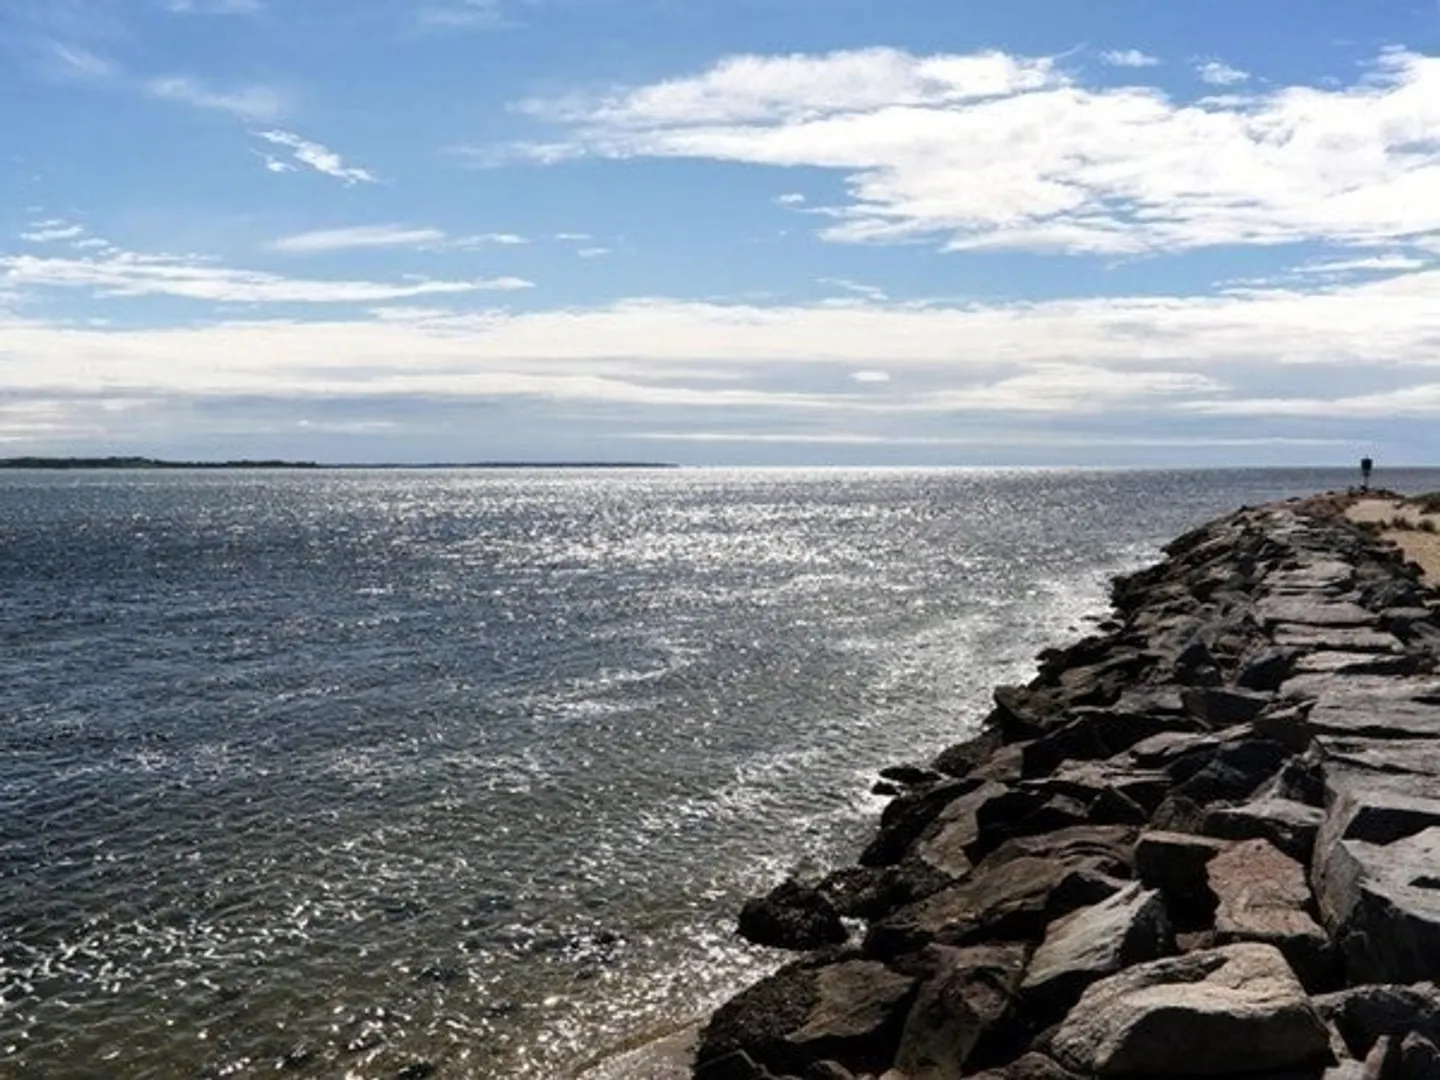
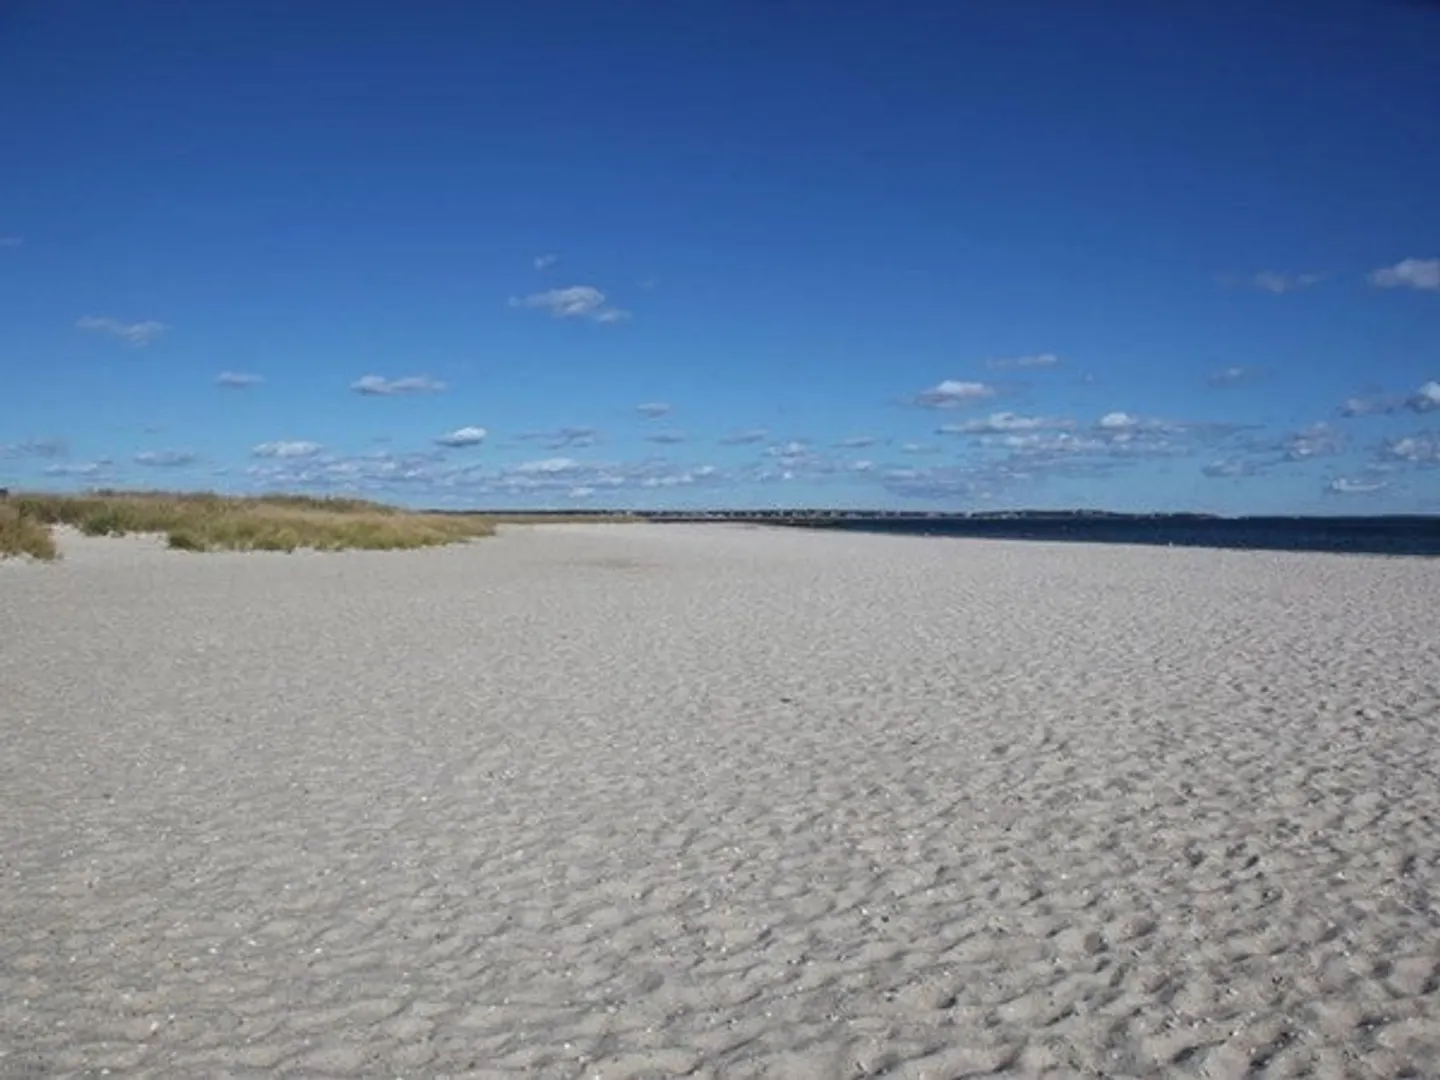
- Waterfront Features: Beach Front, Ocean, Sound, 1 to 2 Mile To Beach, Beach Ownership(Public)
- Covered Parking Spaces: 3
- Pool Features: Pool - Inground Heated
-
Utilities
- Electric: Generator Connection
- Water Source: Public
- Sewer: Private Sewer
-
Fees / Taxes
- Assessed Value: $4,757,500
- Compensation Based On: Gross/Full Sale Price
- HOA: Yes
- Tax Year: 2023
- Buyer Agent Compensation: 2.25%%
- Facilitator Compensation: 2.25%%
- HOA Fee Frequency: Annually
- Taxes: $40,687
Similar Listings
Sold
42 Photos
Sold
42 Photos
Sold
21 Photos
Sold
42 Photos
Content © 2026 MLS Property Information Network, Inc. The information in this listing was gathered from third party resources including the seller and public records.
Listing information provided courtesy of Sotheby's International Realty.
MLS Property Information Network, Inc. and its subscribers disclaim any and all representations or warranties as to the accuracy of this information.
