
Sold!
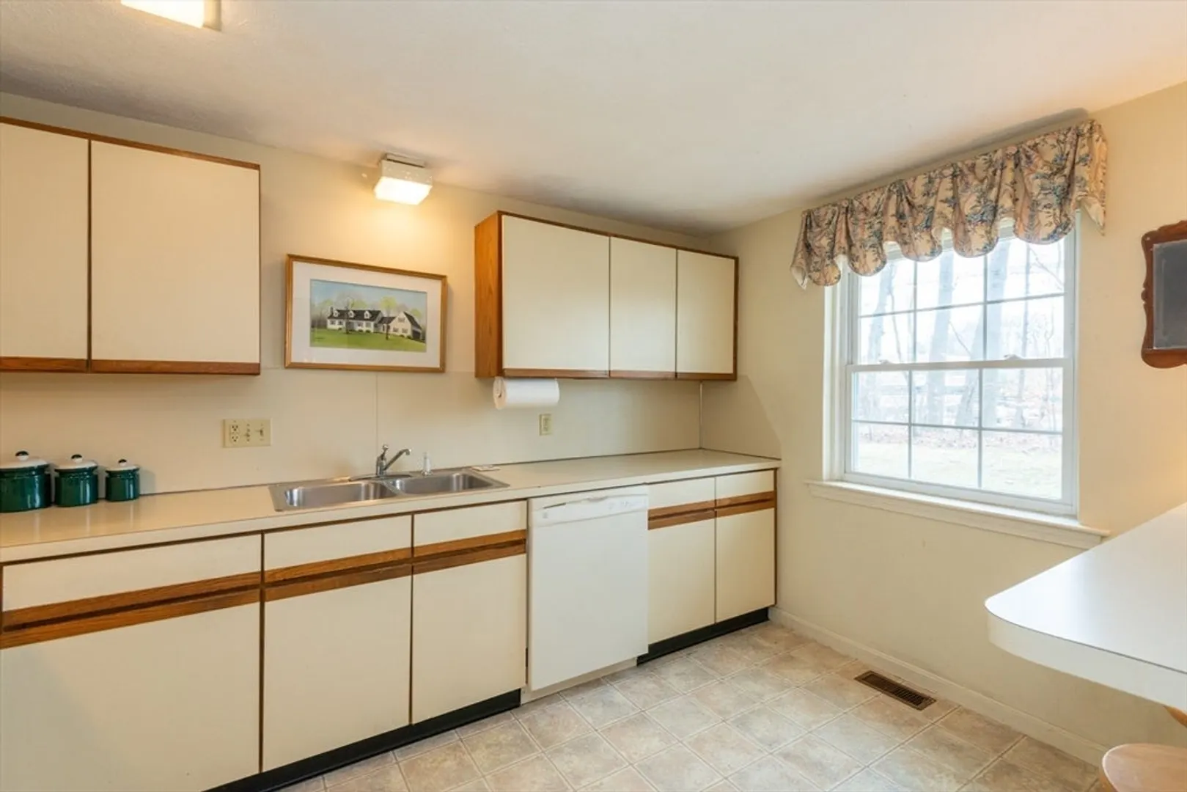
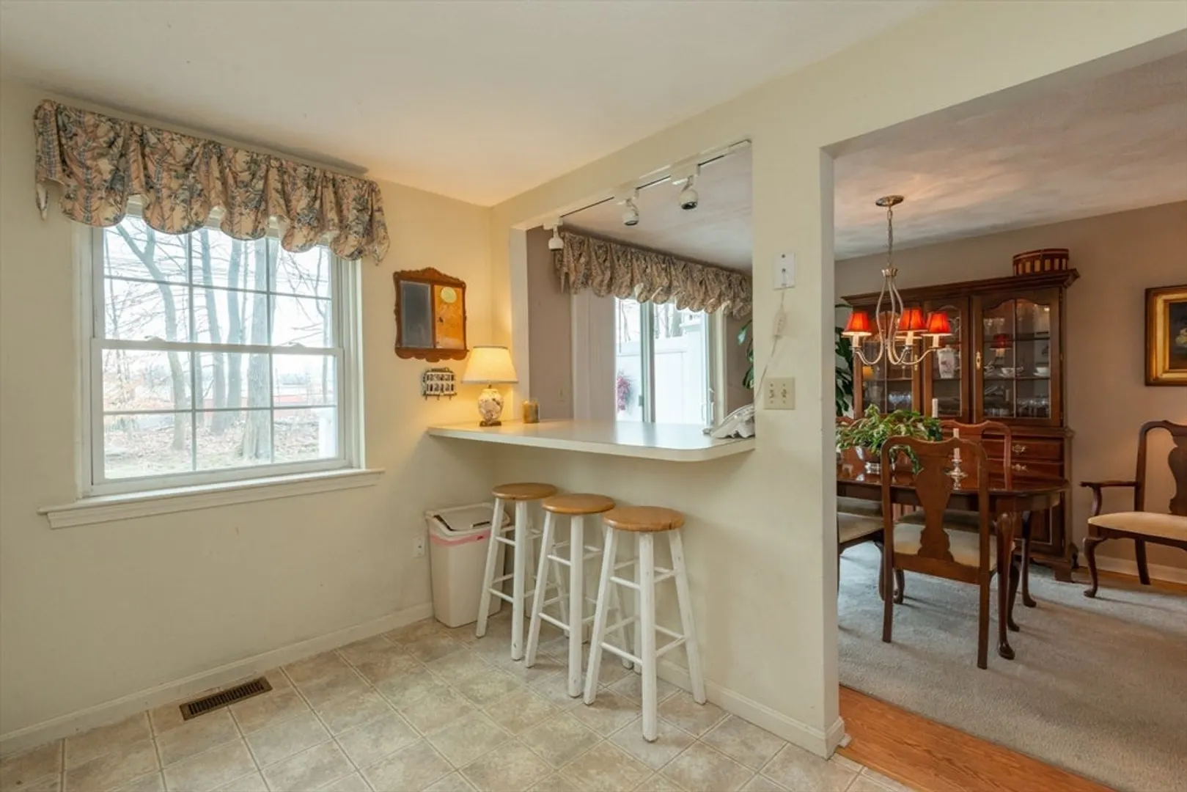
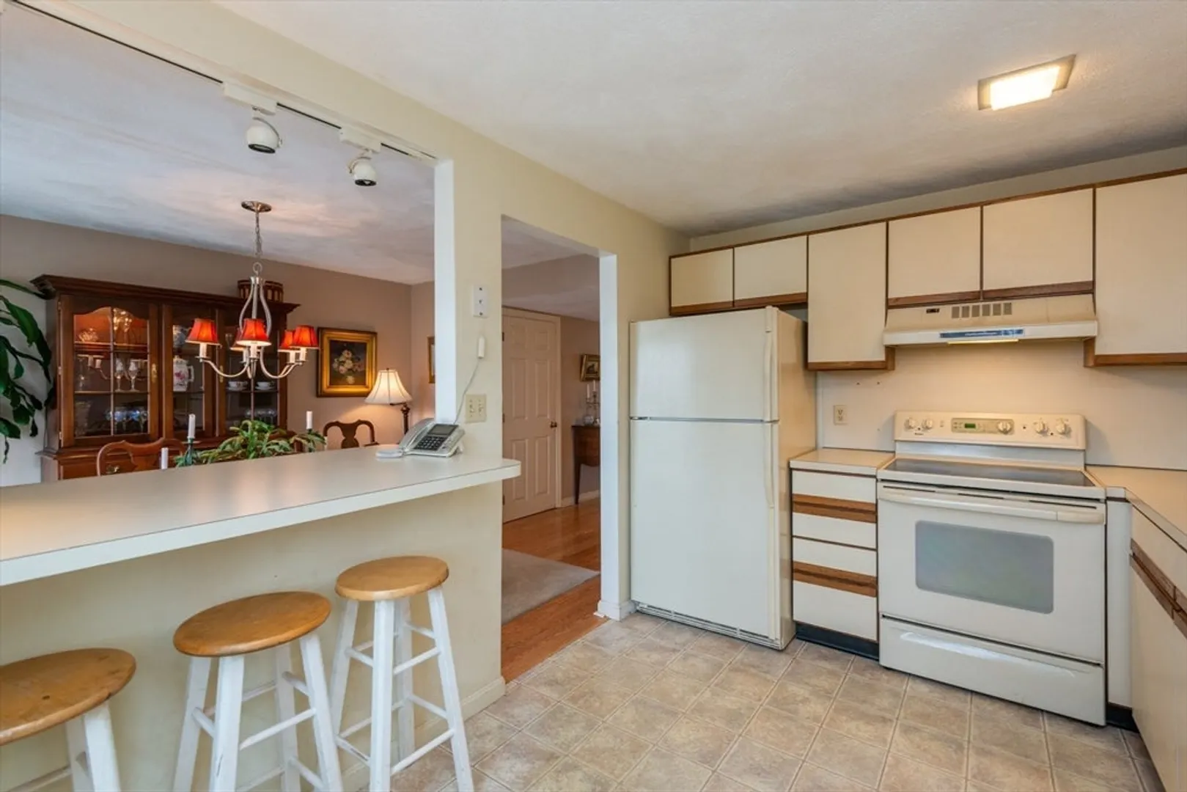
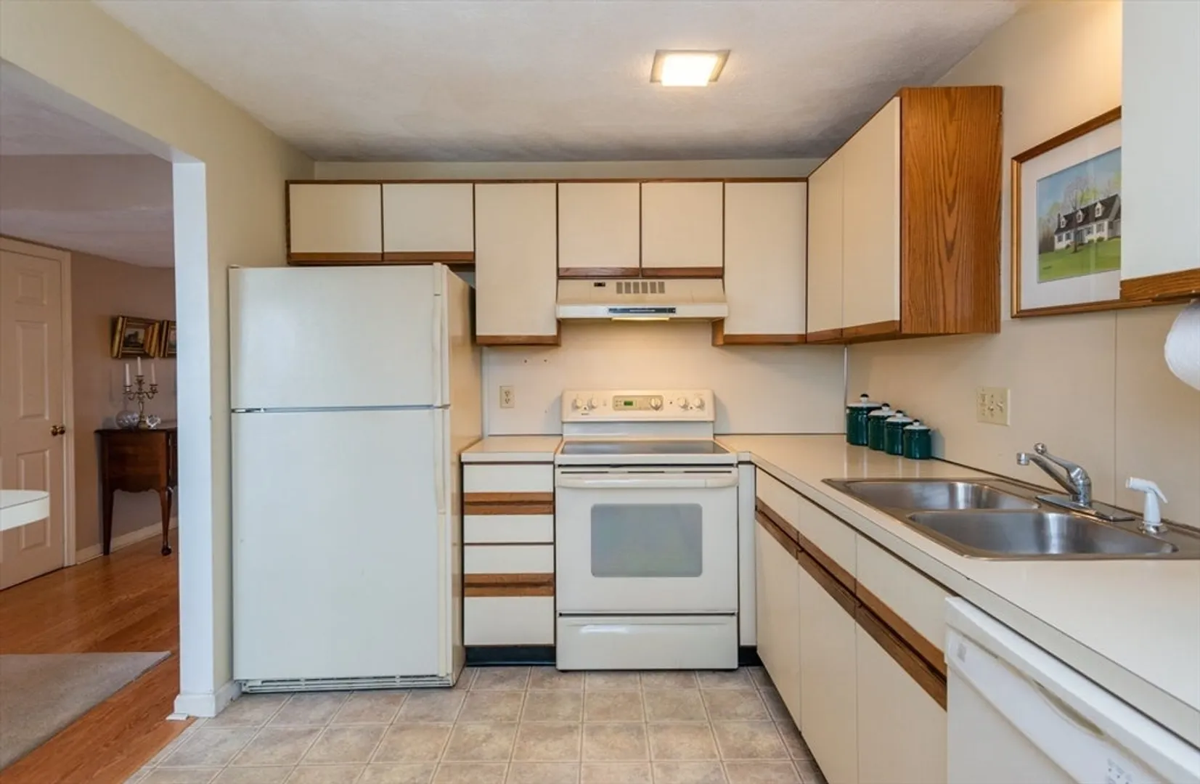
$455,000
2
Beds
1/1
Bath
2,080
Living Area
-
Property Description
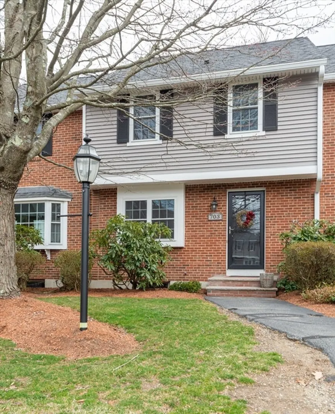
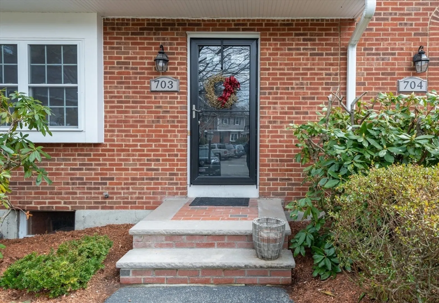
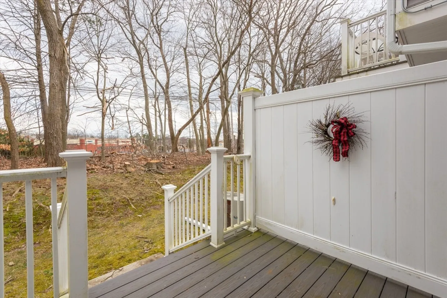
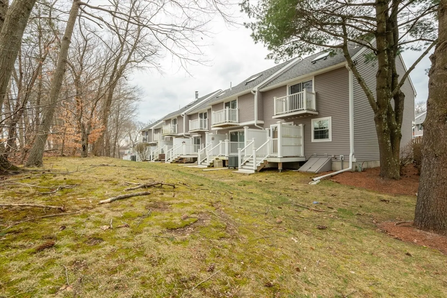
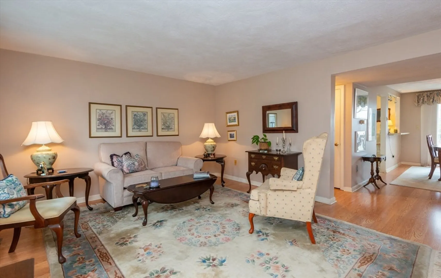
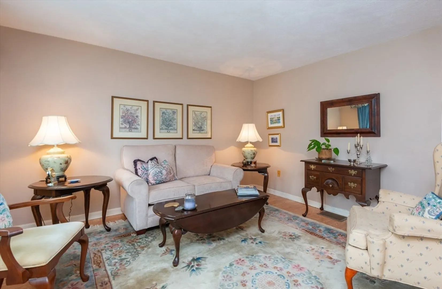
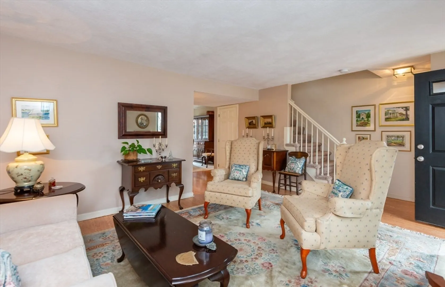
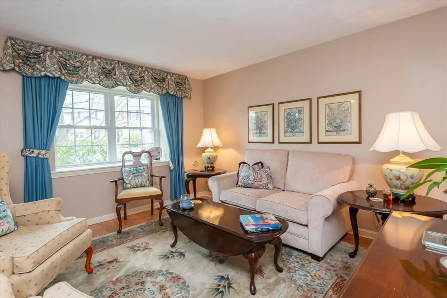
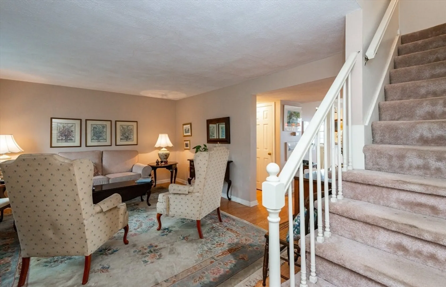
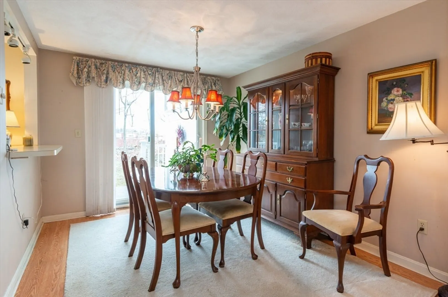
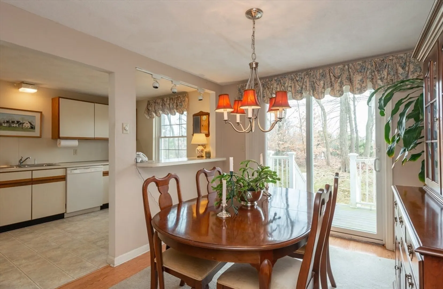
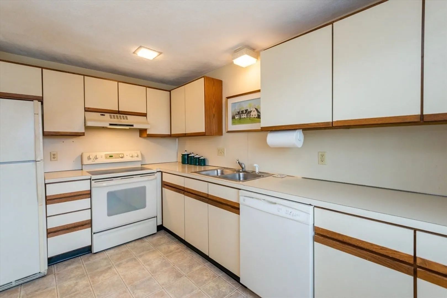
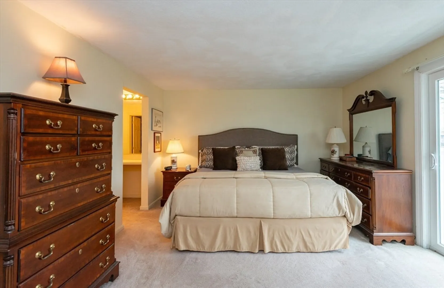
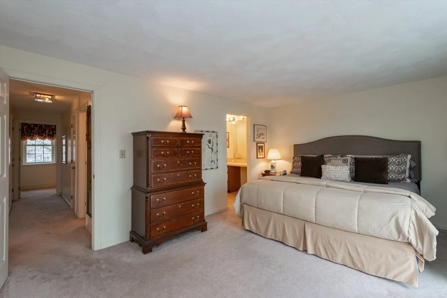
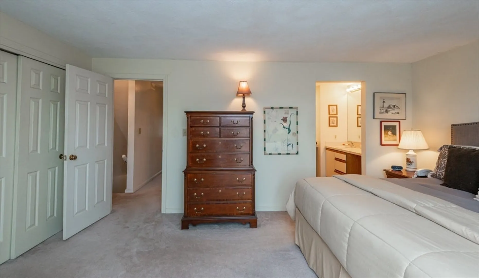
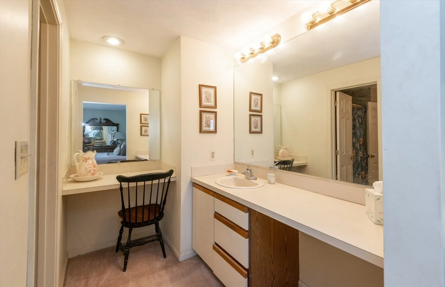
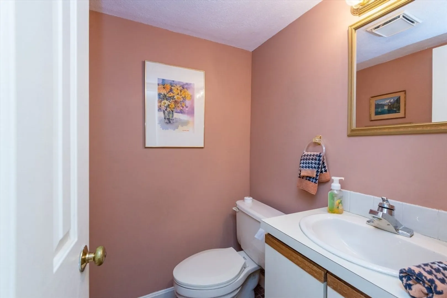
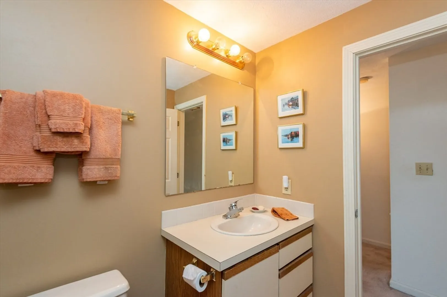
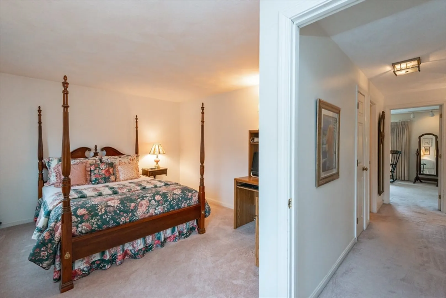
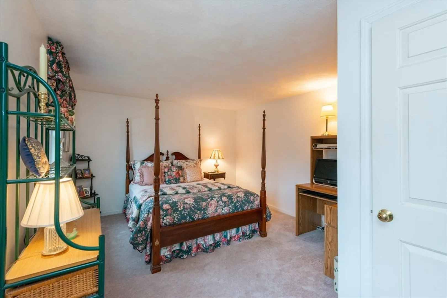
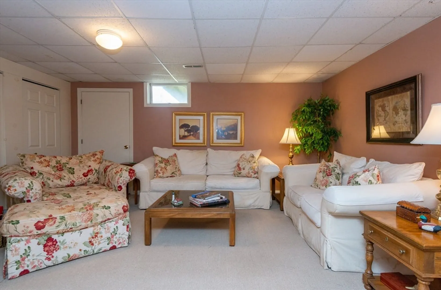
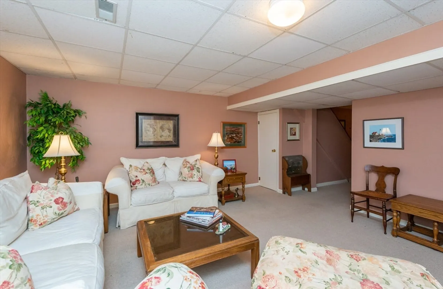
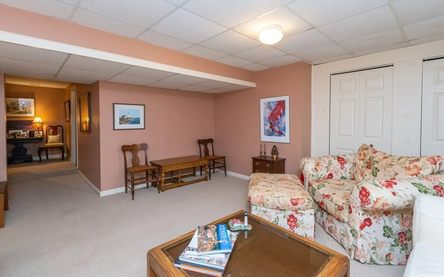
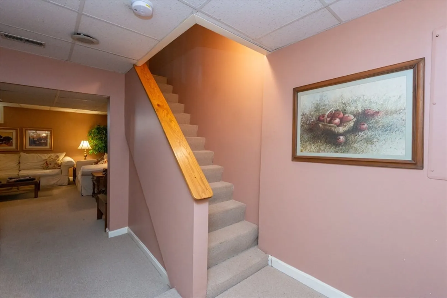
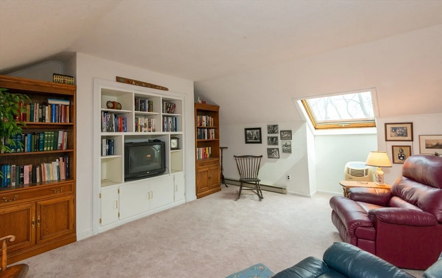
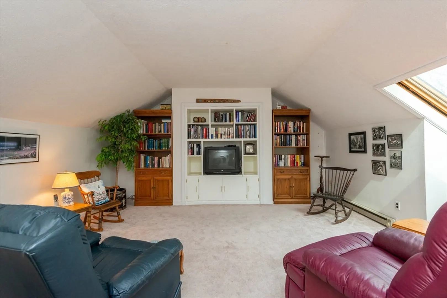
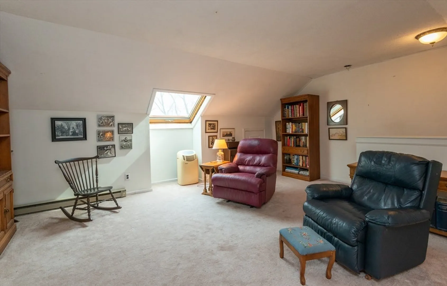
Are you looking for space? This unit has four finished levels with over 2000sf of living space, This two bedroom , 1.5 bath unit is in a great location with access to commuter routes , shopping, restaurants and schools. Recent updates were done to the complex in the last five years which include new roofs, vinyl siding, windows, decks and storm doors.Two generously sized bedrooms on the second level have ample closet space. The primary suite has a private balcony, access to a full bath and two double closets. The expansive loft could be a third bedroom, library or home office. The lower level family room is a great space to entertain or could be used for an exercise room. Extra storage and laundCondo to be sold in “AS IS” condition.
-
Highlights
- Building Name: Hathorne Greene
- Heating: Heat Pump, Electric
- Parking Spots: 1
- Property Type: Condominium
- Total Rooms: 6
- Year Built: 1982
- Cooling: Central Air, Heat Pump
- HOA Fee: $615
- Property Class: Residential
- Stories: 4
- Unit Number: 703
- Status: Closed
-
Additional Details
- Appliances: Range, Dishwasher, Disposal, Refrigerator, Washer, Dryer, Plumbed For Ice Maker
- Construction: Frame
- Flooring: Tile, Carpet, Laminate, Flooring - Wall to Wall Carpet
- Pets Allowed: Yes w/ Restrictions
- SqFt Source: Public Record
- Year Built Details: Approximate
- Zoning: Hc
- Basement: Y
- Exterior Features: Deck, Deck - Composite, Balcony
- Interior Features: Bonus Room
- Roof: Shingle
- Total Number of Units: 68
- Year Built Source: Public Records
-
Amenities
- Community Features: Shopping, Pool, Medical Facility, Highway Access, Public School
- Pool Features: Association, In Ground
- Parking Features: Off Street, Deeded, Guest, Paved
-
Utilities
- Electric: Circuit Breakers
- Water Source: Public
- Sewer: Public Sewer
-
Fees / Taxes
- Assessed Value: $402,000
- HOA Fee Includes: Water, Sewer, Insurance, Maintenance Structure, Road Maintenance, Maintenance Grounds, Snow Removal, Trash
- Taxes: $4,466
- HOA Fee Frequency: Monthly
- Tax Year: 2024
Similar Listings
Sold
35 Photos
Sold
35 Photos
Sold
31 Photos
Sold
32 Photos
Content © 2026 MLS Property Information Network, Inc. The information in this listing was gathered from third party resources including the seller and public records.
Listing information provided courtesy of Leading Edge Real Estate.
MLS Property Information Network, Inc. and its subscribers disclaim any and all representations or warranties as to the accuracy of this information.
