
Sold!
$845,000
2
Beds
2
Baths
1,307
Living Area
-
Property Description
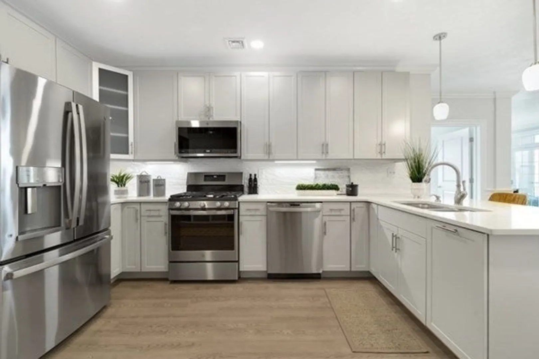
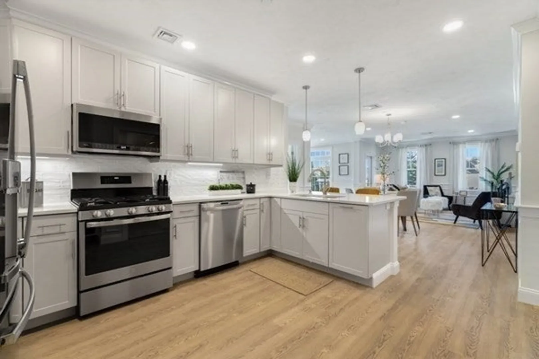
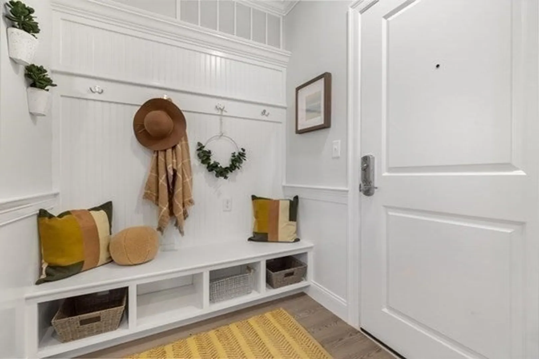
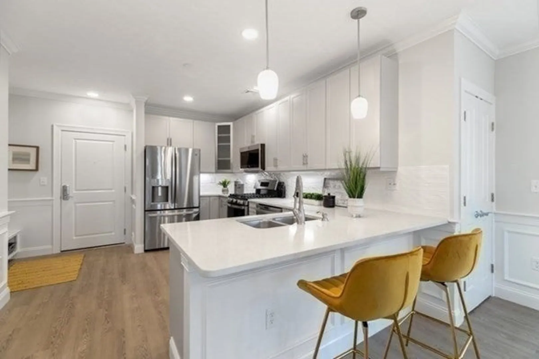
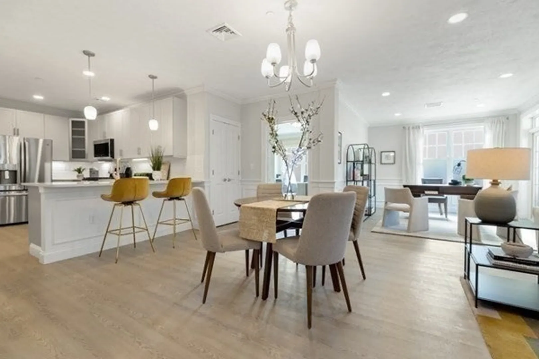
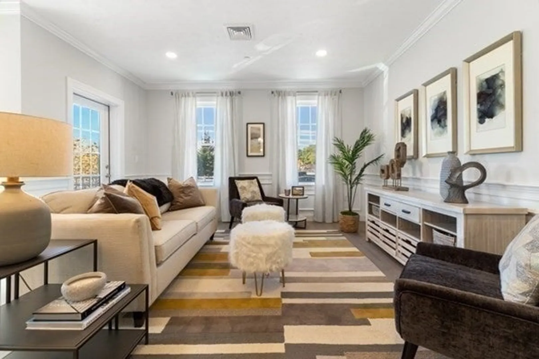
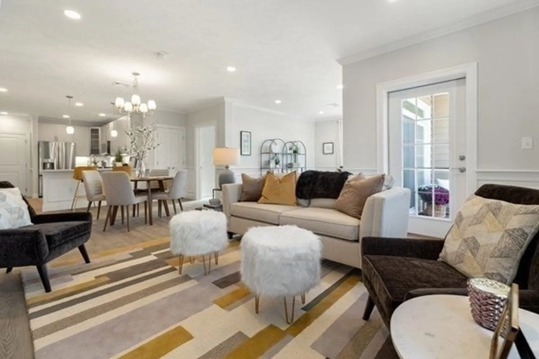
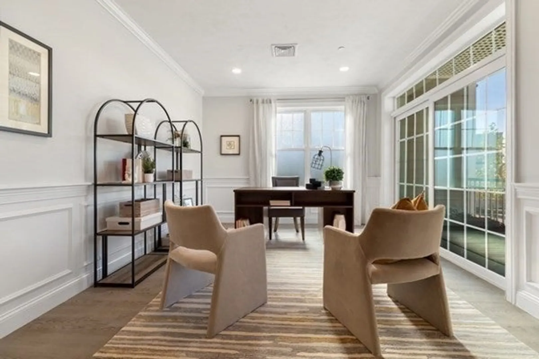
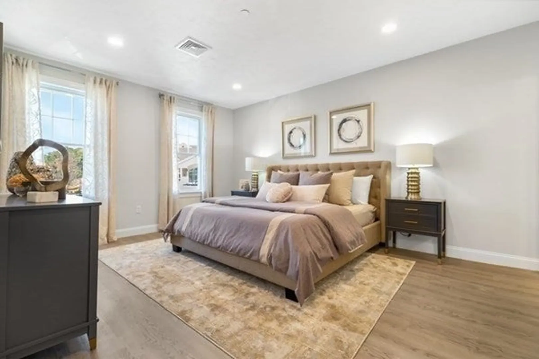
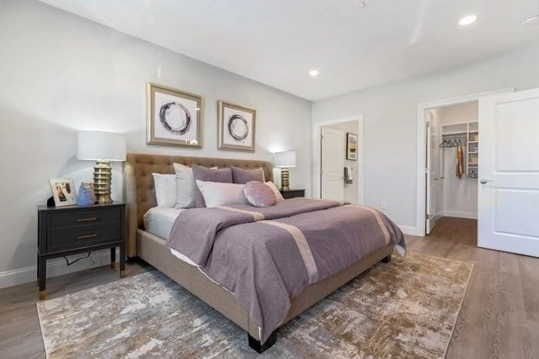
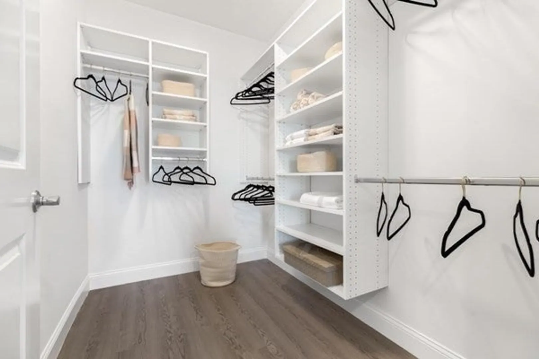
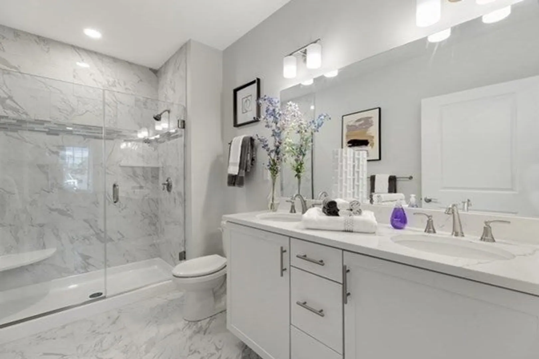
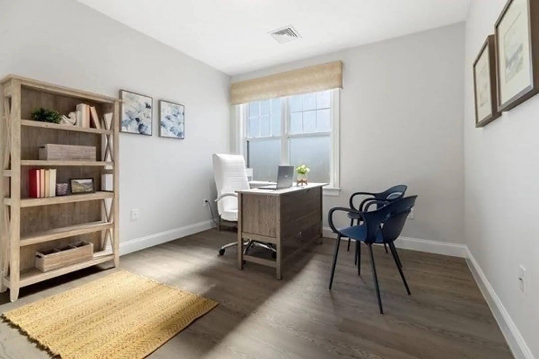
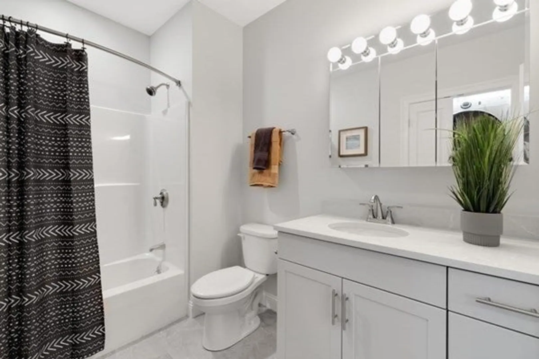
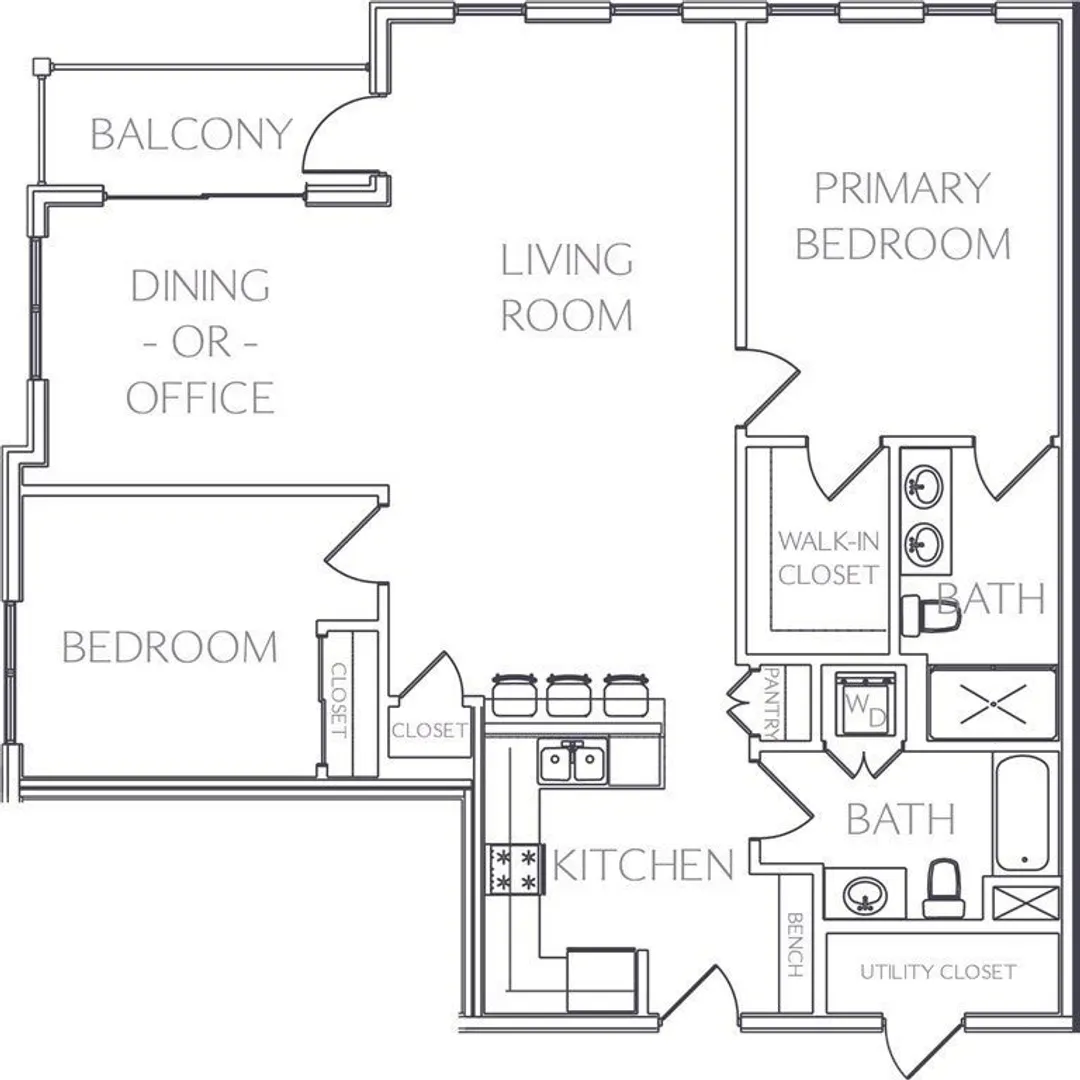
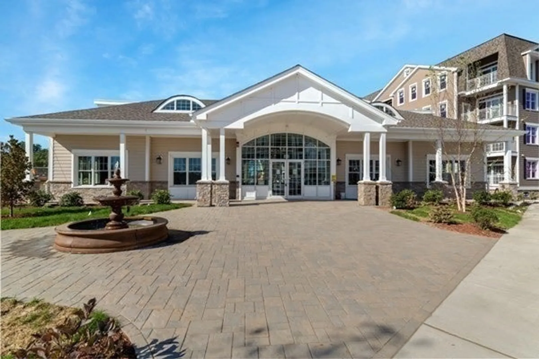
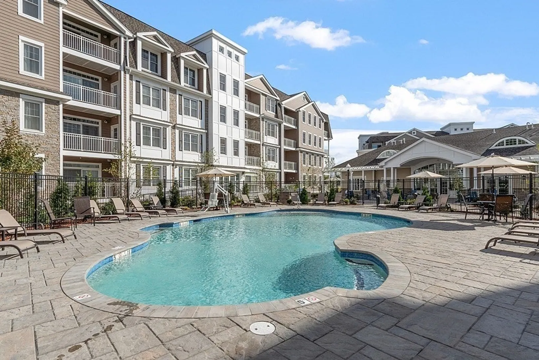
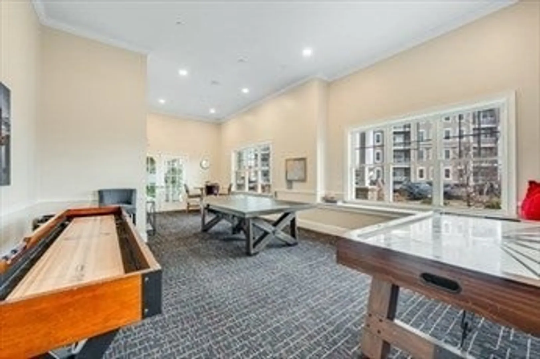
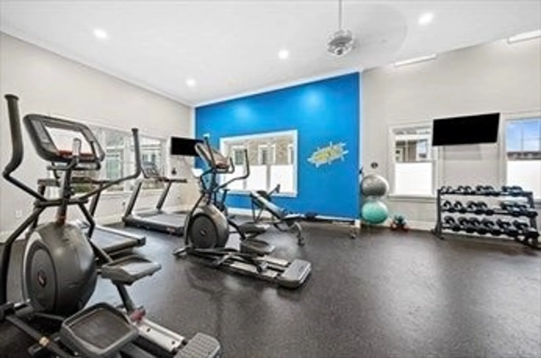
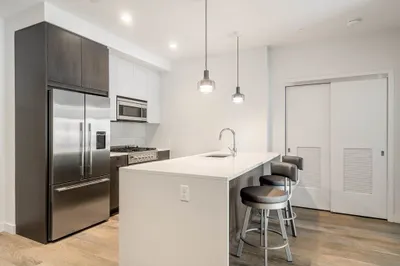
Welcome to Wellington Woods in Medford, a relatively new built in 2022 luxurious condominium community conveniently located just minutes from Boston. with exquisite details throughout. This spacious 2-bedroom layout beautifully combines sophistication and practicality. The home includes a generous primary suite with double vanities, Quartz countertops, GE appliances, luxury plank flooring, private balcony, custom walk-in closet, work from home space, storage unit, and assigned deeded parking. We’re located 1.5 miles down the road from trendy Assembly Row and accessible to major highways and MBTA’s Wellington Station. Our community also offers on-site amenities. Enjoy the resident clubhouse, gated dog park, remote co-working spaces, sports court, fitness center, outdoor grilling area, fire pit terrace, swimming pool, screening room, outdoor playground, and electric vehicle charging stations.
-
Highlights
- Cooling: Central Air
- HOA Fee: $560
- Property Class: Residential
- Stories: 1
- Unit Number: B110
- Status: Closed
- Heating: Central, Hydro Air
- Parking Spots: 2
- Property Type: Condominium
- Total Rooms: 6
- Year Built: 2022
-
Additional Details
- Appliances: Range, Dishwasher, Disposal, Refrigerator, Washer, Dryer
- Construction: Frame
- Fireplaces: 1
- Roof: Shingle, Rubber
- Total Number of Units: 200
- Year Built Source: Public Records
- Basement: N
- Exterior Features: Porch
- Interior Features: Office
- SqFt Source: Public Record
- Year Built Details: Actual
- Zoning: R
-
Amenities
- Community Features: Public Transportation, Shopping
- Parking Features: Under, Off Street
- Covered Parking Spaces: 1
-
Utilities
- Electric: 110 Volts, Circuit Breakers
- Water Source: Public
- Sewer: Public Sewer
-
Fees / Taxes
- Assessed Value: $763,500
- HOA Fee Includes: Insurance, Maintenance Grounds, Snow Removal, Trash, Reserve Funds
- Taxes: $6,753
- HOA Fee Frequency: Monthly
- Tax Year: 2026
Similar Listings
Sold

52 Photos
Sold
26 Photos
Sold
27 Photos
Sold
37 Photos
Content © 2026 MLS Property Information Network, Inc. The information in this listing was gathered from third party resources including the seller and public records.
Listing information provided courtesy of Kava Realty Group, Inc..
MLS Property Information Network, Inc. and its subscribers disclaim any and all representations or warranties as to the accuracy of this information.
