
Rented!
$4,000/mo
2
Beds
2
Baths
1,292
Living Area
-
Property Description
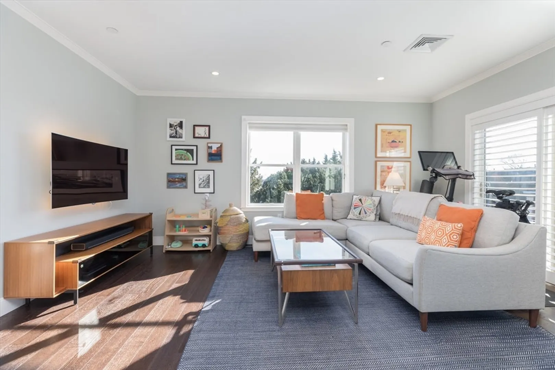
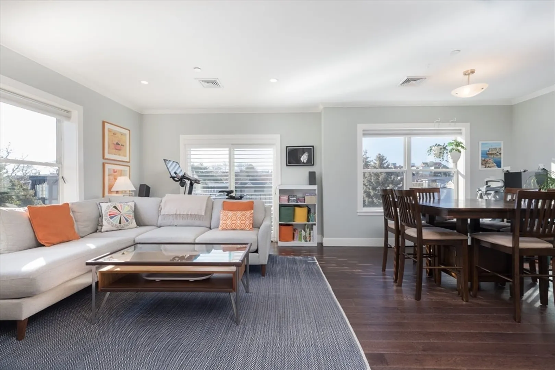
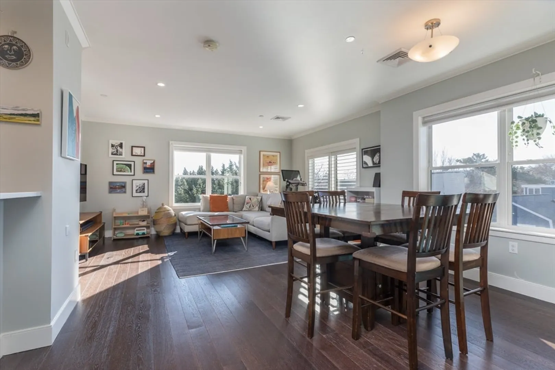
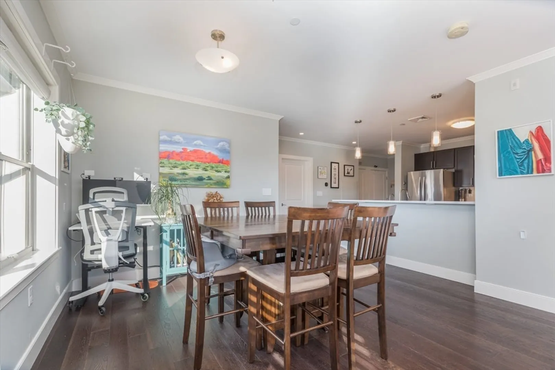
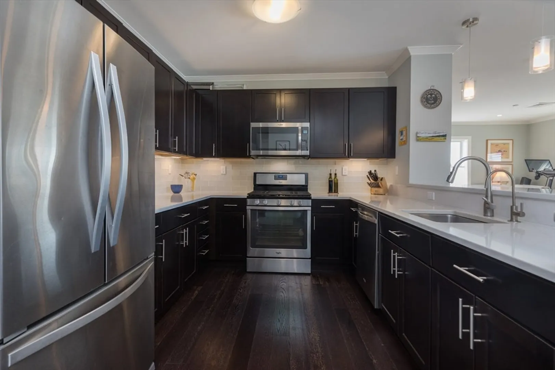
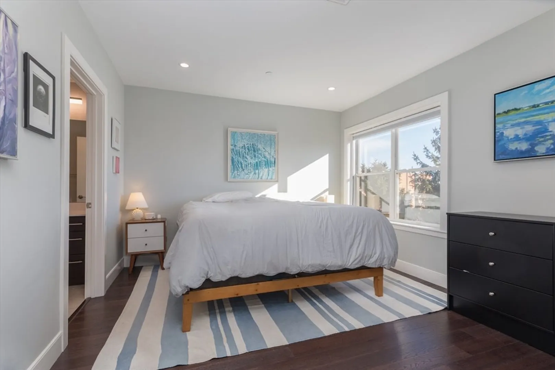
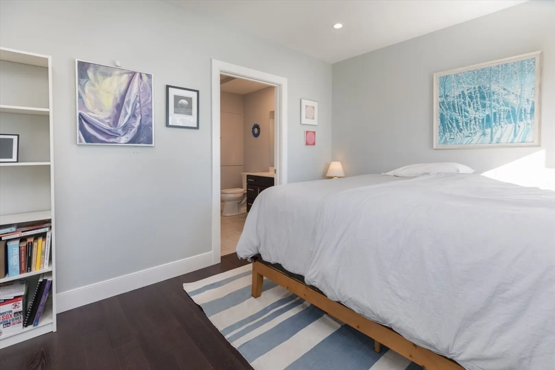
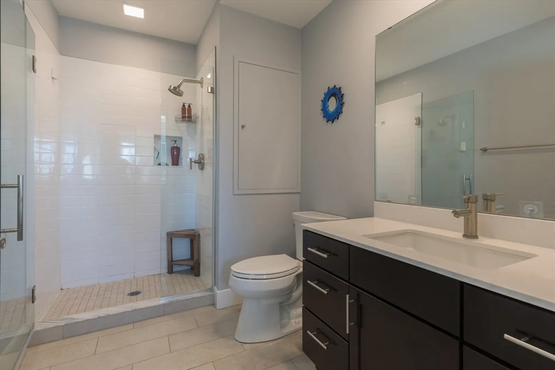
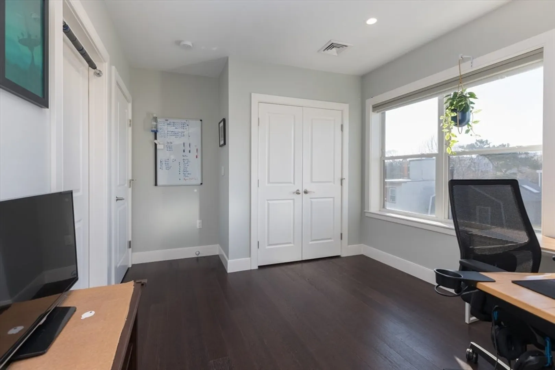
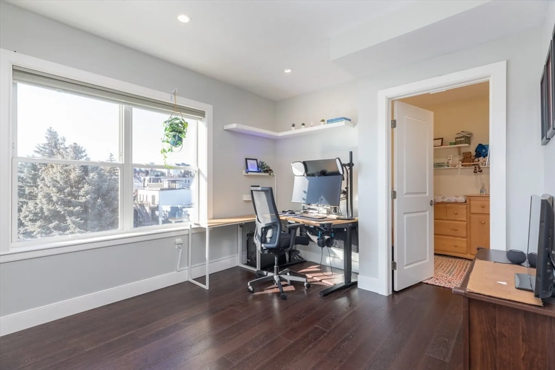
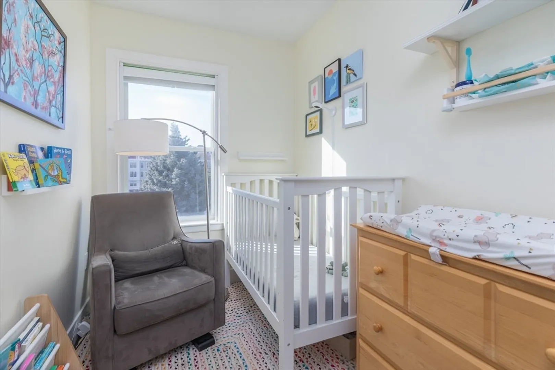
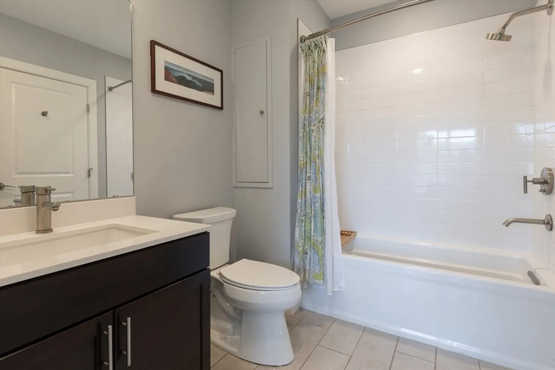
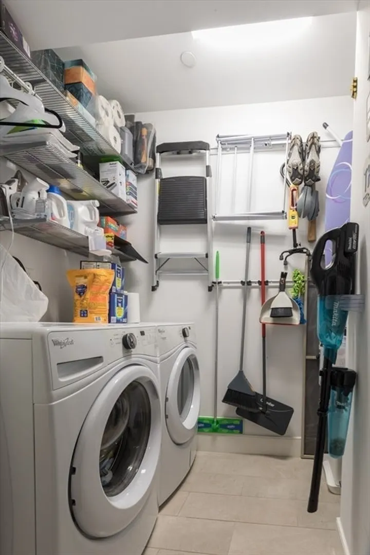
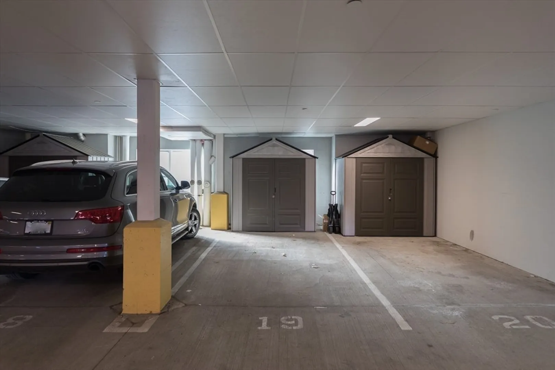
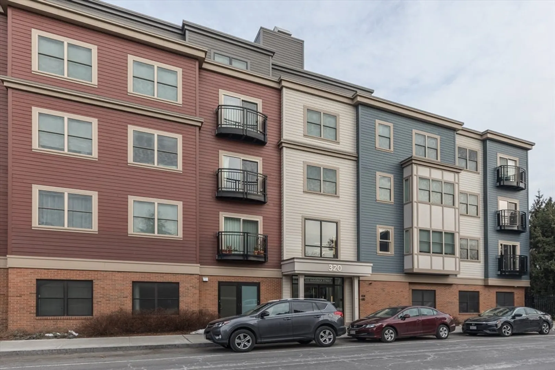
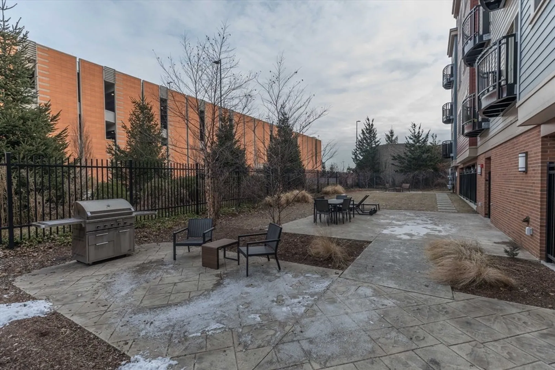
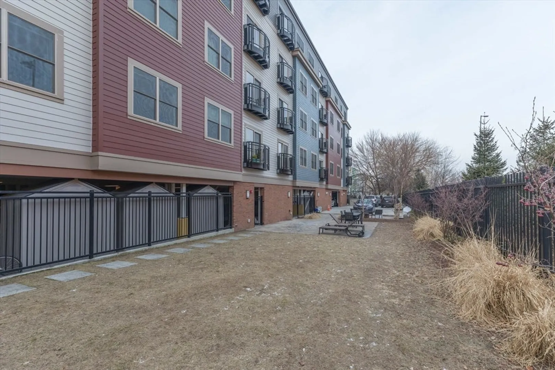
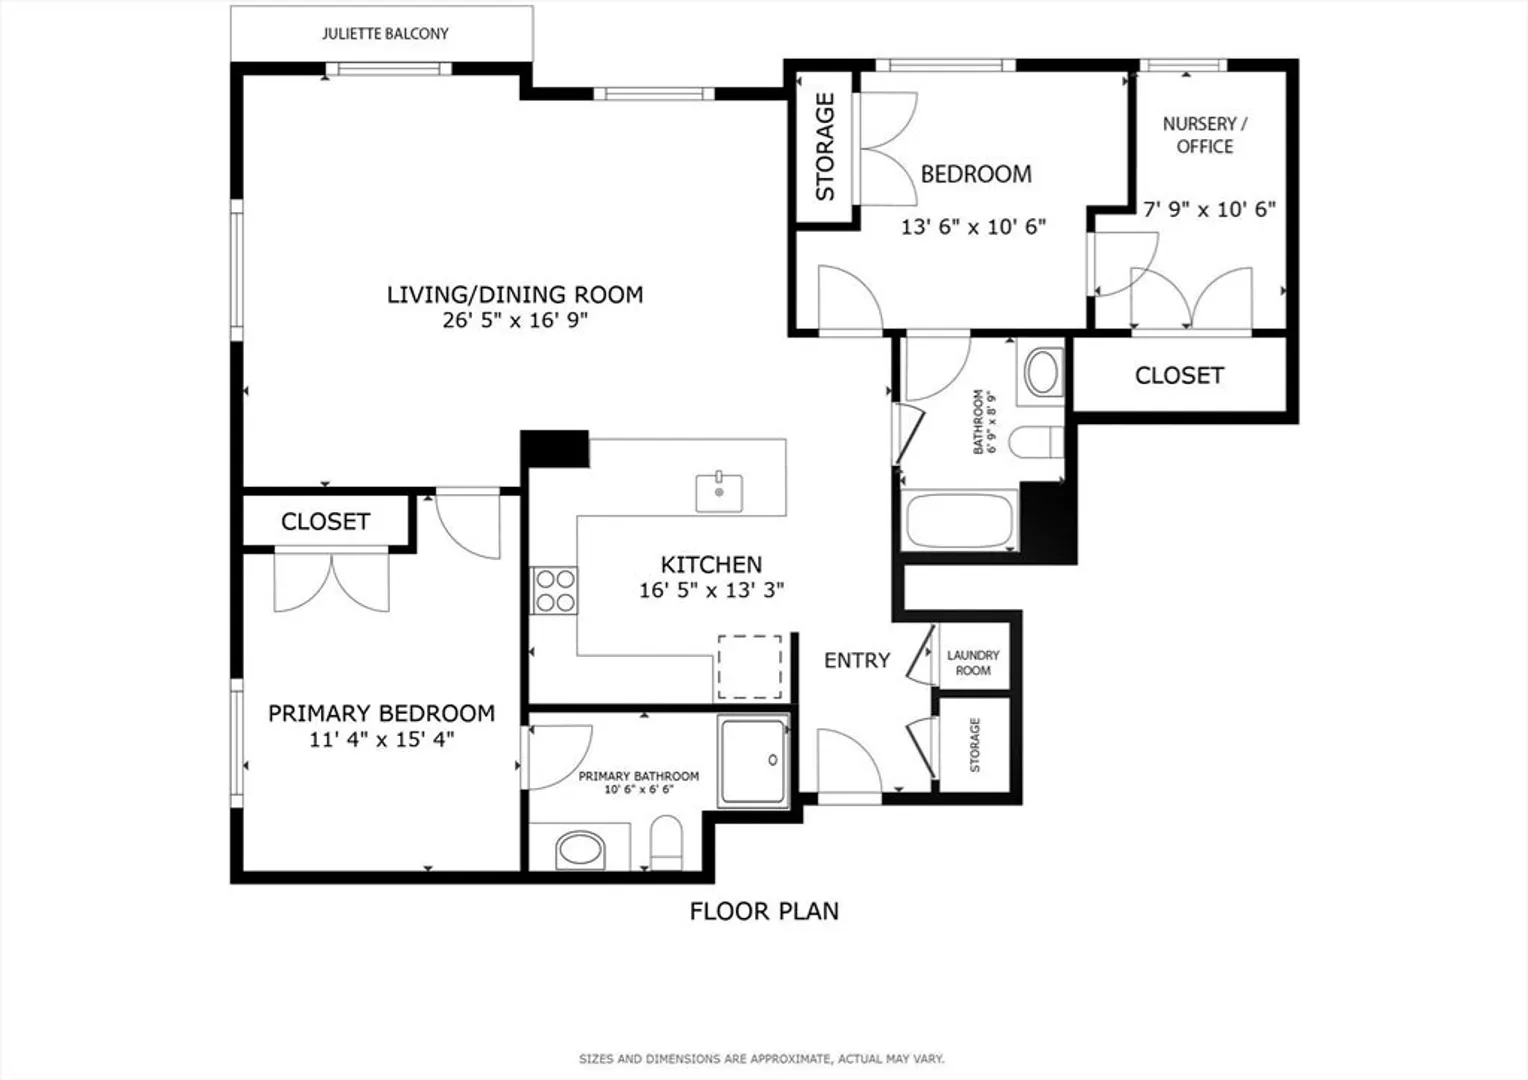
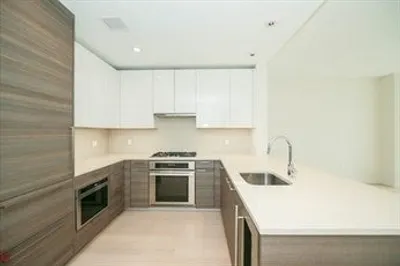
Modern and expansive 4th floor 2 bed 2 bath apartment with extra den/office/nursery space! This corner unit is flooded with natural light, enjoy tree top views and your own Juliet style balcony. Primary bedroom with ensuite, generous custom closet space, and enough room for a king sized bed. Second bedroom has direct access to the unit's common bathroom and can easily fit a queen sized bed. The modern kitchen is a chef's dream with stainless steel appliances and abundant counter & storage space. In unit laundry with large utility closet for extra storage. This apartment comes with a deeded garage parking space + extra exterior storage. Lutron smart lighting throughout along with custom electronic blinds in the primary bedroom. Common exterior space with large gas grill! Living on Jeffries point has many perks including easy airport & T access, walking distance to multiple water front parks & great restaurants. No smoking, no undergraduates, pets considered on case by case basis.
-
Highlights
- Has View: Yes
- Parking Spots: 1
- Property Type: Condominium
- Unit Number: 401
- Status: Closed
- Heating: Natural Gas, Forced Air
- Property Class: Residential Lease
- Total Rooms: 7
- Year Built: 2017
-
Additional Details
- Appliances: Range, Dishwasher, Disposal, Microwave, Refrigerator, Freezer, Washer, Dryer
- Exterior Features: Patio, Balcony, Fenced Yard, City View(s)
- Pets Allowed: Yes w/ Restrictions
- View: City
- Available Date: May 1, 2025
- Interior Features: Elevator, Internet Available - Unknown
- SqFt Source: Other
- Year Built Details: Actual
-
Amenities
- Community Features: Public Transportation, Shopping, Park, Walk/Jog Trails, Laundromat, Bike Path, Highway Access, Marina, T-Station
-
Fees / Taxes
- Rental Fee Includes: Water, Sewer, Trash Collection, Snow Removal, Gardener, Parking
Similar Listings
Sold
38 Photos
Sold
20 Photos
Sold

12 Photos
Sold
22 Photos
Content © 2026 MLS Property Information Network, Inc. The information in this listing was gathered from third party resources including the seller and public records.
Listing information provided courtesy of Centre Realty Group.
MLS Property Information Network, Inc. and its subscribers disclaim any and all representations or warranties as to the accuracy of this information.
