
Sold!
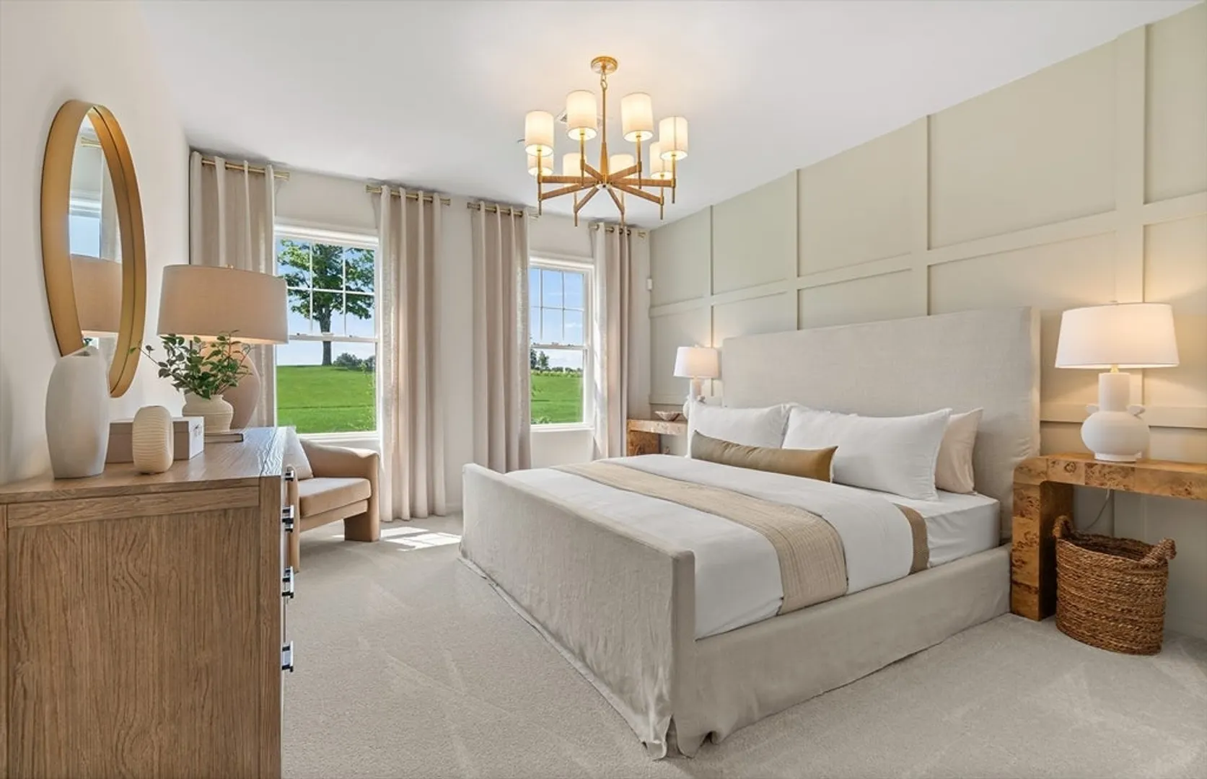
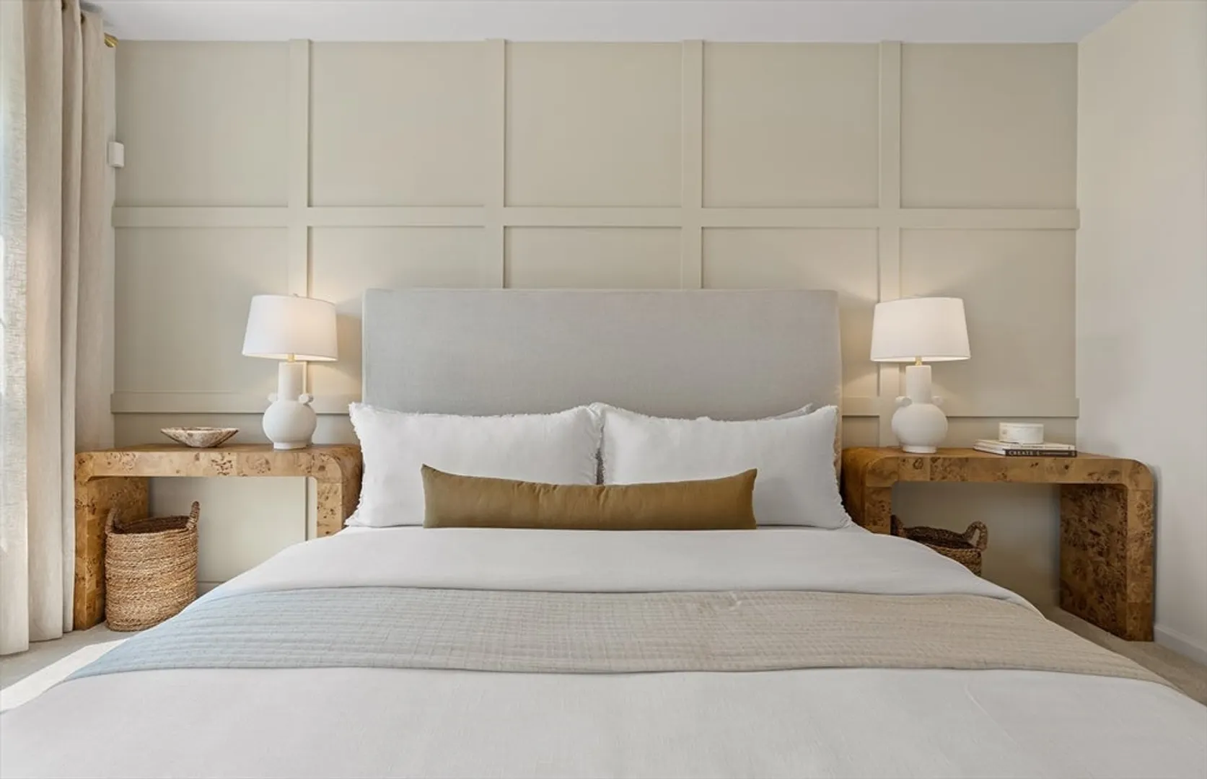
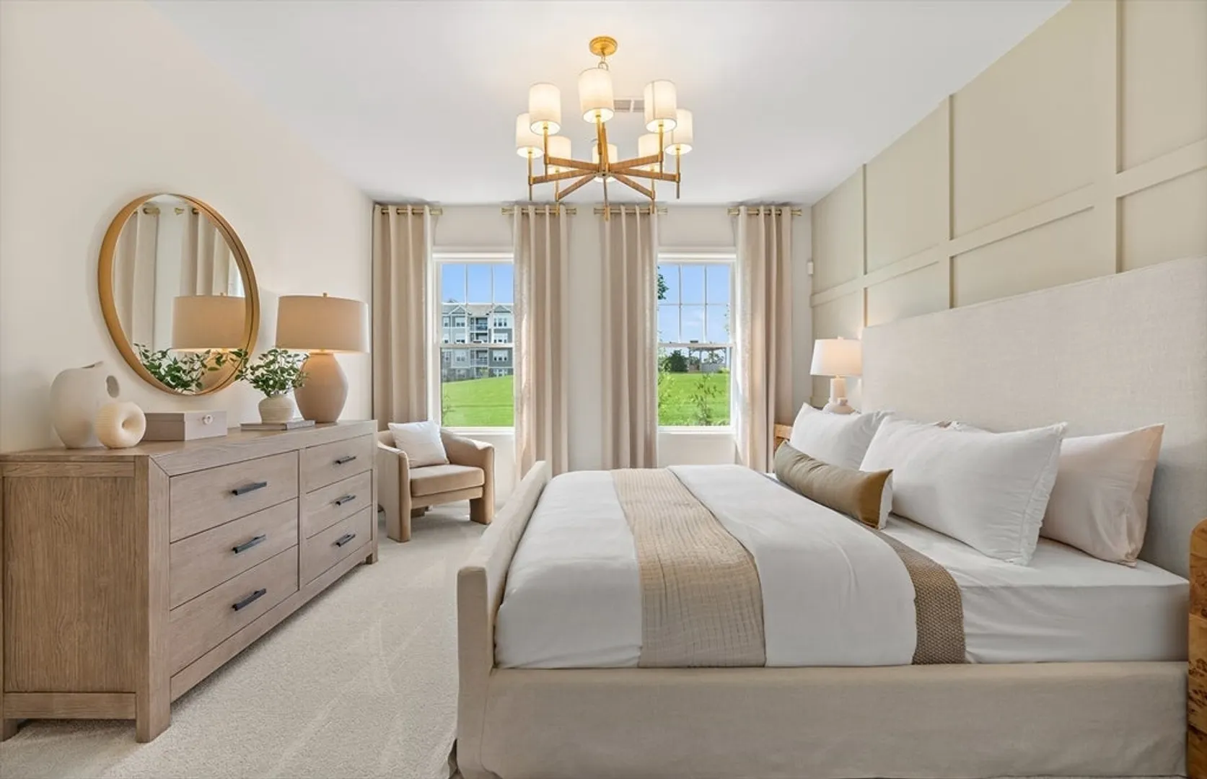
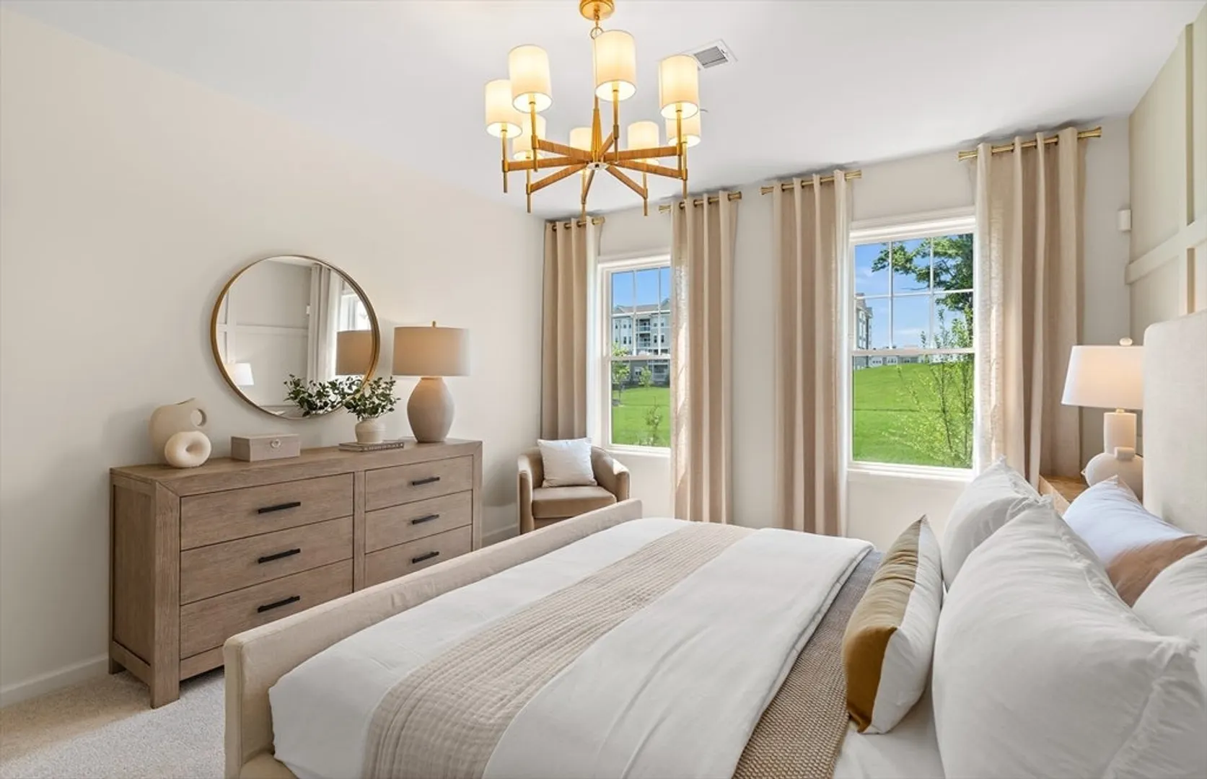
$529,999
1
Bed
1
Bath
1,115
Living Area
-
Property Description
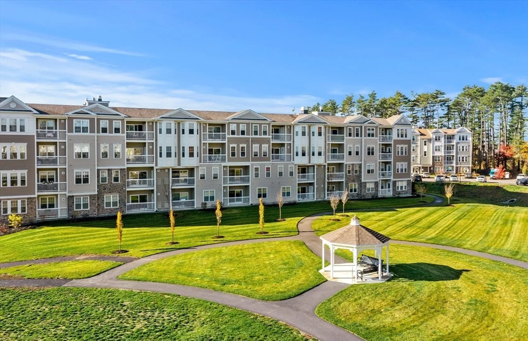
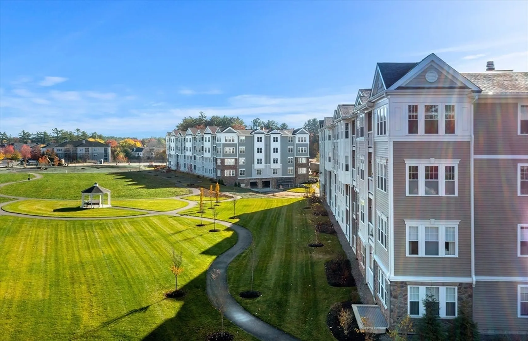
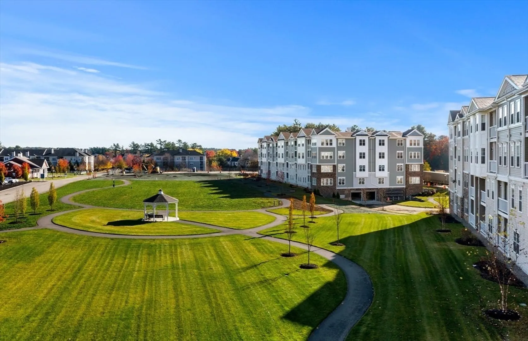
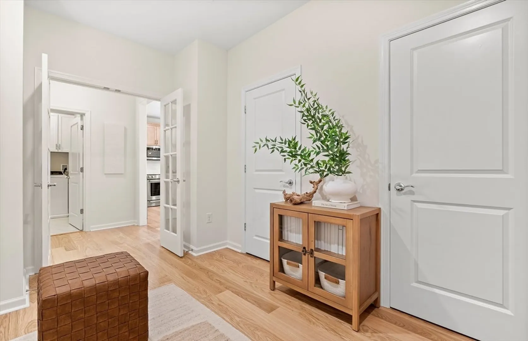
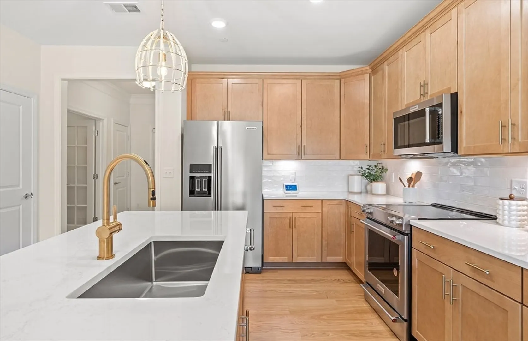
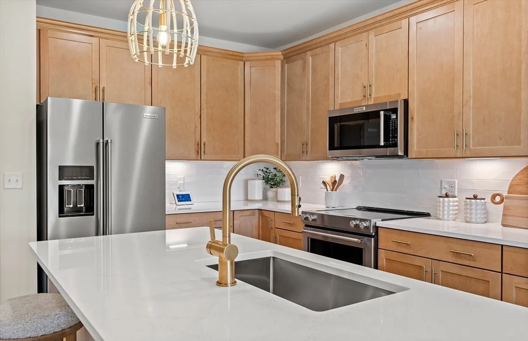
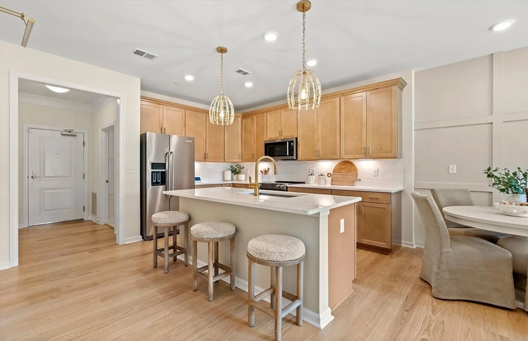
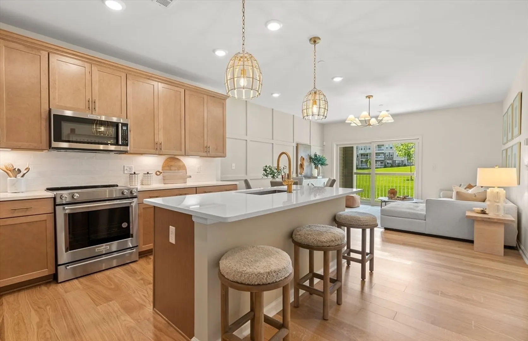
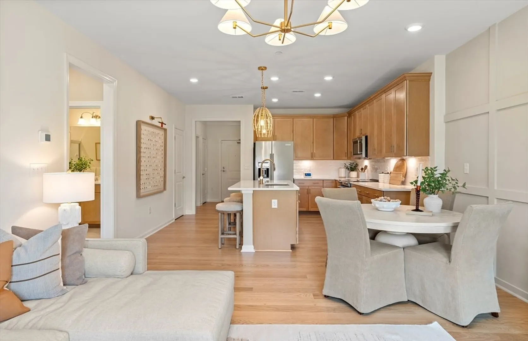
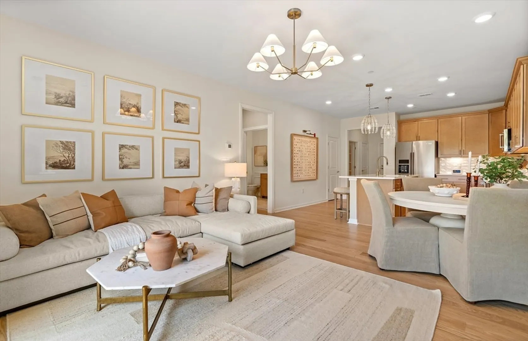
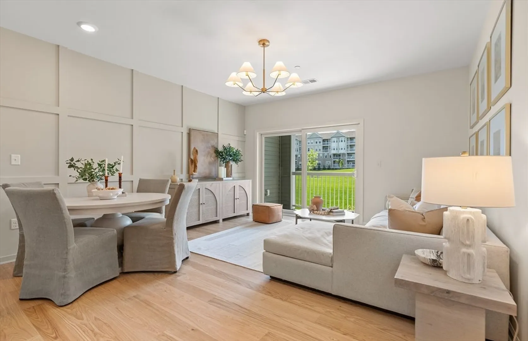
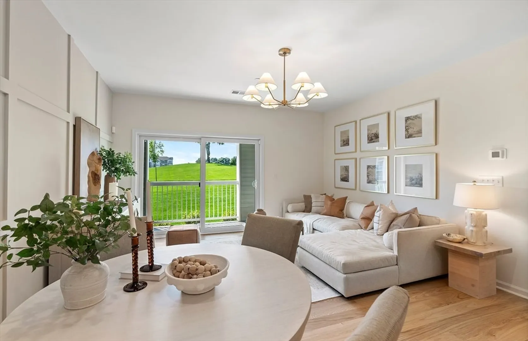
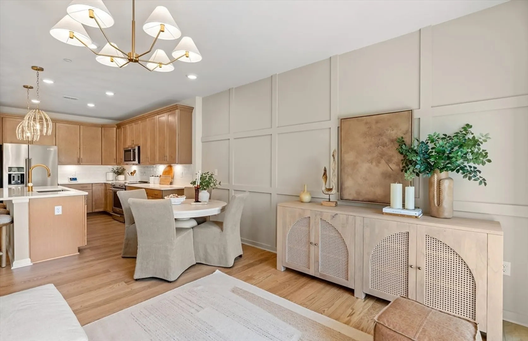
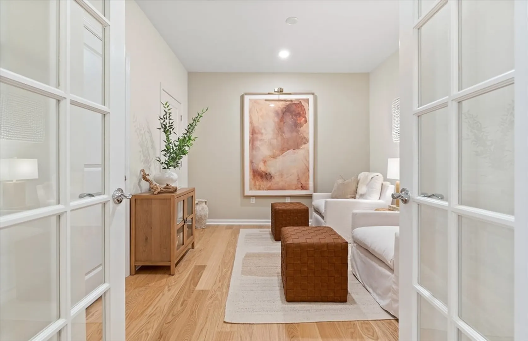
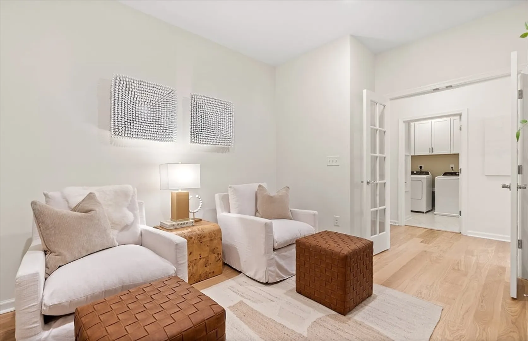
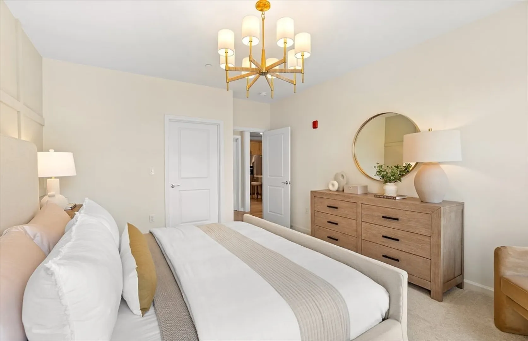
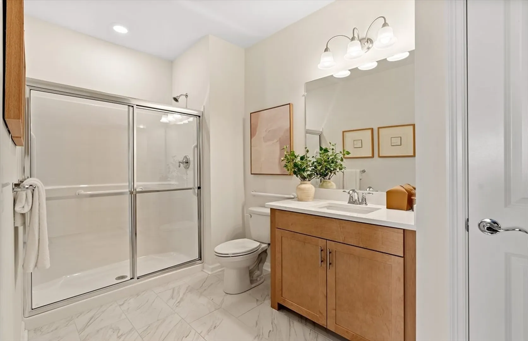
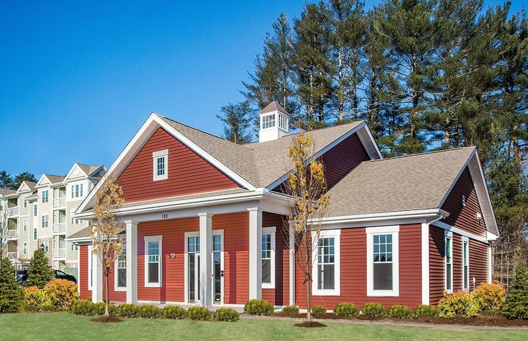
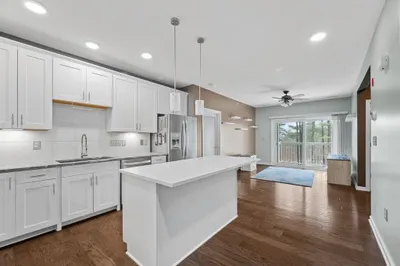
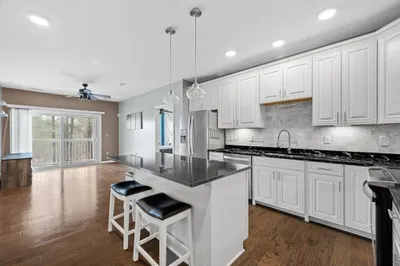
Welcome to the Magnolia at Martins Landing! This beautifully designed home offers bright, open-concept living filled with natural light. The modern kitchen features stainless steel appliances, an oversized island, and generous cabinetry—perfect for entertaining or everyday cooking. The spacious owner’s suite includes a large walk-in closet and spa-like bath for ultimate comfort. A versatile den with French doors is ideal for a home office or guest space. Conveniently located just minutes from Boston, with easy access to beaches and lakes. Move in this Fall—your final chance to join the vibrant 55+ community at Martins Landing!
-
Highlights
- Building Name: Martins Landing
- Heating: Forced Air, Natural Gas
- Parking Spots: 2
- Property Type: Condominium
- Total Rooms: 4
- Year Built: 2025
- Cooling: Central Air, Unit Control
- HOA Fee: $373
- Property Class: Residential
- Stories: 1
- Unit Number: 109
- Status: Closed
-
Additional Details
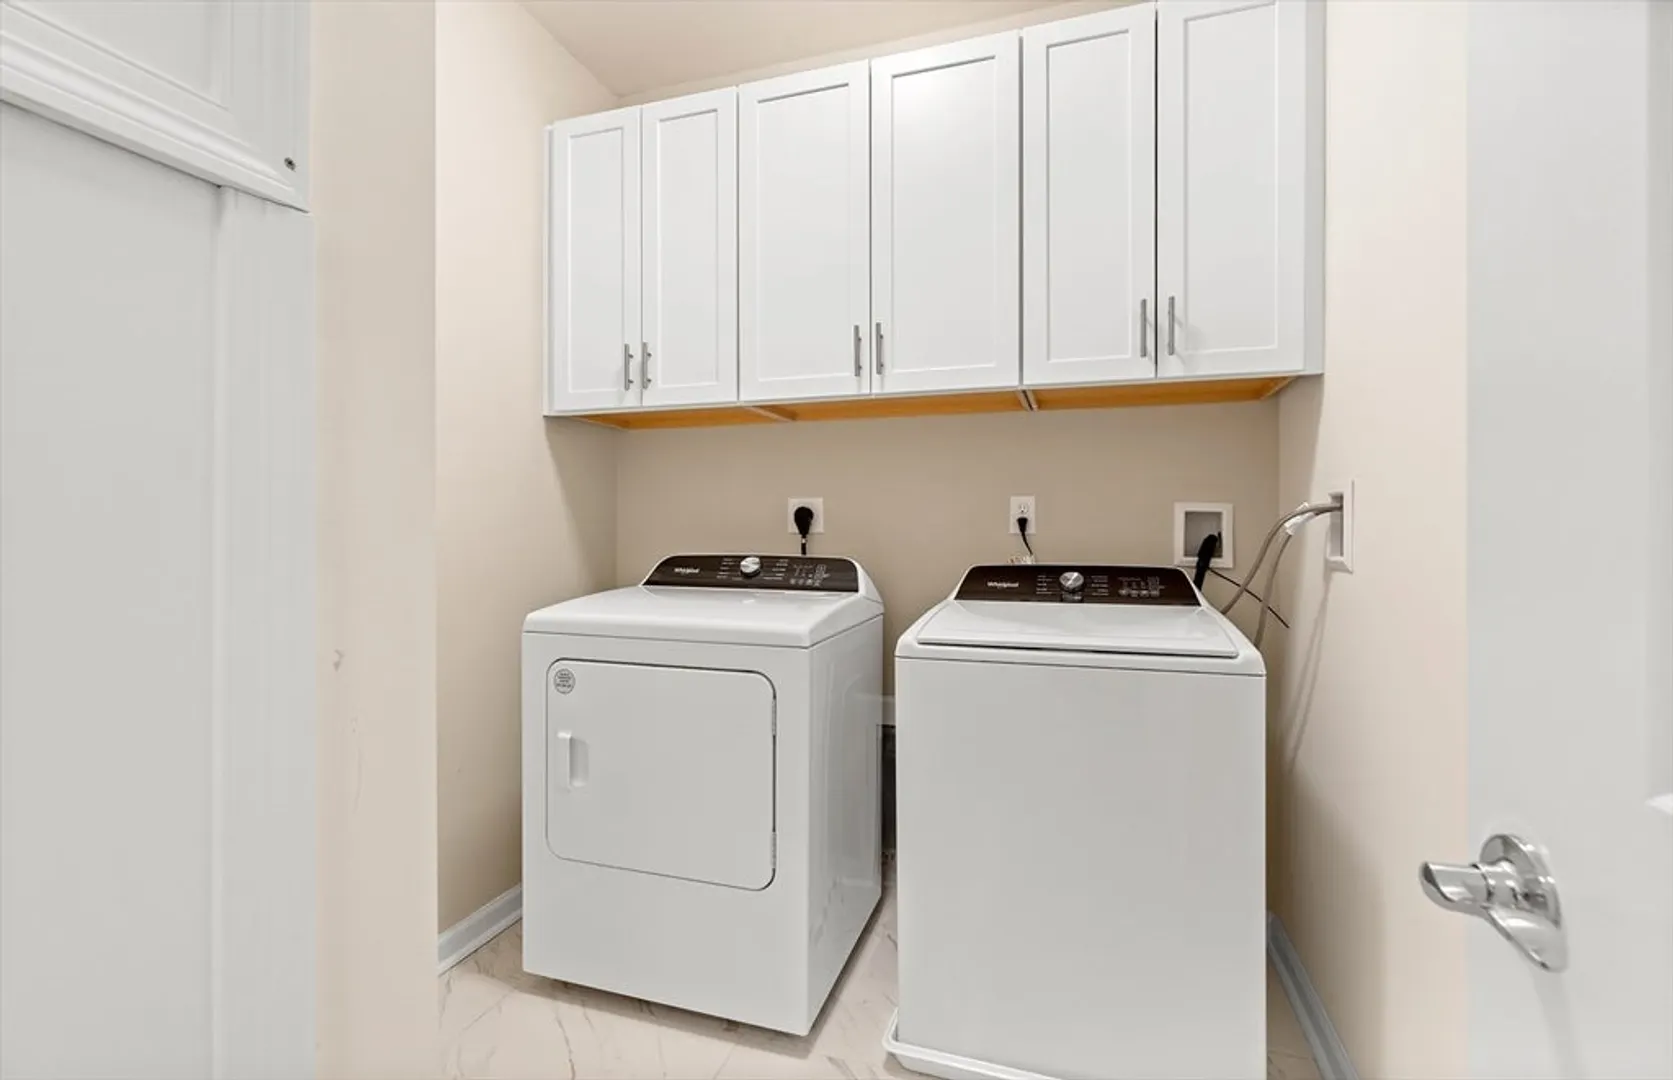
- Appliances: Range, Dishwasher, Microwave, Washer, Dryer, Plumbed For Ice Maker
- Construction: Frame
- Flooring: Wood, Tile, Carpet
- Pets Allowed: Yes w/ Restrictions
- SqFt Source: Other
- Year Built Details: Actual
- Zoning: r
- Basement: N
- Exterior Features: Balcony, Gazebo
- Interior Features: Den
- Roof: Shingle
- Total Number of Units: 502
- Year Built Source: Builder
-
Amenities
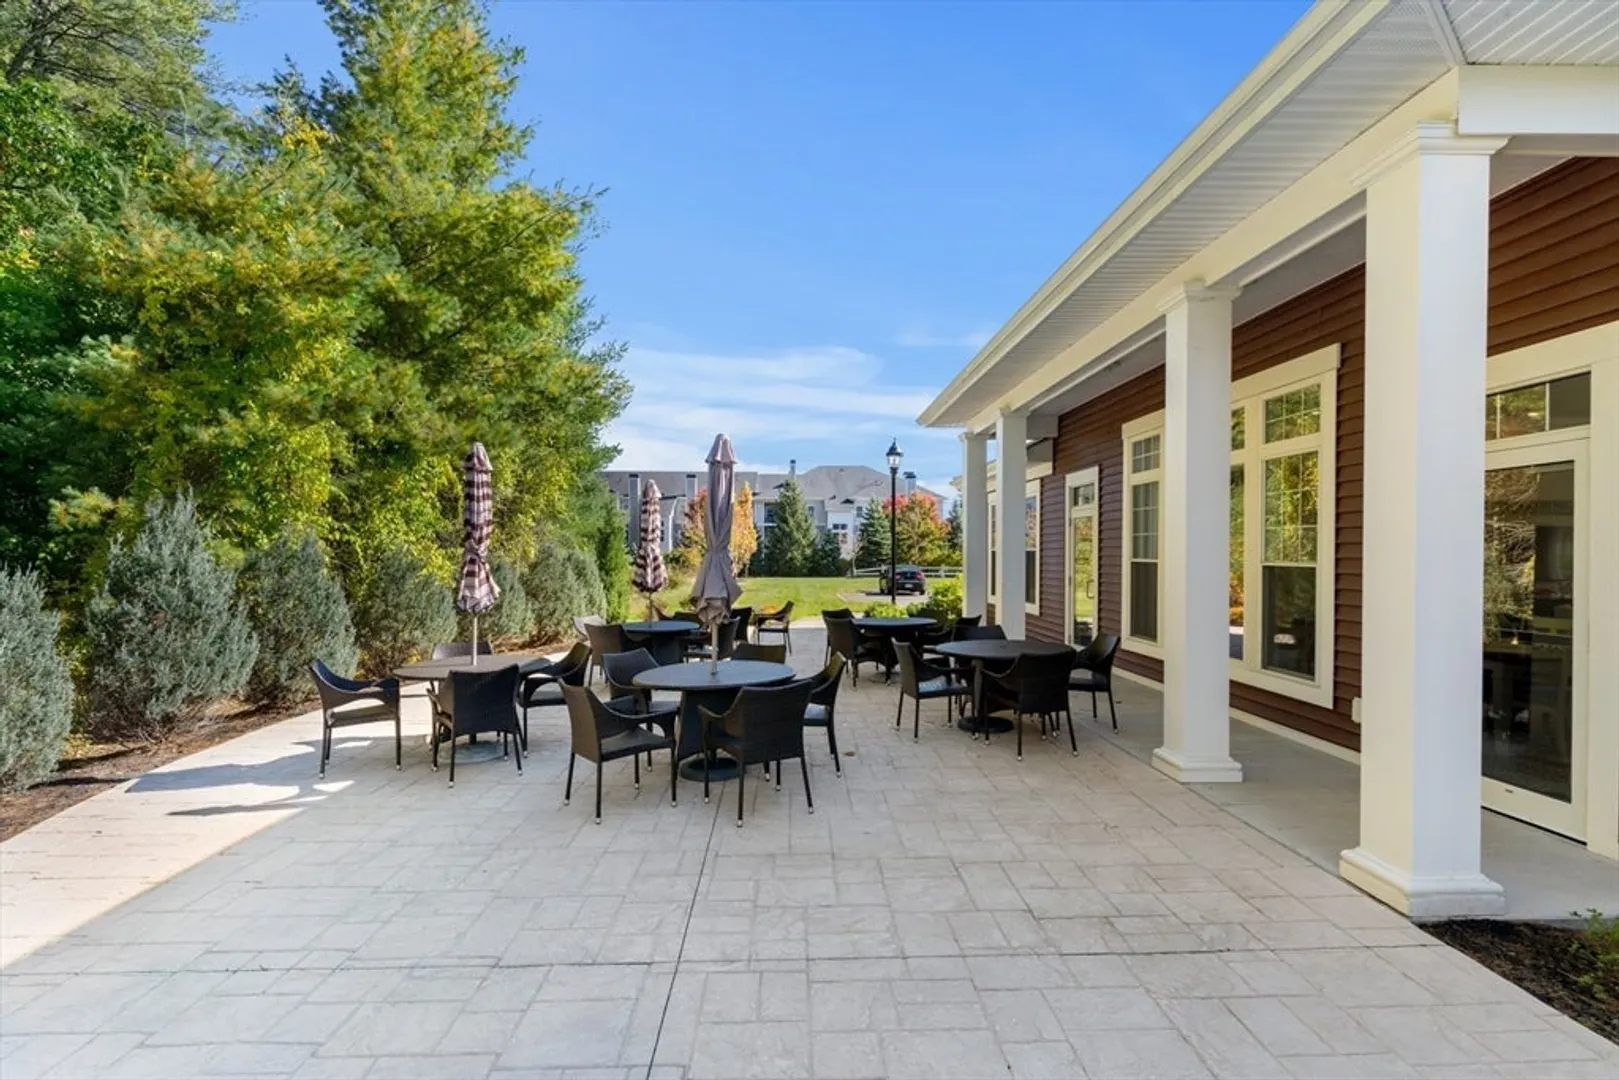
- Community Features: Public Transportation, Shopping, Walk/Jog Trails, Medical Facility, Conservation Area, House of Worship, Adult Community
- Parking Features: Off Street, Common
-
Utilities
- Sewer: Other
- Water Source: Public
-
Fees / Taxes
- HOA Fee Frequency: Monthly
- Home Warranty: 1
- Taxes: $13
- HOA Fee Includes: Water, Sewer, Insurance, Security, Maintenance Structure, Road Maintenance, Maintenance Grounds, Snow Removal, Trash
- Tax Year: 2025
Similar Listings
Sold
NEW CONSTRUCTION
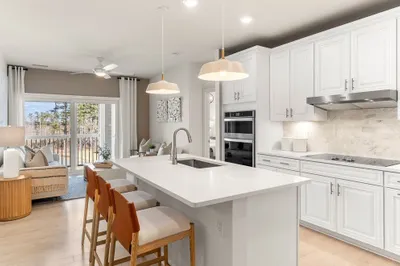
38 Photos
Sold
NEW CONSTRUCTION
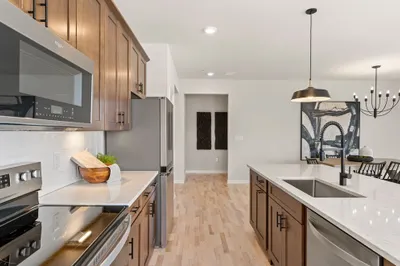
27 Photos
Sold
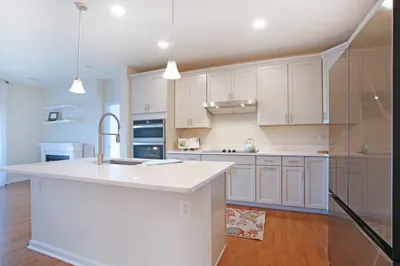
42 Photos
Sold
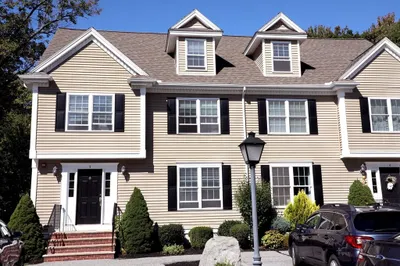
42 Photos
Content © 2026 MLS Property Information Network, Inc. The information in this listing was gathered from third party resources including the seller and public records.
Listing information provided courtesy of Pulte Homes of New England.
MLS Property Information Network, Inc. and its subscribers disclaim any and all representations or warranties as to the accuracy of this information.
