
Sold!
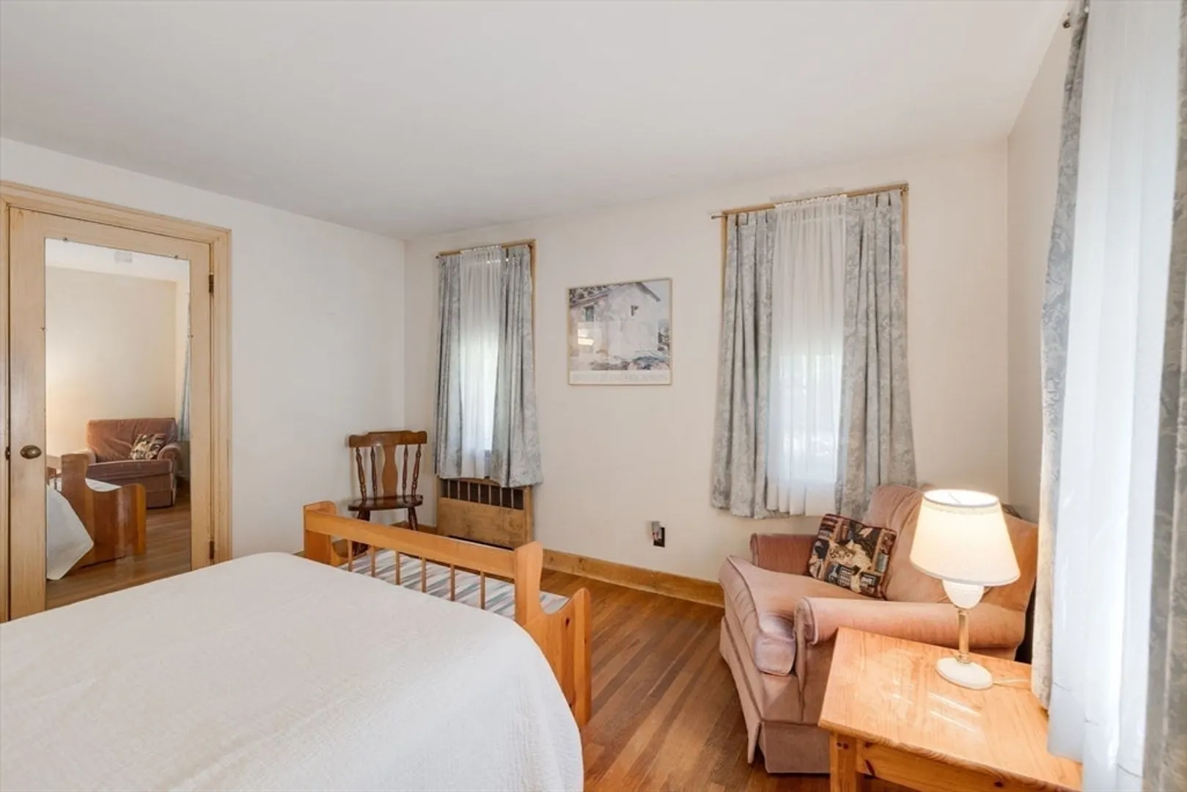
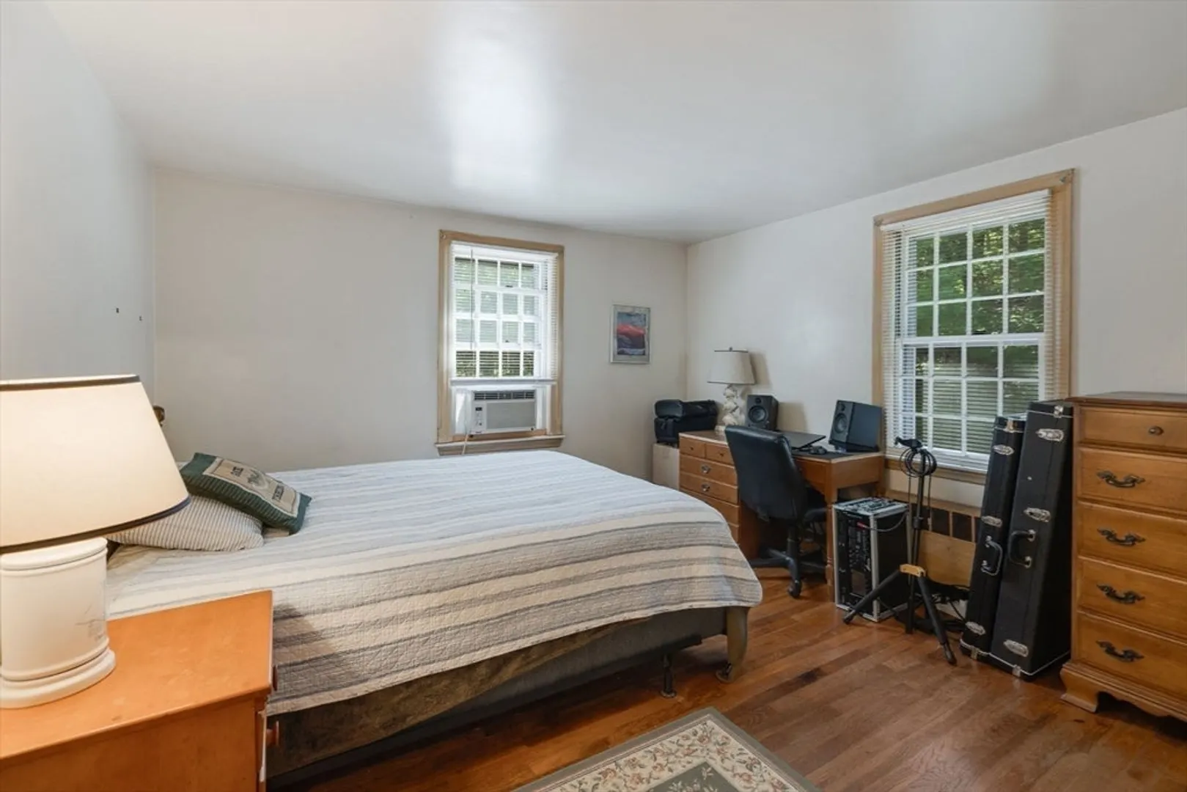
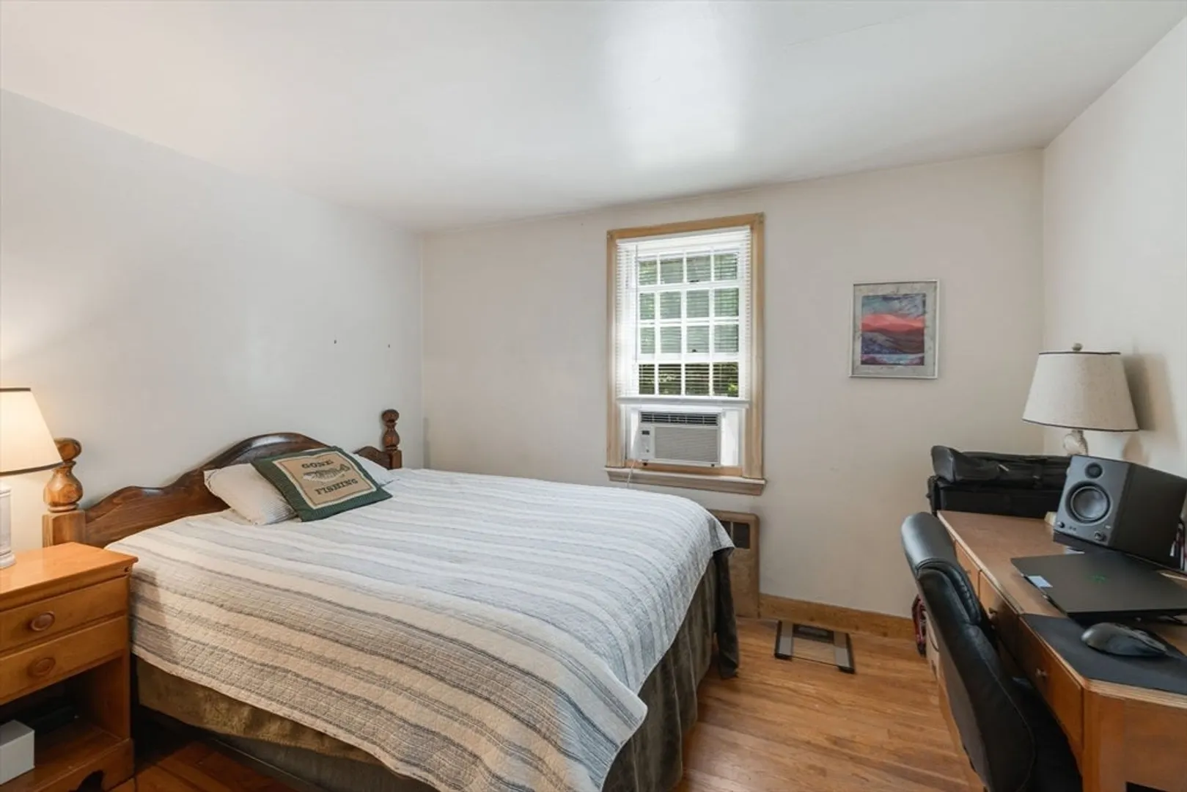
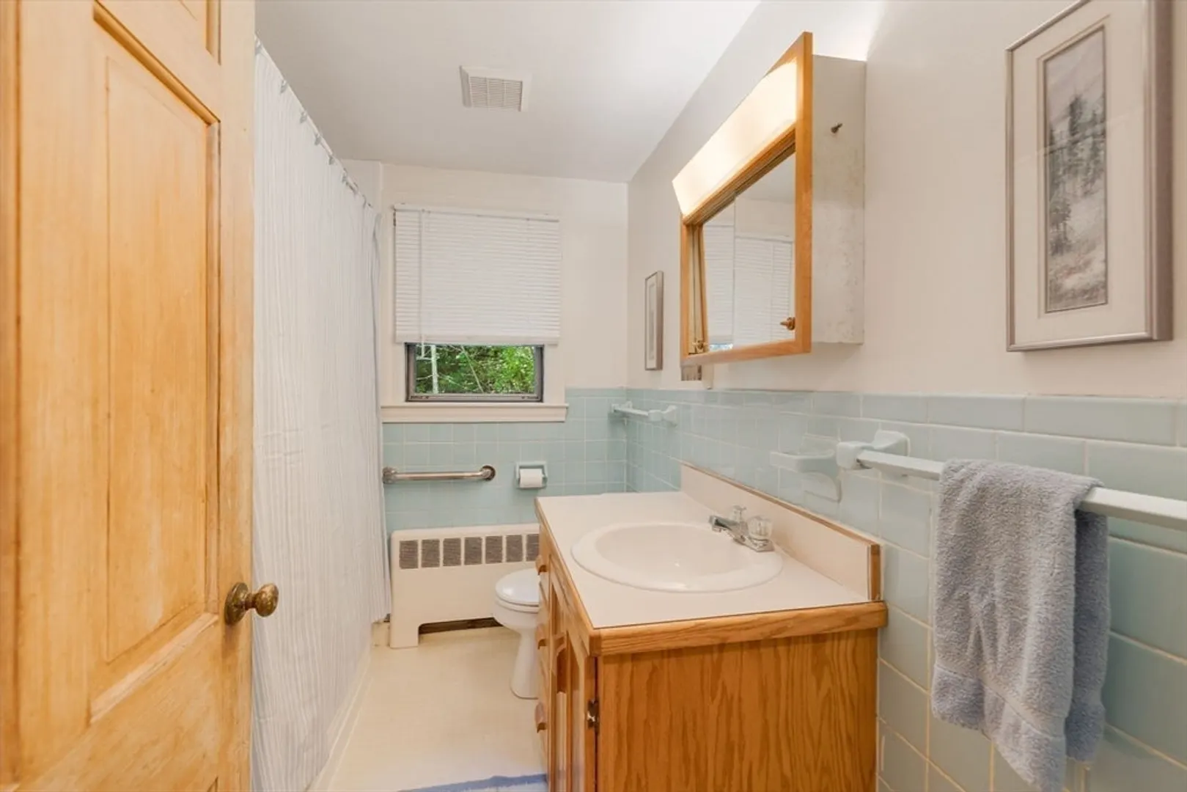
$475,000
3
Beds
1
Bath
1,080
Living Area
-
Property Description
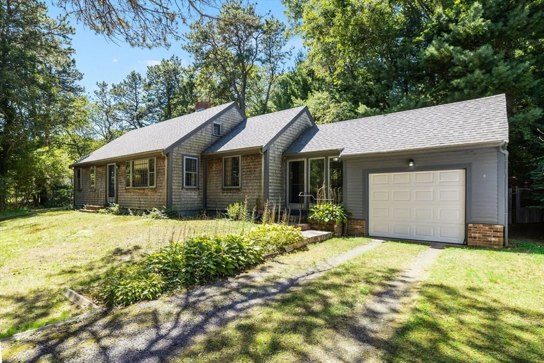
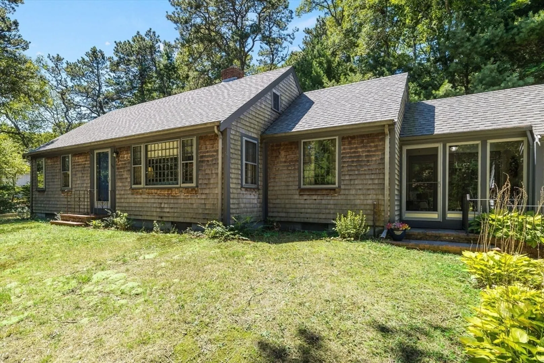
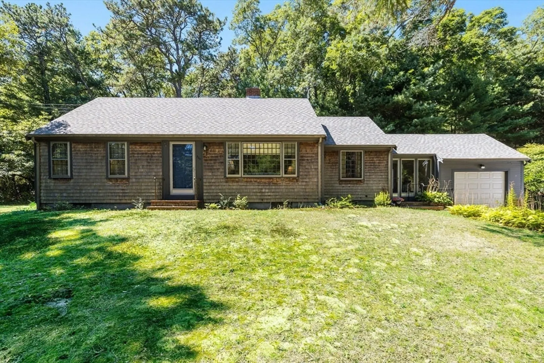
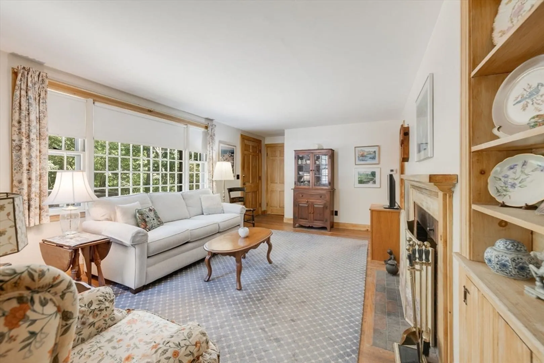
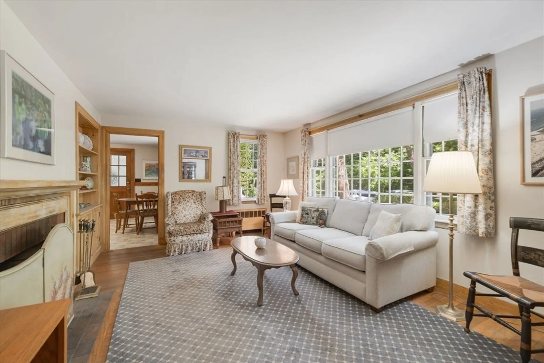
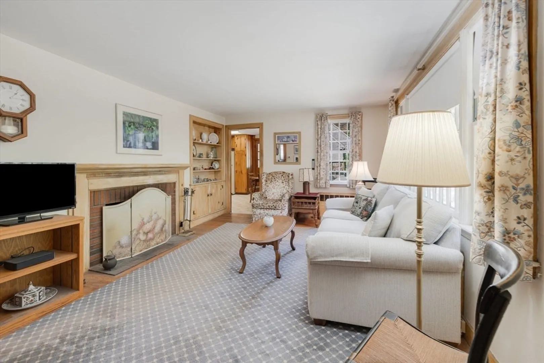
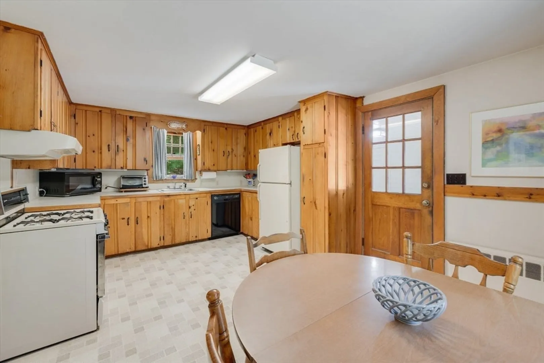
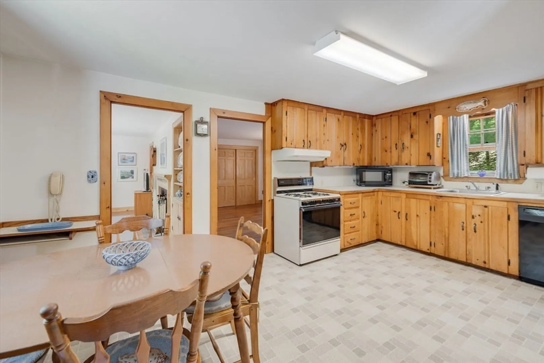
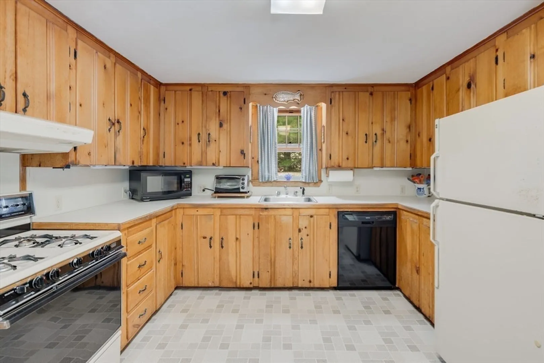
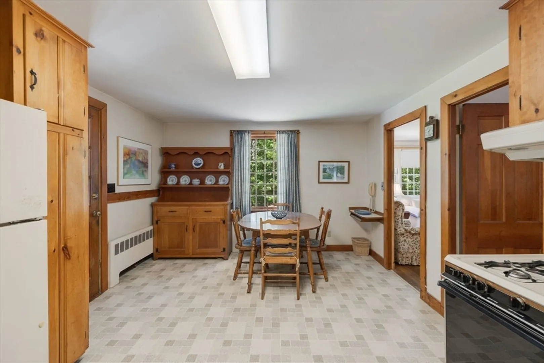
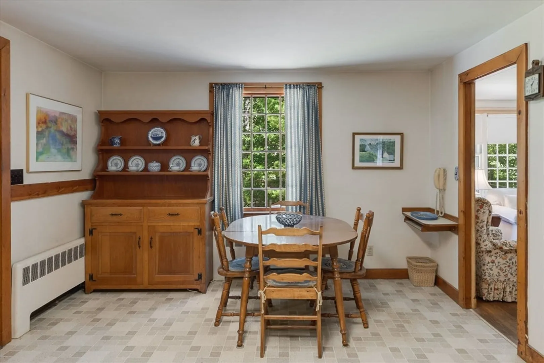
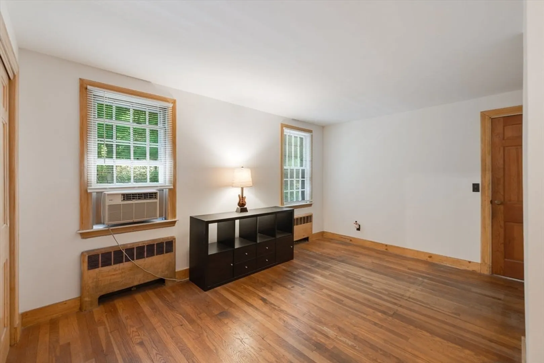
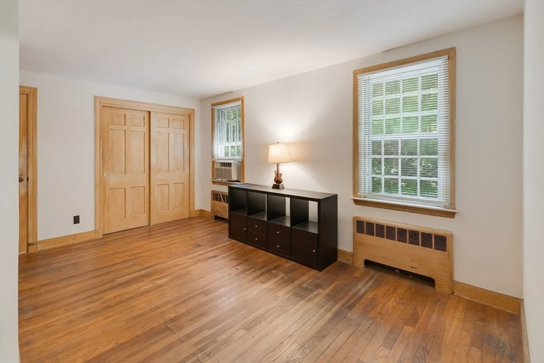
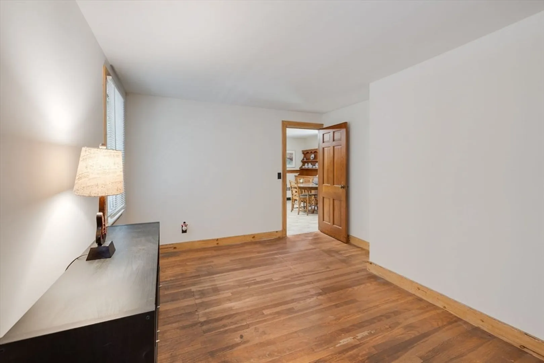
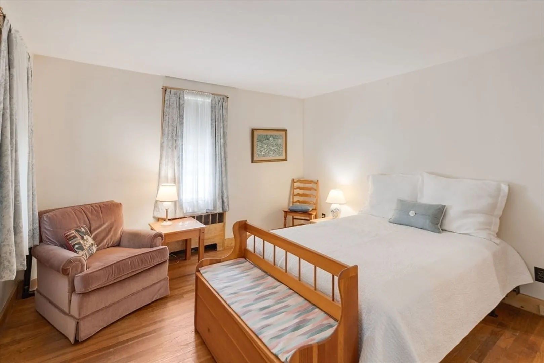
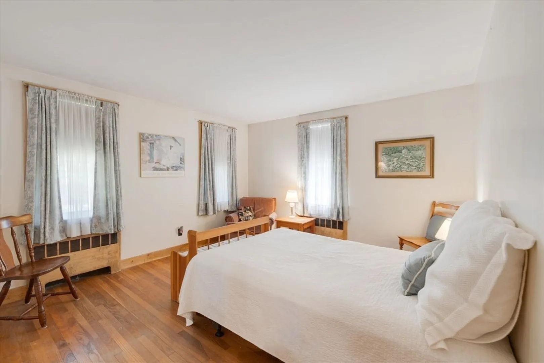
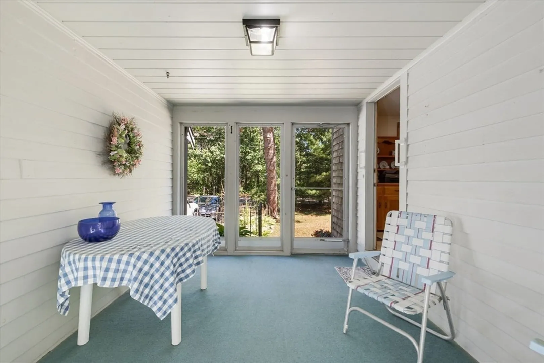
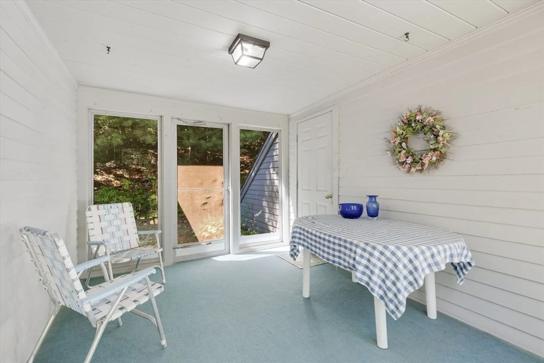
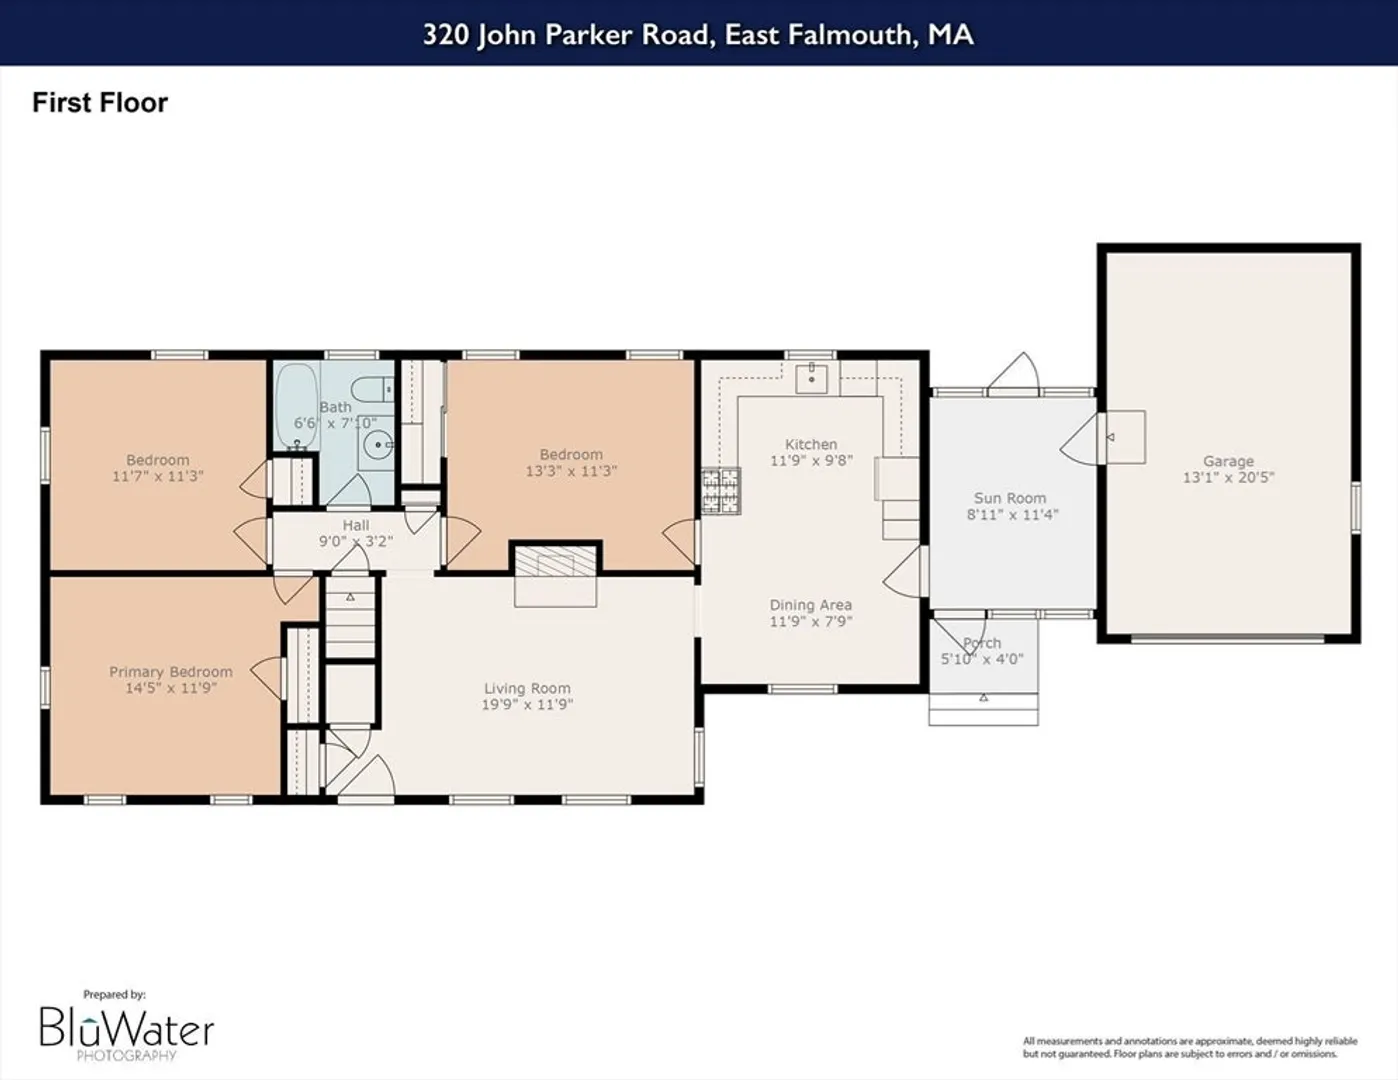
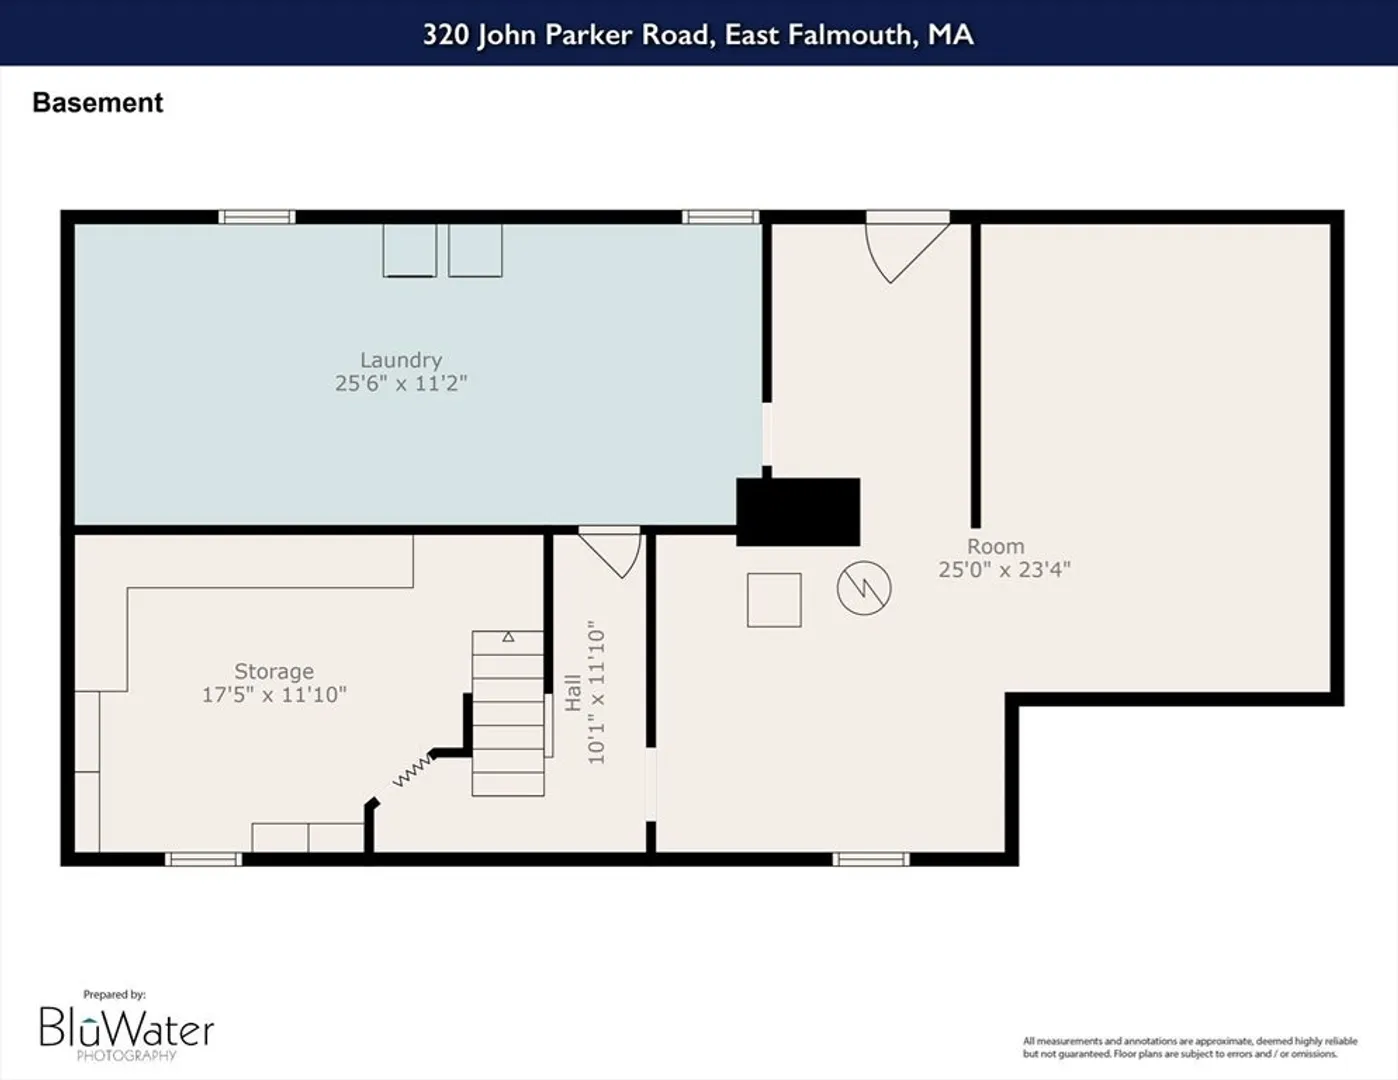
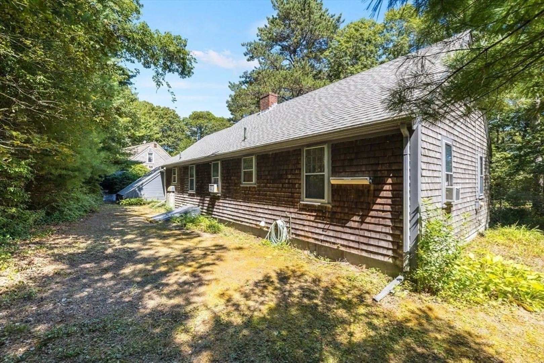
Cherished by the same family since 1957, this classic Cape Cod-style home is being offered for the first time. Featuring 3 bedrooms, 1 full bathroom and timeless character throughout, the home showcases original hardwood floors, convenient one-level living, and a walk-up attic offering potential for expansion. An inviting enclosed porch connects to the one-car garage—perfect for use as a mudroom or a cozy spot for summer dinners. Inside, the handmade knotty-pine kitchen cabinets frame a spacious eat-in kitchen, exuding vintage charm. The sun-filled living room boasts a large bay window, wood-burning fireplace, and built-in shelving, creating a welcoming centerpiece for the home. The full basement provides abundant dry storage, a laundry area, and workshop space. Recent updates include a rebuilt one-car garage and a newer roof. Passing Title V in hand.
-
Highlights
- Area: East Falmouth
- Parking Spots: 3
- Property Type: Single Family Residence
- Total Rooms: 6
- Status: Closed
- Heating: Baseboard, Oil
- Property Class: Residential
- Style: Cape
- Year Built: 1957
-
Additional Details
- Appliances: Water Heater, Range, Refrigerator, Washer, Dryer
- Construction: Frame
- Exterior Features: Porch - Enclosed
- Flooring: Wood, Flooring - Wall to Wall Carpet
- Interior Features: Sun Room, Walk-up Attic
- Road Frontage Type: Public
- SqFt Source: Public Record
- Year Built Source: Public Records
- Basement: Full, Interior Entry, Bulkhead
- Exclusions: Stand-By Generator, Lawn Mower, Personal Belongings.
- Fireplaces: 1
- Foundation: Block
- Lot Features: Wooded
- Roof: Shingle
- Year Built Details: Approximate
- Zoning: Agb
-
Amenities
- Community Features: Public Transportation, Walk/Jog Trails, Conservation Area
- Parking Features: Attached, Off Street, Stone/Gravel
- Covered Parking Spaces: 1
-
Utilities
- Electric: 100 Amp Service
- Water Source: Public
- Sewer: Private Sewer
-
Fees / Taxes
- Assessed Value: $413,100
- Taxes: $2,594
- Tax Year: 2024
Similar Listings
Sold
33 Photos
Sold
42 Photos
Sold
38 Photos
Sold
29 Photos
Content © 2026 MLS Property Information Network, Inc. The information in this listing was gathered from third party resources including the seller and public records.
Listing information provided courtesy of Full Circle Realty LLC.
MLS Property Information Network, Inc. and its subscribers disclaim any and all representations or warranties as to the accuracy of this information.
