
Sold!
$2,700,000
3
Beds
3
Baths
2,635
Living Area
-
Property Description
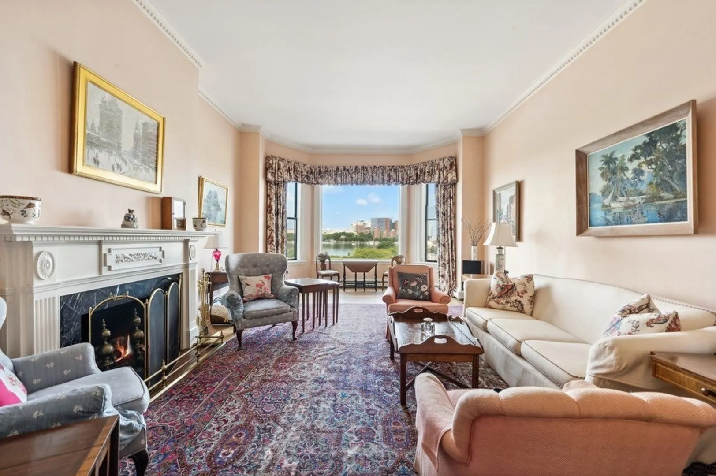
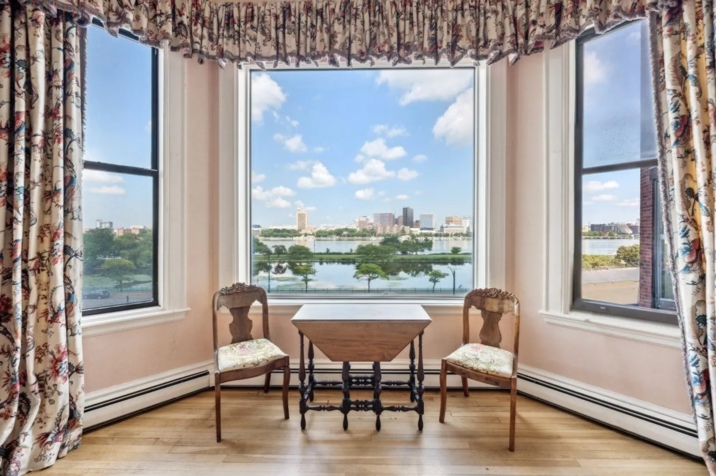
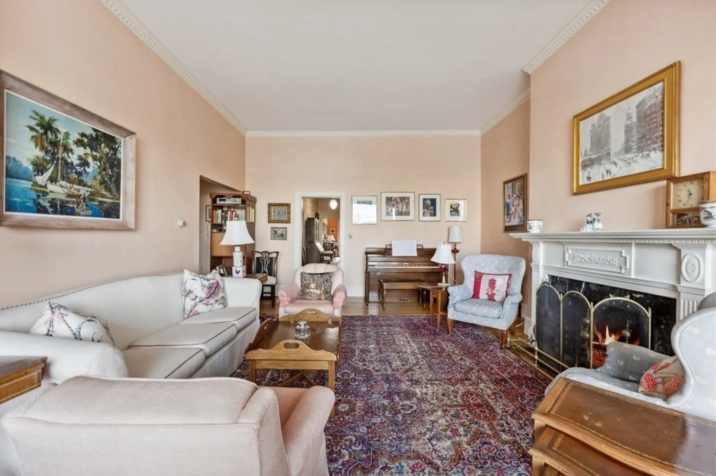
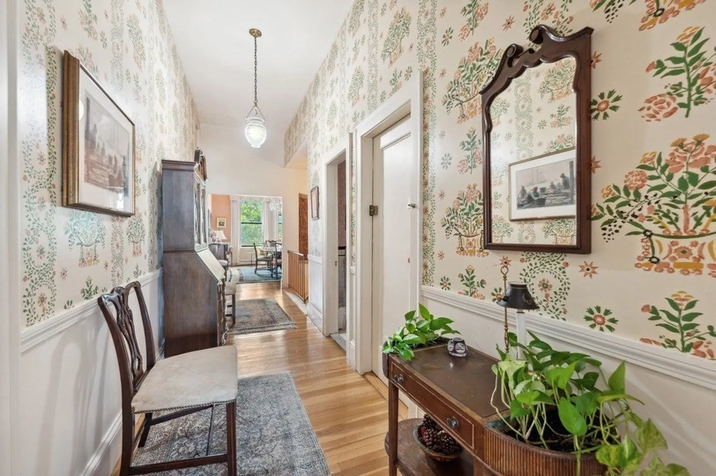
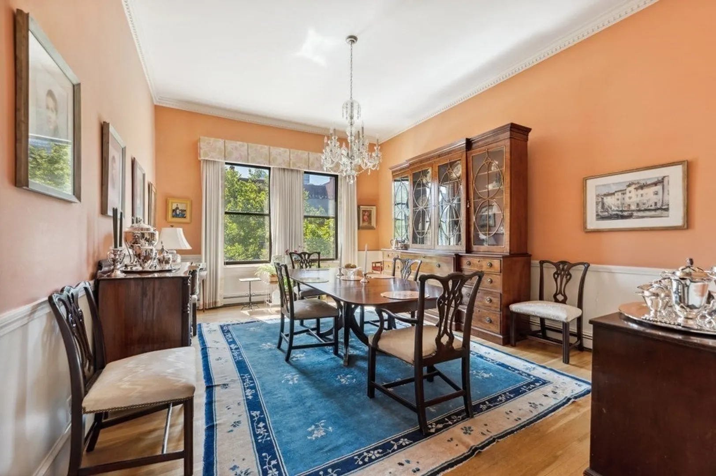
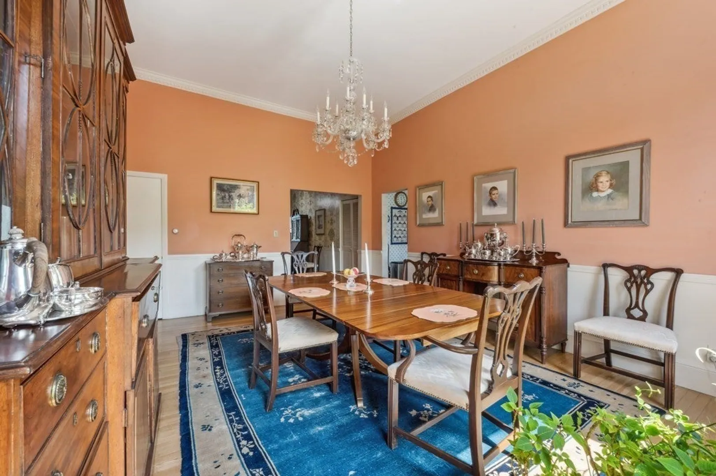
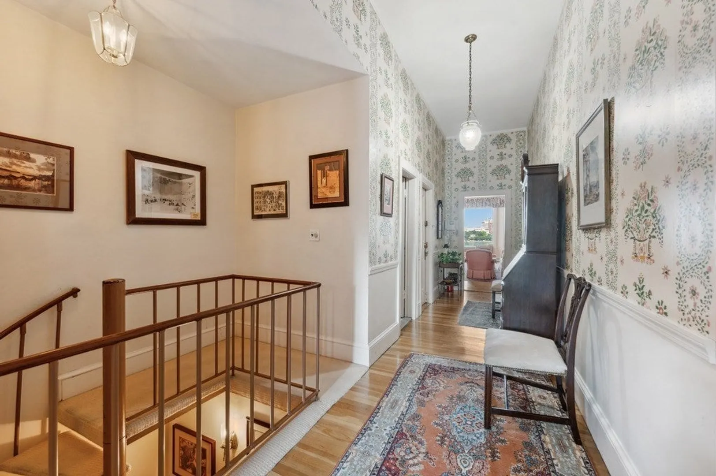
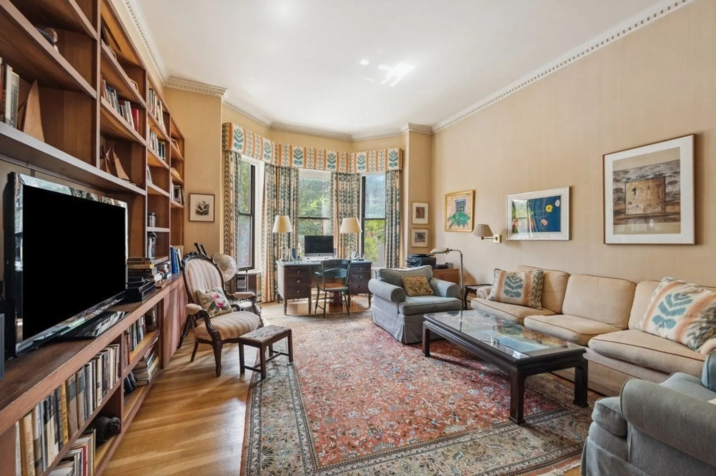
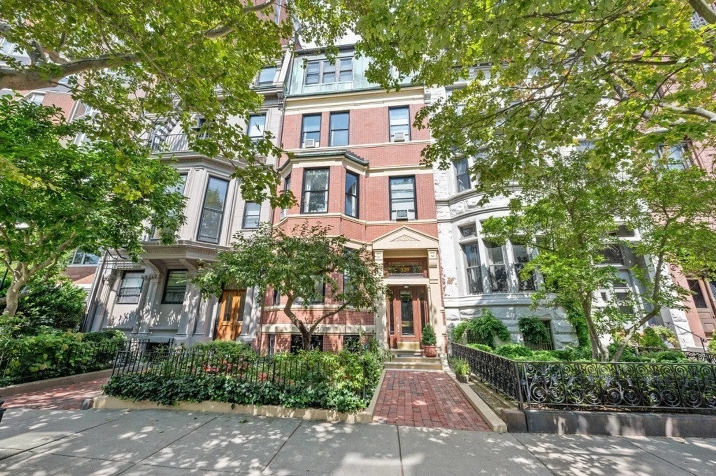
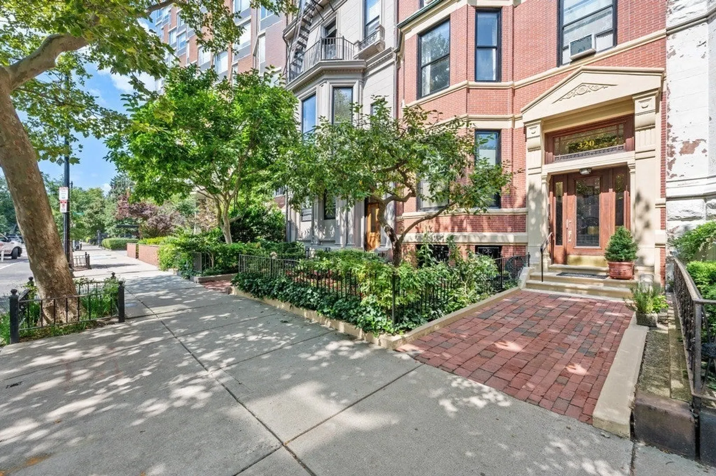
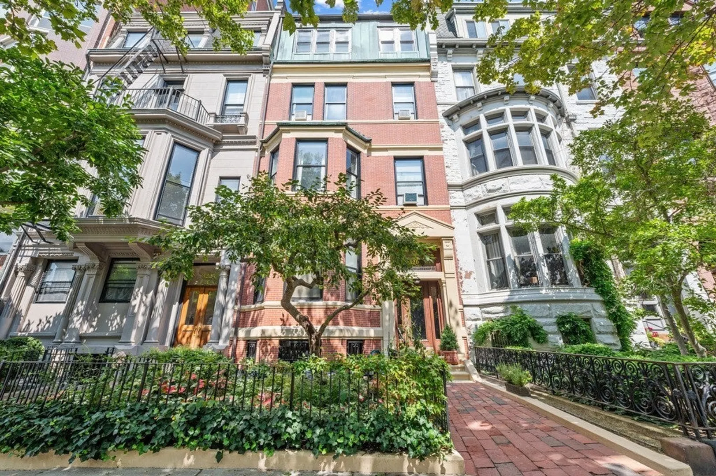
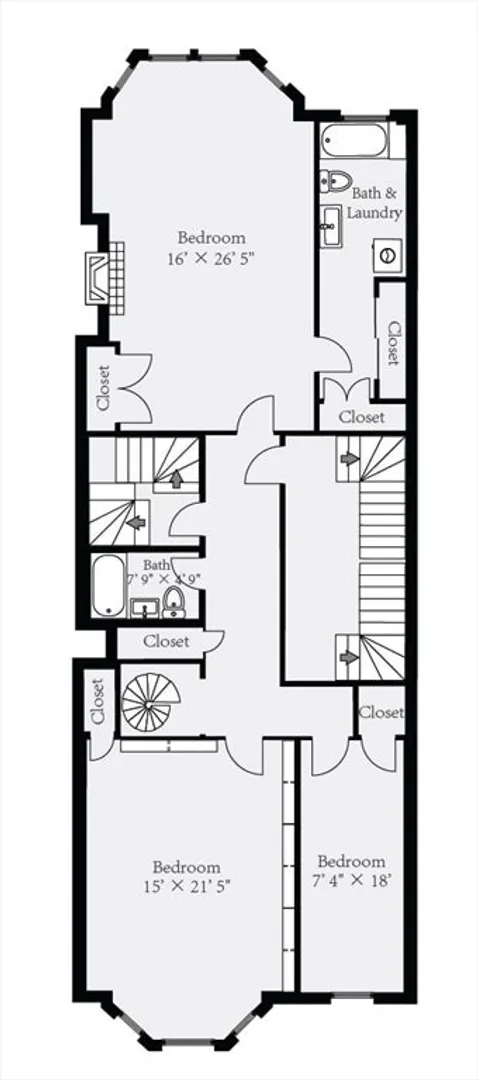
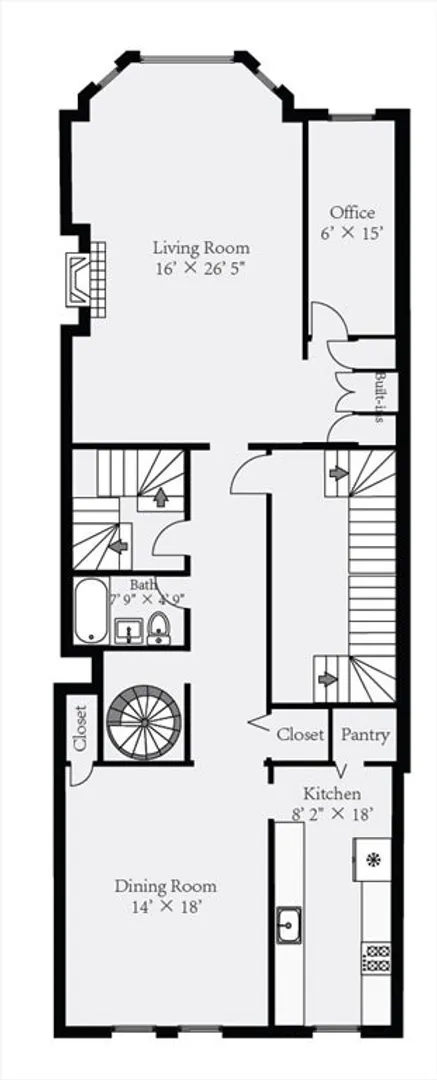
Welcome to this quintessential Back Bay residence available for the first time in more than 40 years. Lovingly maintained and cherished for its iconic Charles River views, soaring ceilings, graciously proportioned rooms, abundant natural light and convenient direct access garage parking, 320 Beacon Street is an absolute gem. With more than 2600 square feet spanning two floors, this home offers 3 beds and 3 full bathrooms, a beautiful formal dining room and adjacent kitchen, in addition to large basement storage. The crown jewel of this home is the picture window in the family room, perfectly framing the ever-changing view of the Charles River, Cambridge, sailboats, sunsets and the beautiful seasons in New England. Come make your mark and own a piece of Back Bay history, plus, enjoy front row seats for 4th of July fireworks!
-
Highlights
- Area: Back Bay
- Has View: Yes
- HOA Fee: $1,093
- Property Class: Residential
- Stories: 2
- Unit Number: 3&4
- Status: Closed
- Cooling: Window Unit(s)
- Heating: Natural Gas
- Parking Spots: 1
- Property Type: Condominium
- Total Rooms: 6
- Year Built: 1870
-
Additional Details
- Basement: Y
- Fireplaces: 2
- Roof: Rubber
- Total Number of Units: 3
- Year Built Details: Actual
- Zoning: 102
- Exterior Features: City View(s)
- Pets Allowed: Yes w/ Restrictions
- SqFt Source: Measured
- View: City
- Year Built Source: Public Records
-
Amenities
- Community Features: Public Transportation, Shopping, Park, Medical Facility, Bike Path, Conservation Area, Highway Access, House of Worship, T-Station, University
- Parking Features: Deeded
- Covered Parking Spaces: 1
-
Utilities
- Sewer: Public Sewer
- Water Source: Public
-
Fees / Taxes
- Assessed Value: $2,537,500
- HOA Fee Includes: Water, Sewer, Insurance, Maintenance Grounds, Snow Removal
- Taxes: $24,123
- HOA Fee Frequency: Monthly
- Tax Year: 2025
Similar Listings



Sold
31 Photos
Sold
60 Photos
Sold
18 Photos
Sold
24 Photos
Content © 2026 MLS Property Information Network, Inc. The information in this listing was gathered from third party resources including the seller and public records.
Listing information provided courtesy of Coldwell Banker Realty - Boston.
MLS Property Information Network, Inc. and its subscribers disclaim any and all representations or warranties as to the accuracy of this information.
