
Sold!
$875,000
2
Beds
1
Bath
720
Living Area
-
Property Description
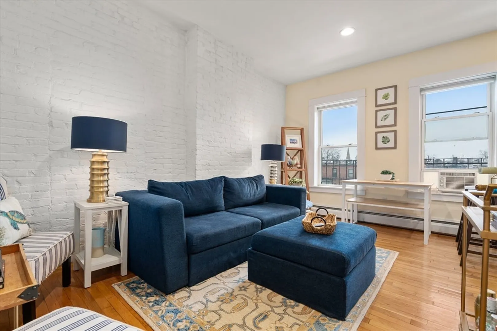
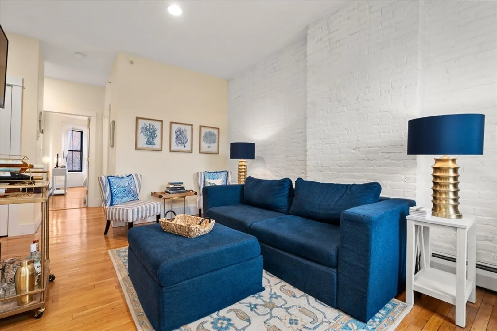
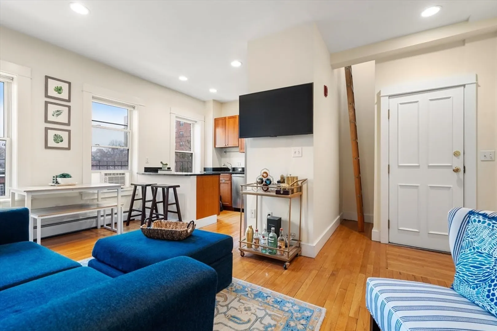
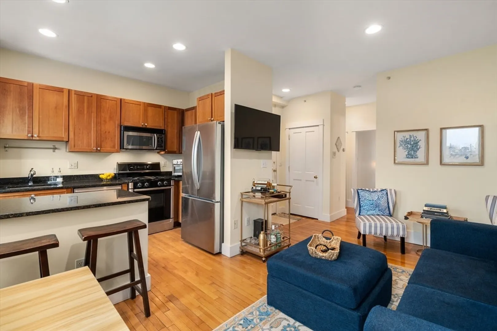
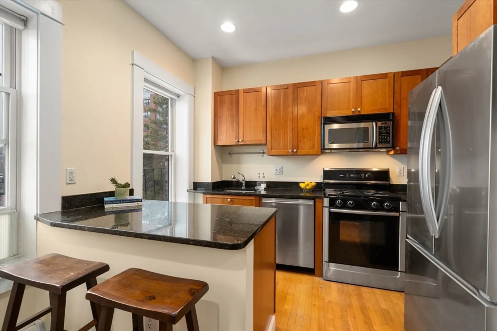
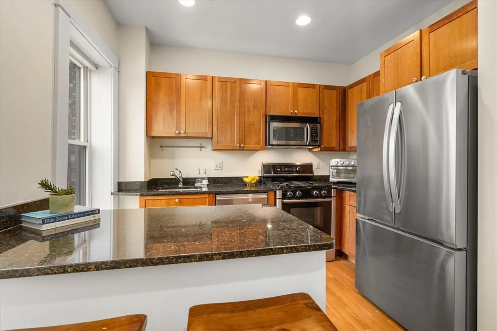
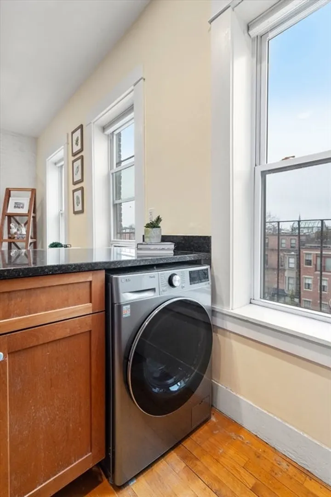
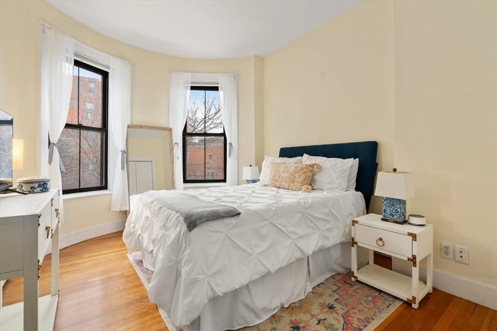
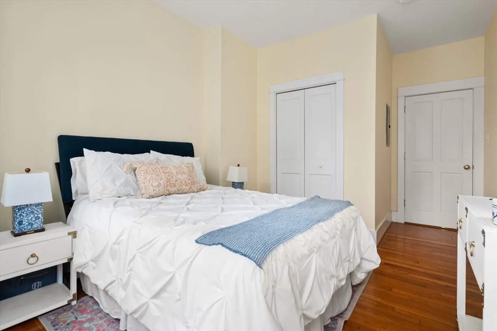
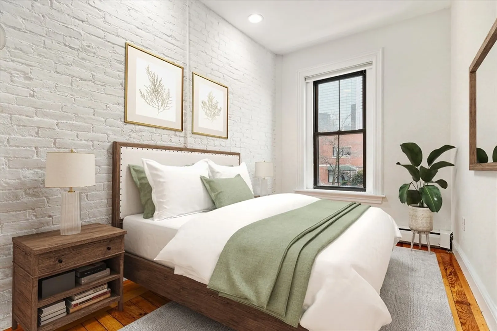
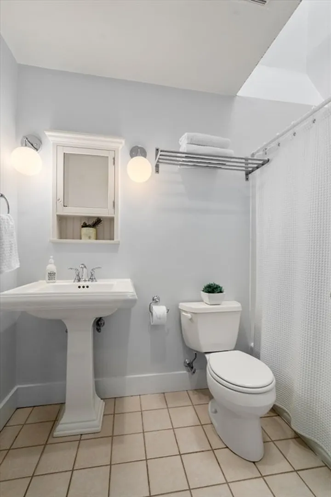
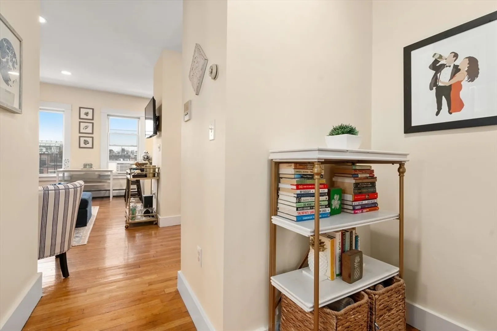
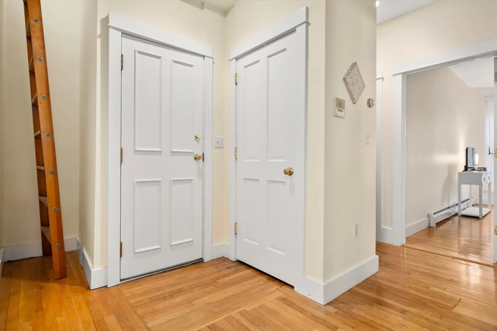
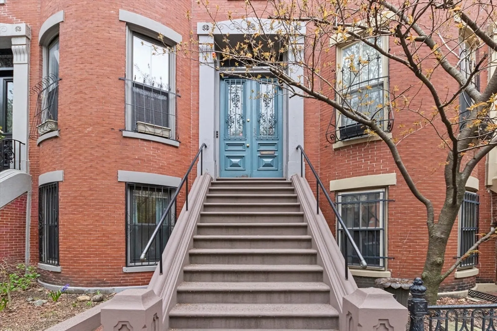
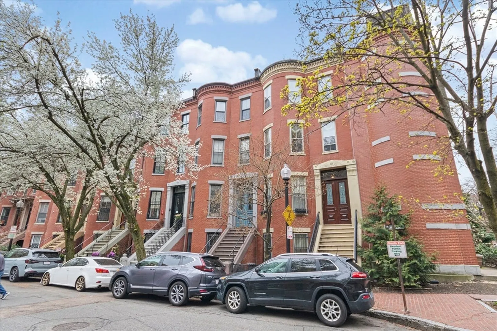
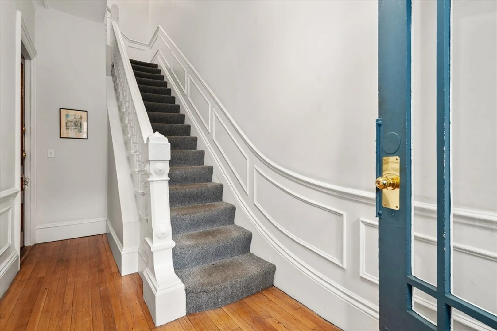
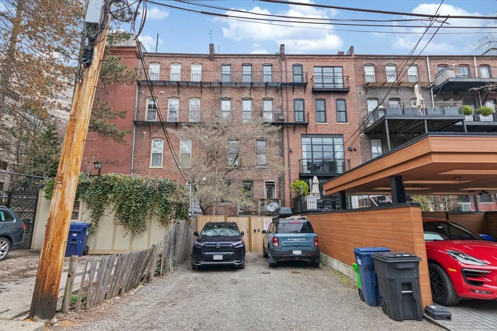
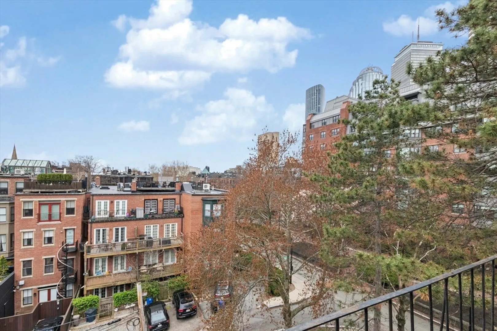
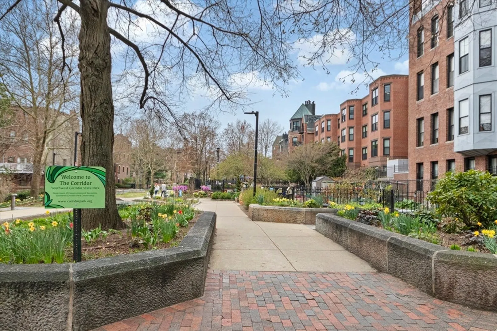
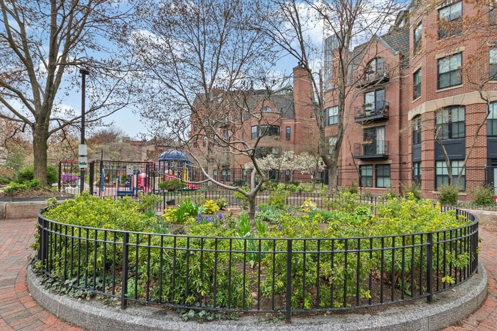
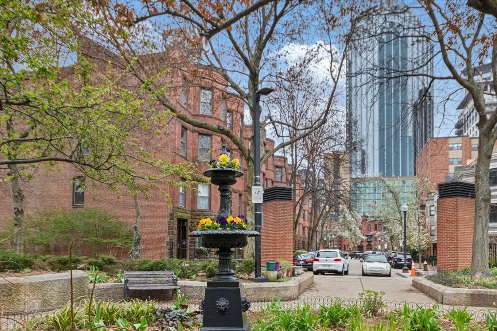
Located in an A+ South End setting, this 2 bed penthouse condo WITH PARKING offers efficiently designed living space filled with natural light. The open floor plan creates an easy flow between the living & kitchen areas, perfect for daily living & entertaining. The kitchen is equipped with stainless steel Bosch appliances, ample cabinetry, granite countertops & a combo washer/dryer. Two generously sized bedrooms provide versatility for guests or a home office. Additional features include recessed lighting, hardwood floors, a skylit bathroom, generous custom closet space & exclusive roof rights, presenting a rare opportunity for future outdoor space & value enhancement. This professionally managed building is just steps from the Back Bay, Southwest Corridor, Titus Sparrow Park, Copley Mall & Square, the Boston Public Library, Back Bay Station, premier shopping, dining & major transit routes—this condo is ideal for both owner-occupants & investors. ** Offer deadline Monday, 4/13 @ 4PM **
-
Highlights
- Area: South End
- Heating: Baseboard
- Parking Spots: 1
- Property Type: Condominium
- Total Rooms: 4
- Year Built: 1899
- Cooling: Window Unit(s)
- HOA Fee: $652
- Property Class: Residential
- Stories: 1
- Unit Number: D
- Status: Closed
-
Additional Details
- Appliances: Range, Dishwasher, Disposal, Microwave, Refrigerator, Freezer, Washer/Dryer
- Exterior Features: Deck - Access Rights
- SqFt Source: Public Record
- Year Built Details: Approximate
- Zoning: Cd
- Basement: N
- Flooring: Hardwood
- Total Number of Units: 4
- Year Built Source: Public Records
-
Amenities
- Parking Features: Off Street, Tandem, Assigned
-
Utilities
- Sewer: Public Sewer
- Water Source: Public
-
Fees / Taxes
- Assessed Value: $808,600
- HOA Fee Includes: Heat, Gas, Water, Sewer, Insurance, Snow Removal, Trash
- Taxes: $10,114
- HOA Fee Frequency: Monthly
- Tax Year: 2026
Similar Listings




Sold

8 Photos
Sold

20 Photos
Sold

50 Photos
Sold

32 Photos
Content © 2026 MLS Property Information Network, Inc. The information in this listing was gathered from third party resources including the seller and public records.
Listing information provided courtesy of Gibson Sotheby's International Realty.
MLS Property Information Network, Inc. and its subscribers disclaim any and all representations or warranties as to the accuracy of this information.
