
32 Yarmouth Street #B
$799,000
1
Bed
1
Bath
685
Sqft
- Request Info
- Call
- Save
-
More
- Mortgage Calculator

Property Tools
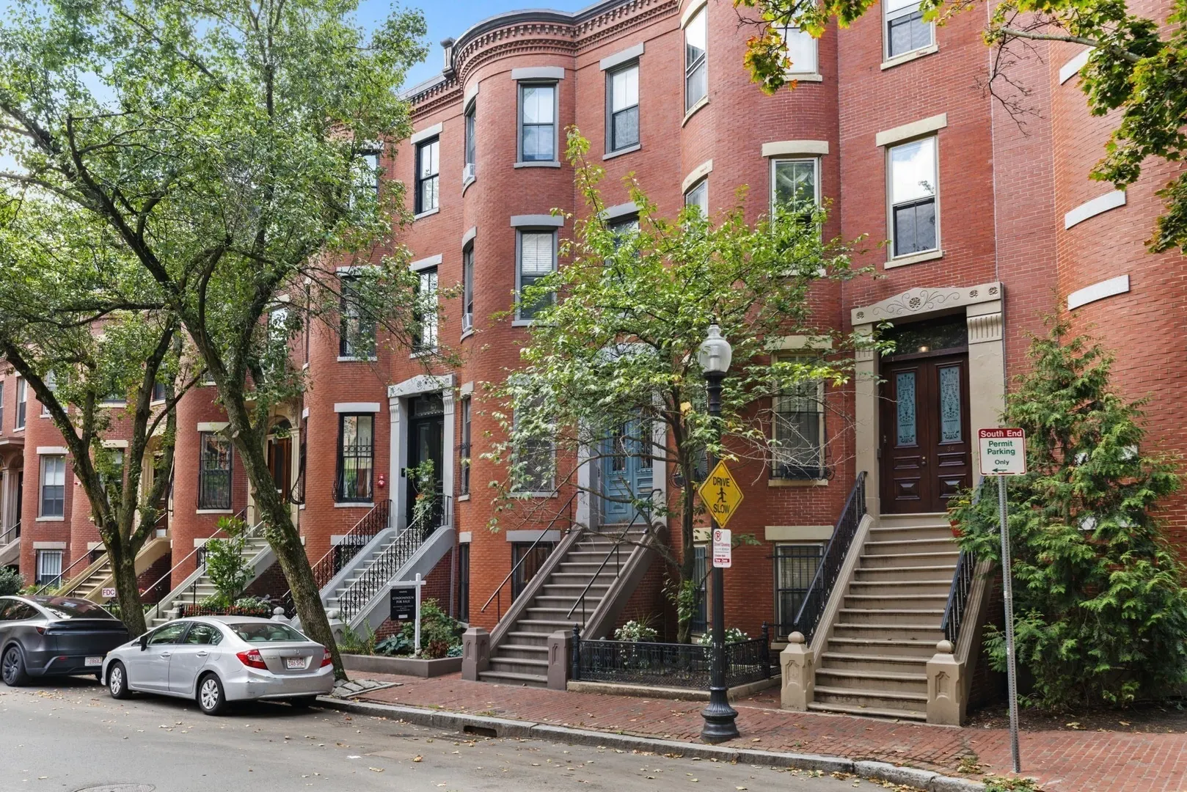
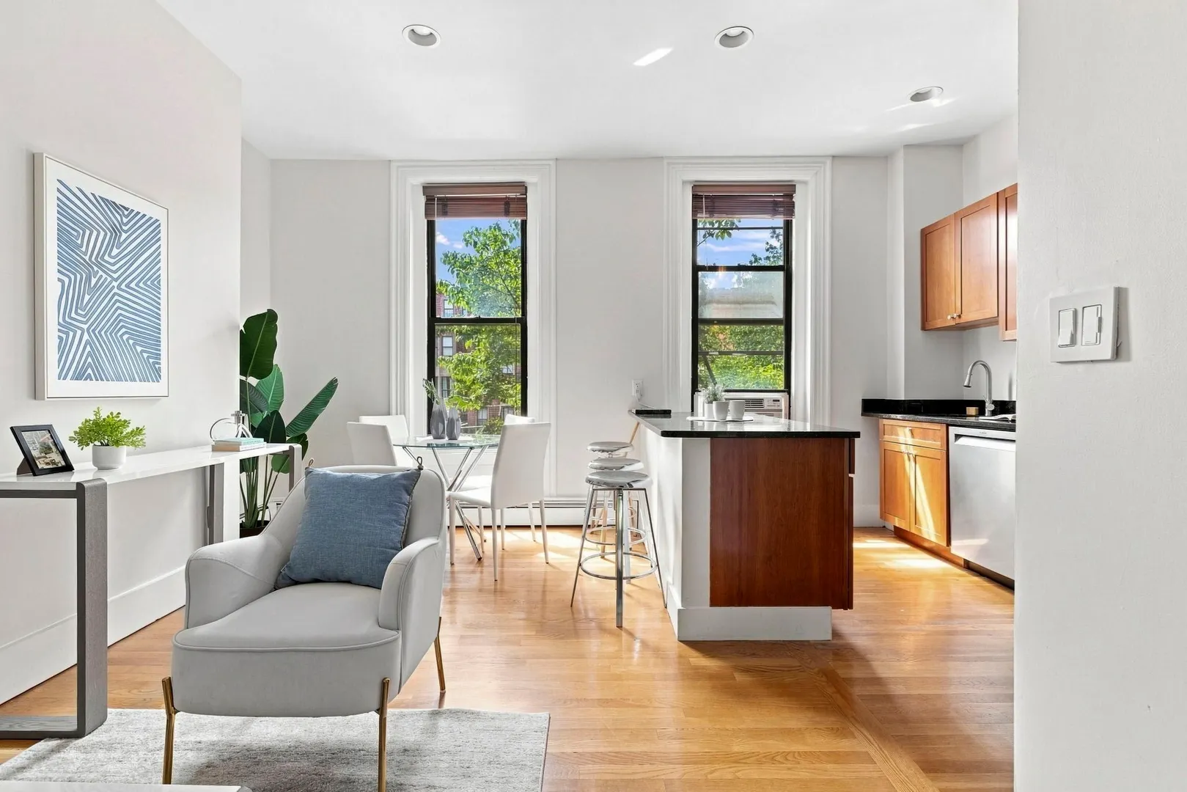

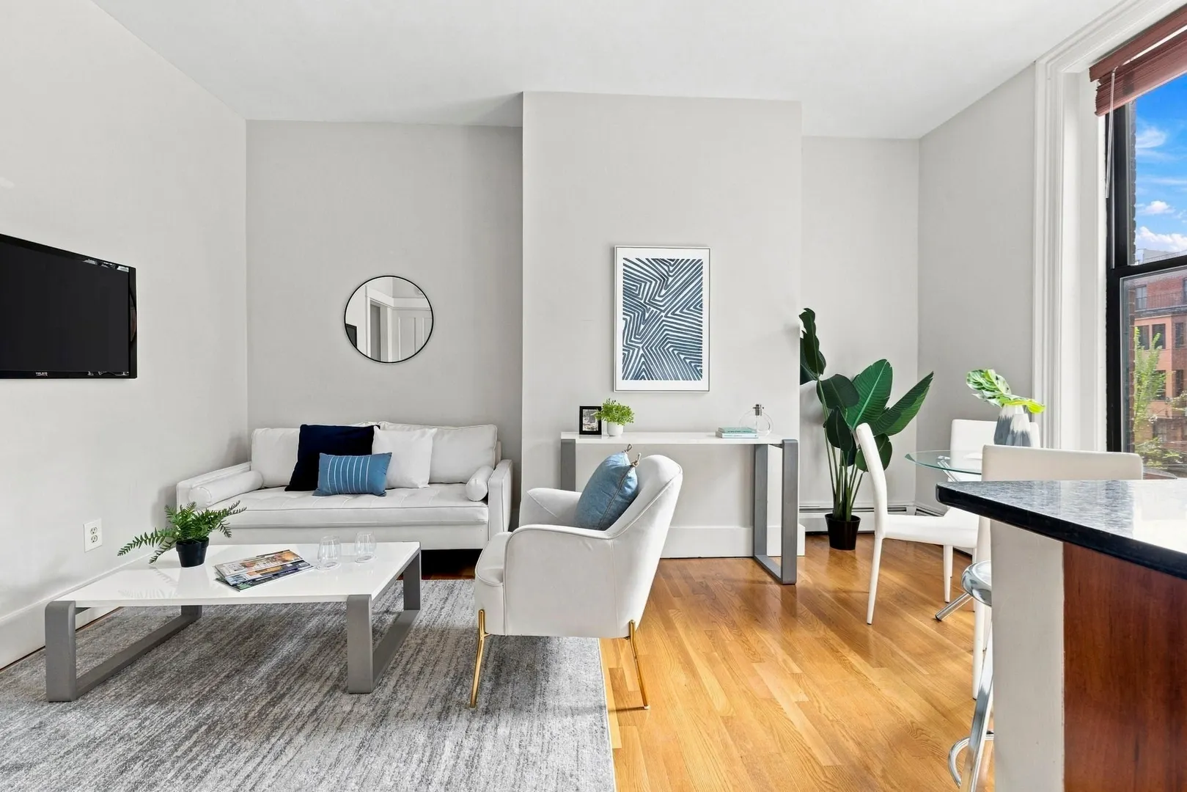
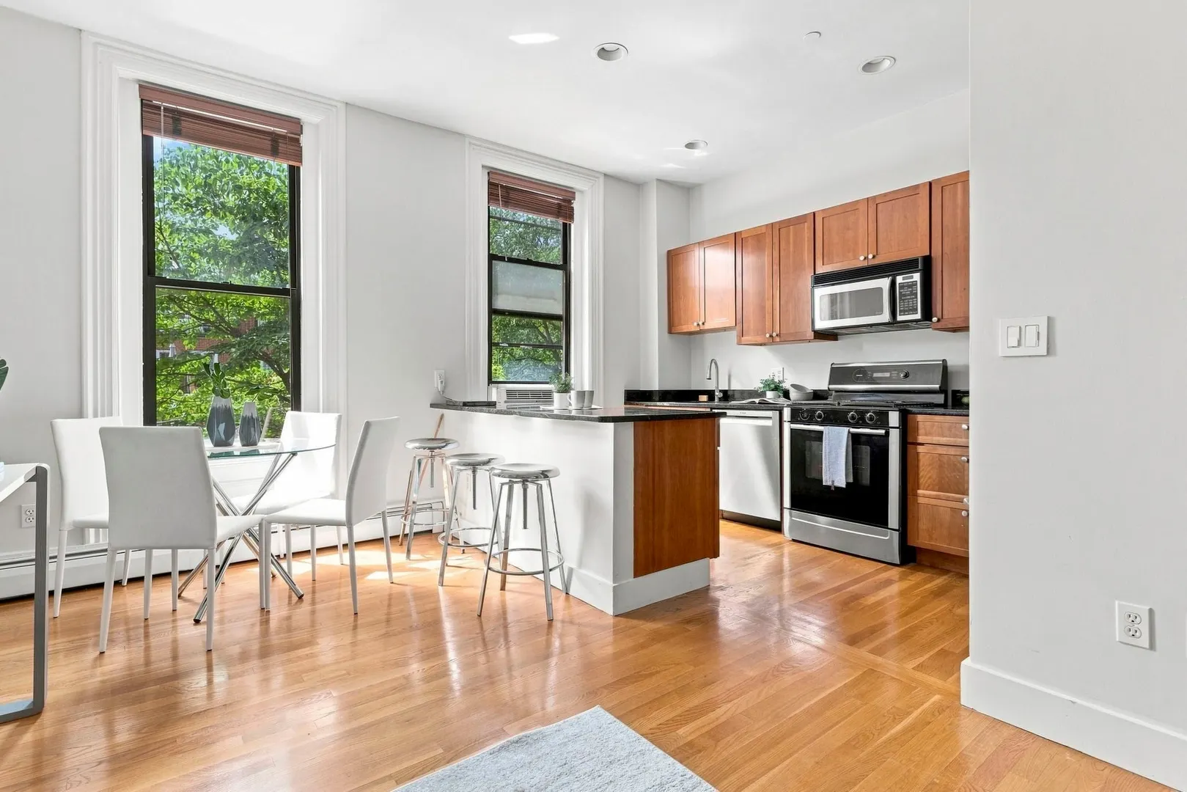
$799,000
1
Bed
1
Bath
685
Living Area
-
Property Description
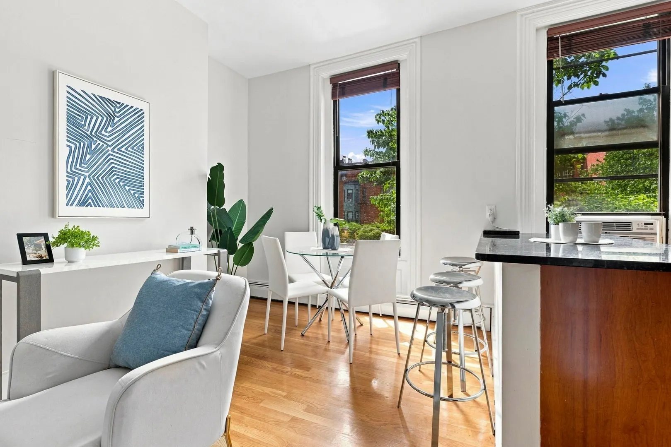
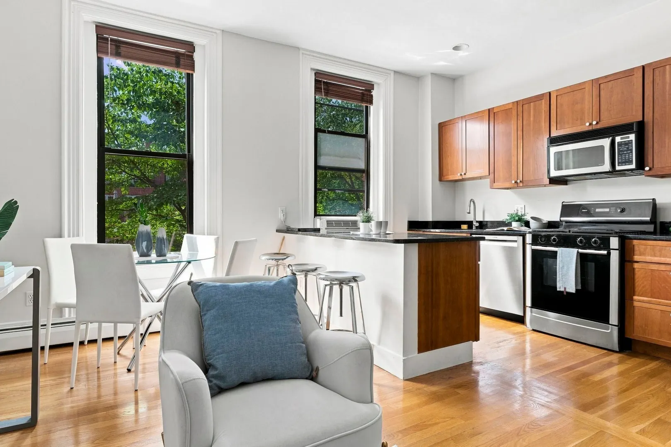
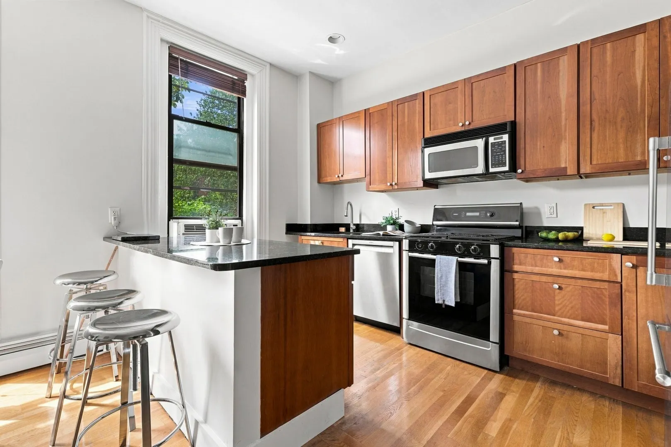
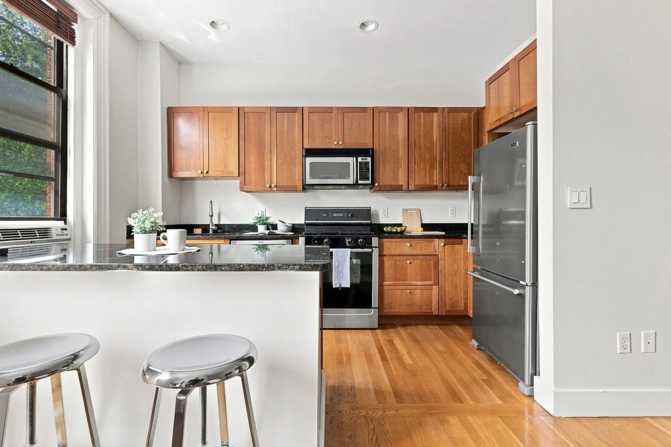
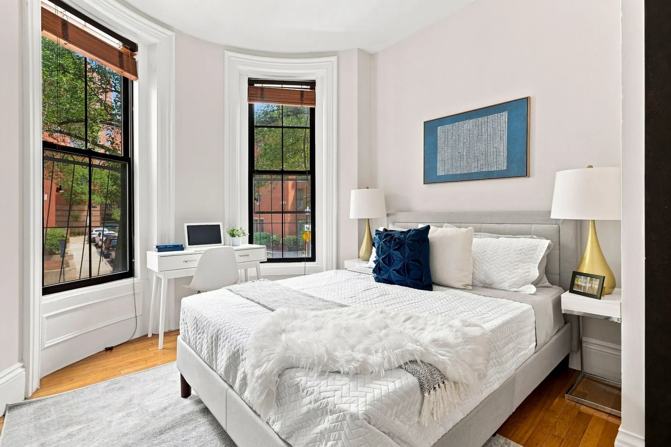
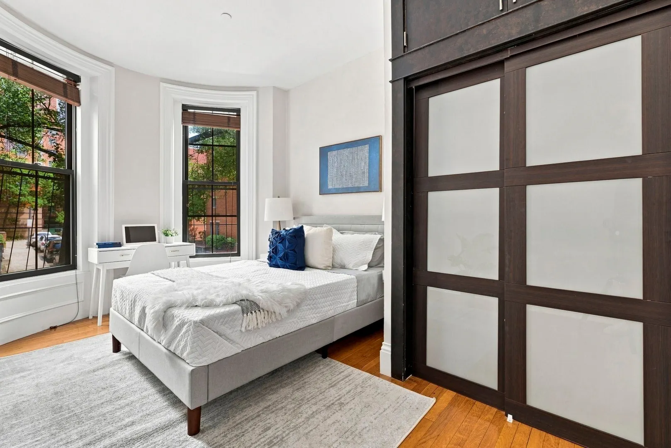
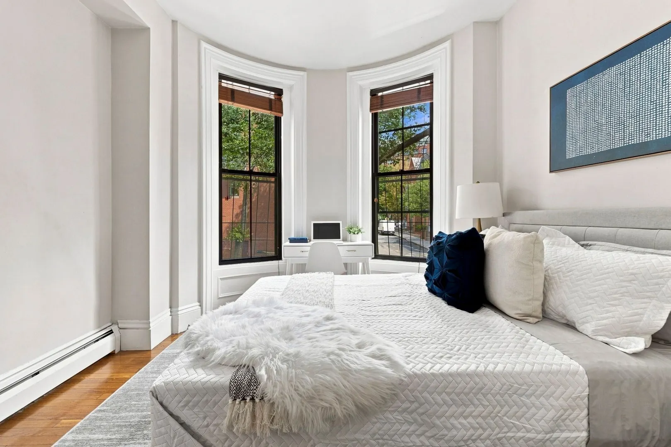
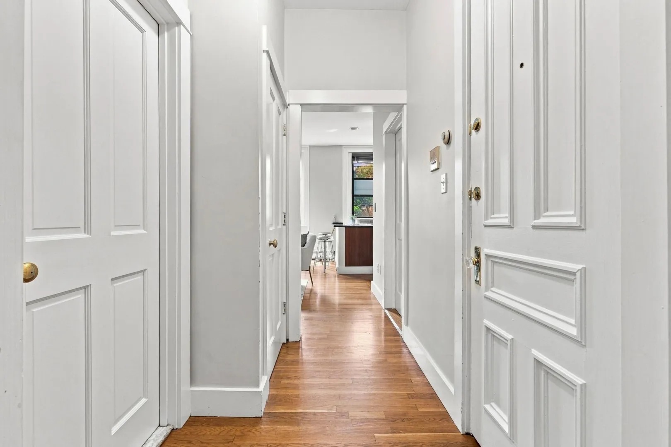
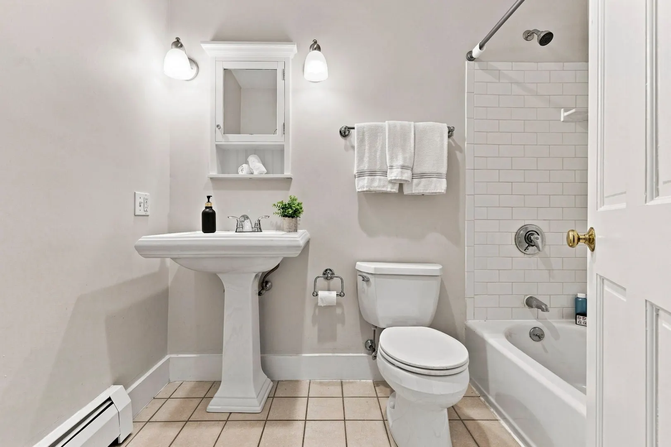
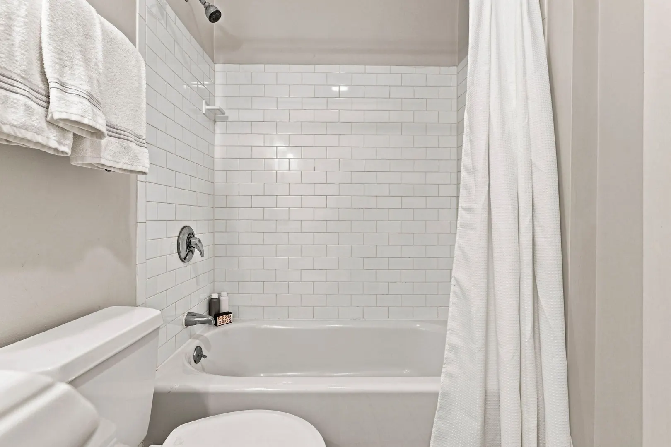
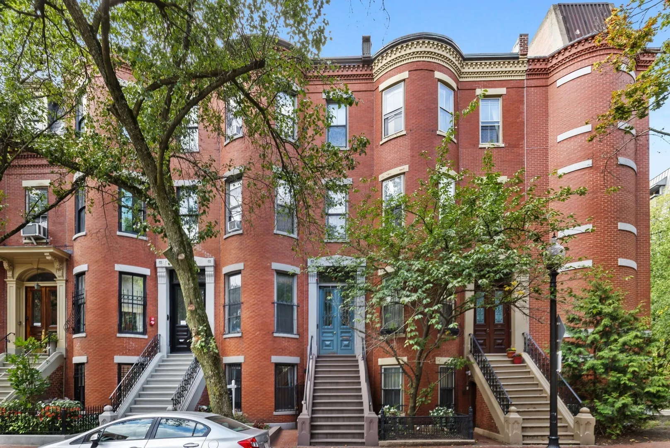
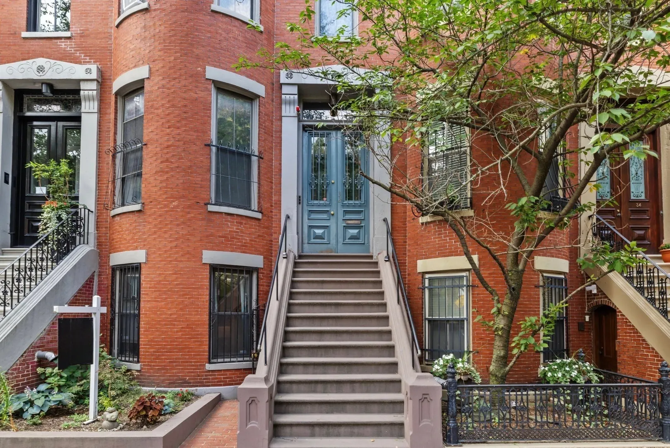
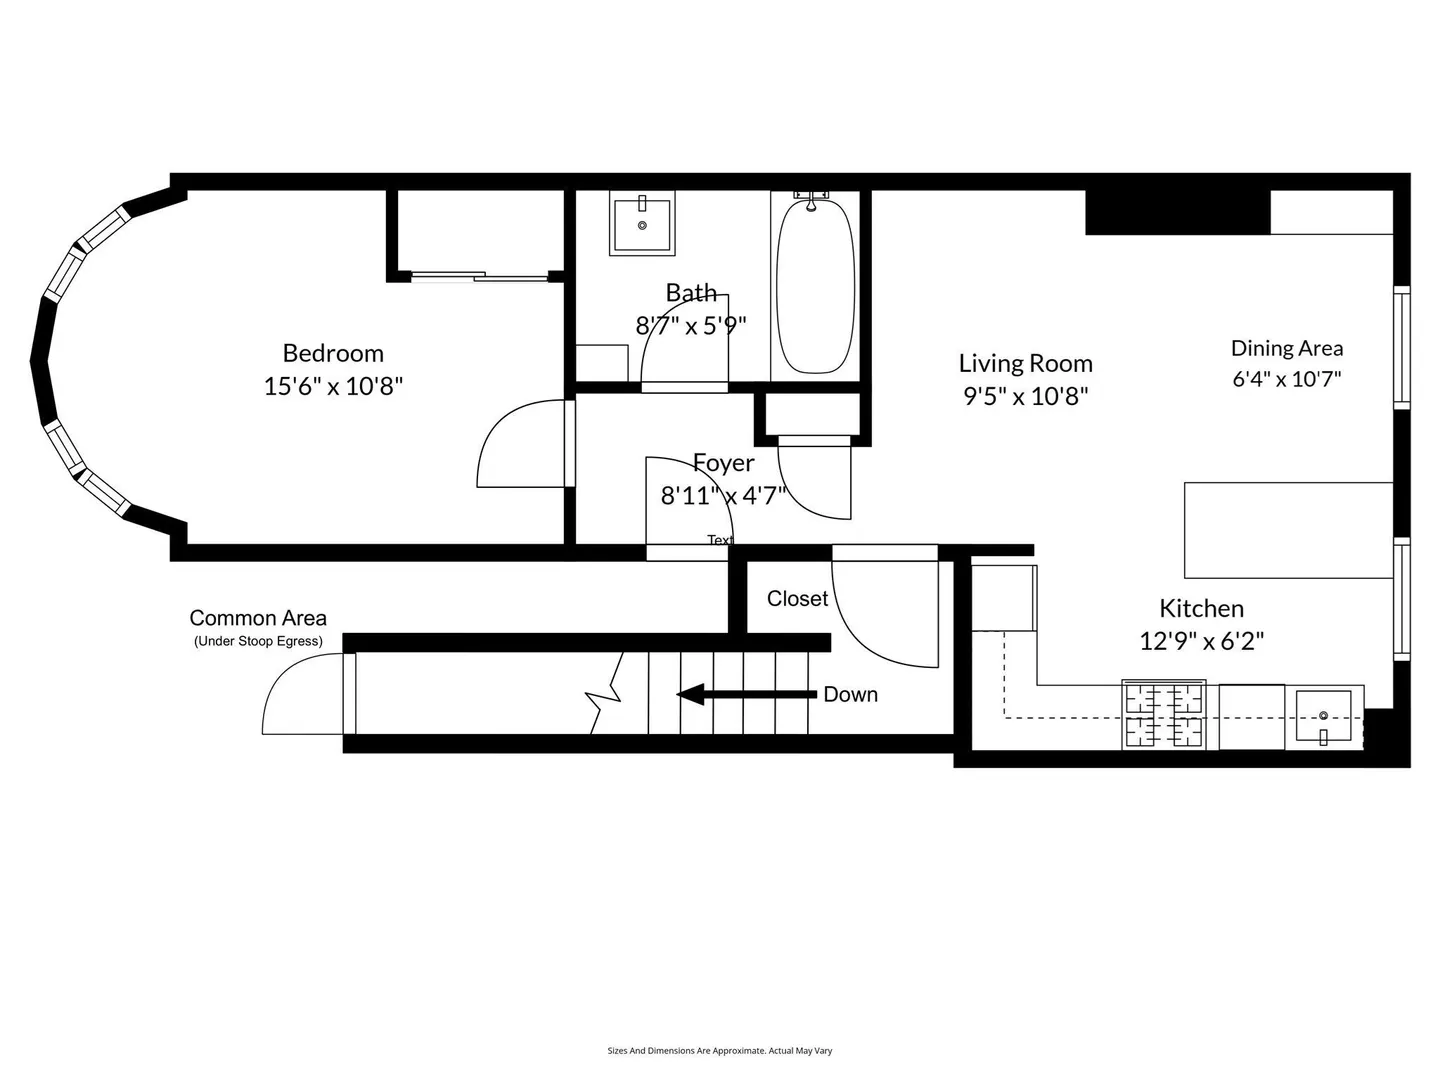
Ideally positioned on the South End/Back Bay line, this charming one-bedroom condo pairs a prime location with the rare convenience of deeded on-site parking. Set on the parlor level, the home offers high ceilings, oversized windows, and a smart, efficient floor plan filled with natural light. The southwest-facing living area and kitchen enjoy beautiful afternoon sun, while the generously sized front-facing bedroom captures morning light and offers excellent closet and storage space. The kitchen features granite countertops, newer stainless Bosch appliances, and washer/dryer. A full bath with classic subway tile, tub, and pedestal sink is conveniently located off the hallway. A large storage area, second private entrance, hardwood floors, and recessed lighting complete the interior. Adding convenience, one deeded tandem parking space is included (a truly rare feature at this price point). Professionally managed and well-maintained association. A+ location, just blocks from Back Bay Station, Copley Square, the Prudential Center, and the Southwest Corridor, where one finds tennis courts, dog parks, and playgrounds. With an excellent rental history, this is an ideal opportunity for an investor, pied-à-terre buyer, or first-time homeowner.
-
Highlights
- Area: South End
- Heating: Baseboard
- Parking Spots: 1
- Property Type: Condominium
- Total Rooms: 3
- Year Built: 1899
- Cooling: Window Unit(s)
- HOA Fee: $571
- Property Class: Residential
- Stories: 1
- Unit Number: B
- Status: Active
-
Additional Details
- Basement: Y
- Total Number of Units: 4
- Year Built Source: Public Records
- Zoning: Cd
- SqFt Source: Public Record
- Year Built Details: Approximate
- Year Converted: 2006
-
Amenities
- Parking Features: Tandem
-
Utilities
- Sewer: Public Sewer
- Water Source: Public
-
Fees / Taxes
- Assessed Value: $761,600
- HOA Fee Includes: Heat, Gas, Water, Sewer, Insurance, Snow Removal
- Taxes: $9,526
- HOA Fee Frequency: Monthly
- Tax Year: 2026
Similar Listings


Content © 2026 MLS Property Information Network, Inc. The information in this listing was gathered from third party resources including the seller and public records.
Listing information provided courtesy of Compass.
MLS Property Information Network, Inc. and its subscribers disclaim any and all representations or warranties as to the accuracy of this information.