
Sold!
$1,119,000
4
Beds
2/1
Baths
2,592
Living Area
-
Property Description
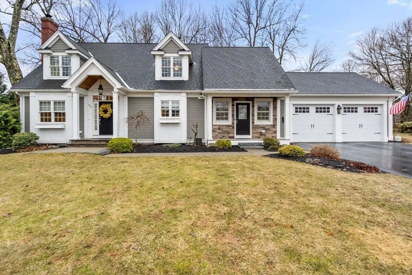
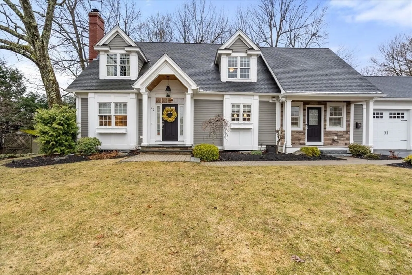
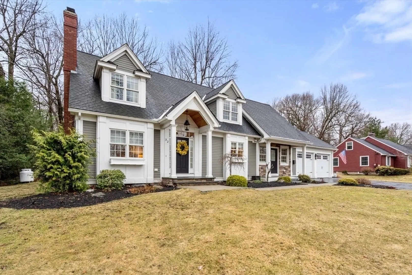
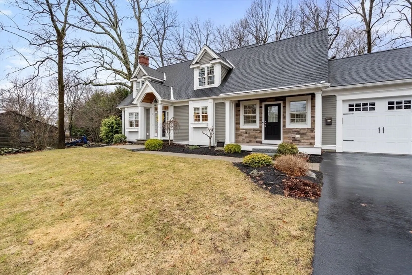
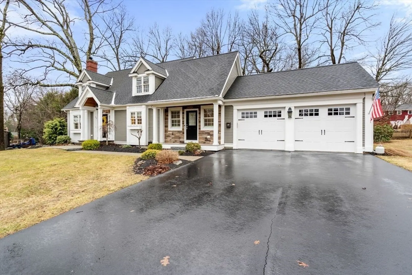
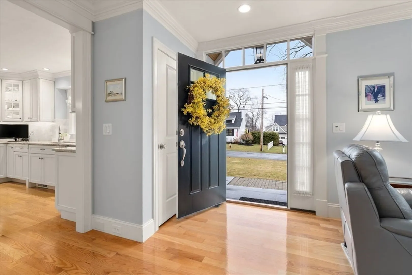
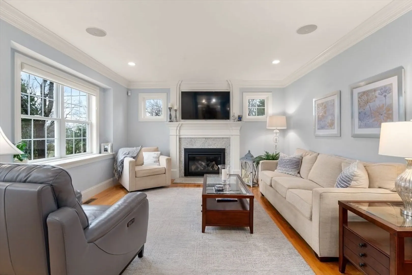
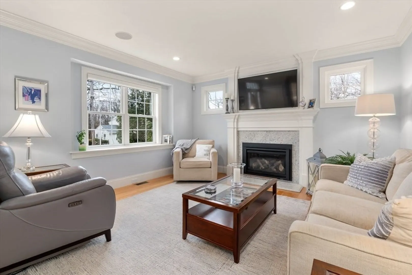
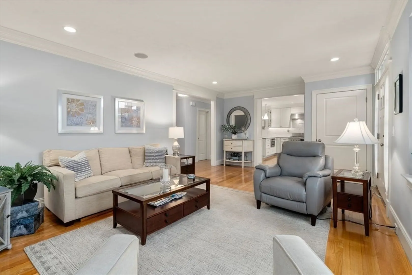
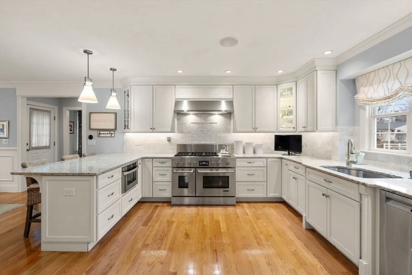
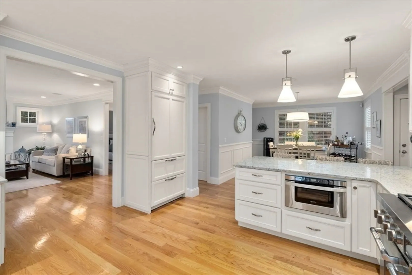
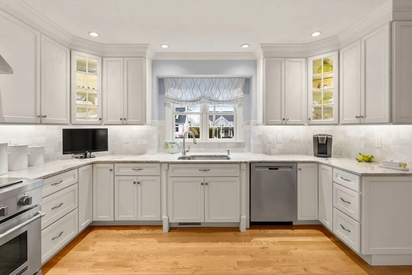
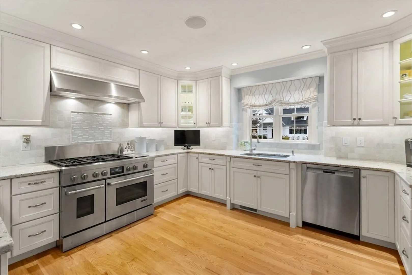
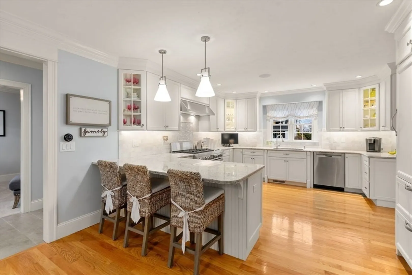
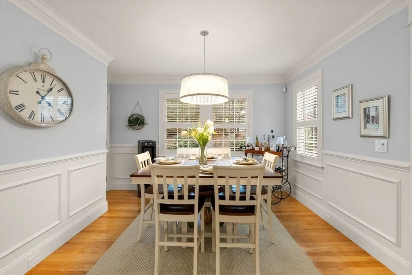
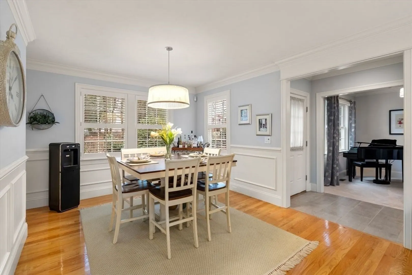
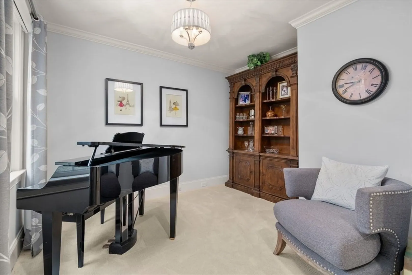
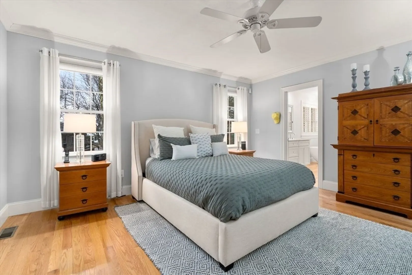
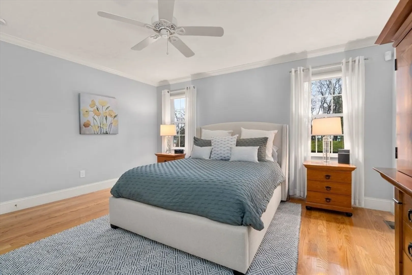
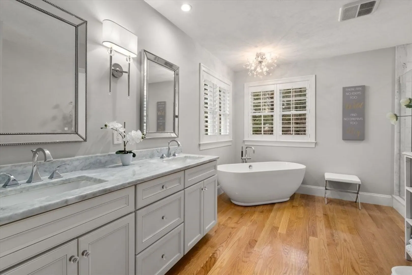
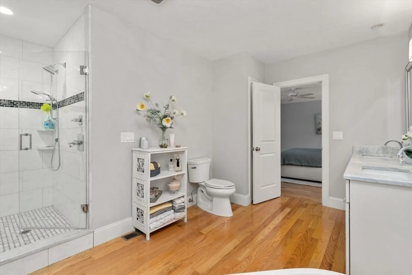
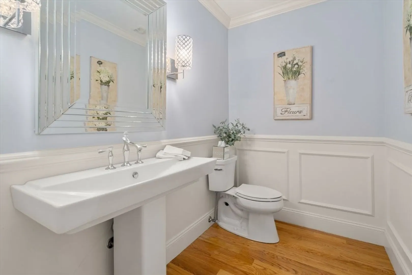
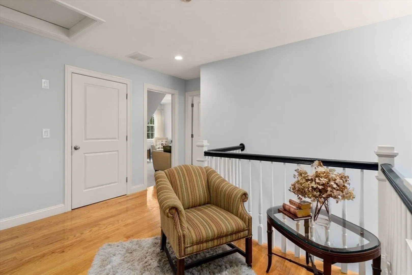
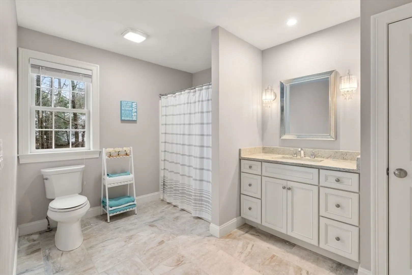
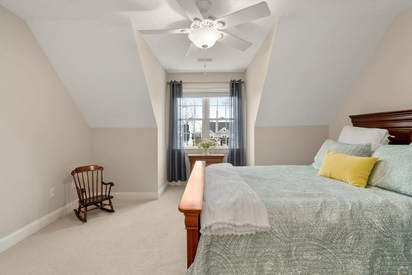
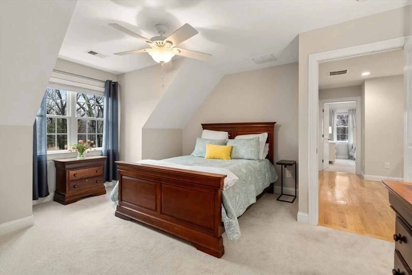
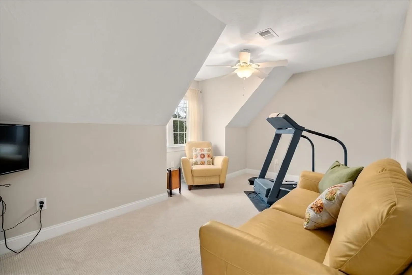
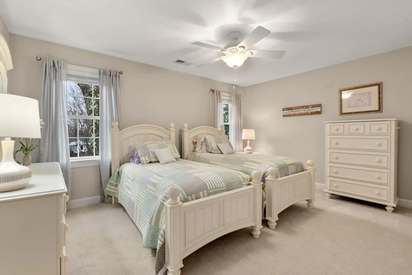
This home features 4 bedrooms and 2.5 baths. The primary bedroom includes an en-suite bathroom with a dual vanity, free standing tub and a separate shower as well as walk in closet and it is all located on the first level. The open floor plan offers a spacious living room with a large window that provides ample natural light. The kitchen is equipped with top-of-the-line stainless steel appliances, granite counter tops, and an island that provides additional seating and storage. The backyard features a patio area ideal for outdoor recreation and entertaining. The property is situated in the North side of town with easy access to local parks, schools and shopping
-
Highlights
- Cooling: Central Air
- Parking Spots: 6
- Property Type: Single Family Residence
- Total Rooms: 7
- Status: Closed
- Heating: Central, Forced Air, Propane
- Property Class: Residential
- Style: Cape
- Year Built: 2014
-
Additional Details
- Appliances: Electric Water Heater, Dishwasher, Disposal, Microwave, ENERGY STAR Qualified Refrigerator, ENERGY STAR Qualified Dryer, ENERGY STAR Qualified Dishwasher, Plumbed For Ice Maker
- Construction: Frame
- Fireplaces: 1
- Foundation: Concrete Perimeter, Stone
- Lot Features: Wooded, Level
- Roof: Shingle
- Year Built Details: Renovated Since, Unknown/Mixed
- Zoning: Res-B
- Basement: Full, Crawl Space, Sump Pump, Unfinished
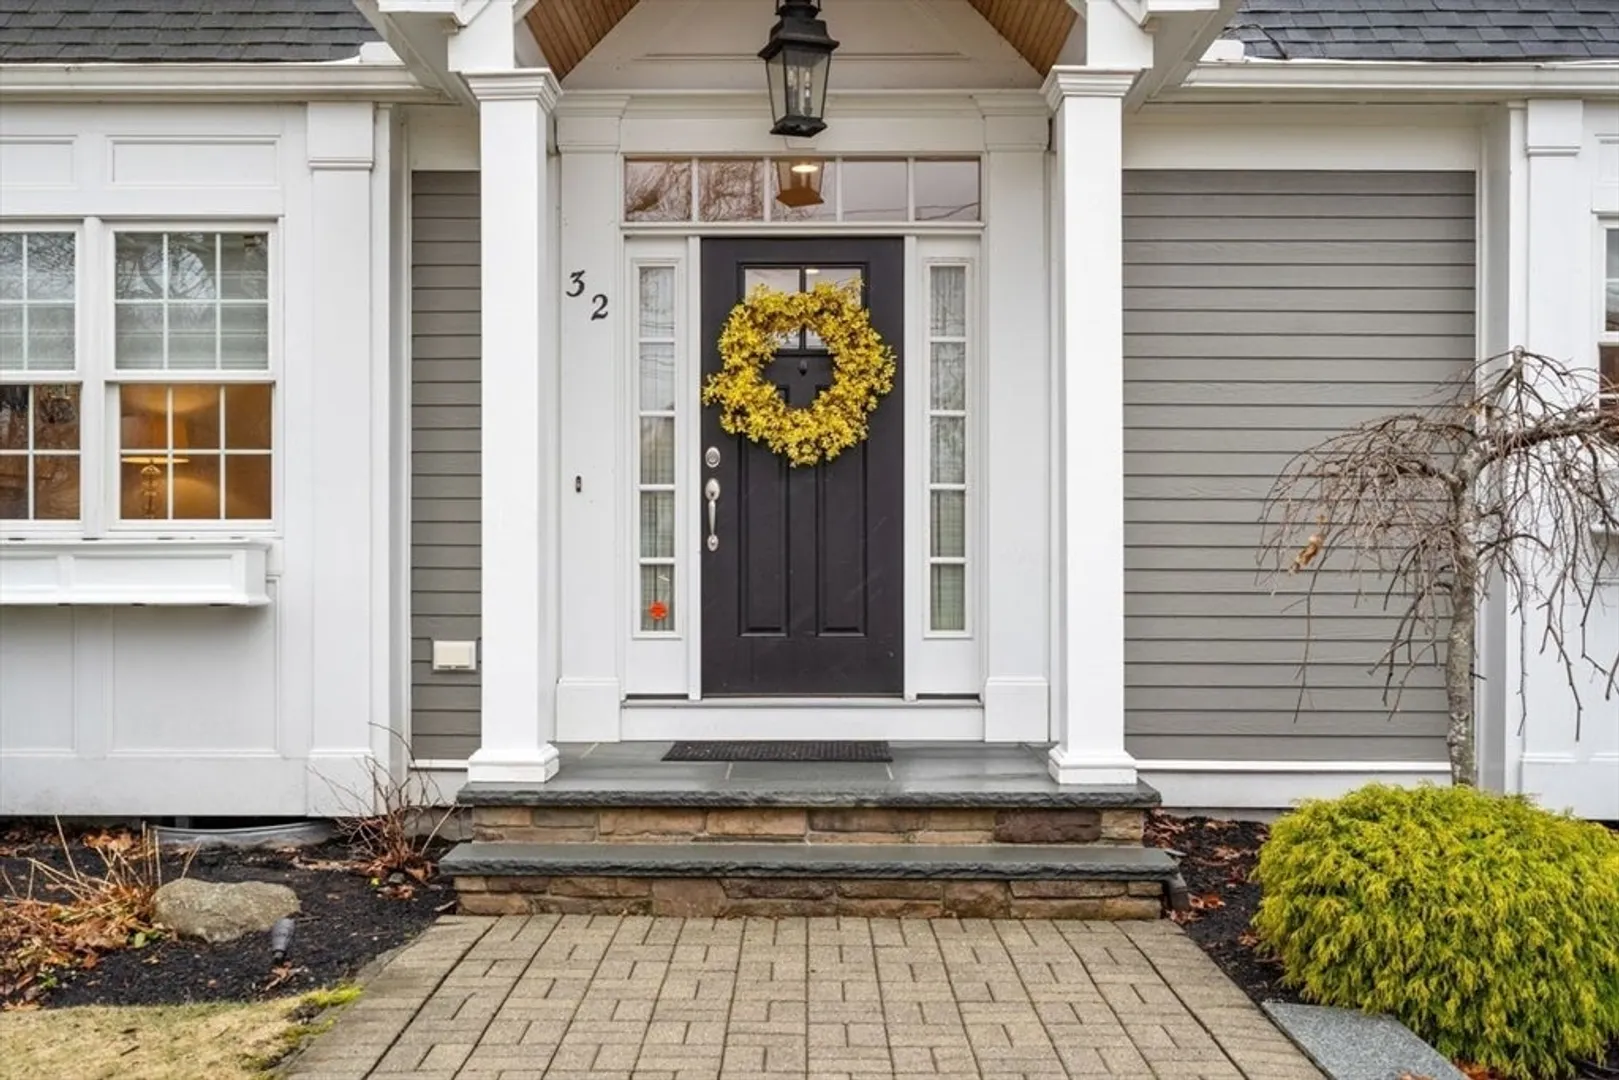
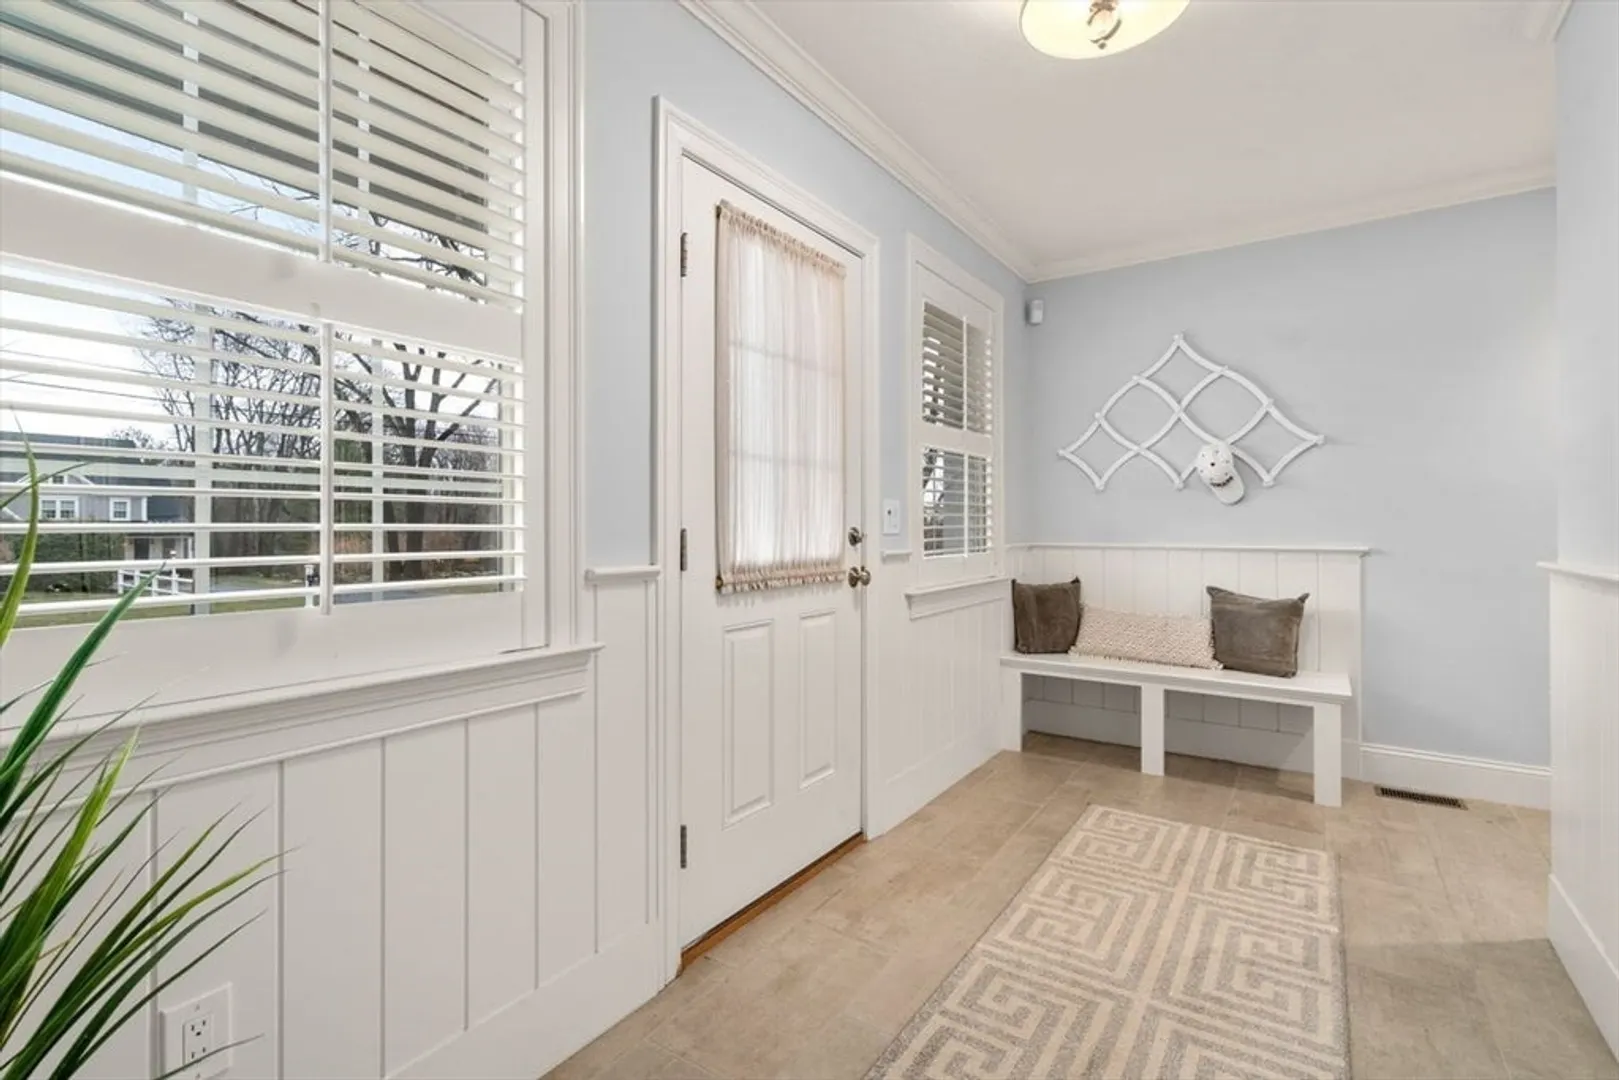
- Exterior Features: Porch, Patio, Rain Gutters, Decorative Lighting
- Flooring: Wood, Carpet, Stone / Slate
- Interior Features: Central Vacuum
- Road Frontage Type: Public
- SqFt Source: Public Record
- Year Built Source: Owner
-
Amenities
- Community Features: Park, Walk/Jog Trails, Public School
- Parking Features: Attached, Garage Door Opener, Paved Drive, Off Street
- Covered Parking Spaces: 2
- Security Features: Security System
-
Utilities
- Electric: 200+ Amp Service
- Water Source: Public
- Sewer: Public Sewer
-
Fees / Taxes
- Assessed Value: $1,002,100
- Taxes: $12,065
- Tax Year: 2025
Similar Listings
Sold
42 Photos
Sold
27 Photos
Sold
7 Photos
Sold
27 Photos
Content © 2026 MLS Property Information Network, Inc. The information in this listing was gathered from third party resources including the seller and public records.
Listing information provided courtesy of The O'Rourke Group Real Estate Professionals.
MLS Property Information Network, Inc. and its subscribers disclaim any and all representations or warranties as to the accuracy of this information.
