
Sold!
$435,000
2
Beds
1
Bath
729
Living Area
-
Property Description
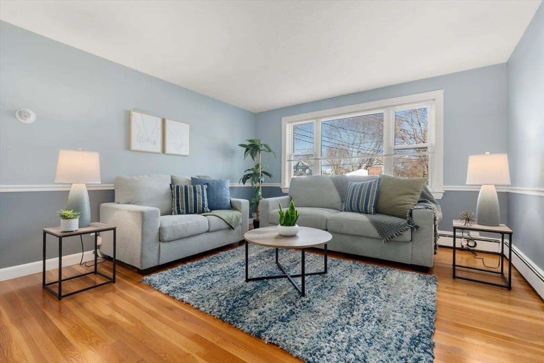
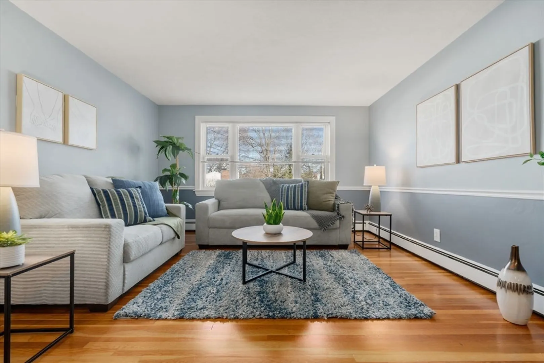
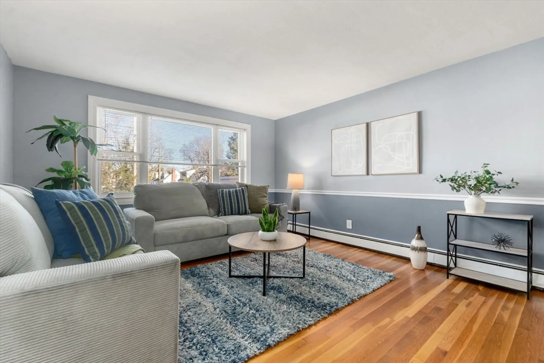
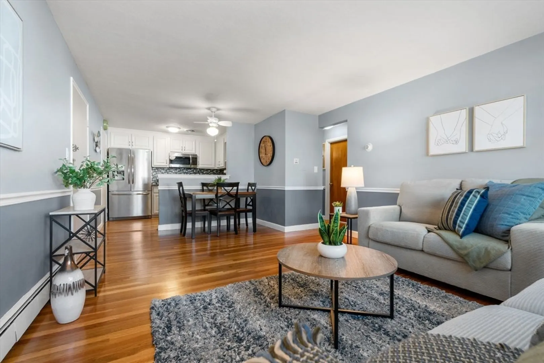
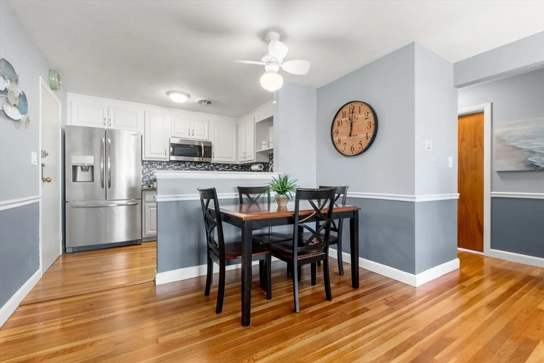
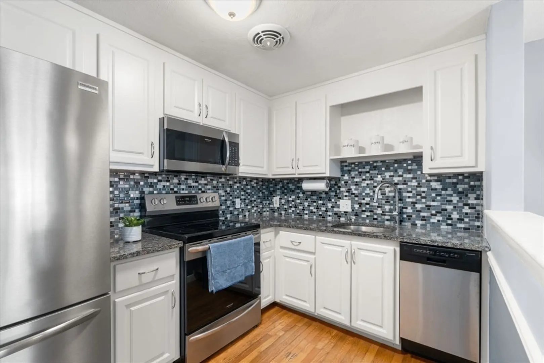
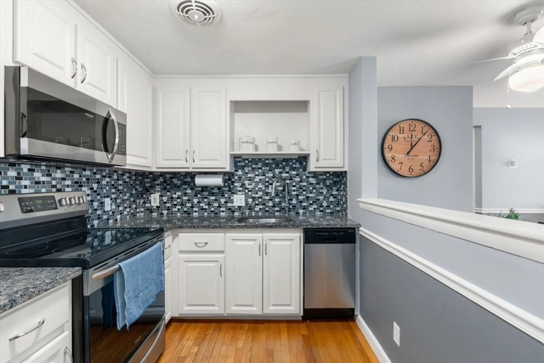
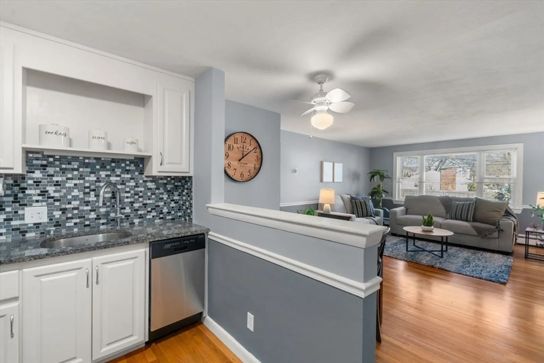
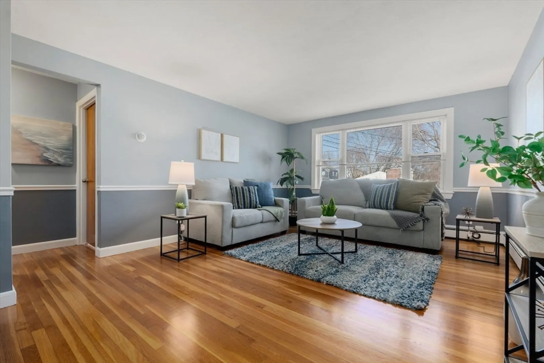
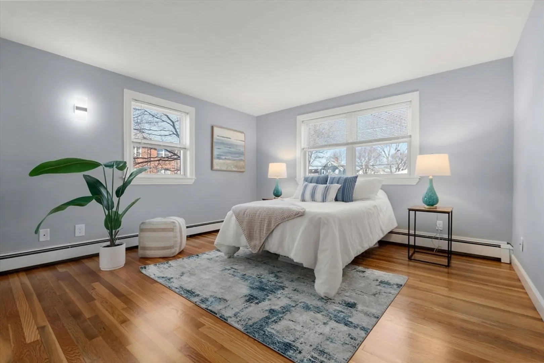
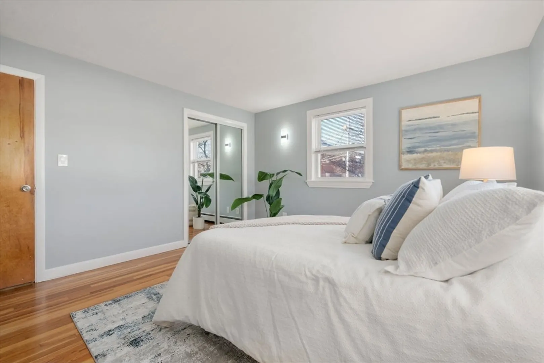
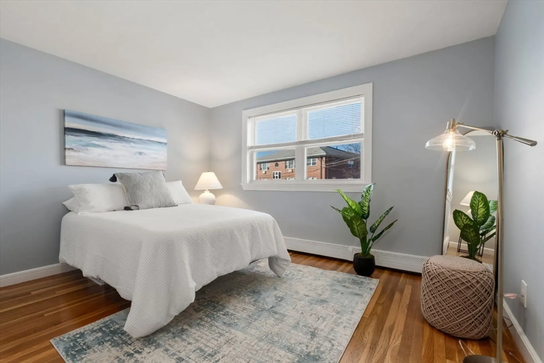
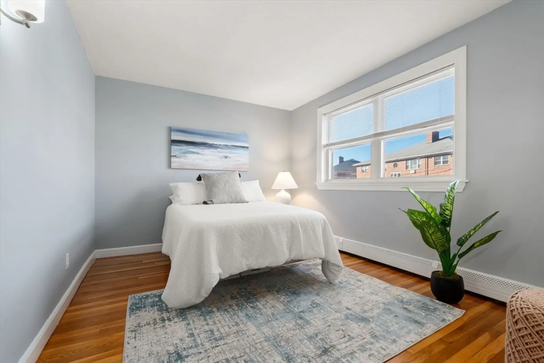
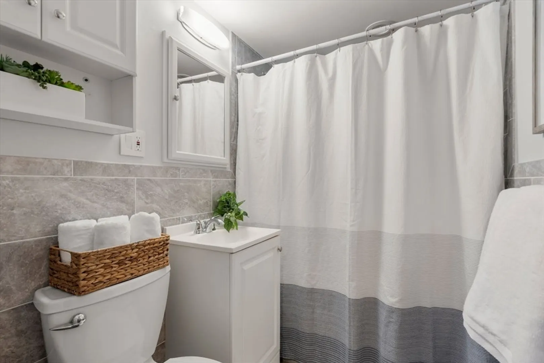
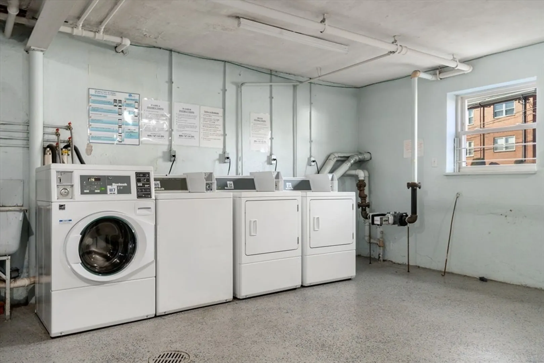
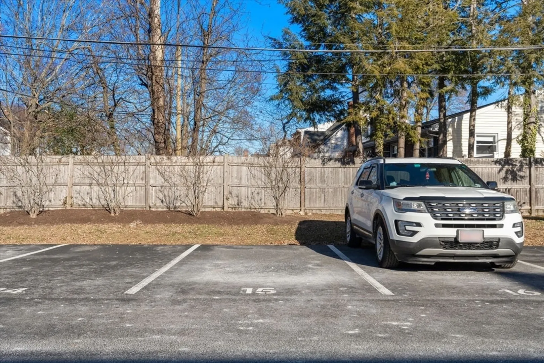
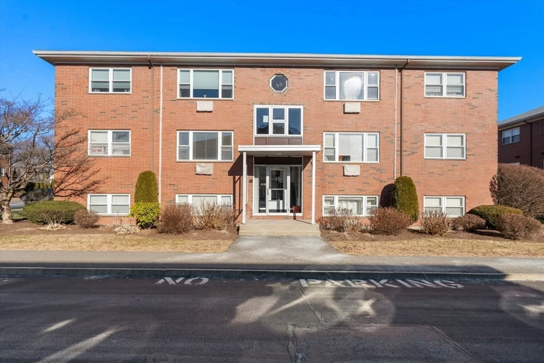
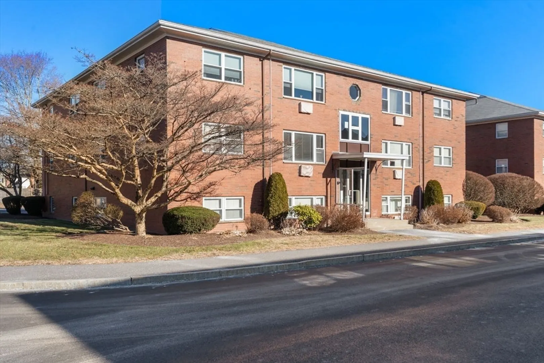
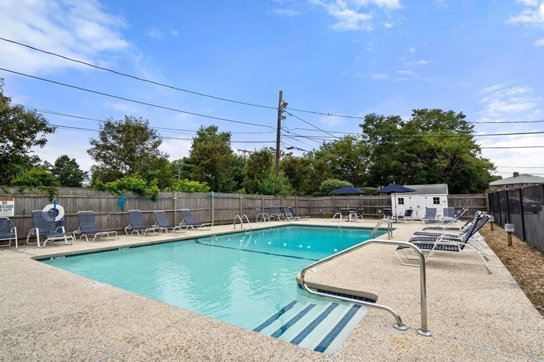
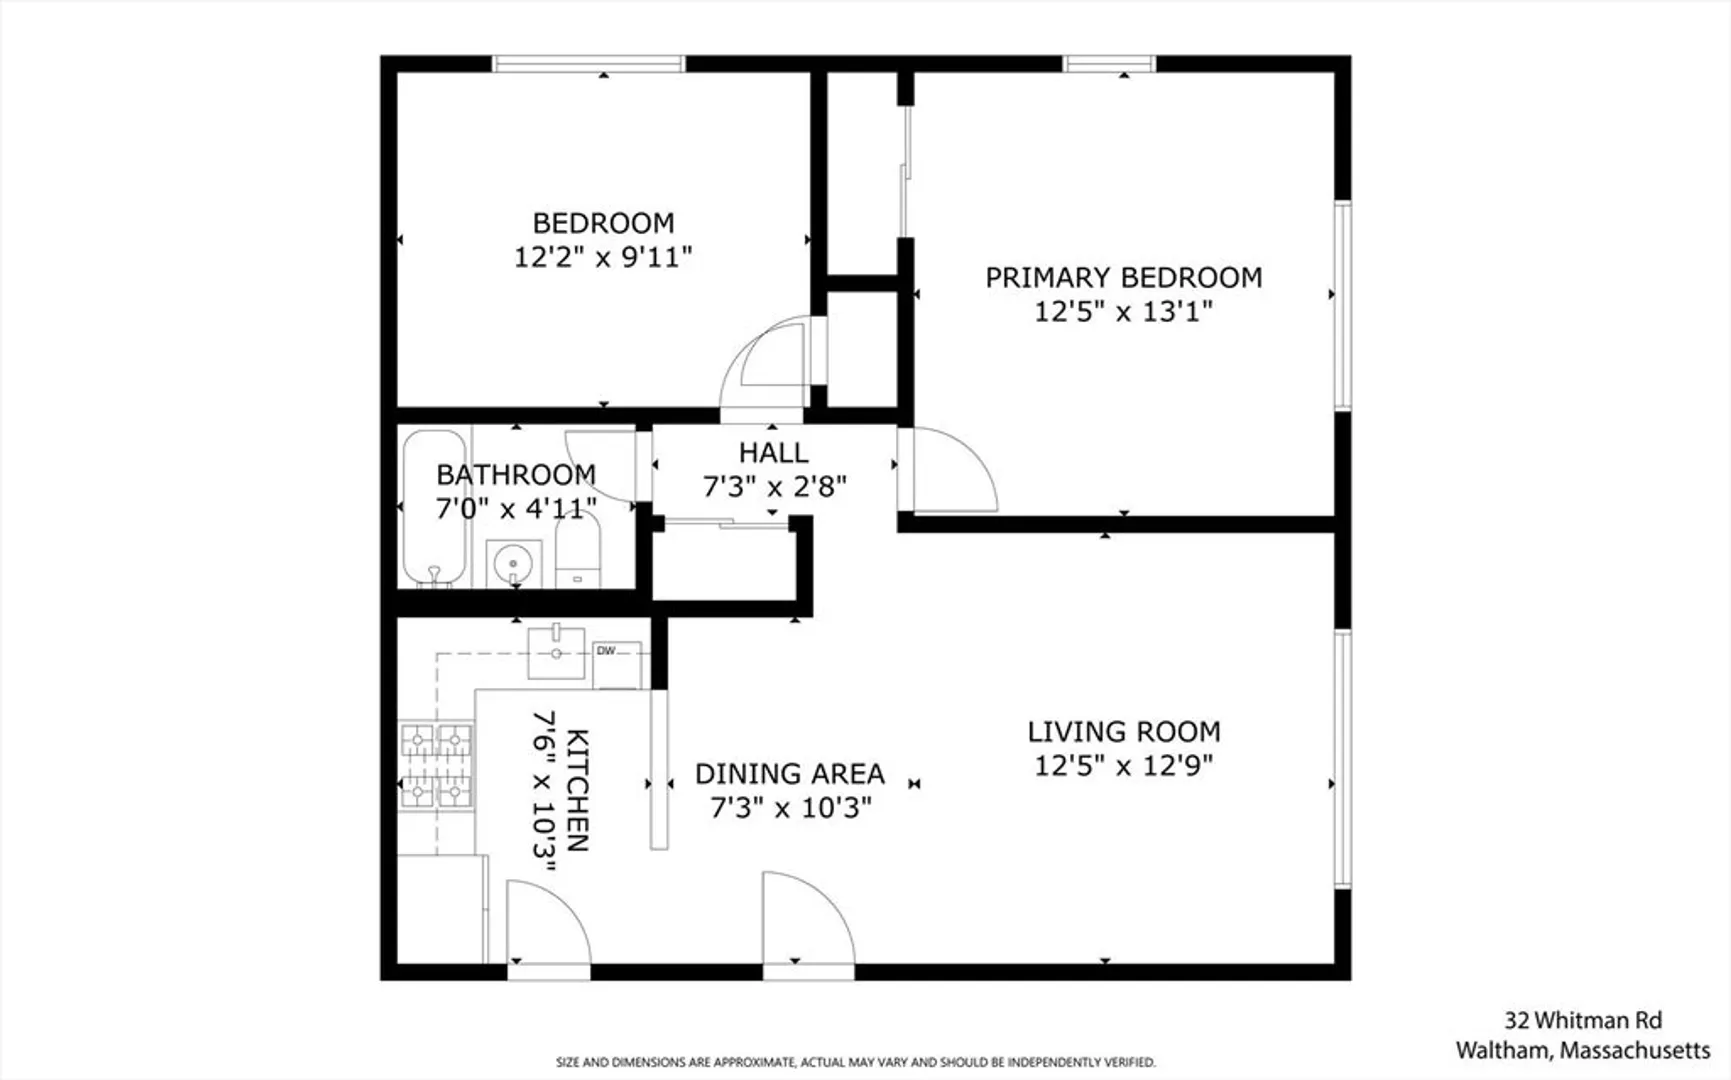
Sunny corner unit with parking in Waltham's desirable Warrendale neighborhood. This beautifully updated condo is completely move-in ready. Kitchen features granite counters, white shaker cabinets with a stylish backsplash and stainless steel appliances. Kitchen opens beautifully onto the sunny, combined dining and living area with large windows. Huge primary bedroom easily fits a king-sized bed and has a large, mirrored closet. Second bedroom fits a queen and functions beautifully as a guest room/office. Gleaming hardwood floors throughout. Unit comes with one assigned parking spot and additional parking may be available for rent through association. Ample guest parking right in front of the building. Property is pristinely maintained by a professional management company and there's a seasonal association pool for your enjoyment. Conveniently located on the Watertown line with easy access to I-93 and the Mass Pike. Heat and hot water are included in the condo fee.
-
Highlights
- Building Name: Garden Grove
- Heating: Baseboard, Natural Gas
- Parking Spots: 1
- Property Type: Condominium
- Total Rooms: 4
- Year Built: 1972
- Cooling: Window Unit(s), Wall Unit(s)
- HOA Fee: $573
- Property Class: Residential
- Stories: 1
- Unit Number: 1-4
- Status: Closed
-
Additional Details
- Appliances: Range, Dishwasher, Disposal, Microwave, Refrigerator
- Flooring: Hardwood
- SqFt Source: Public Record
- Year Built Details: Approximate
- Year Converted: 1982
- Basement: N
- Pets Allowed: Yes w/ Restrictions
- Total Number of Units: 110
- Year Built Source: Public Records
- Zoning: Res
-
Amenities
- Parking Features: Assigned
- Security Features: Intercom
-
Utilities
- Sewer: Public Sewer
- Water Source: Public
-
Fees / Taxes
- Assessed Value: $413,900
- Tax Year: 2026
- HOA Fee Includes: Heat, Water, Sewer, Insurance, Maintenance Structure, Road Maintenance, Maintenance Grounds, Snow Removal, Trash, Reserve Funds
- Taxes: $1,004
Similar Listings
Sold
1 Photo
Sold
28 Photos
Sold
24 Photos
Sold
23 Photos
Content © 2026 MLS Property Information Network, Inc. The information in this listing was gathered from third party resources including the seller and public records.
Listing information provided courtesy of REMAX Executive Realty.
MLS Property Information Network, Inc. and its subscribers disclaim any and all representations or warranties as to the accuracy of this information.
