
Sold!

$520,000
2
Beds
2
Baths
1,075
Living Area
-
Property Description
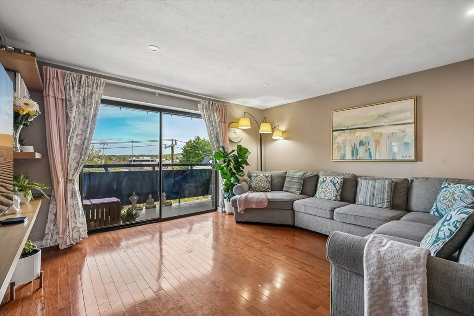
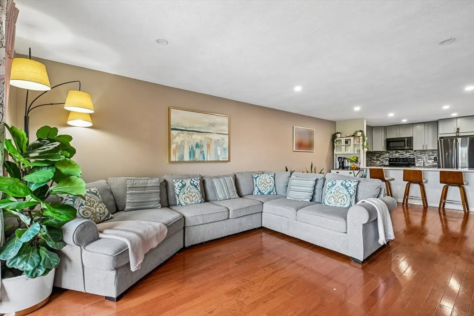
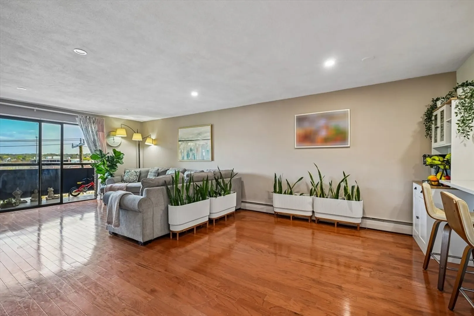
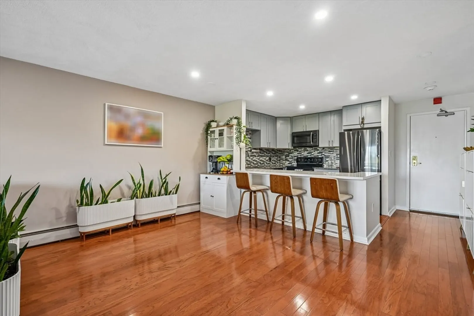
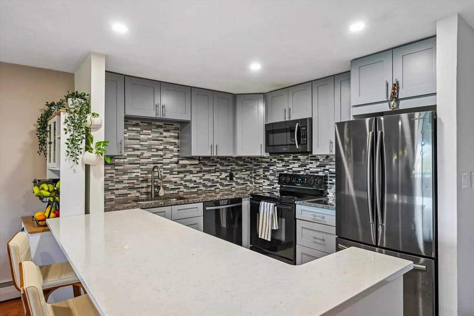
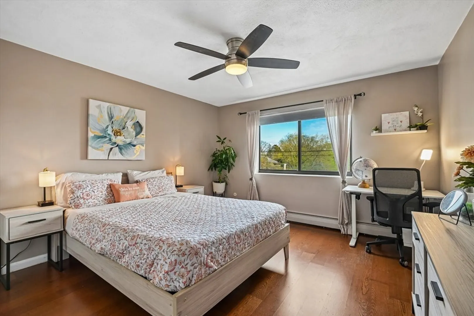
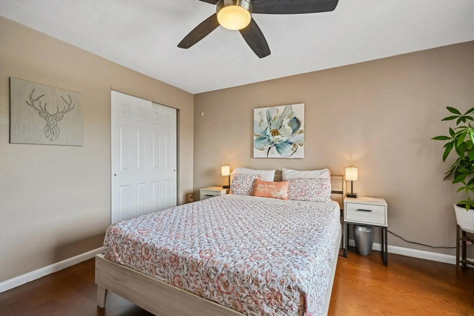
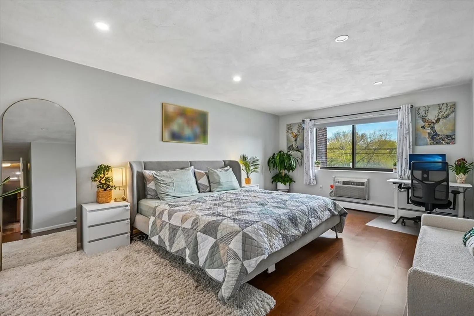
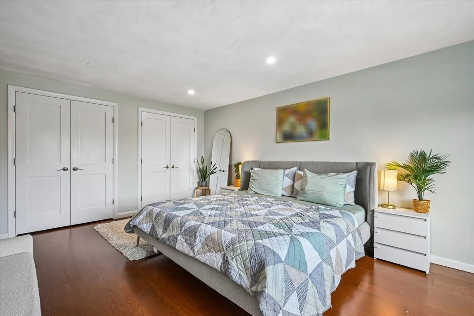
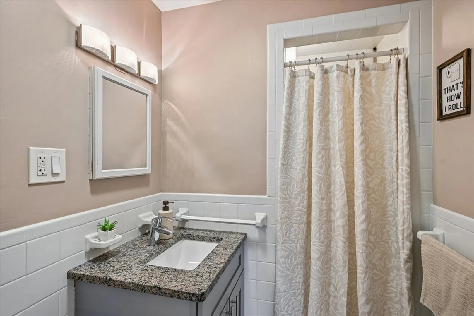
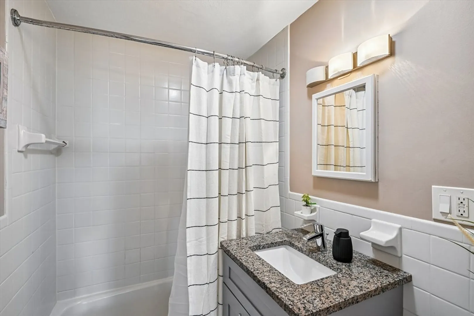
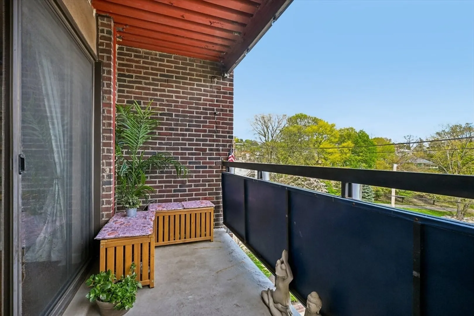
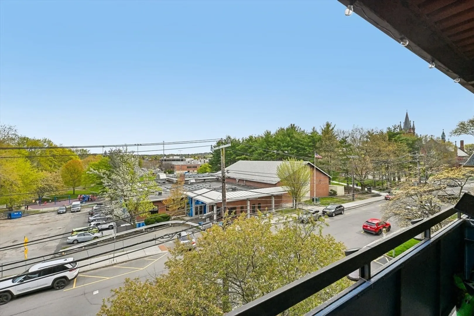
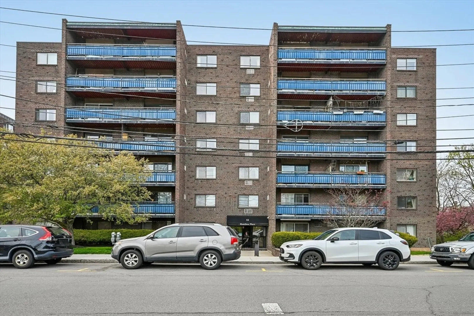
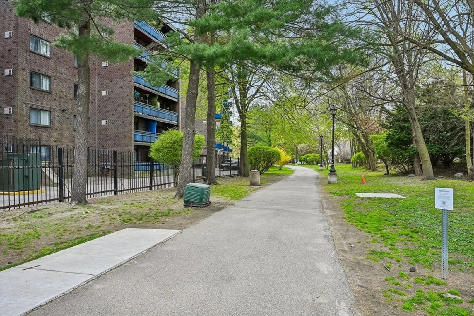
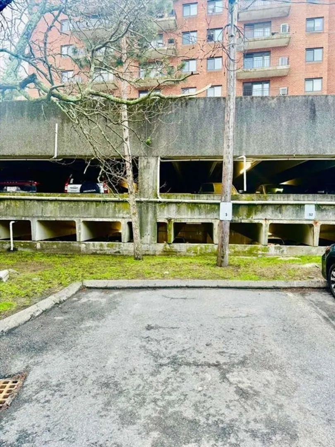
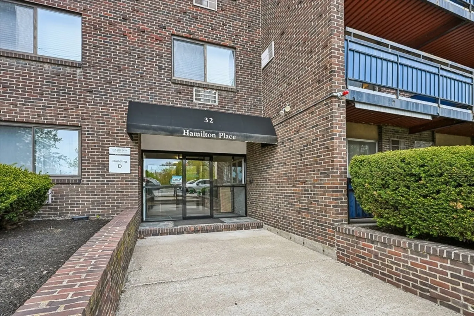
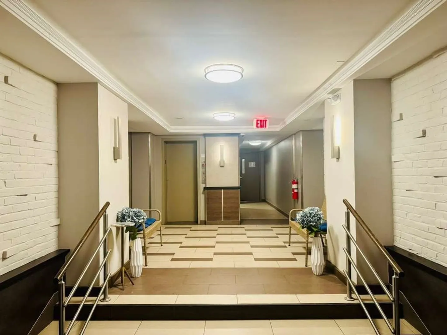
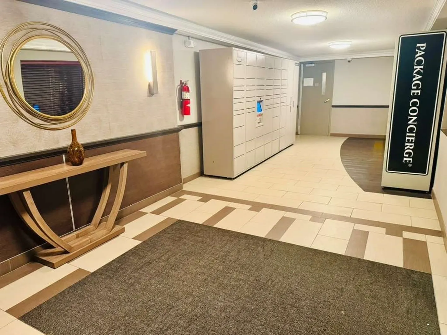
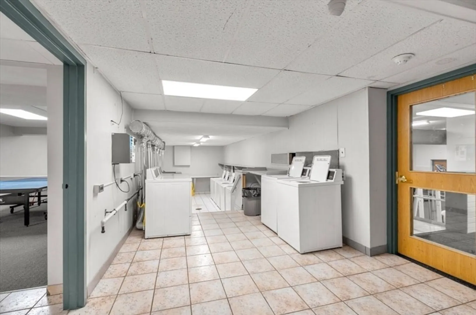
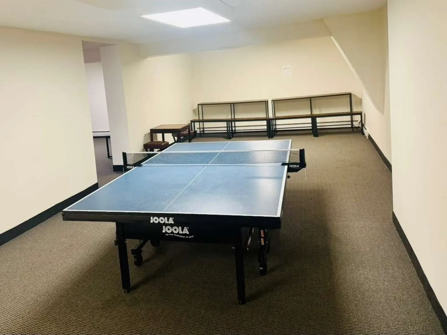
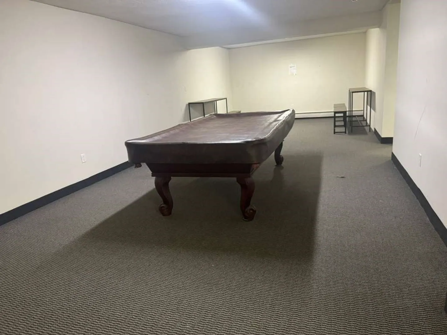
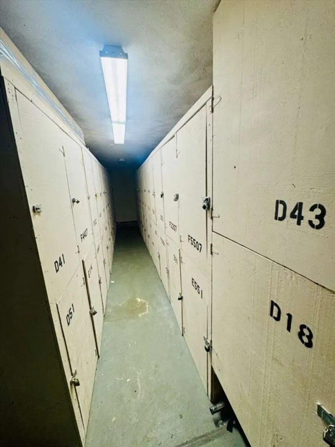
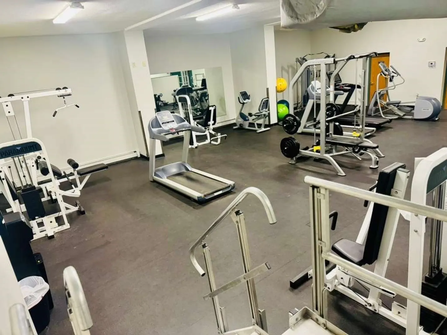
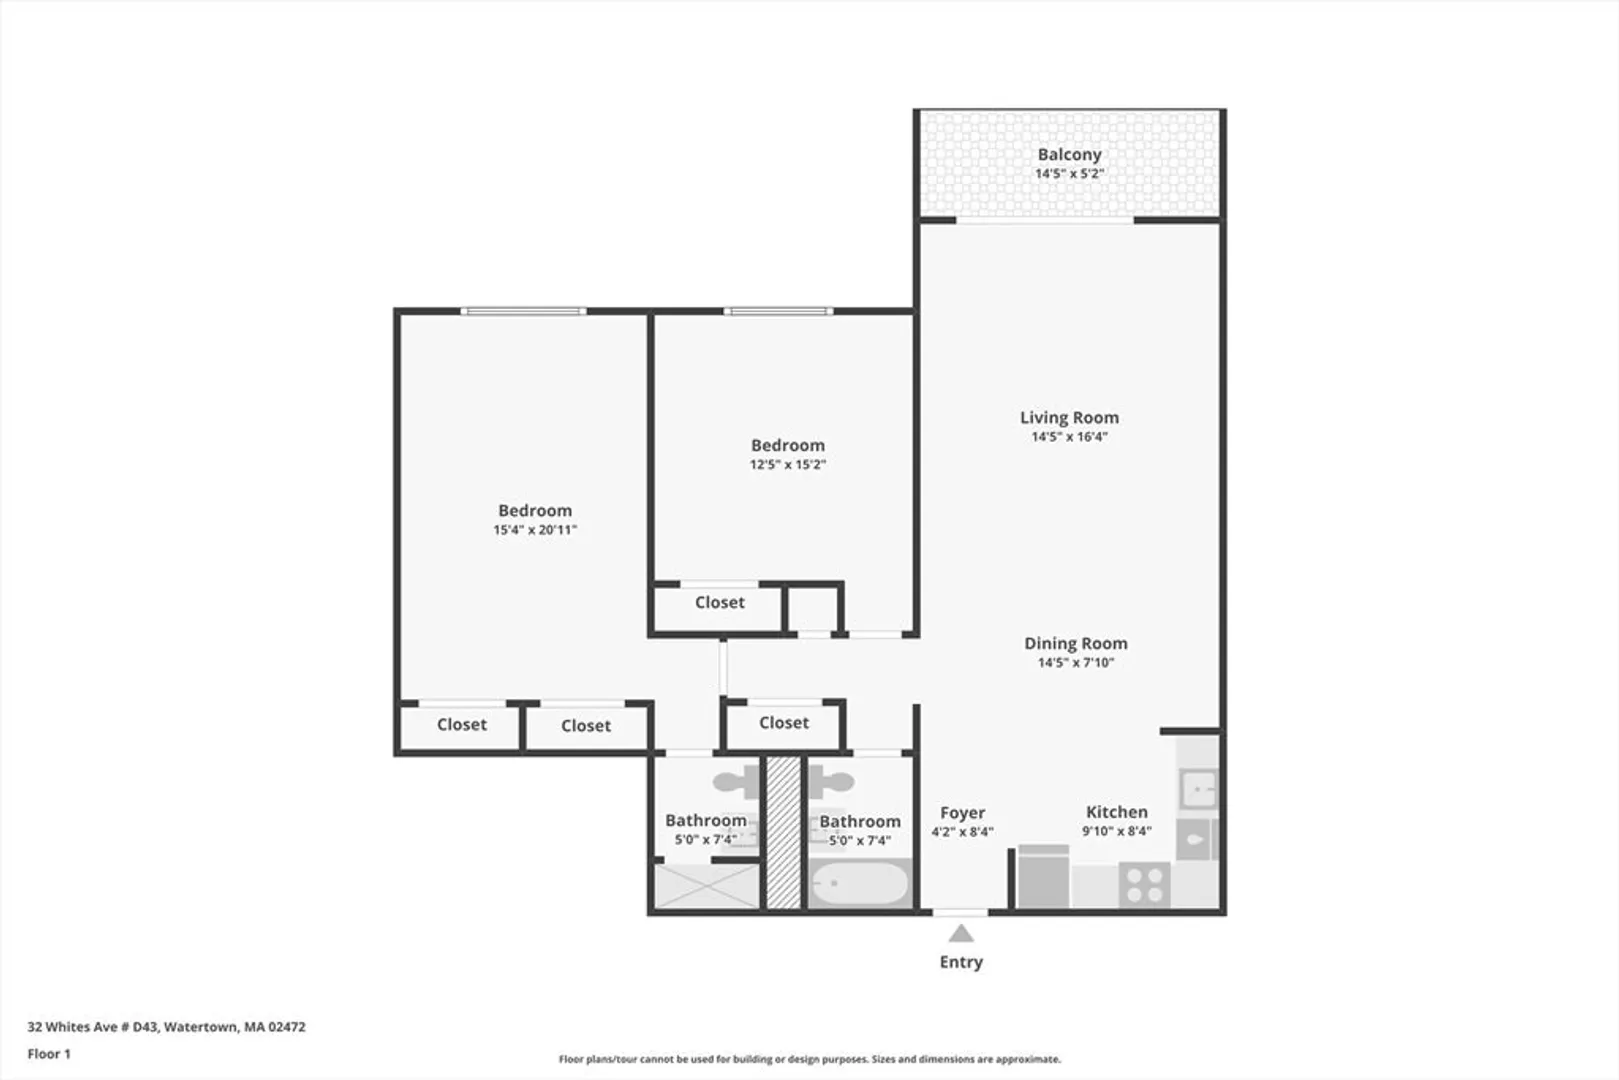
The Location: In the heart of Watertown Square, just steps to local restaurants, library, pharmacy, bank, parks, bike paths, Town Hall & easy public transit.The View: Breathtaking, unobstructed views of Saltonstall Park from your private balcony. Perfectly situated to pull in natural sunlight throughout the day, filling every room w/ warmth &brightness. The Interior: A true chef’s kitchen featuring premium granite counters & stainless appliances, seamless open-concept living & gleaming hardwoods. The Comfort: King-sized BRs & 2 full baths incl a primary suite w/ generous storage. Top-tier amenities incl professional on-site management, fitness center & a vibrant club room w/ ping pong & billiards. Elevator access,deeded parking & a dedicated extra storage space. The Value: Heat & hot water included in the condo fee! Experience a "no-hassle" lifestyle with zero maintenance required for heat, hot water or laundry systems, ideal for effortless living.
-
Highlights
- Cooling: Wall Unit(s)
- HOA Fee: $770
- Property Class: Residential
- Stories: 1
- Unit Number: D43
- Status: Closed
- Heating: Central
- Parking Spots: 1
- Property Type: Condominium
- Total Rooms: 4
- Year Built: 1966
-
Additional Details
- Appliances: Range, Dishwasher, Disposal, Microwave, Refrigerator
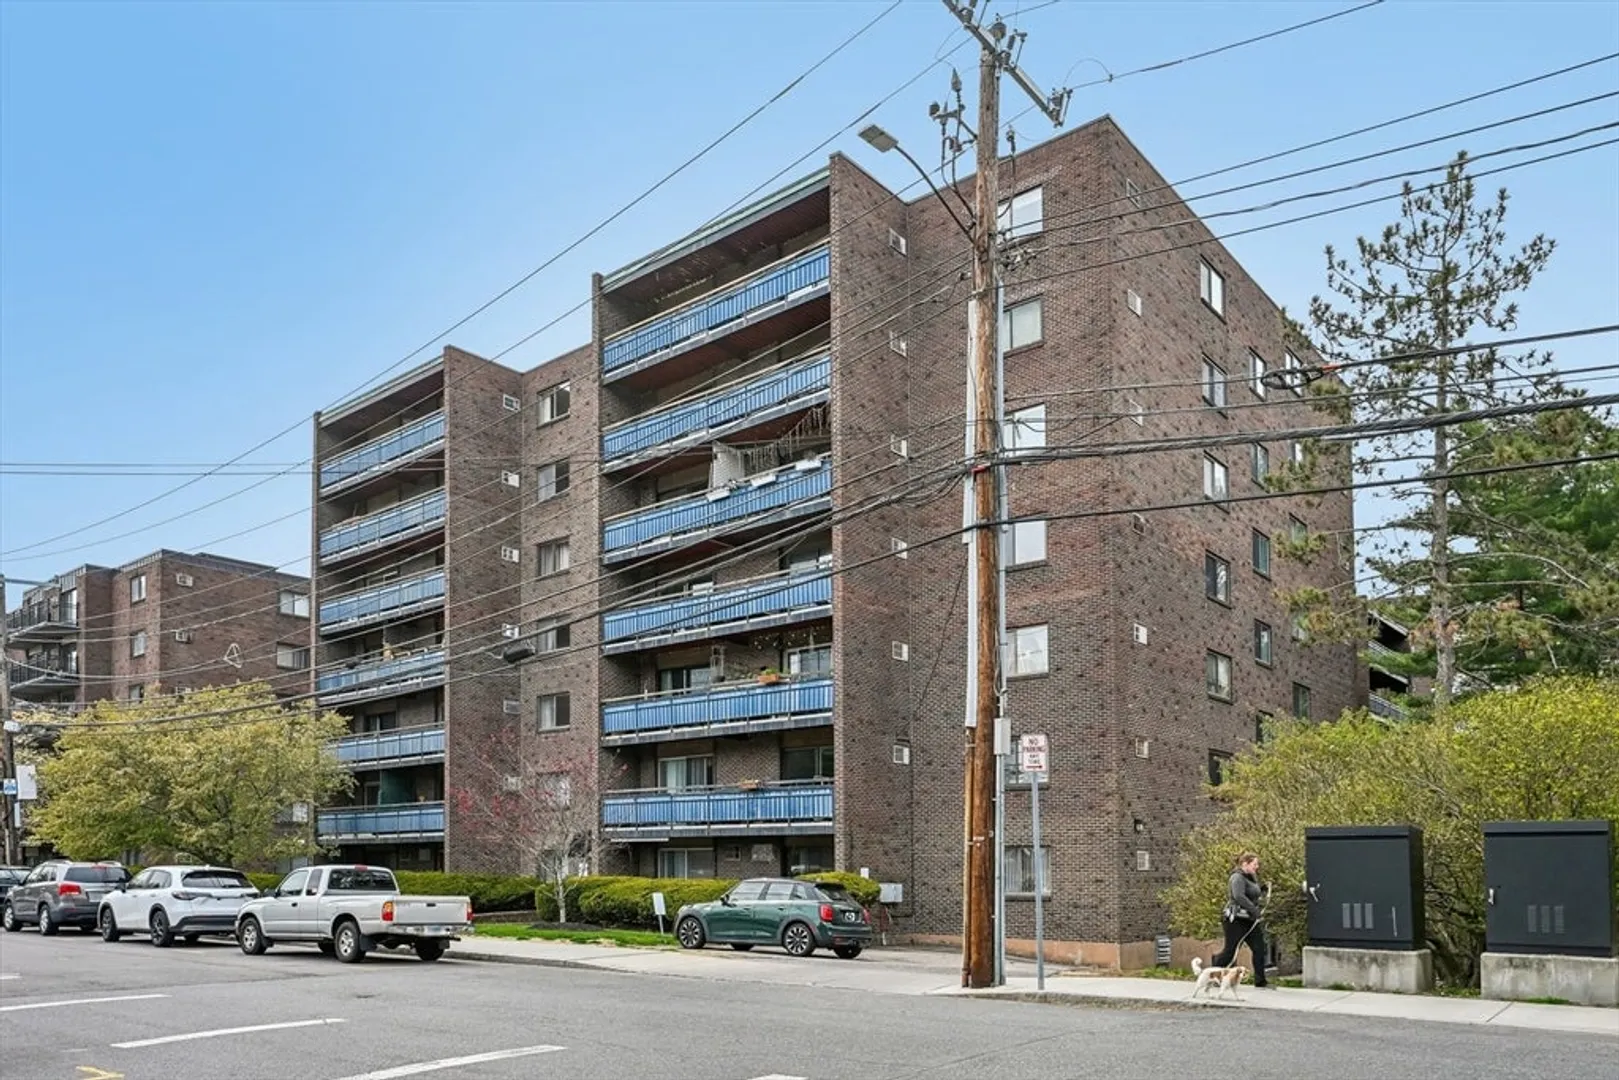
- Construction: Brick
- Flooring: Hardwood
- SqFt Source: Public Record
- Year Built Details: Approximate
- Zoning: R1.2
- Basement: N
- Exterior Features: Balcony
- Pets Allowed: Yes
- Total Number of Units: 137
- Year Built Source: Public Records
-
Amenities
- Community Features: Public Transportation, Shopping, Park, Medical Facility, Laundromat, Public School
- Security Features: Intercom
-
Utilities
- Sewer: Public Sewer
- Water Source: Public
-
Fees / Taxes
- Assessed Value: $482,700
- HOA Fee Includes: Heat, Water, Sewer, Insurance, Security, Maintenance Structure, Road Maintenance, Maintenance Grounds, Snow Removal, Trash, Reserve Funds
- Taxes: $5,638
- HOA Fee Frequency: Monthly
- Tax Year: 2025
Similar Listings
Sold

6 Photos
Sold
48 Photos
Sold
22 Photos
Sold
34 Photos
Content © 2026 MLS Property Information Network, Inc. The information in this listing was gathered from third party resources including the seller and public records.
Listing information provided courtesy of RE/MAX Select Realty.
MLS Property Information Network, Inc. and its subscribers disclaim any and all representations or warranties as to the accuracy of this information.
