
32 Whites Ave #D13
$329,000
1
Bath
455
Sqft
- Request Info
- Call
- Save
-
More
- Mortgage Calculator

Property Tools
$329,000
1
Bath
455
Living Area
-
Property Description
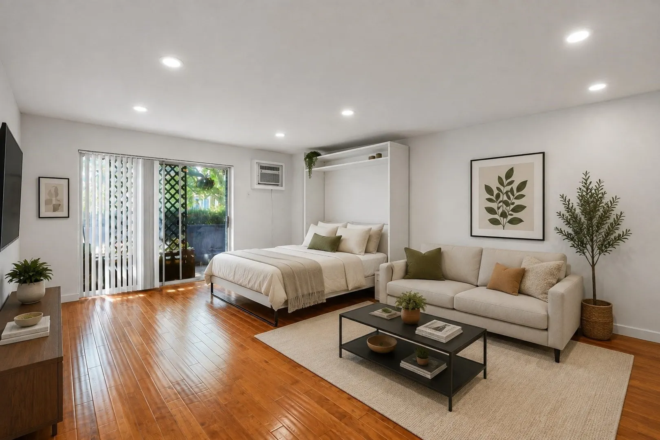
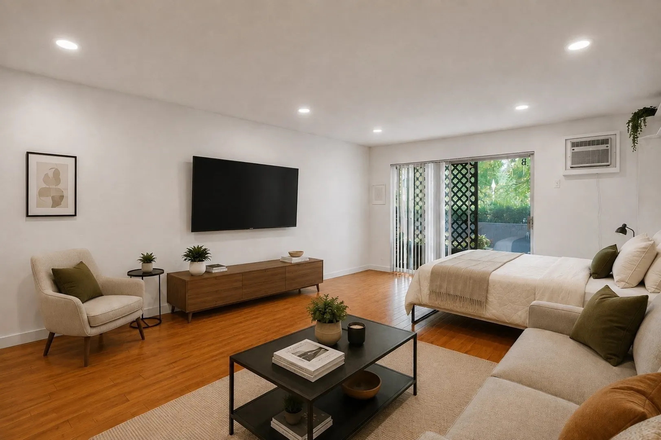
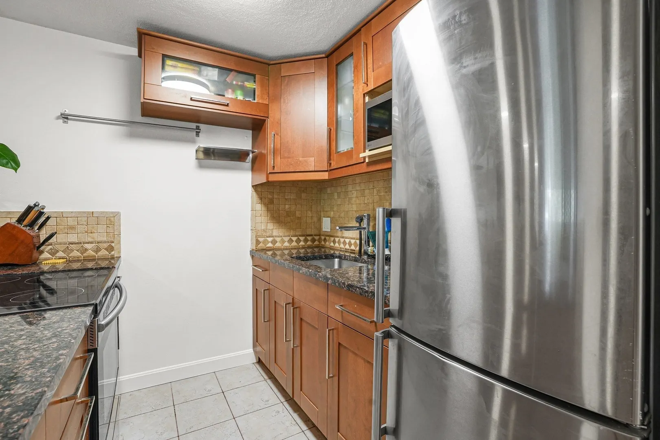
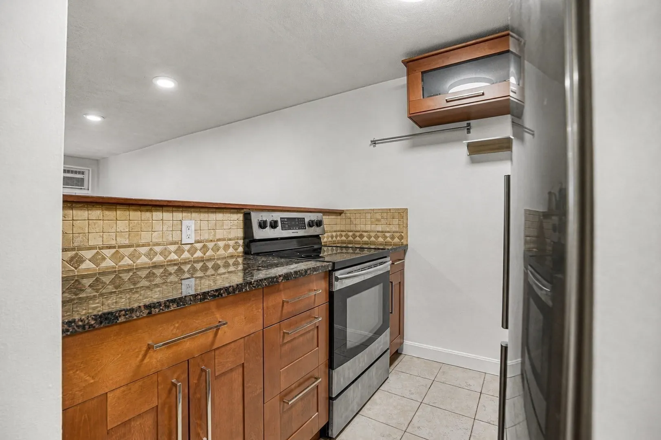
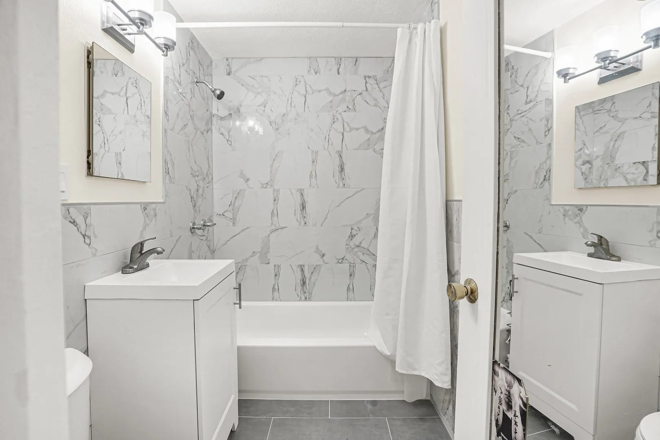
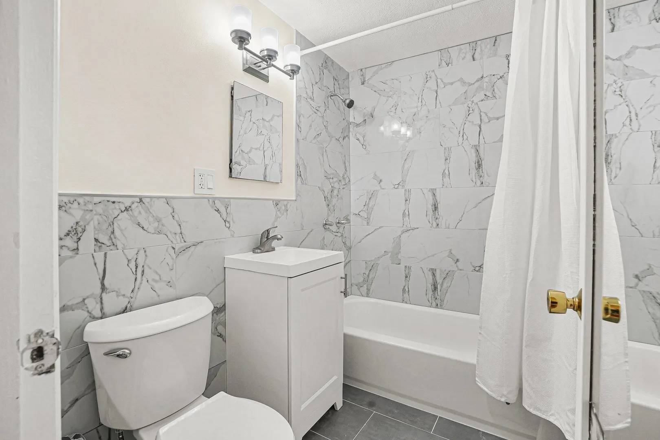
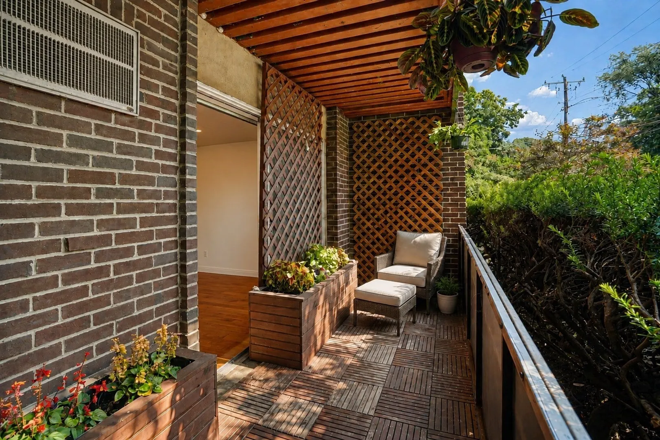
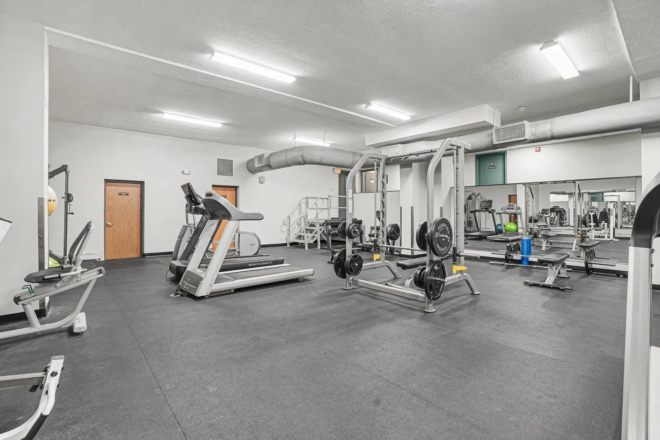
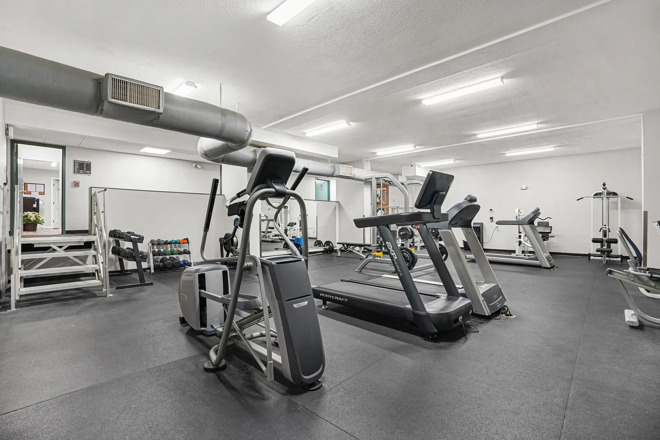
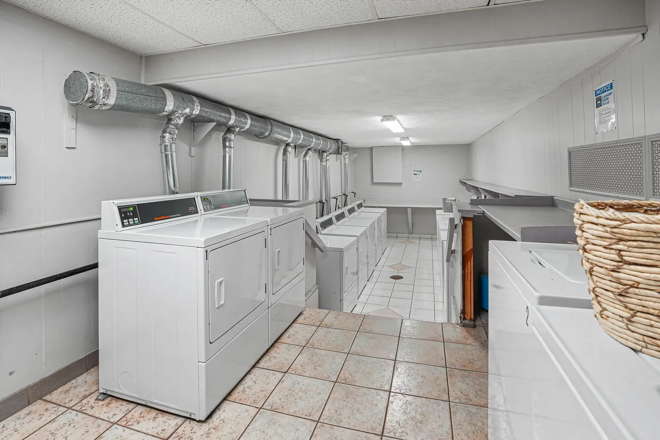
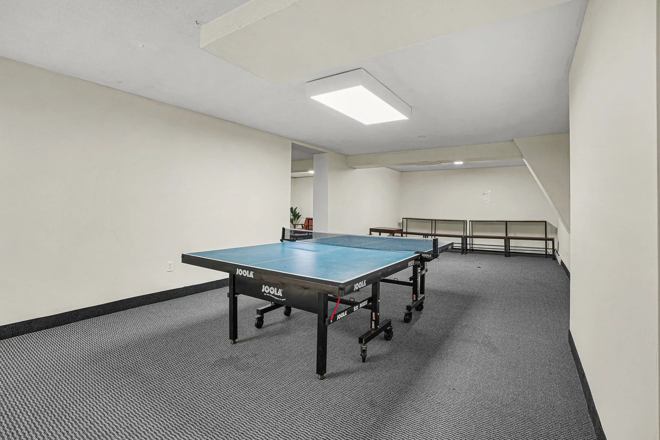
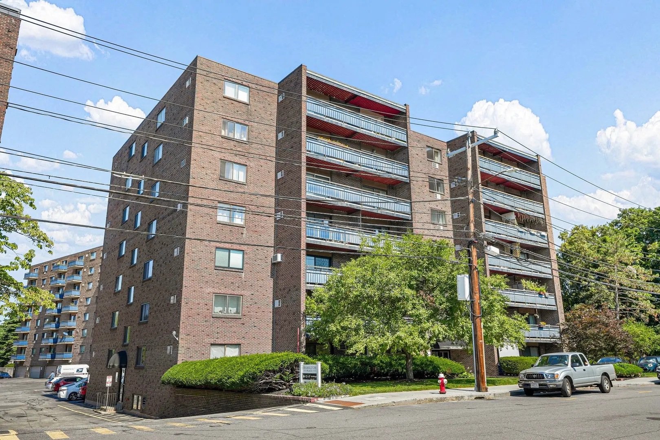
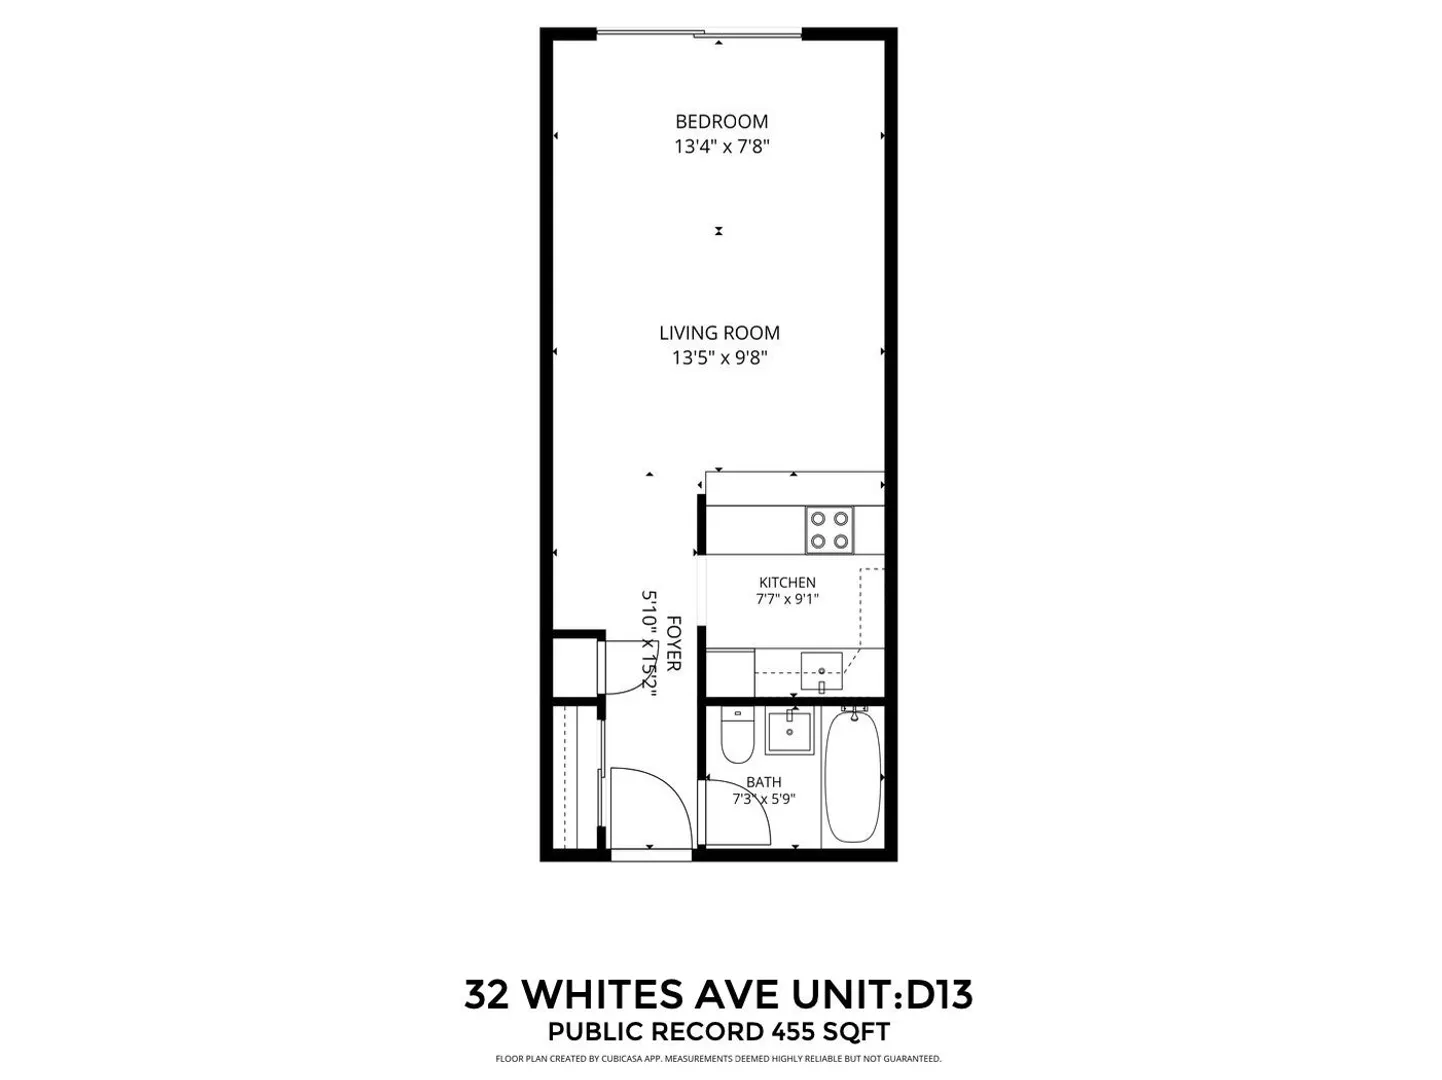
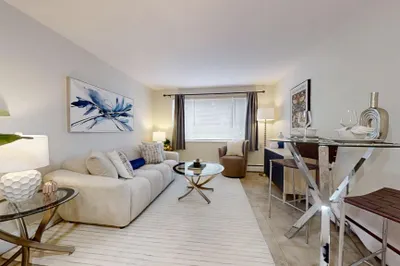
Bright and updated studio condo on the first floor of a professionally managed elevator building in Watertown. This well maintained home features hardwood flooring, a granite kitchen, and an updated bathroom (2026). Enjoy a private balcony, assigned parking, and private storage. The building offers on site laundry, a fitness room, and a game room with ping pong + pool. Condo fee includes heat, hot water, snow removal and general building maintenance. Conveniently located across from Saltonstall Park, the Boys & Girls Club, Watertown Town Hall and the Public Library, with the Charles River walking + biking path just a short distance away. Easy access to the Mass Pike and Soldiers Field Road makes commuting to Boston a breeze. A great opportunity for a first time buyer, commuter, investor, or anyone looking for convenient, low-maintenance living in Watertown!
-
Highlights
- Cooling: Window Unit(s)
- HOA Fee: $322
- Property Class: Residential
- Stories: 1
- Unit Number: D13
- Status: Active
- Heating: Baseboard
- Parking Spots: 2
- Property Type: Condominium
- Total Rooms: 2
- Year Built: 1966
-
Additional Details
- Appliances: Range, Refrigerator
- Pets Allowed: Yes w/ Restrictions
- Total Number of Units: 137
- Year Built Source: Public Records
- Basement: N
- SqFt Source: Public Record
- Year Built Details: Actual
- Zoning: Condo
-
Amenities
- Community Features: Public Transportation, Shopping, Pool, Tennis Court(s), Park, Walk/Jog Trails, Medical Facility, Highway Access, House of Worship, Private School, Public School, T-Station
- Parking Features: Off Street, Assigned
- Covered Parking Spaces: 1
-
Utilities
- Sewer: Public Sewer
- Water Source: Public
-
Fees / Taxes
- Assessed Value: $323,700
- HOA Fee Includes: Heat, Water, Sewer, Insurance, Maintenance Structure, Maintenance Grounds, Snow Removal, Trash
- Taxes: $3,949
- HOA Fee Frequency: Monthly
- Tax Year: 2026
Similar Listings
Content © 2026 MLS Property Information Network, Inc. The information in this listing was gathered from third party resources including the seller and public records.
Listing information provided courtesy of Compass.
MLS Property Information Network, Inc. and its subscribers disclaim any and all representations or warranties as to the accuracy of this information.