
Sold!
$445,000
3
Beds
2
Baths
1,445
Living Area
-
Property Description
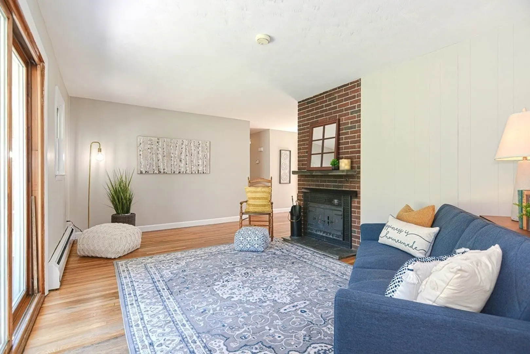
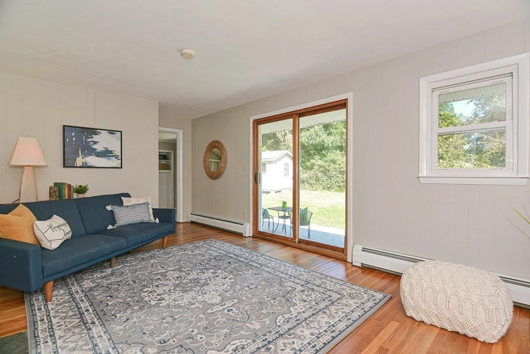
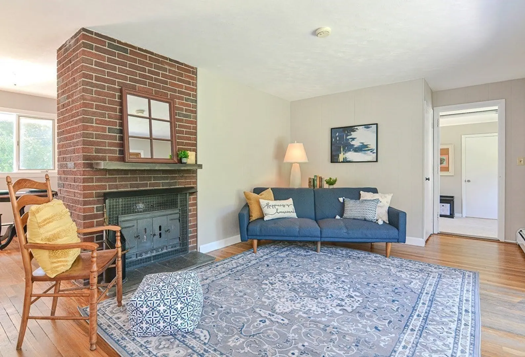
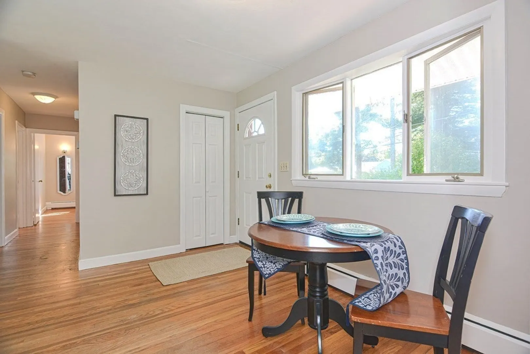
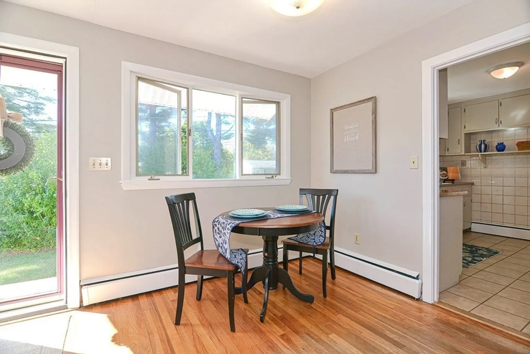
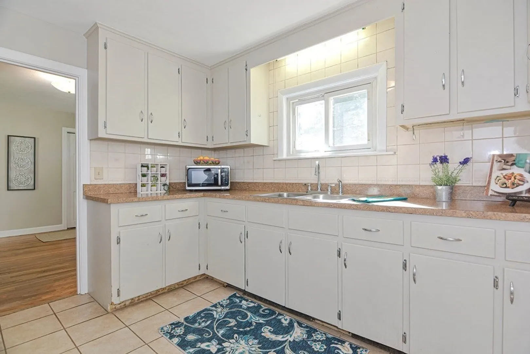
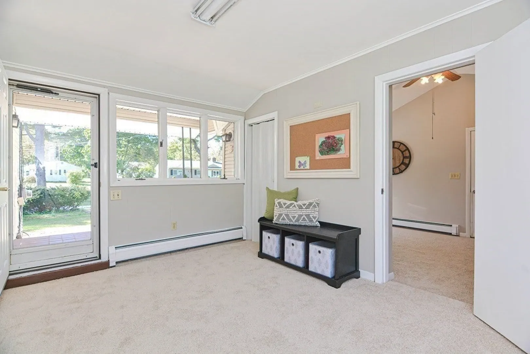
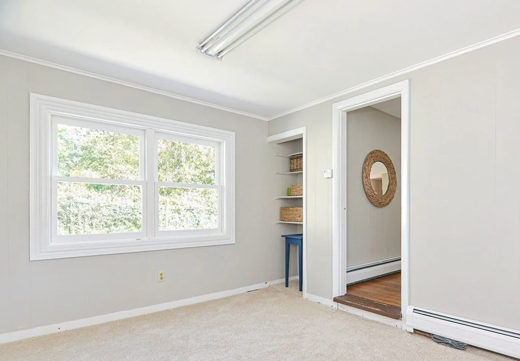
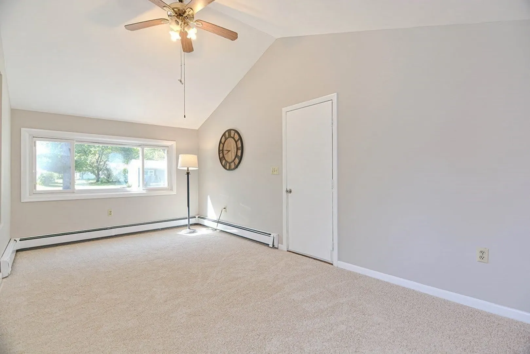
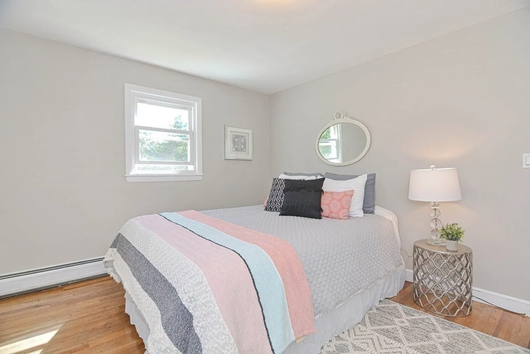
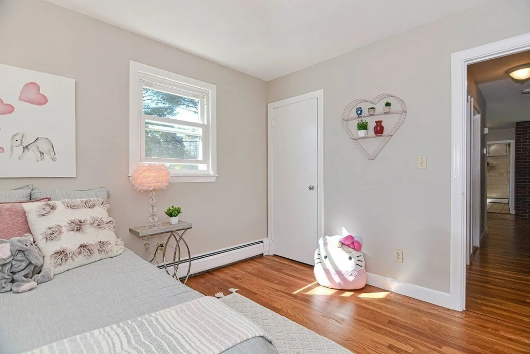
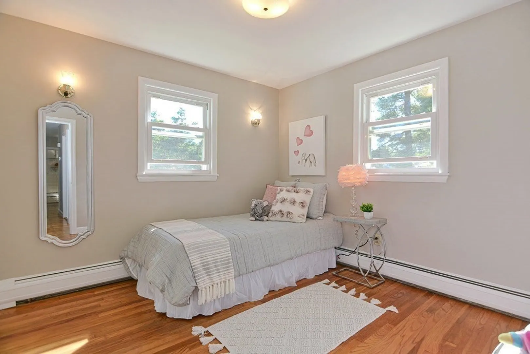
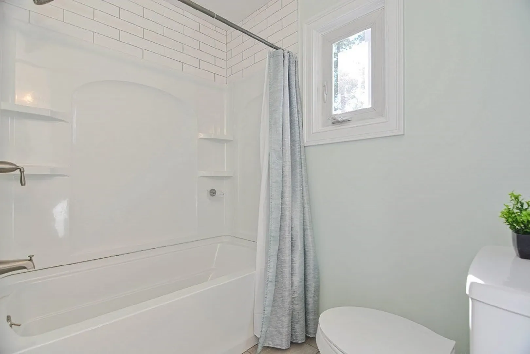
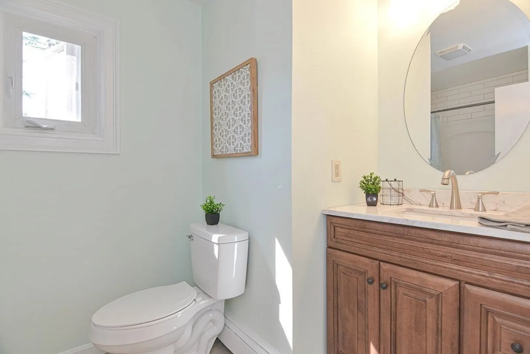
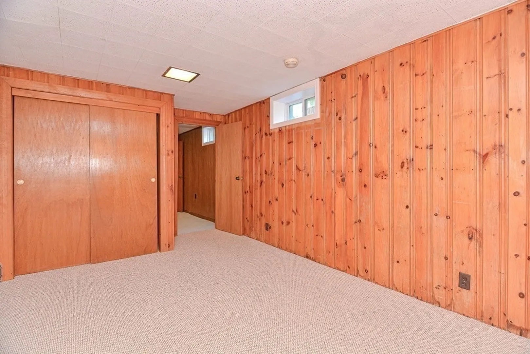
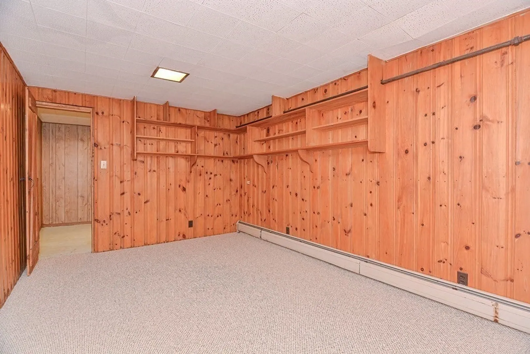
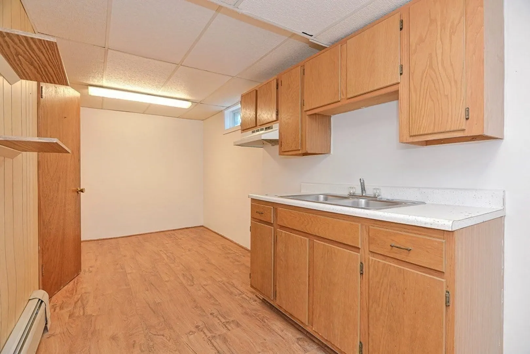
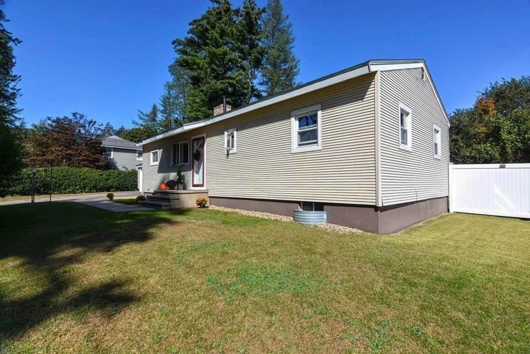
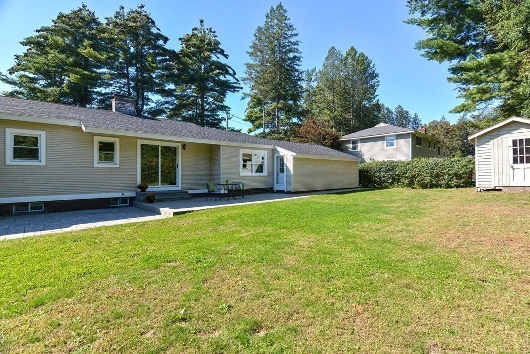
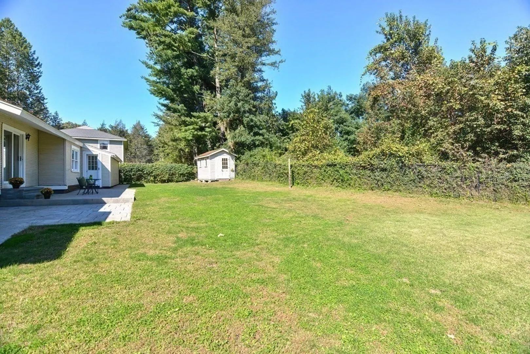
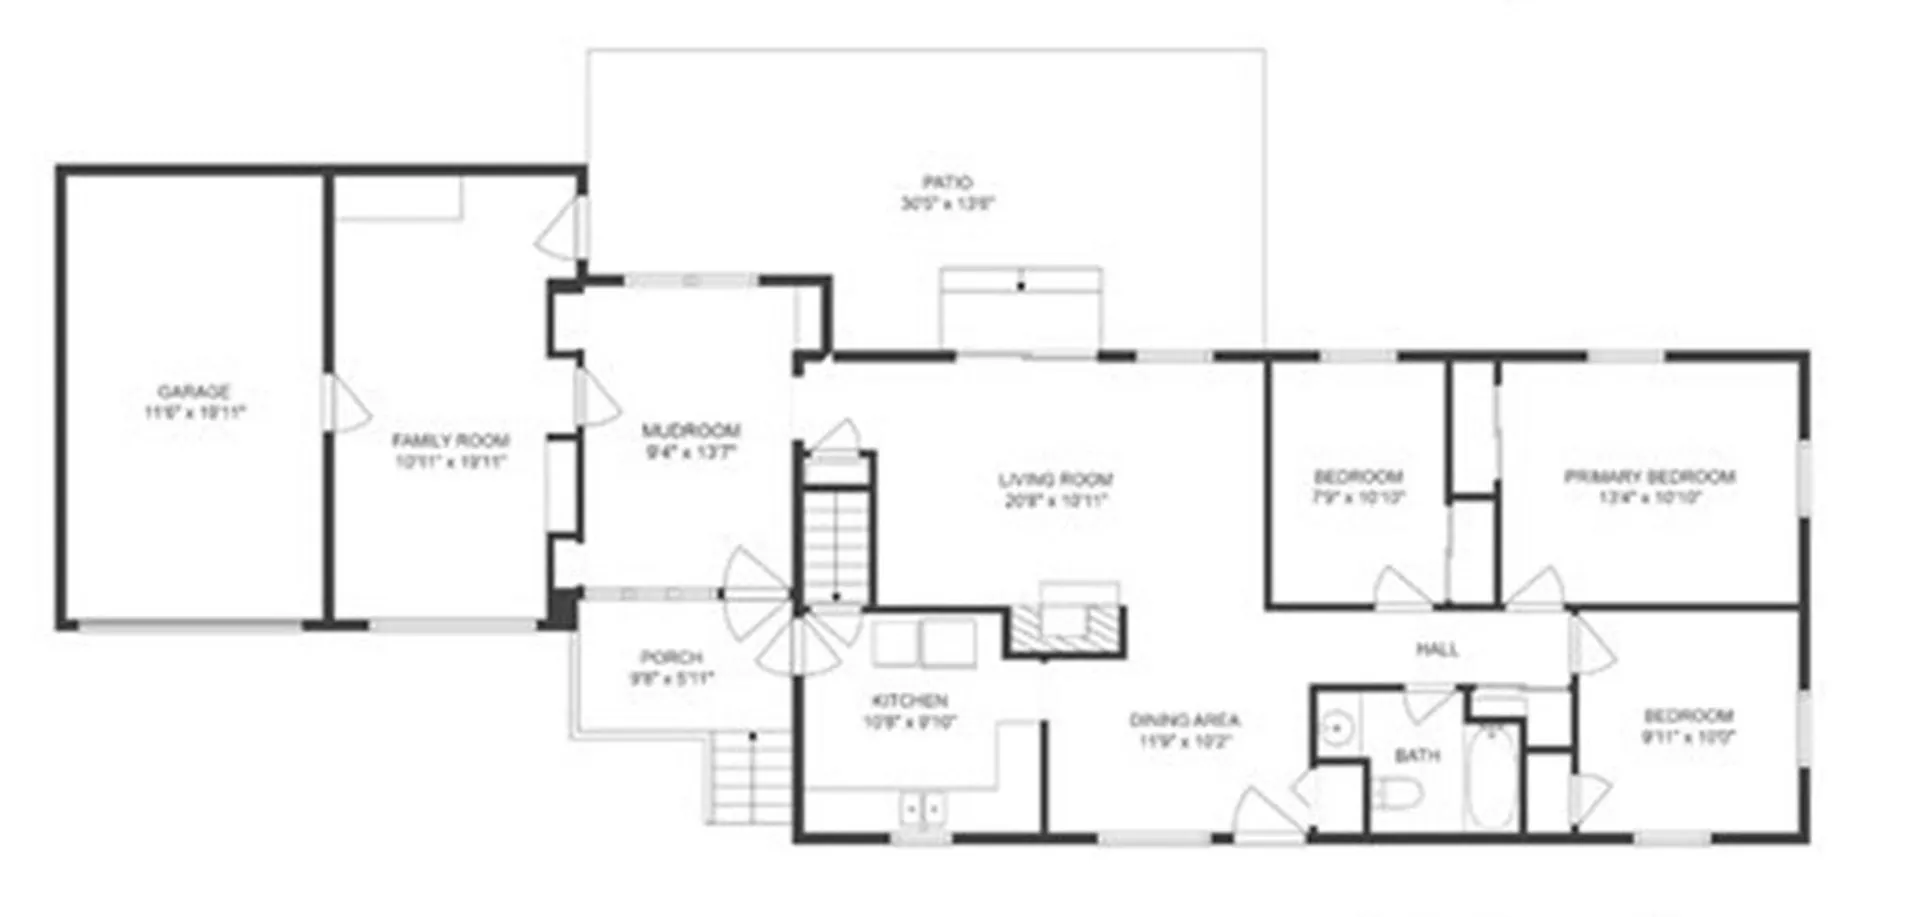
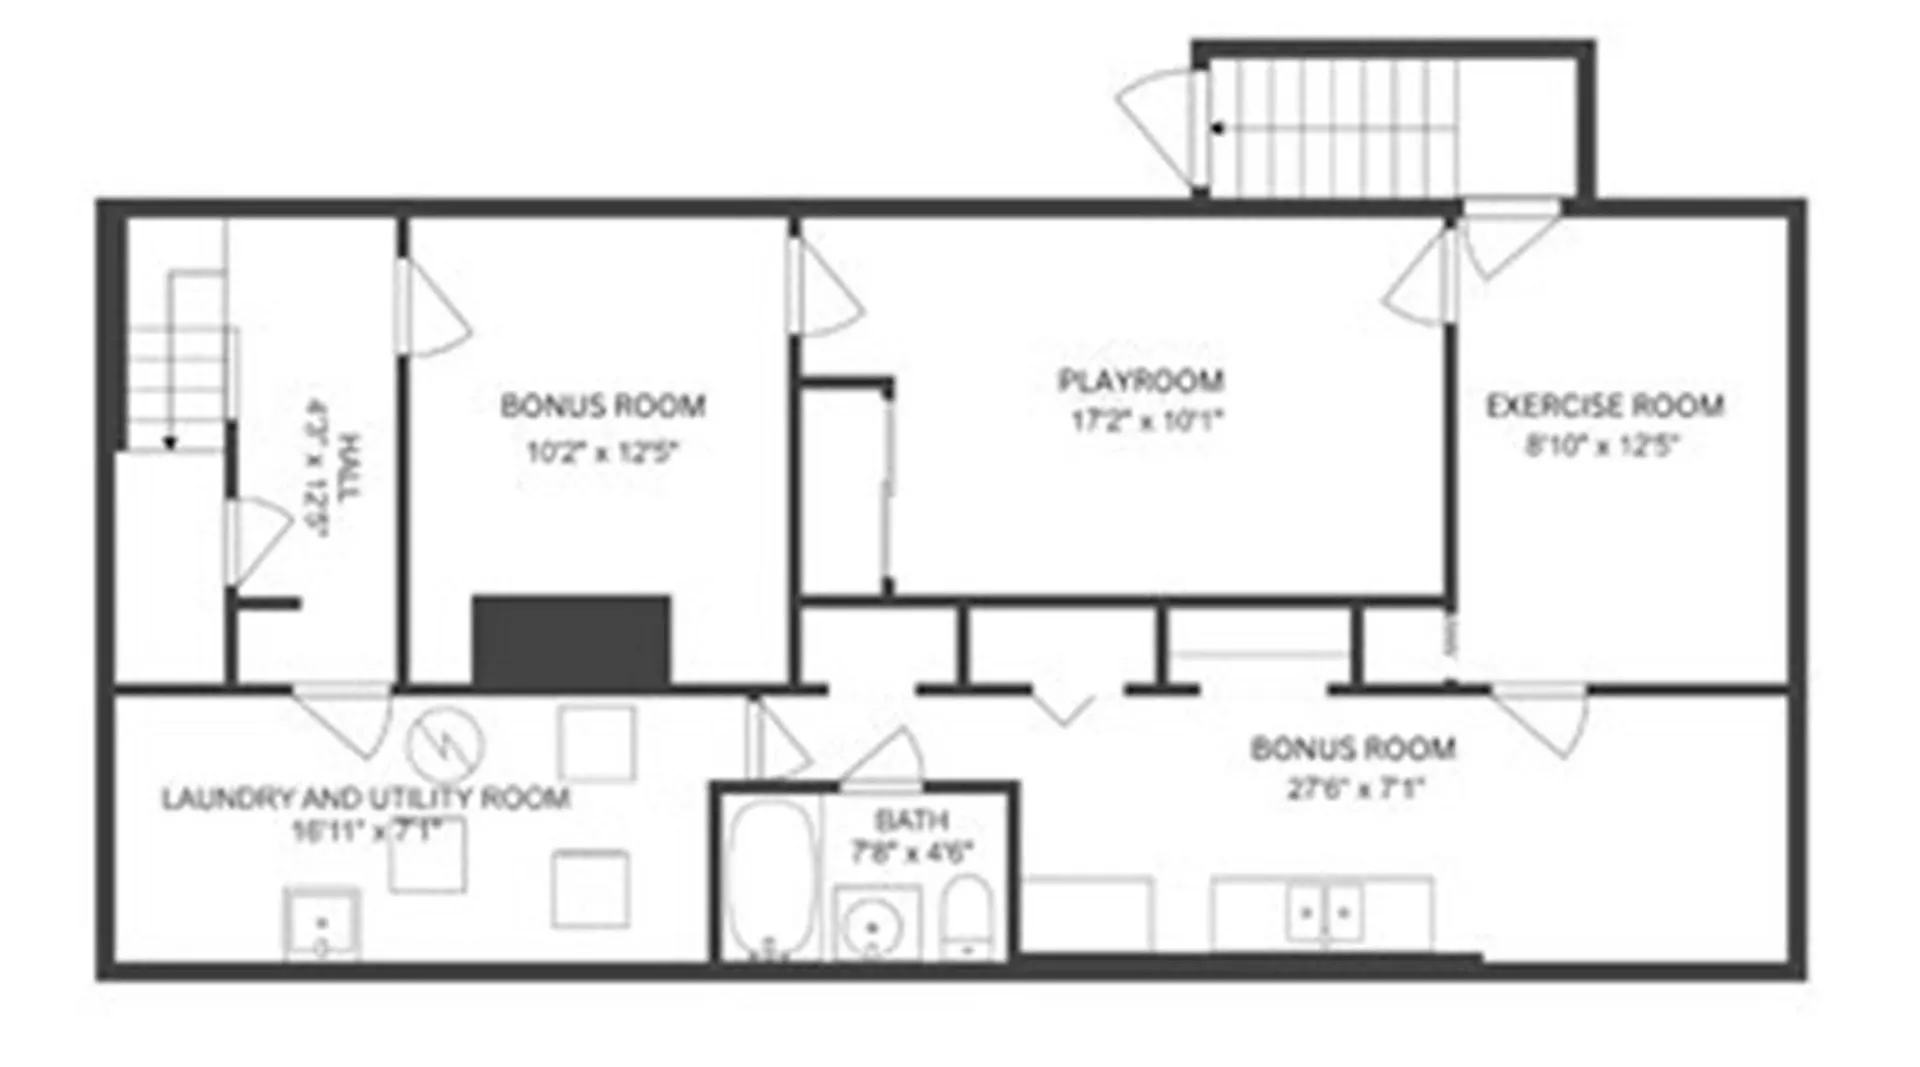
This expansive ranch is located in a sweet neighborhood & offers a flexible floor plan. The 1st floor comprises 3 bedrooms with hardwood floors & great closet space. Recently updated in 2021, the bathroom features white subway tiles, a new vanity, & tile flooring. The dining room boasts hardwood floors and is situated next to the kitchen & living room, perfect for entertaining. The living room features a cozy fireplace, hardwood floors, & a large slider leading to the backyard & patio, which was added in 2019. A mudroom/home office with a door to the front porch provides a convenient entrance. The family room has a vaulted ceiling, large windows, and doors leading to both the 1-car garage & the back patio. The lower level is versatile & can be used as an additional home office, playroom, media room, gym, hobby room, & comes complete with a full bathroom & sink/cabinet space for easy cleanup. A great fenced-in backyard with storage shed. Roof - 2021, water heater 22, upstairs carpets 23
-
Highlights
- Heating: Baseboard, Oil
- Property Class: Residential
- Style: Ranch
- Year Built: 1965
- Parking Spots: 4
- Property Type: Single Family Residence
- Total Rooms: 7
- Status: Closed
-
Additional Details
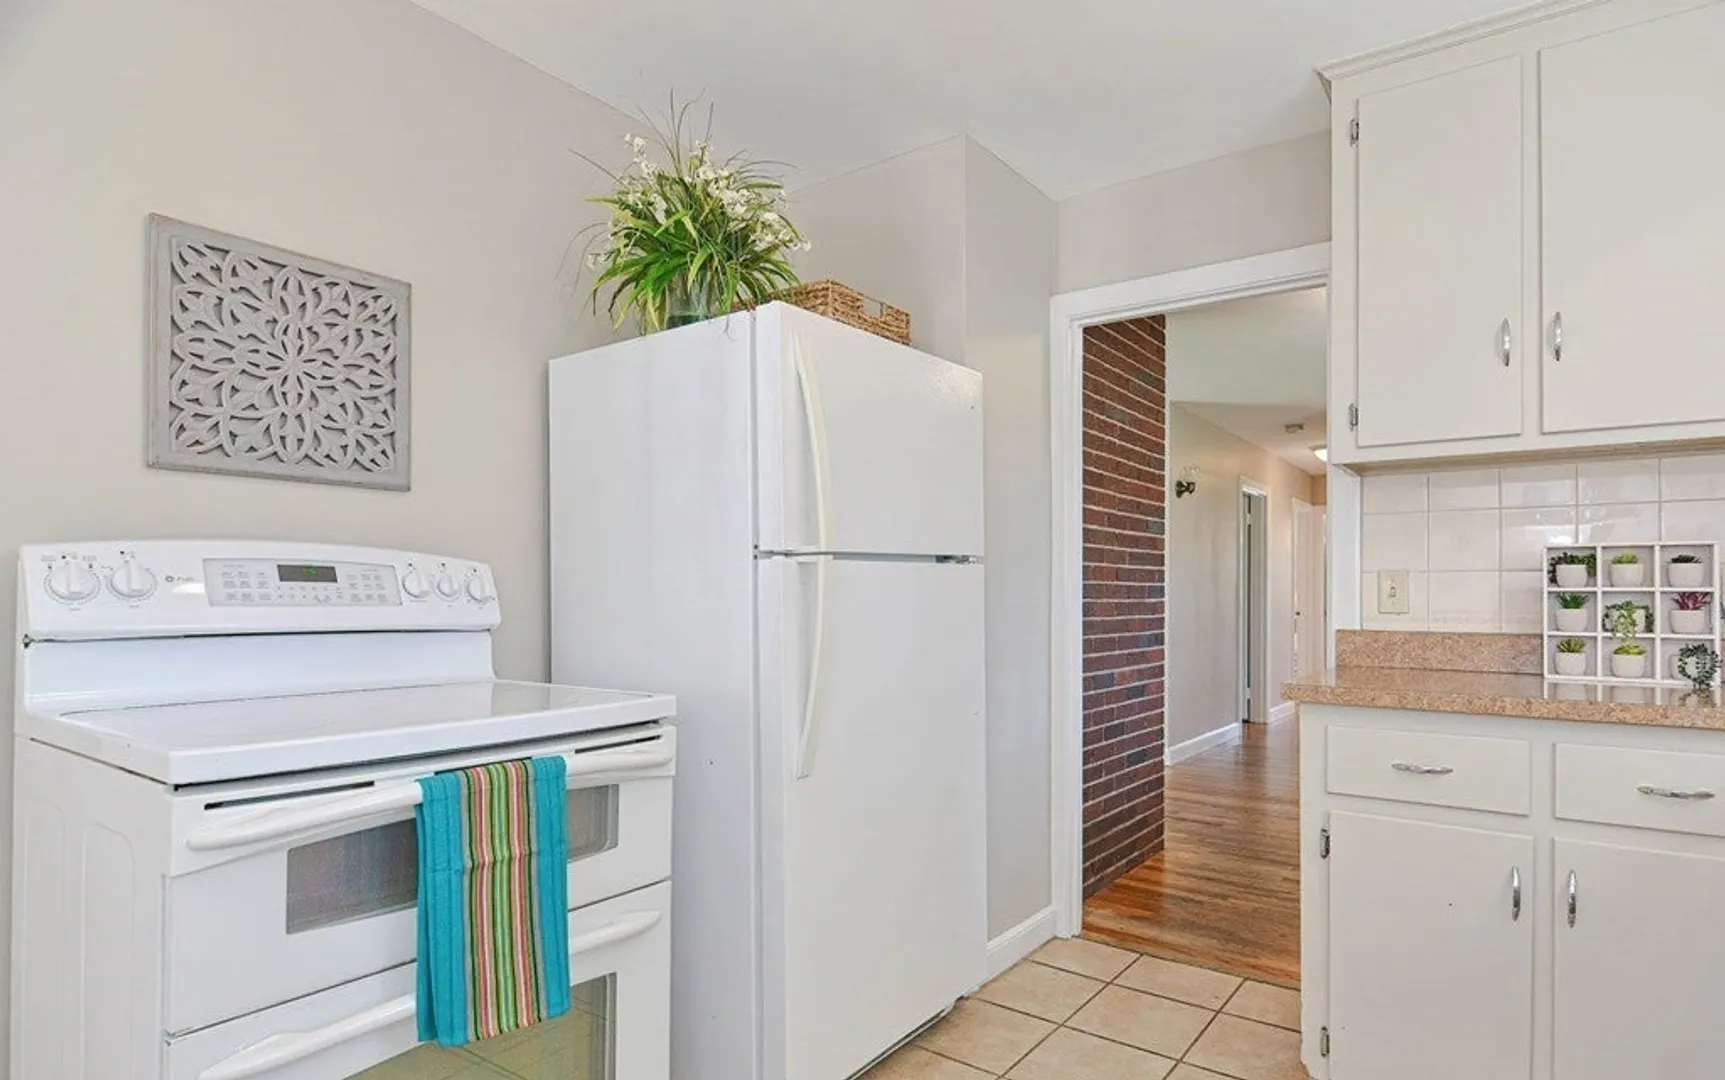
- Appliances: Range, Microwave, Refrigerator, Washer, Dryer, Utility Connections for Electric Range
- Exterior Features: Patio, Storage
- Flooring: Wood, Vinyl, Carpet, Flooring - Wall to Wall Carpet, Flooring - Vinyl
- Interior Features: Closet, Lighting - Overhead, Wet bar, Closet - Double, Home Office, Play Room, Exercise Room, Bonus Room
- Roof: Shingle
- Year Built Source: Public Records
- Basement: Full, Partially Finished, Interior Entry, Concrete
- Fireplaces: 1
- Foundation: Concrete Perimeter
- Road Frontage Type: Public
- Year Built Details: Actual
- Zoning: Res
-
Amenities
- Community Features: Shopping, Walk/Jog Trails, Medical Facility, Conservation Area, House of Worship, Public School
- Parking Features: Attached, Paved Drive, Off Street, Paved
- Covered Parking Spaces: 1
-
Utilities
- Sewer: Public Sewer
- Water Source: Public
-
Fees / Taxes
- Assessed Value: $401,100
- Compensation Based On: Net Sale Price
- Tax Year: 2023
- Buyer Agent Compensation: 2.5%
- Facilitator Compensation: 1.0%
- Taxes: $6,895
Similar Listings
Sold
42 Photos
Sold
28 Photos
Sold
27 Photos
Sold
30 Photos
Content © 2026 MLS Property Information Network, Inc. The information in this listing was gathered from third party resources including the seller and public records.
Listing information provided courtesy of Lamacchia Realty, Inc..
MLS Property Information Network, Inc. and its subscribers disclaim any and all representations or warranties as to the accuracy of this information.
