
Sold!
$439,000
3
Beds
1
Bath
1,452
Living Area
-
Property Description
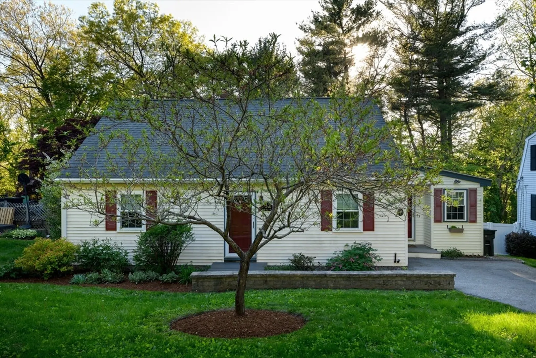
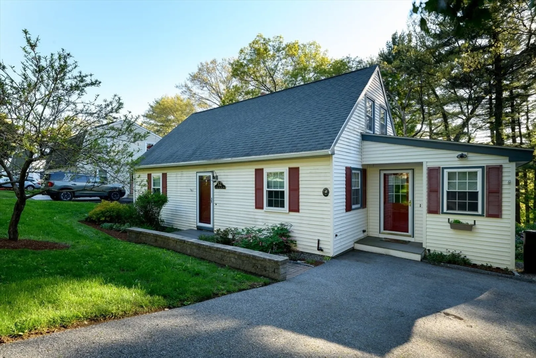
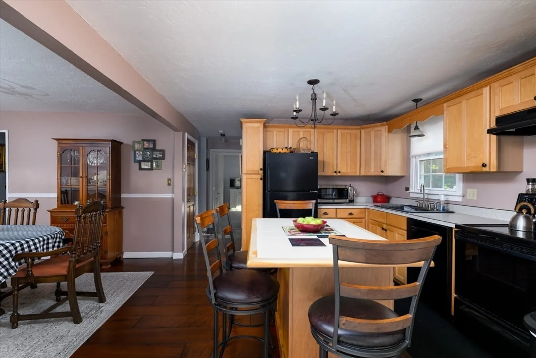
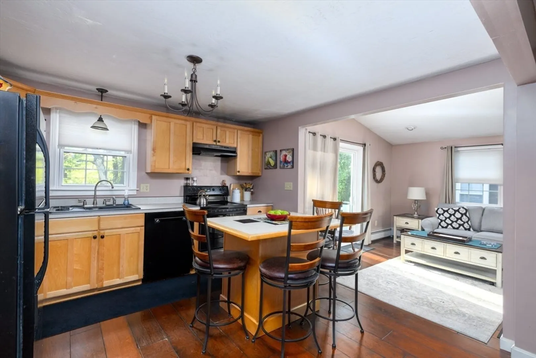
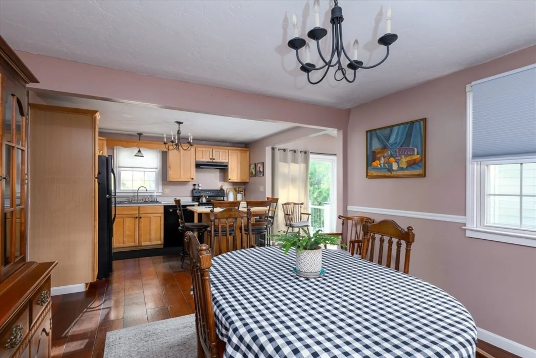
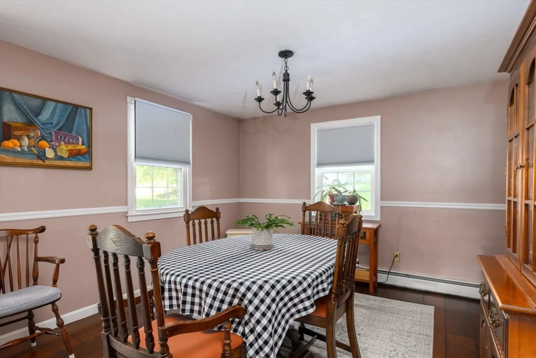
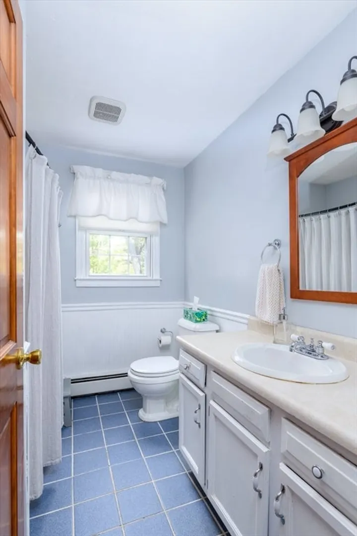
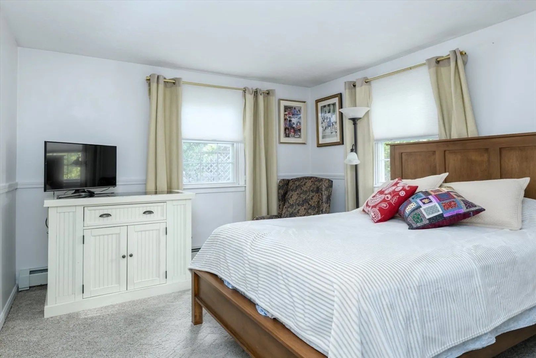
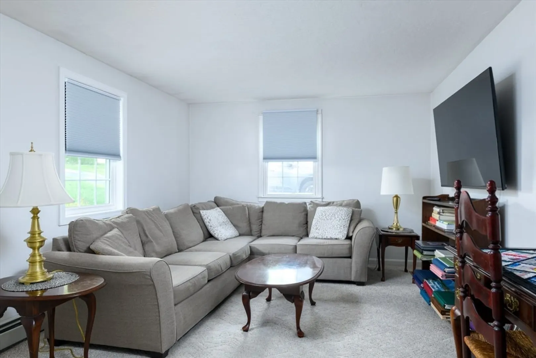
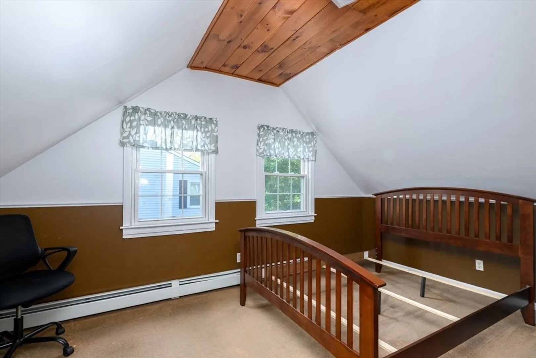
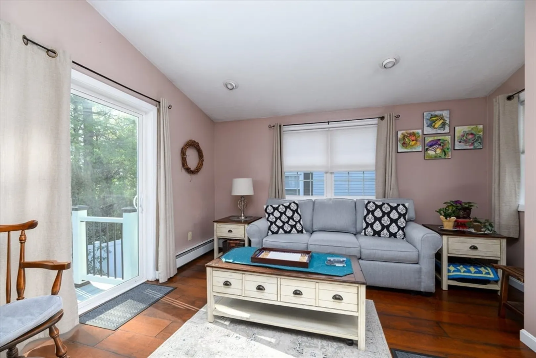
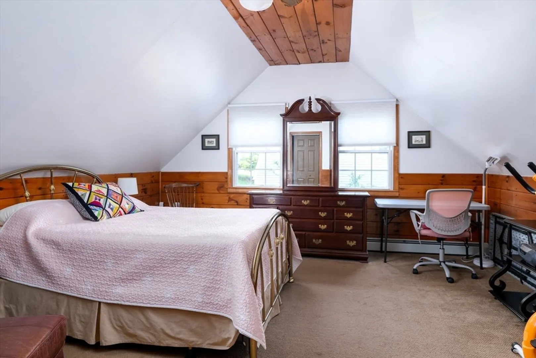
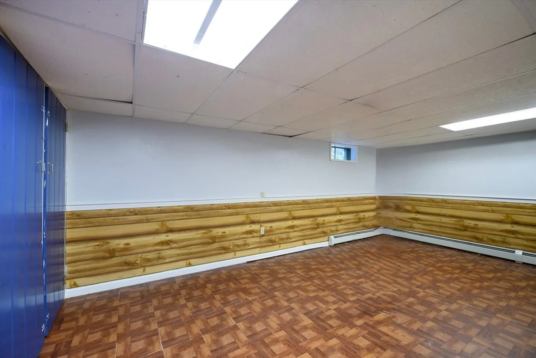
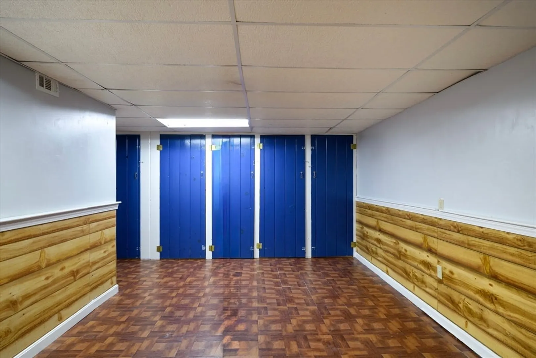
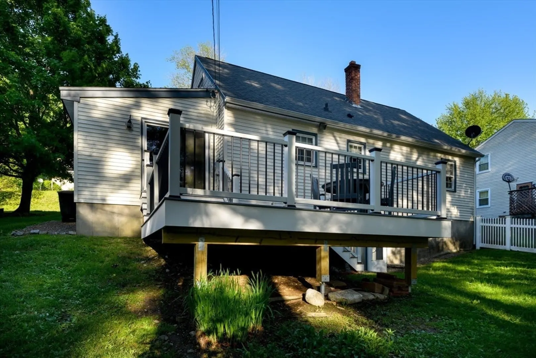
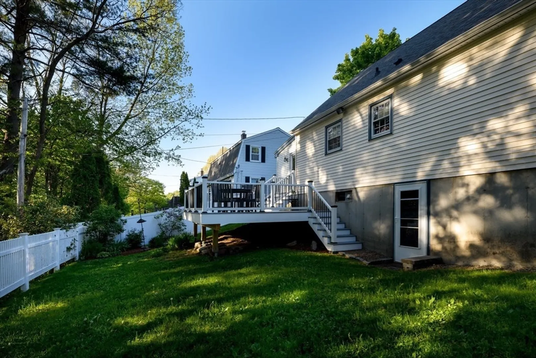
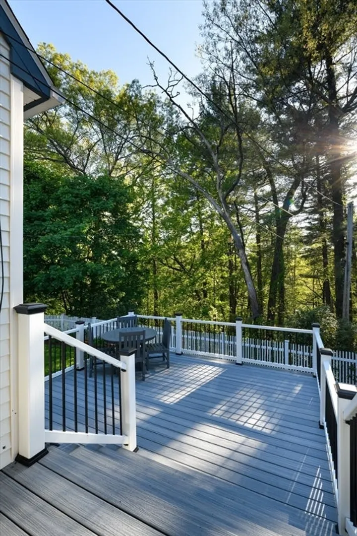
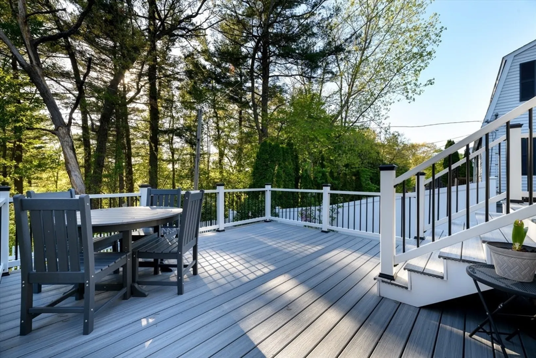
Charming cape style home located in a desirable neighborhood in the Tatnuck area. Versatile floor plan offers kitchen with maple cabinets and center island for casual dining plus additional counter and storage space. Accented with hardwood floors that carry thru to your formal dining room and den that leads to your new composite deck. Perfect for your seasonal enjoyment. 1st floor bedroom option and front sitting room complete your main level . Second floor has 2 additional bedrooms both with cathedral ceilings accented with wood trim . Lower level has finished space that is perfect for a playroom or home office. . Walk out basement leads to well manicured fenced yard surrounded by mature trees. This is such a well cared home you can move right in
-
Highlights
- Heating: Baseboard, Oil
- Property Class: Residential
- Style: Cape
- Year Built: 1984
- Parking Spots: 4
- Property Type: Single Family Residence
- Total Rooms: 8
- Status: Closed
-
Additional Details
- Appliances: Range, Dishwasher, Microwave, Refrigerator, Washer, Dryer
- Construction: Frame
- Flooring: Wood, Tile, Carpet, Flooring - Vinyl, Flooring - Hardwood
- Interior Features: Play Room, Den
- Road Frontage Type: Public
- SqFt Source: Public Record
- Year Built Source: Public Records
- Basement: Full, Walk-Out Access
- Exterior Features: Deck - Composite
- Foundation: Concrete Perimeter
- Lot Features: Wooded
- Roof: Shingle
- Year Built Details: Actual
- Zoning: Rs-7
-
Amenities
- Community Features: Sidewalks
-
Utilities
- Electric: Circuit Breakers
- Water Source: Public
- Sewer: Public Sewer
-
Fees / Taxes
- Assessed Value: $415,800
- Taxes: $5,484
- Tax Year: 2025
Similar Listings
Sold
31 Photos
Sold
42 Photos
Sold
32 Photos
Sold
25 Photos
Content © 2026 MLS Property Information Network, Inc. The information in this listing was gathered from third party resources including the seller and public records.
Listing information provided courtesy of Chinatti Realty Group, Inc..
MLS Property Information Network, Inc. and its subscribers disclaim any and all representations or warranties as to the accuracy of this information.
