
Sold!
$580,000
4
Beds
2/1
Baths
2,632
Living Area
-
Property Description
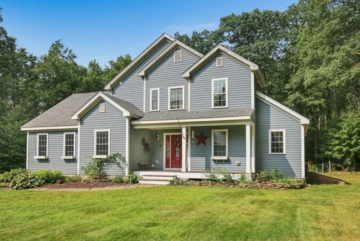
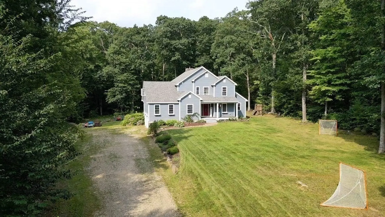
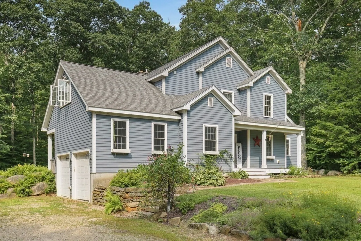
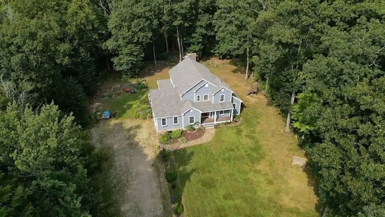
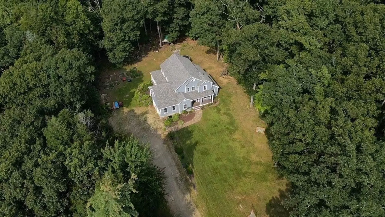
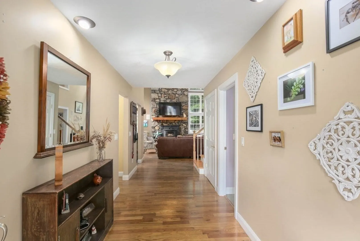
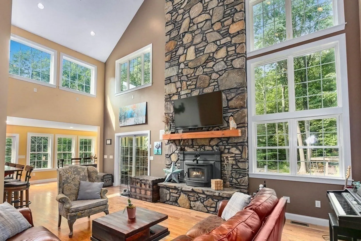
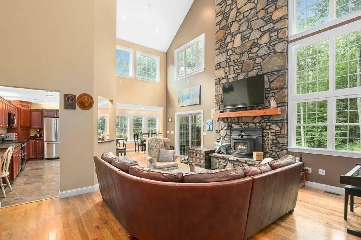
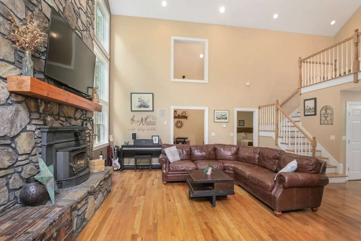
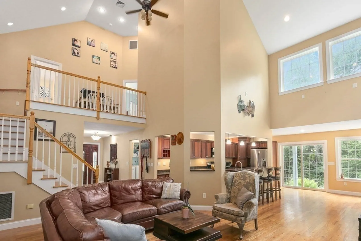
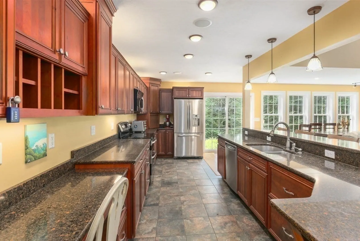
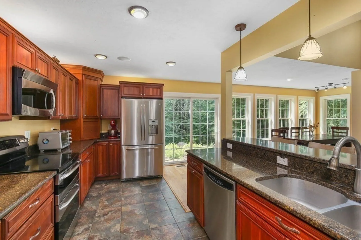
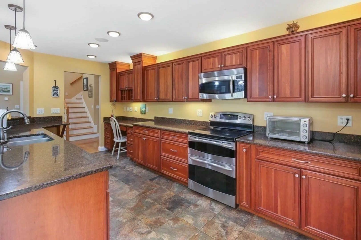
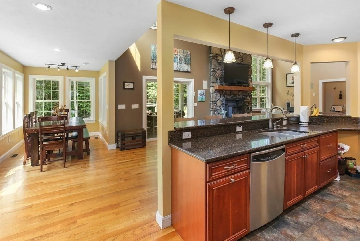
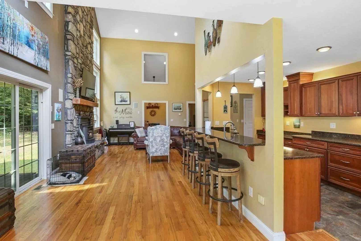
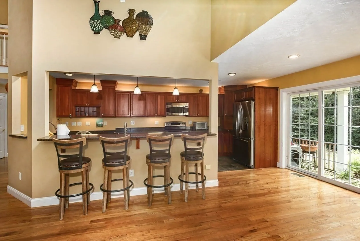
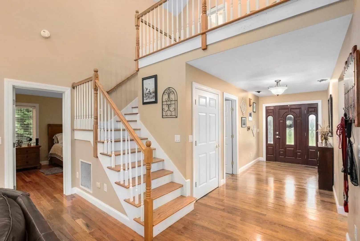
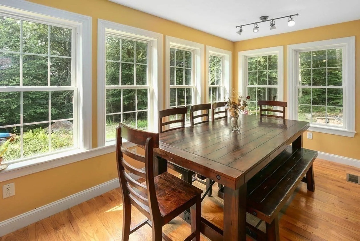
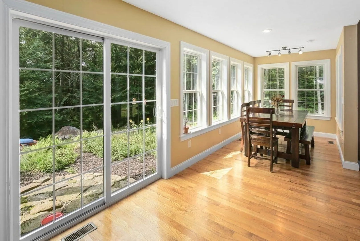
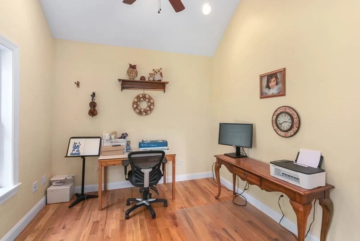
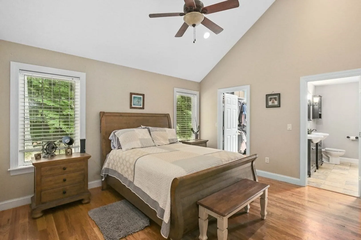
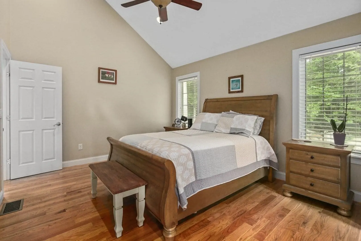
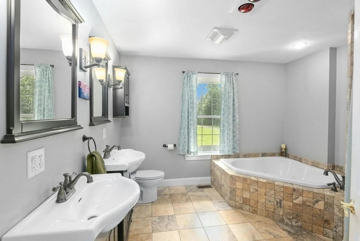
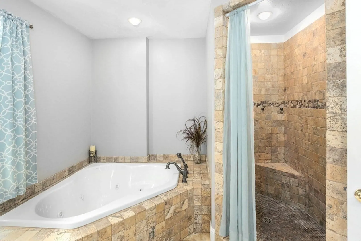
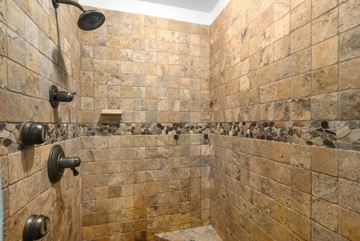
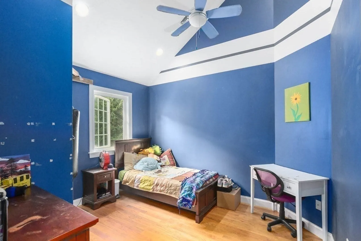
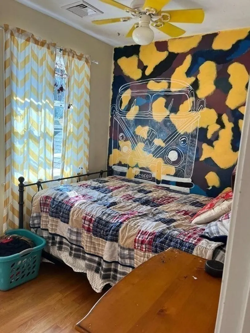
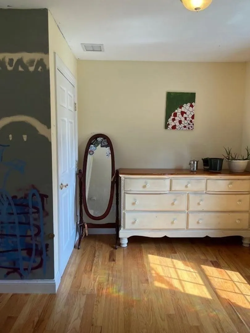
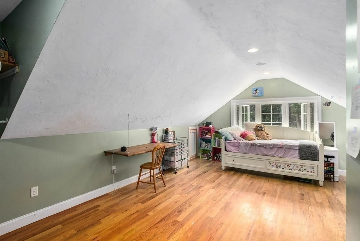
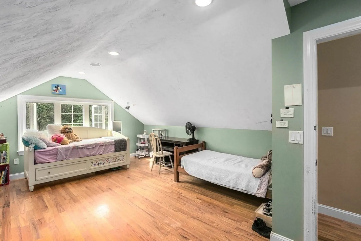
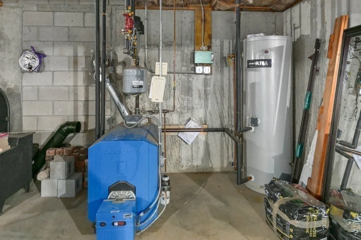
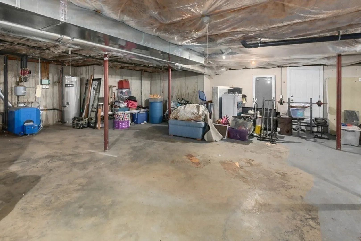
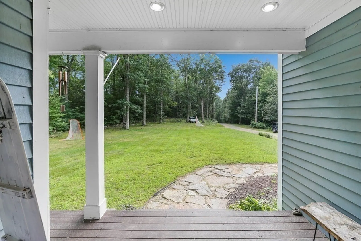
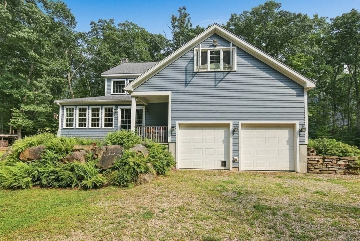
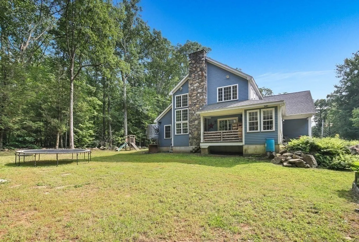
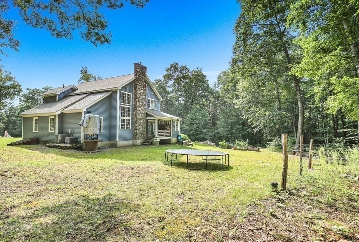
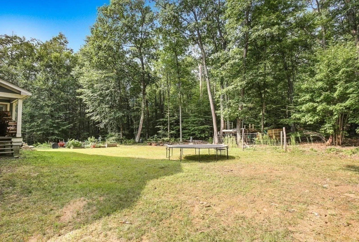
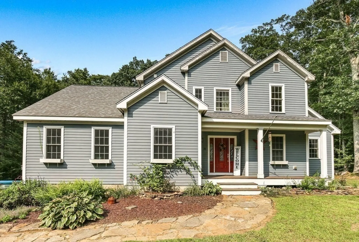
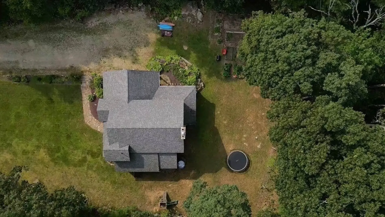
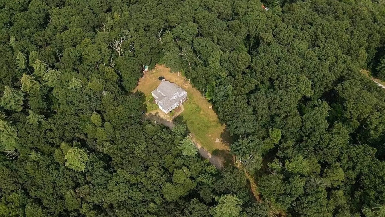
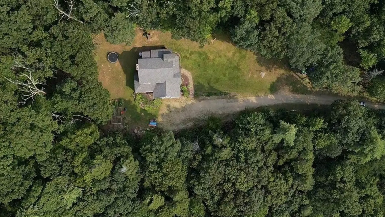
Gorgeous Colonial Custom Designed home. Sits on a 4 acre parcel tucked off the road. Garden areas, Stone Walls. Cedar Sided, Trex Decking on 3 Covered Porches. 4 Bed Rms, 2.5 Baths, Cathedrals & Hardwoods throughout. Open Floor Plan. Kitchen w/ Stainless Appliances; Double Oven, Cherry Cabinets, Granite Countertops, Dining Area w/Bar Seating & Custom Built-in Desk w/Storage. Formal Dining Rm is lined w/ Windows allowing for Natural Light & Passive Solar Heat. Living Rm has Oversized Wall of Windows, 26' Ceiling (appx) w/a Floor to Ceiling Fieldstone Fireplace w/Wood Stove Insert. 1st Flr contains Office, Laundry & Master Suite w/Walk-in Closet & Dressing Area alongside a Full Bath w/Double Vanity, Jacuzzi Tub & Travertine Tile Shower. The 2nd Flr contains a Loft area, 3 Beds & Full Bath. Unfinished Basement: Buderus Furnace, SuperStor Hot Water Tank & Wood Stove. Generator Plug, Central A/C, Wired Audio Sys. Close to town & appx 1 Hour to 3 Major Airports: Harford, Boston & Providence
-
Highlights
- Acres: 4
- Heating: Forced Air, Oil, Passive Solar, Wood Stove
- Property Class: Residential
- Style: Colonial, Contemporary
- Year Built: 2009
- Cooling: Central Air
- Parking Spots: 8
- Property Type: Single Family Residence
- Total Rooms: 10
- Status: Closed
-
Additional Details
- Appliances: Range, Dishwasher, Microwave, Refrigerator, Washer, Dryer, Water Treatment, Utility Connections for Electric Range, Utility Connections for Electric Oven, Utility Connections for Electric Dryer
- Exclusions: Seller's Personal Property. Audio & Visual Cameras In Use.
- Fireplaces: 1
- Foundation: Concrete Perimeter
- Lot Features: Wooded, Easements, Level, Sloped, Steep Slope
- Roof: Shingle
- Year Built Source: Public Records
- Basement: Full, Interior Entry, Bulkhead, Concrete, Unfinished
- Exterior Features: Porch, Deck - Composite, Screens, Garden, Cistern Water Storage
- Flooring: Wood, Tile, Flooring - Wood
- Interior Features: Closet, Recessed Lighting, Ceiling - Cathedral, Ceiling Fan(s), Open Floor Plan, Lighting - Overhead, Balcony - Interior, Entrance Foyer, Home Office, Loft, Central Vacuum
- Road Frontage Type: Public
- Year Built Details: Approximate
- Zoning: R1
-
Amenities
- Community Features: Shopping, Walk/Jog Trails, Stable(s), Golf, Medical Facility, Laundromat, Highway Access, House of Worship, Marina, Private School, Public School, University
- Parking Features: Attached, Garage Door Opener, Storage, Shared Driveway, Off Street, Driveway, Stone/Gravel
- Covered Parking Spaces: 2
-
Utilities
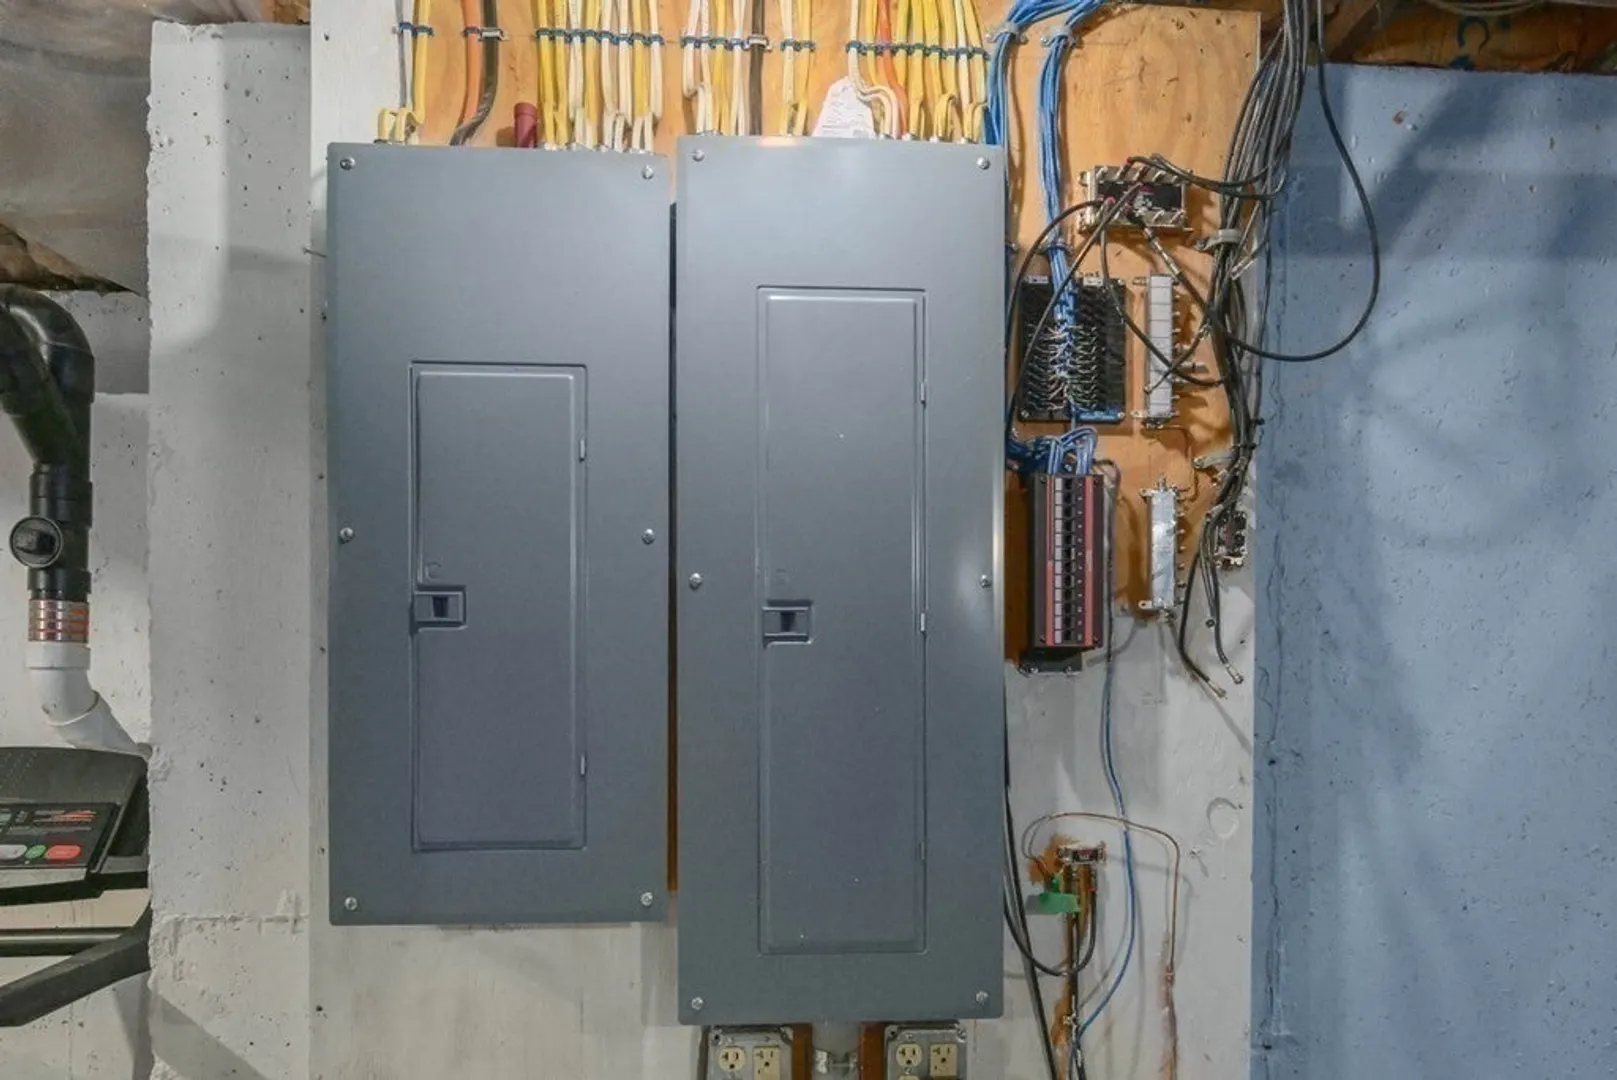
- Electric: Circuit Breakers, Generator Connection
- Water Source: Private
- Sewer: Private Sewer
-
Fees / Taxes
- Assessed Value: $492,500
- Compensation Based On: Net Sale Price
- Tax Year: 2023
- Buyer Agent Compensation: 2.5%
- Facilitator Compensation: 2.5%
- Taxes: $7,870
Similar Listings
Sold
42 Photos
Sold
42 Photos
Sold
29 Photos
Sold
41 Photos
Content © 2026 MLS Property Information Network, Inc. The information in this listing was gathered from third party resources including the seller and public records.
Listing information provided courtesy of Michael Toomey & Associates, Inc..
MLS Property Information Network, Inc. and its subscribers disclaim any and all representations or warranties as to the accuracy of this information.
