
32 Ward St
$630,000
3
Beds
1
Bath
1,248
Sqft
- Request Info
- Call
- Save
-
More
- Mortgage Calculator

Property Tools

$630,000
3
Beds
1
Bath
1,248
Living Area
-
Property Description
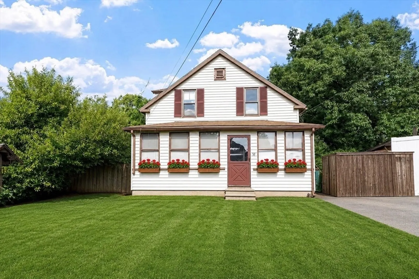
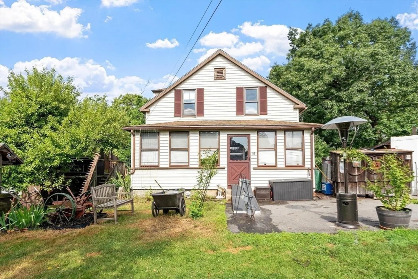
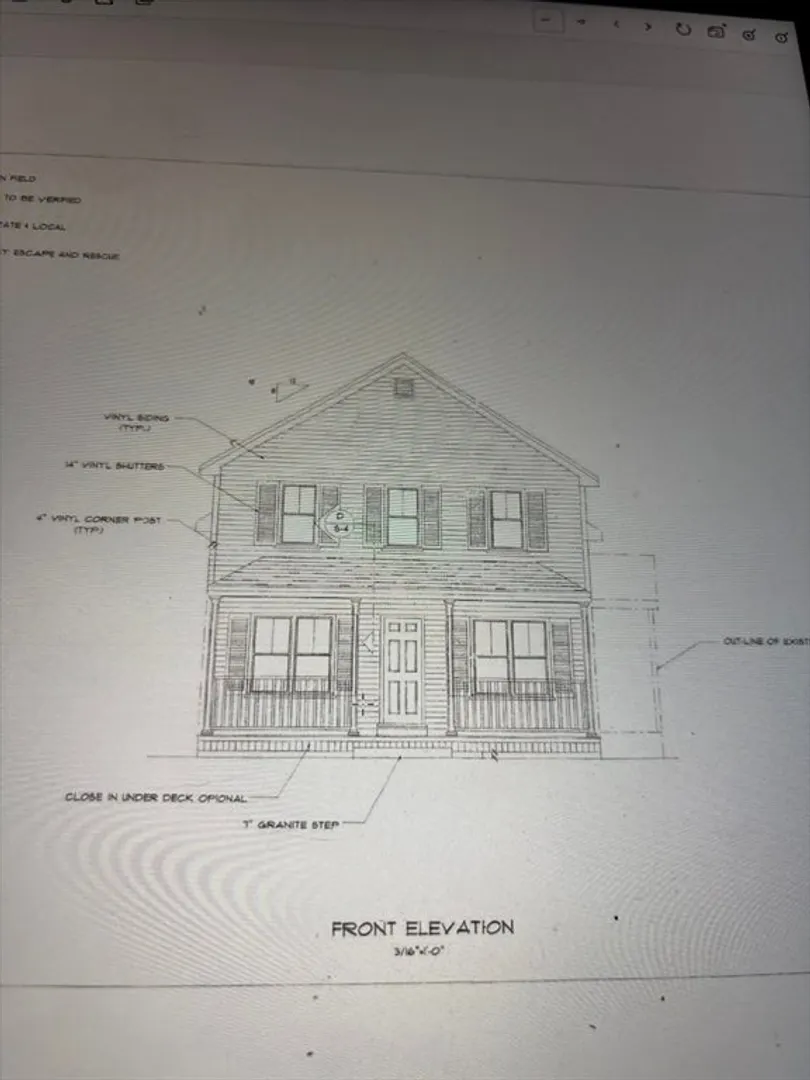
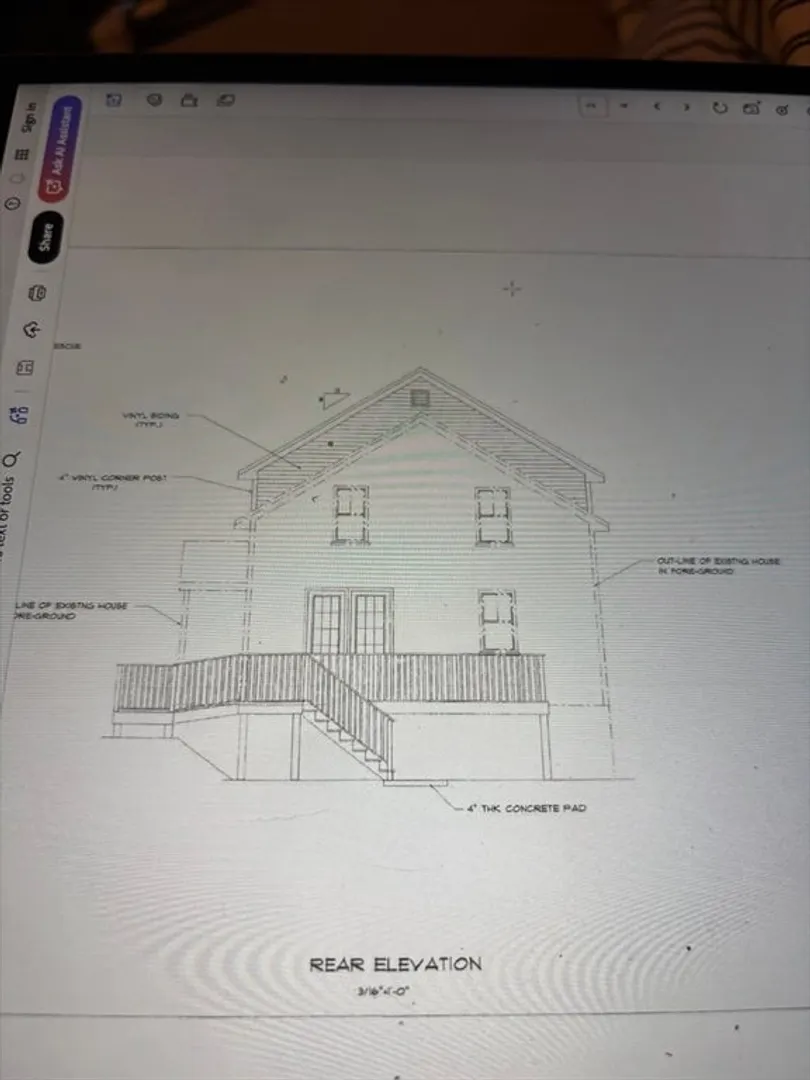
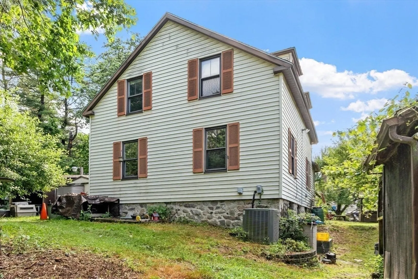
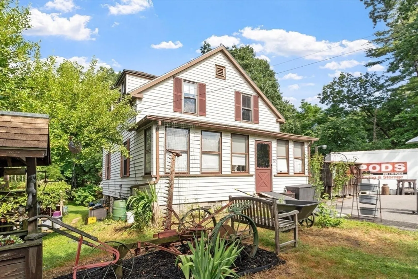
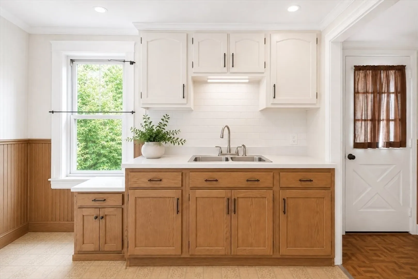
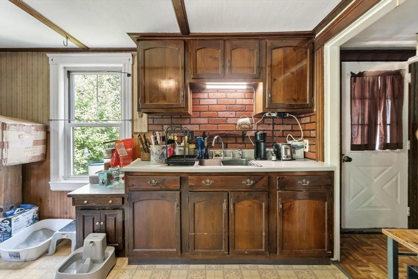
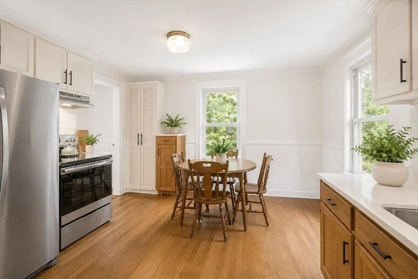
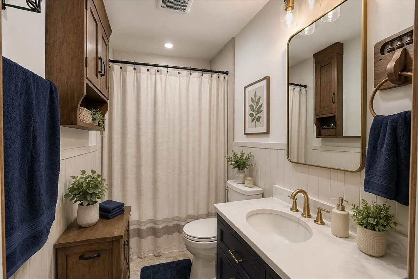
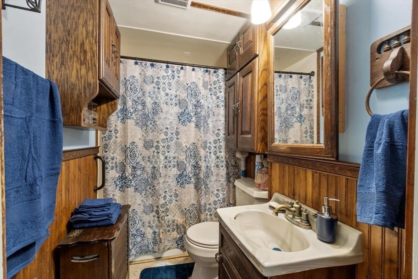
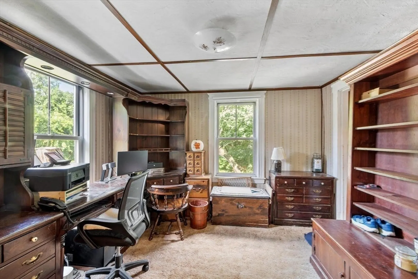
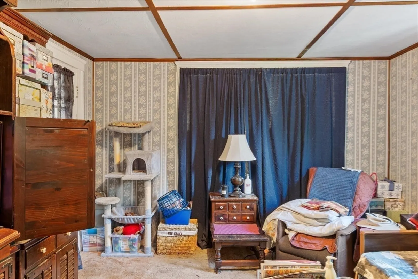
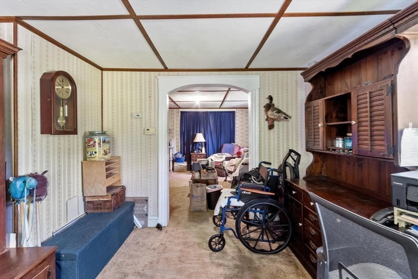
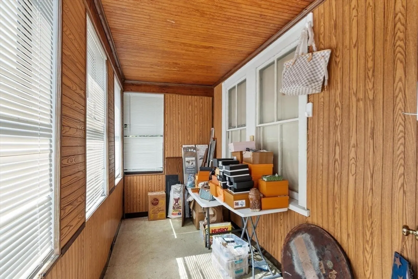
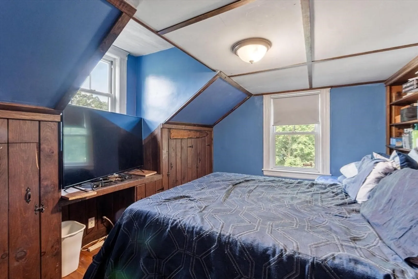
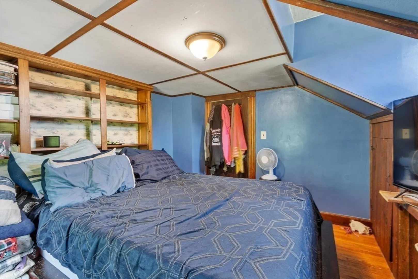
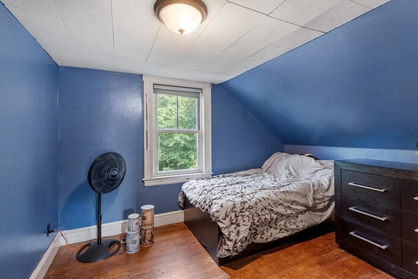
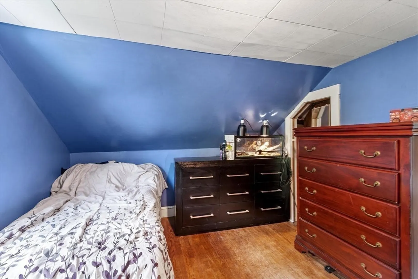
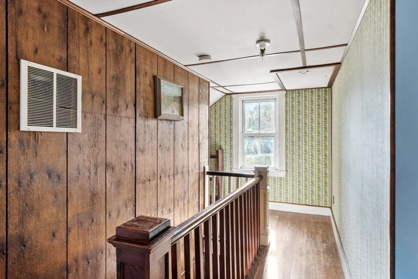
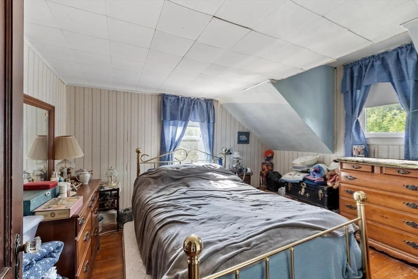
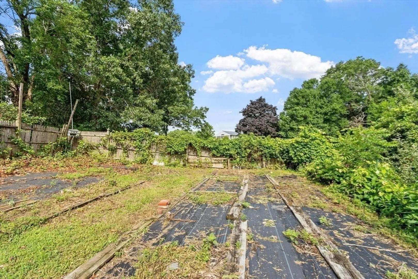
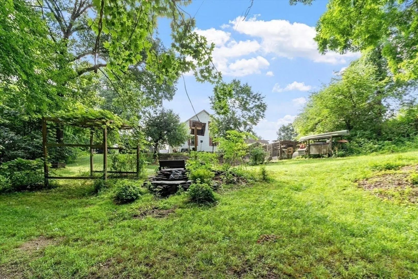
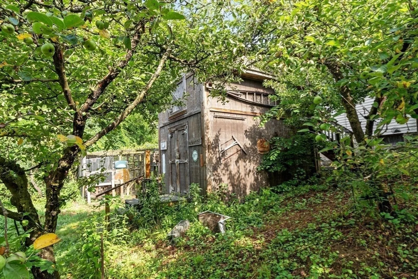
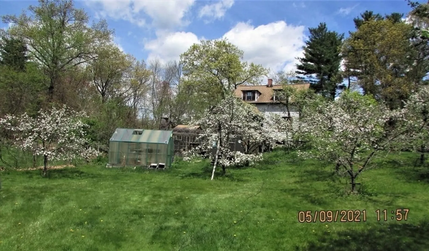
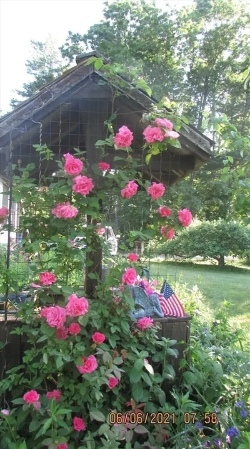
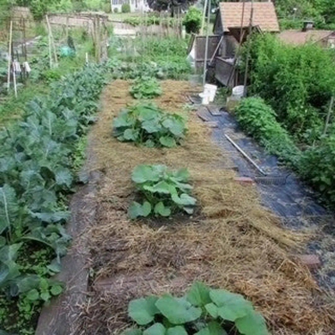
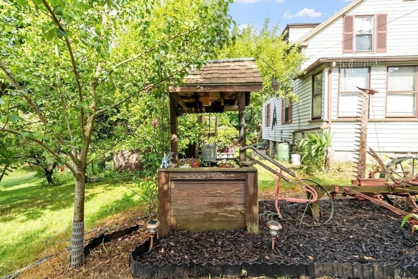
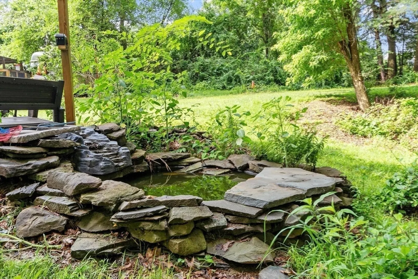
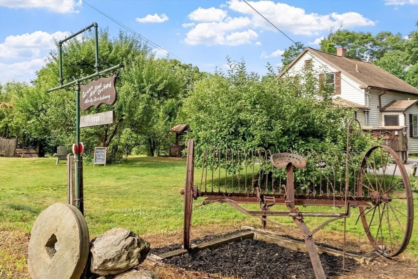
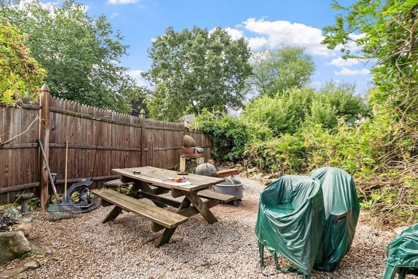
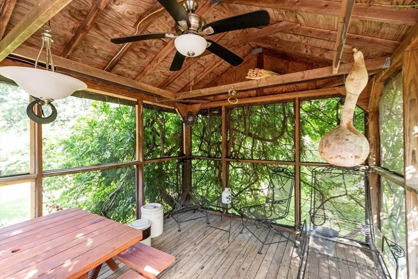
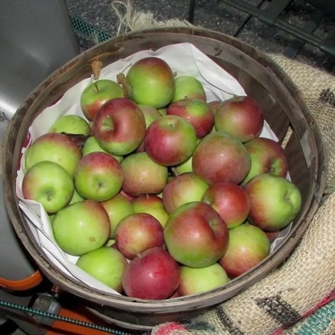
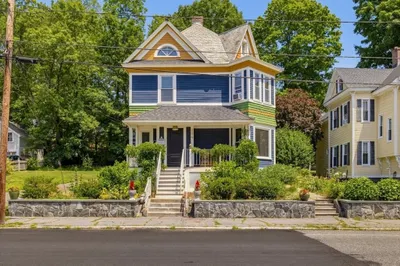
ATTENTION BUILDERS AND CONTRACTORS. Approved blueprints for future expansion on this one of a kind property. Save months of planning and town delays—sale includes town-approved blueprints for a massive modern expansion!” Situated in desirable North Tewksbury 32 Ward Street also known as "Green Hollow Orchard" is a very special property. The residence offers 1248 square feet of living space and the sellers have approved blueprints for future expansion (blueprint copies upon request). The residence features three bedrooms, 1 bath, a 2 year young central air system, vinyl siding and a full basement. Set on a private corner lot just under a half acre the yard is a wonder of nature. 5 separate out buildings - all with power. Lovely screen house, a barn and greenhouses. 2 beautiful Koi ponds. Multiple fruit trees, incredible flowers and plants are yours to discover. A generously sized garden is set on a hillside leaving ample greenspace. Excellent size driveway 6-10 cars Located in a dream commuter location - minutes to 495/93, 15 minutes to NH border for tax free shopping. Nearby Trull Brook golf course, Treehouse Brewery, and grocery stores.
-
Highlights
- Cooling: Central Air
- Parking Spots: 6
- Property Type: Single Family Residence
- Total Rooms: 8
- Status: Active
- Heating: Oil
- Property Class: Residential
- Style: Colonial
- Year Built: 1900
-
Additional Details
- Appliances: Electric Water Heater, Range, Refrigerator
- Construction: Frame
- Foundation: Concrete Perimeter
- Lot Features: Corner Lot
- Roof: Shingle
- Year Built Details: Actual
- Zoning: Res
- Basement: Full
- Exterior Features: Fruit Trees
- Interior Features: Sun Room
- Road Frontage Type: Public
- SqFt Source: Public Record
- Year Built Source: Public Records
-
Amenities
- Community Features: Golf, Highway Access
- Parking Features: Off Street
-
Utilities
- Electric: 110 Volts
- Water Source: Public
- Sewer: Public Sewer
-
Fees / Taxes
- Assessed Value: $450,900
- Taxes: $5,961
- Tax Year: 2025
Similar Listings
Content © 2026 MLS Property Information Network, Inc. The information in this listing was gathered from third party resources including the seller and public records.
Listing information provided courtesy of RE/MAX Encore.
MLS Property Information Network, Inc. and its subscribers disclaim any and all representations or warranties as to the accuracy of this information.