
Sold!
$502,500
3
Beds
1/1
Bath
1,744
Living Area
-
Property Description
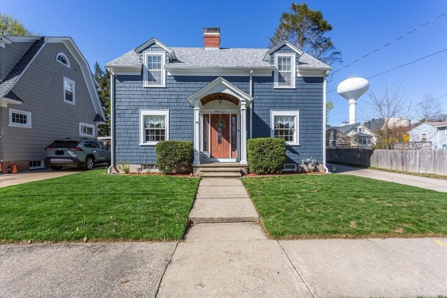
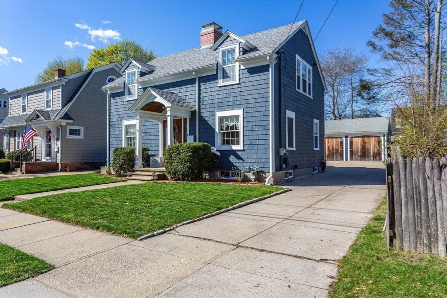
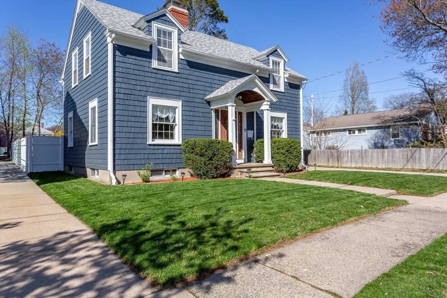
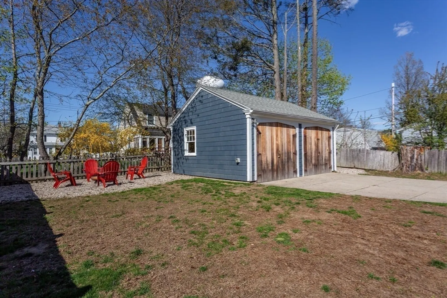
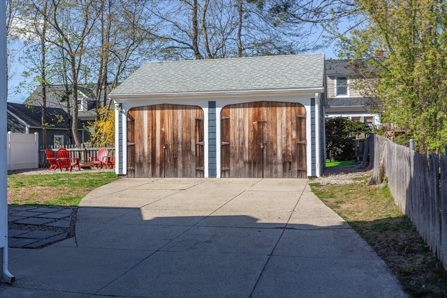
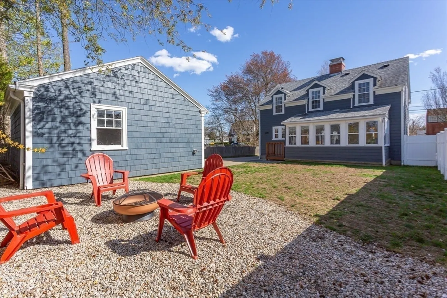
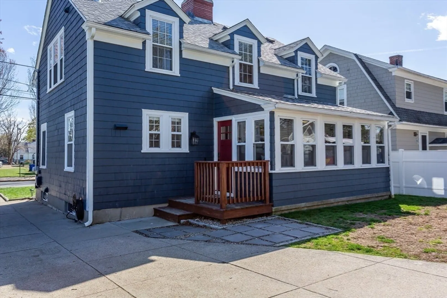
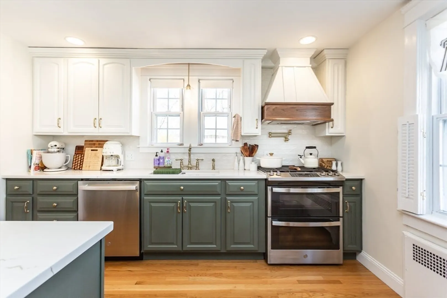
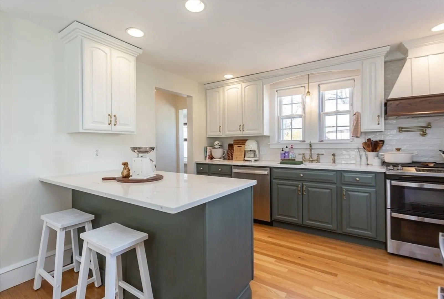
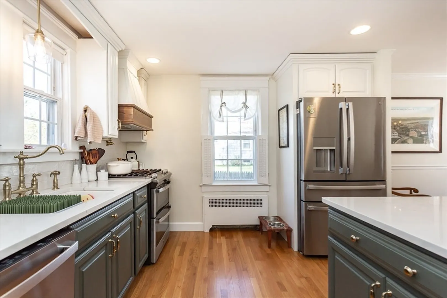
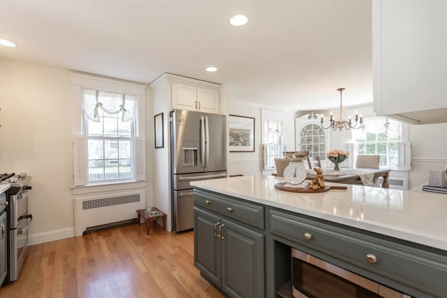
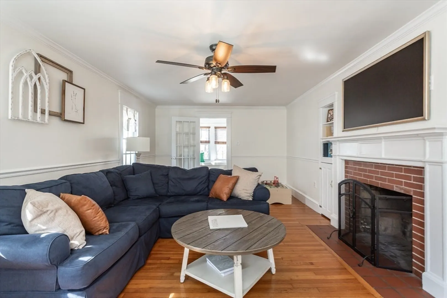
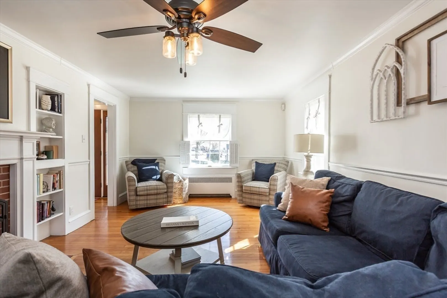
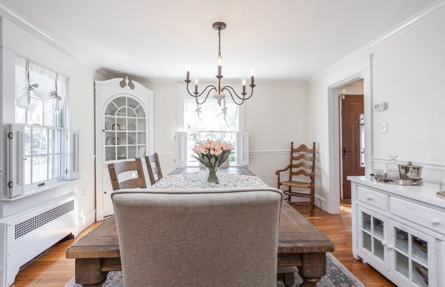
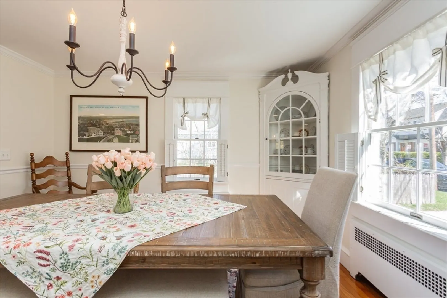
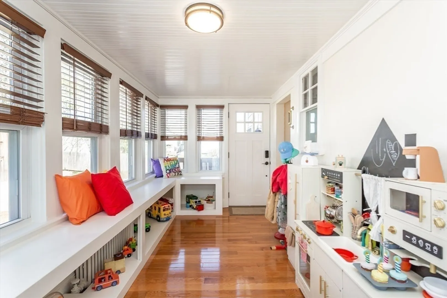
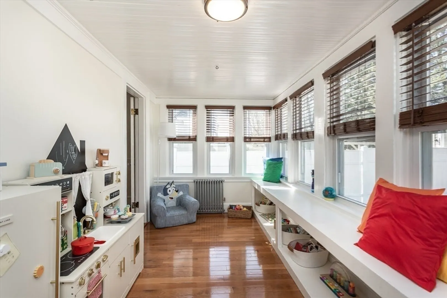
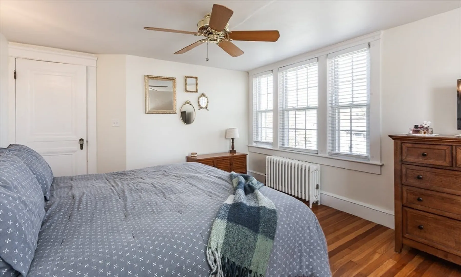
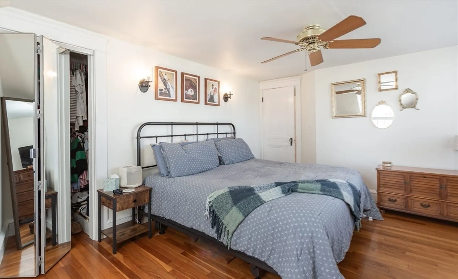
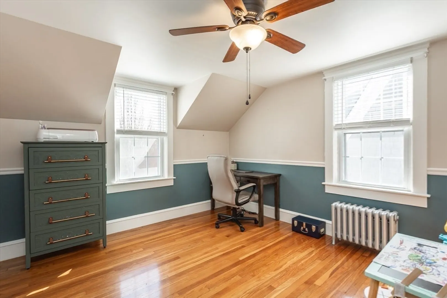
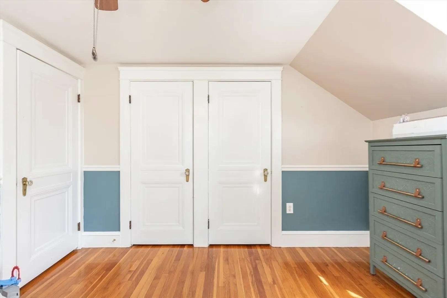
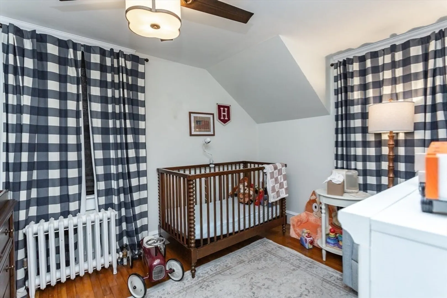
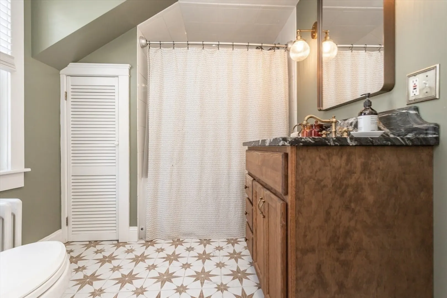
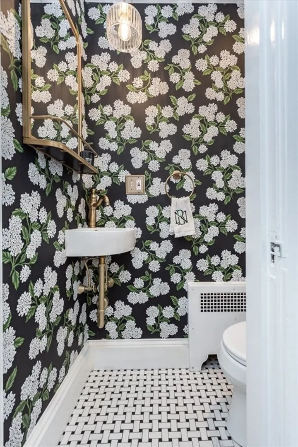
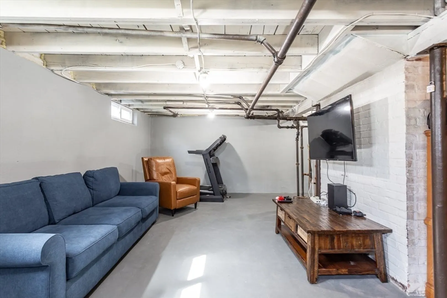
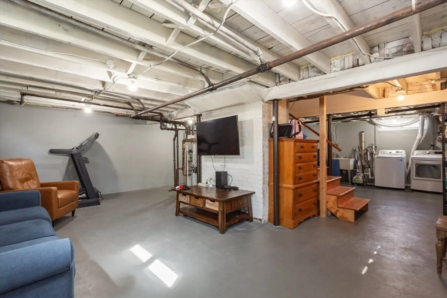
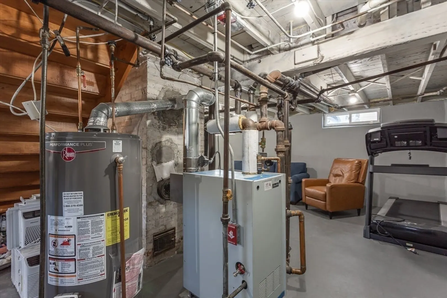
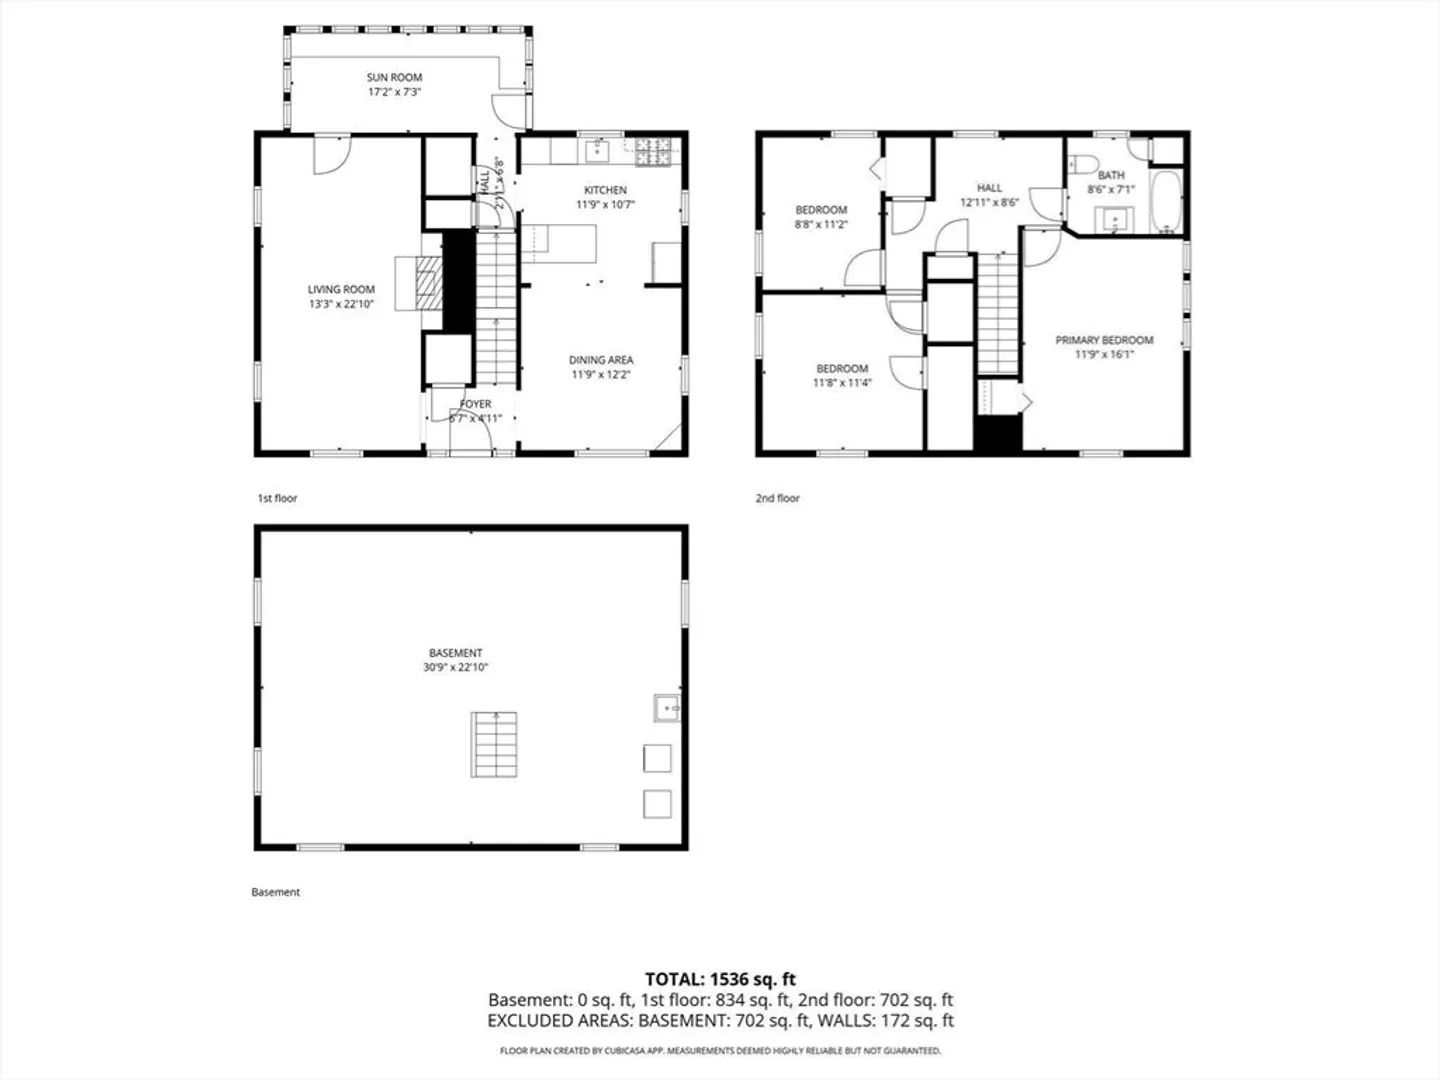
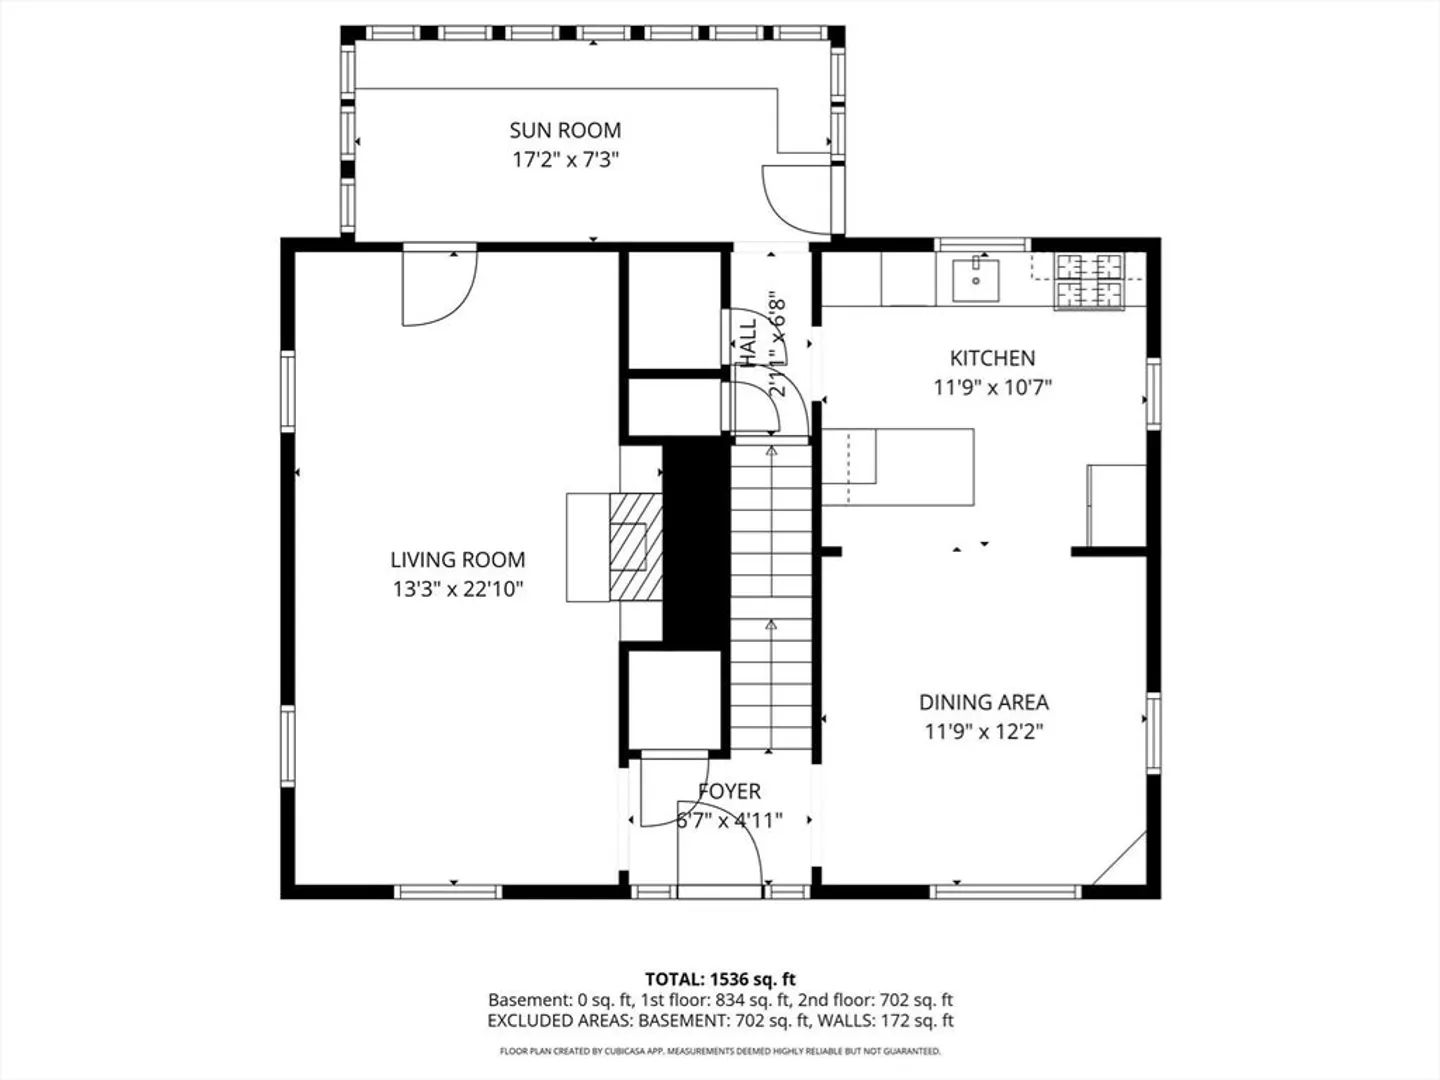
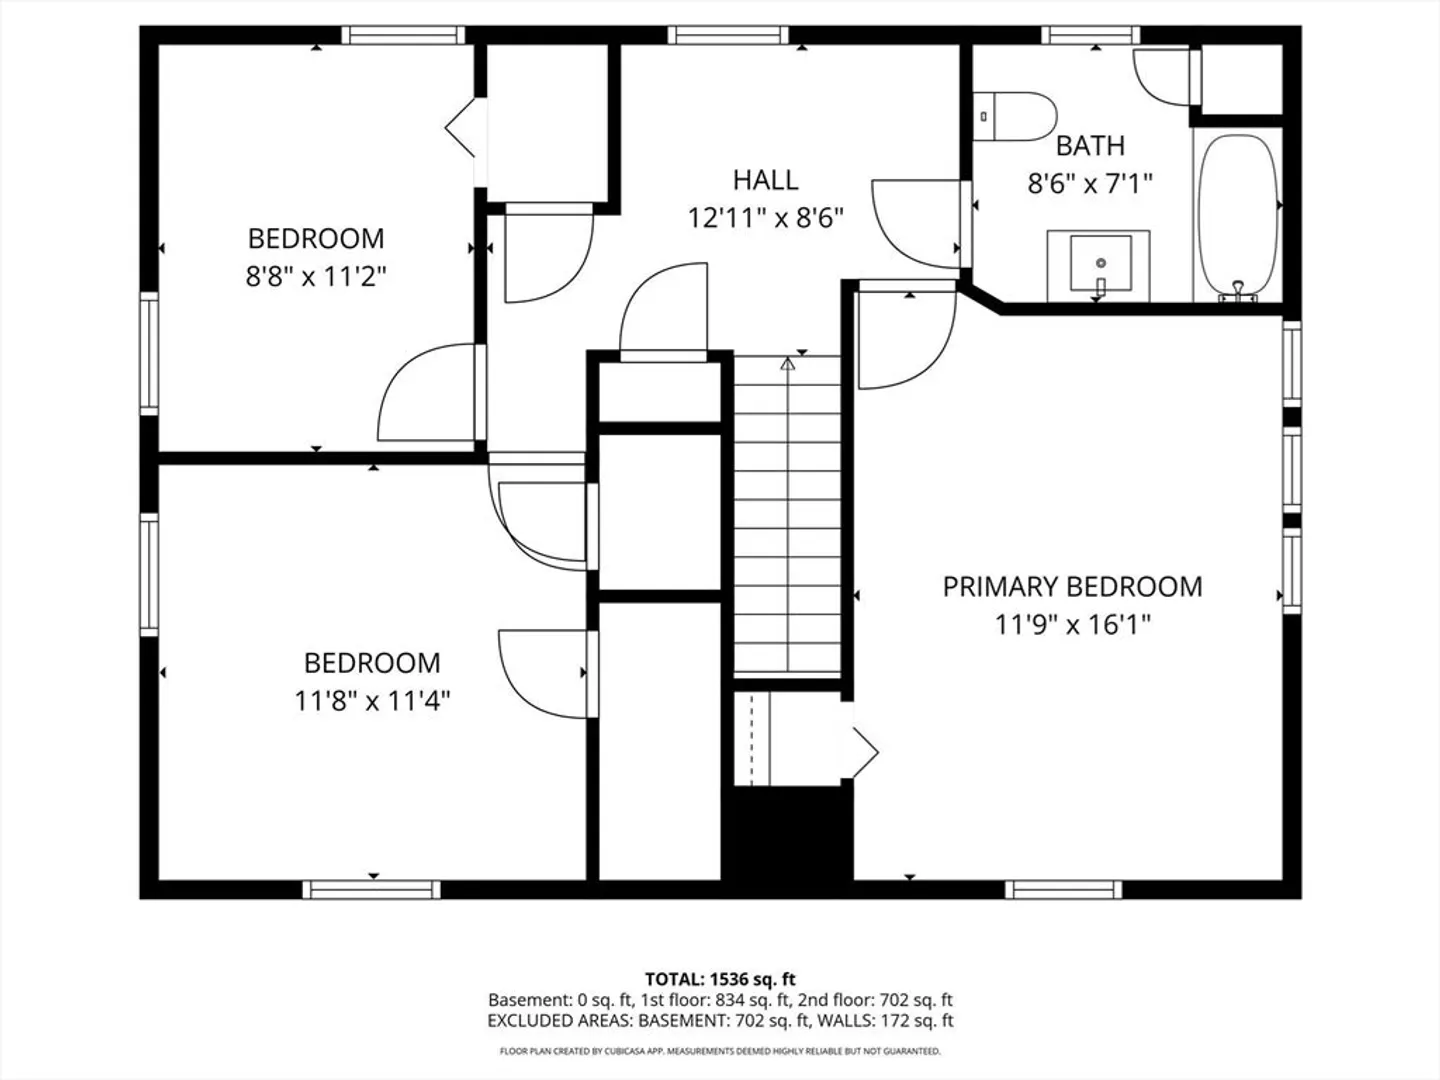
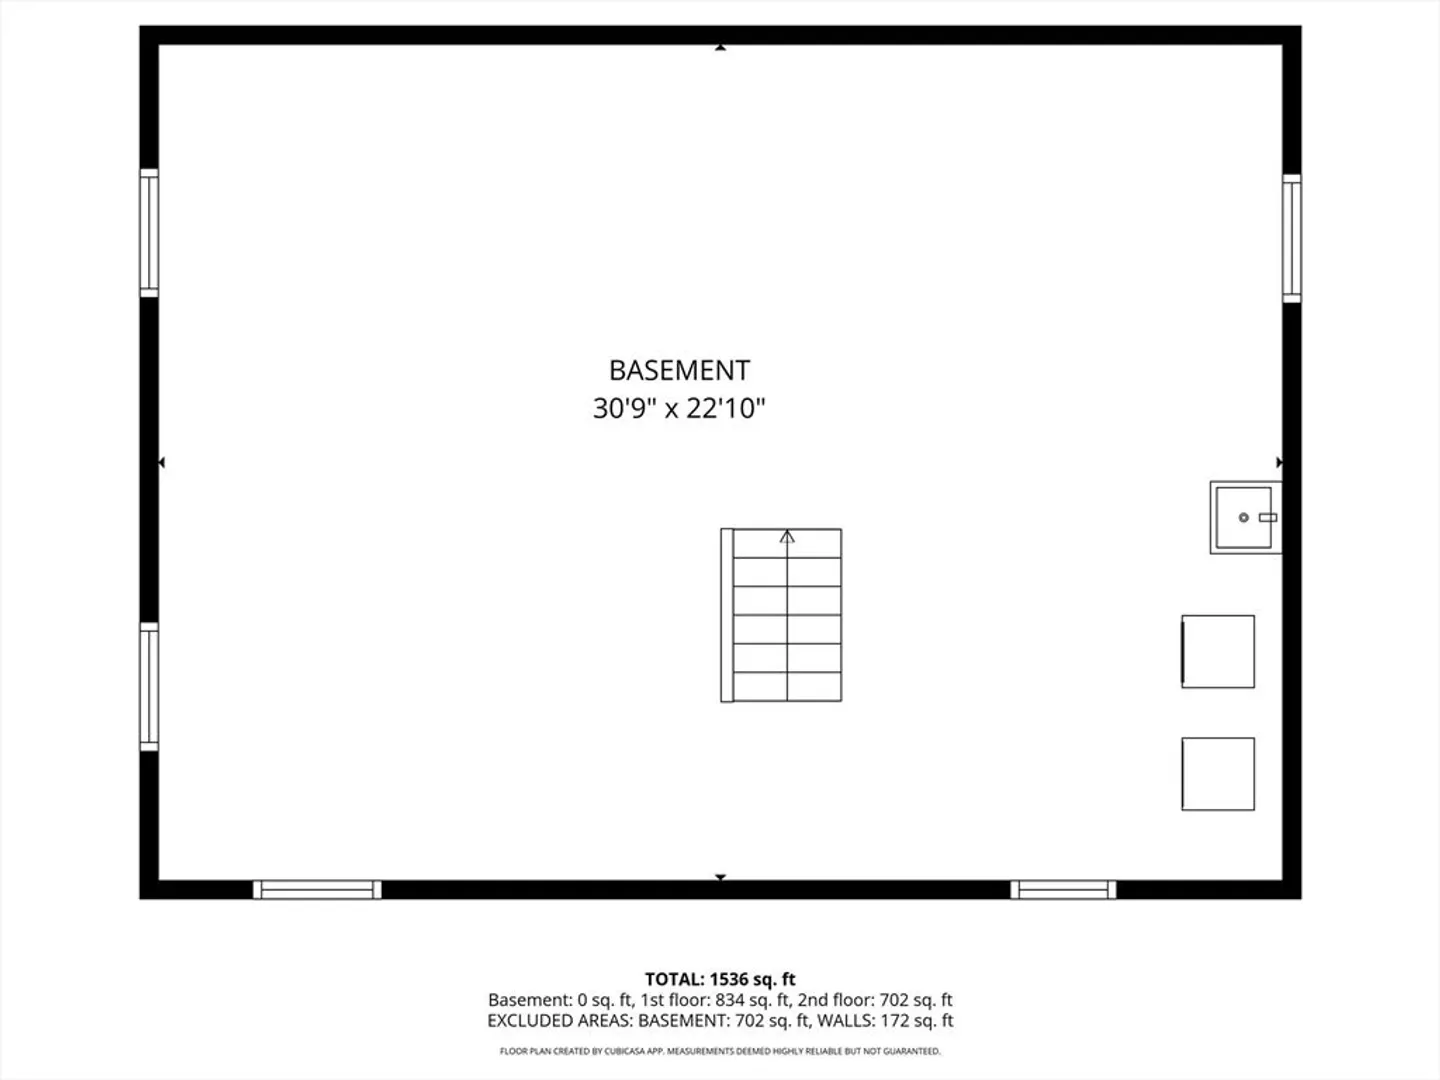
Welcome Home to this spacious move in condition colonial in the desirable Kent Heights section of East Providence. This stunning home features 7 rooms 3 bedrooms and 1.5 baths with an open and well thought out floor plan. You will love the applianced kitchen that was renovated with quartz counters, stainless steel appliances,a breakfast bar and opens to the formal dining room. The fireplaced living room has hardwood floors and a built-in bookcase. There is a heated sunroom on the first floor that would be a great spot to sip your morning coffee. Each bedroom has hardwood floors, and good-sized closets. The basement has tall ceilings and can easily be finished off. There is ample storage throughout the home. 2 car garage, Newer Boiler. Close to all conveniences.
-
Highlights
- Heating: Hot Water, Natural Gas
- Property Class: Residential
- Style: Colonial
- Year Built: 1940
- Parking Spots: 12
- Property Type: Single Family Residence
- Total Rooms: 7
- Status: Closed
-
Additional Details
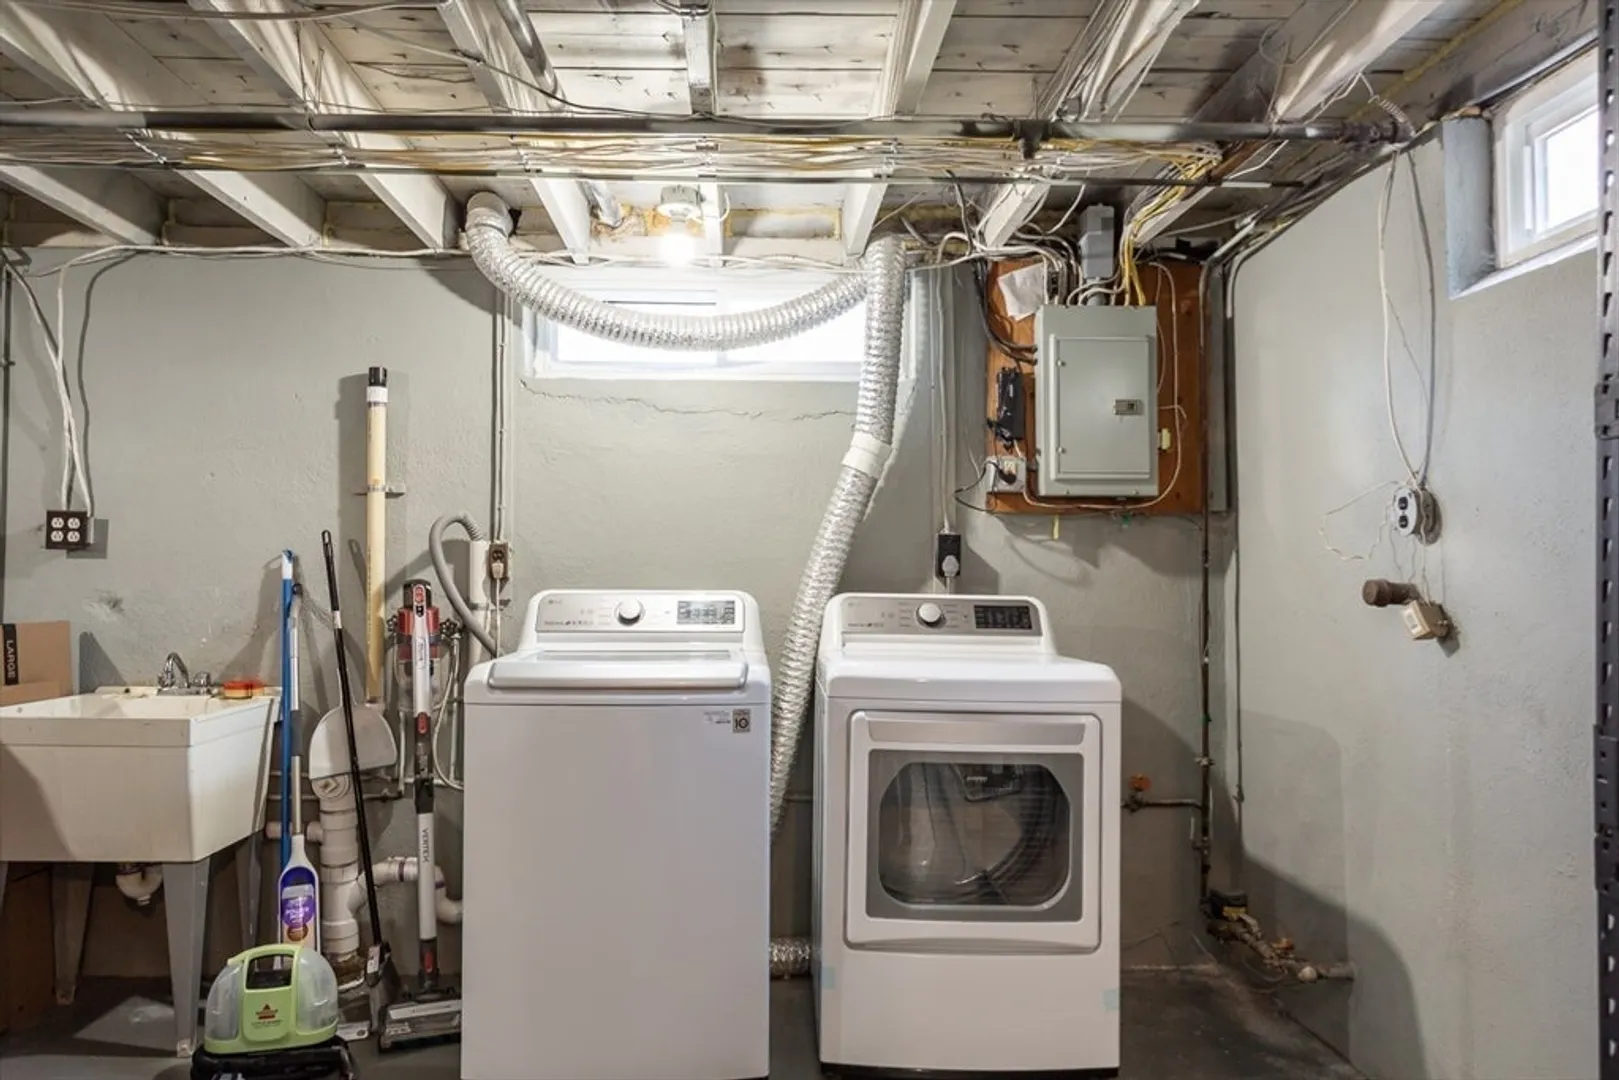
- Appliances: Gas Water Heater, Range, Dishwasher, Refrigerator, Washer, Dryer
- Construction: Frame
- Fireplaces: 1
- Foundation: Concrete Perimeter
- Road Frontage Type: Public
- SqFt Source: Public Record
- Year Built Source: Public Records
- Basement: Full, Concrete
- Exterior Features: Rain Gutters, Invisible Fence
- Flooring: Wood, Tile, Flooring - Hardwood
- Interior Features: Closet/Cabinets - Custom Built, Sun Room
- Roof: Shingle
- Year Built Details: Actual
- Zoning: R3
-
Amenities
- Community Features: Public Transportation, Shopping, Highway Access, Public School
- Parking Features: Detached, Garage Door Opener, Paved Drive, Off Street
- Covered Parking Spaces: 2
-
Utilities
- Electric: Circuit Breakers, 100 Amp Service
- Water Source: Public
- Sewer: Public Sewer
-
Fees / Taxes
- Assessed Value: $420,200
- Taxes: $5,492
- Tax Year: 2025
Similar Listings
Sold
42 Photos
Sold
38 Photos
Sold
42 Photos
Sold
25 Photos
Content © 2026 MLS Property Information Network, Inc. The information in this listing was gathered from third party resources including the seller and public records.
Listing information provided courtesy of Residential Properties Ltd. - Barrington.
MLS Property Information Network, Inc. and its subscribers disclaim any and all representations or warranties as to the accuracy of this information.
