
Sold!
$950,000
4
Beds
1
Bath
1,721
Living Area
-
Property Description
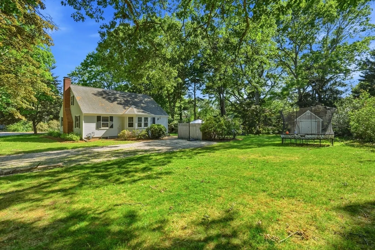
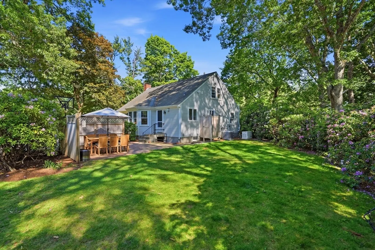
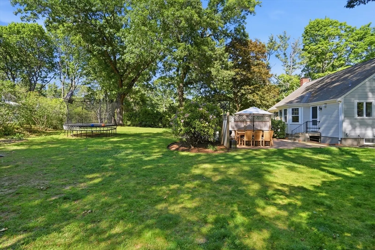
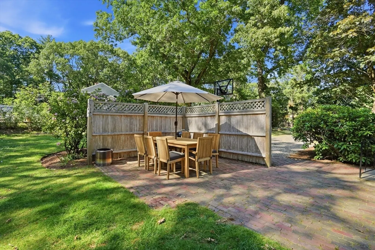
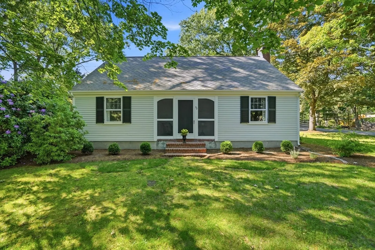
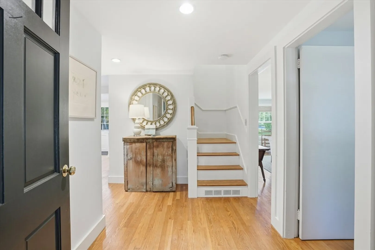
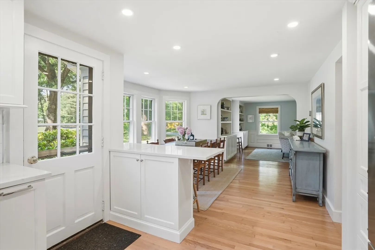
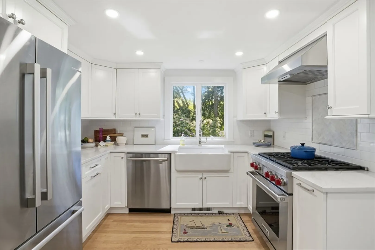
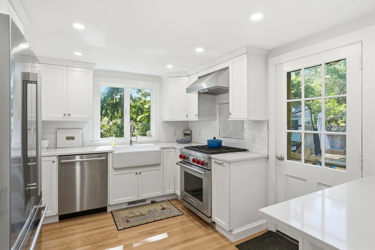
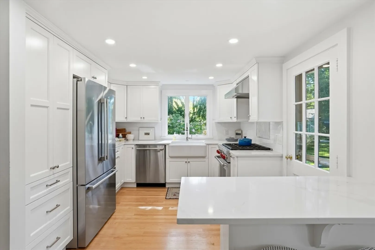
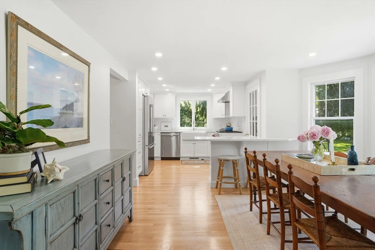
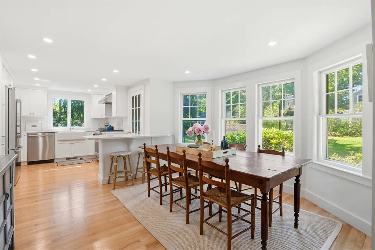
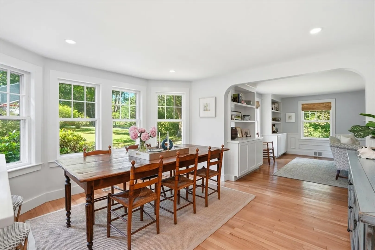
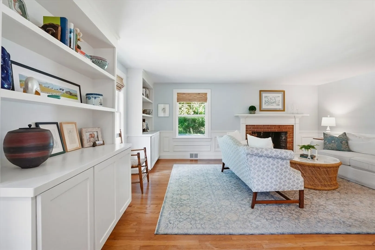
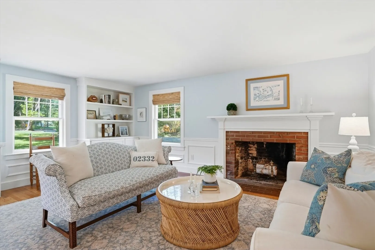
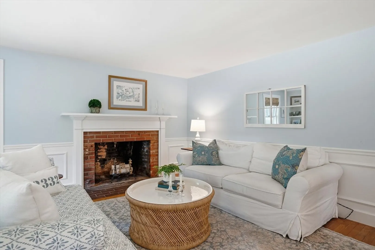
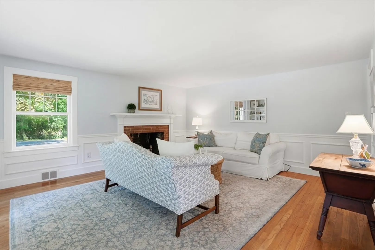
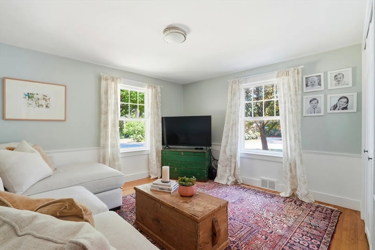
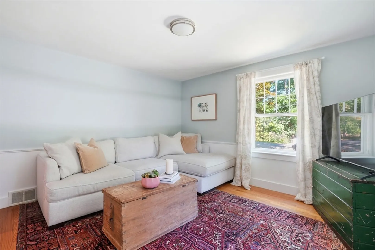
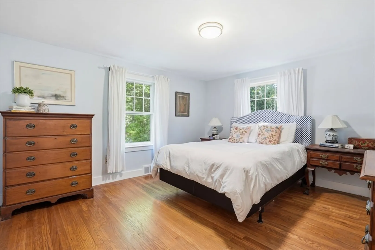
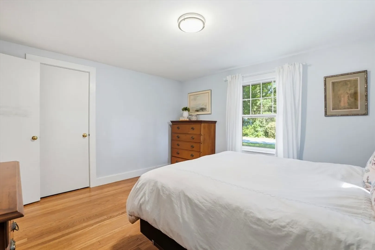
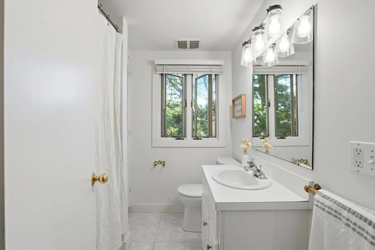
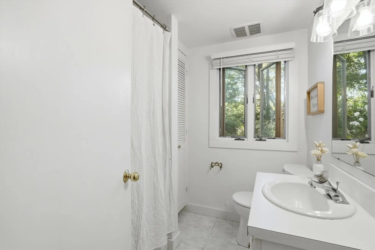
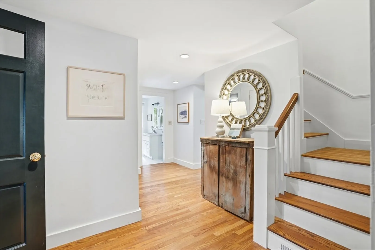
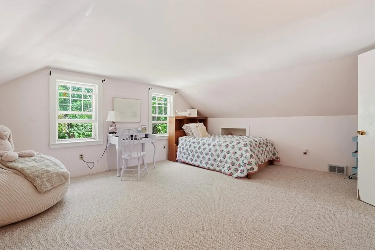
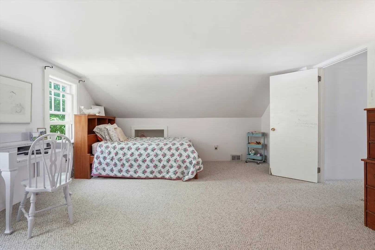
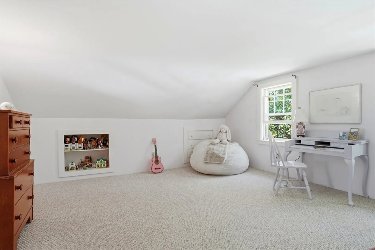
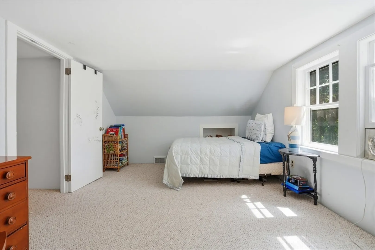
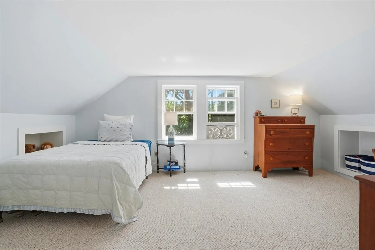
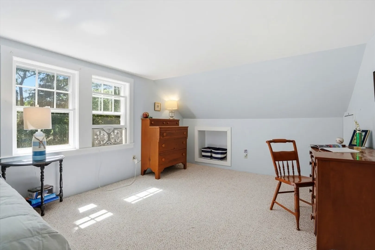
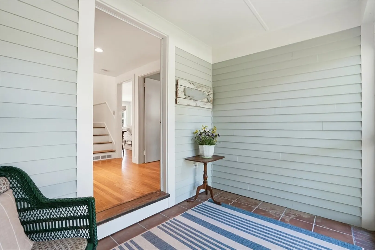
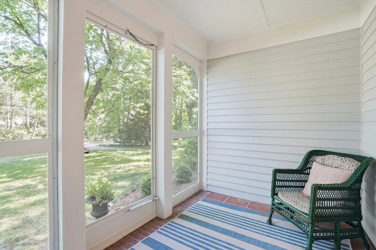
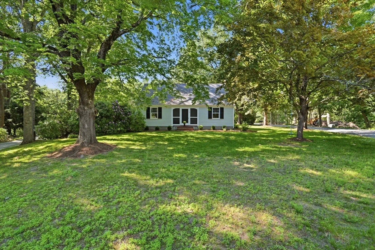
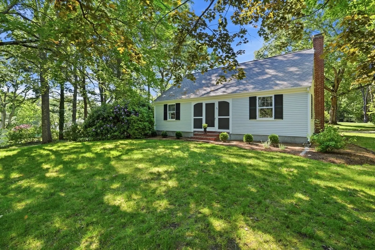
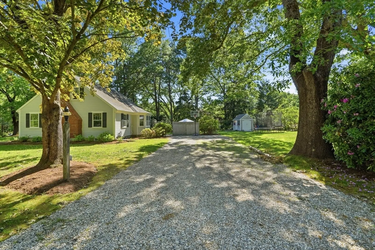
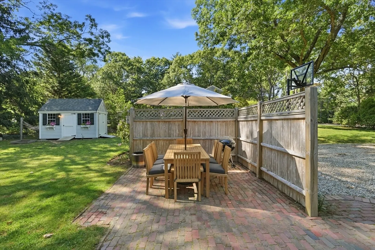
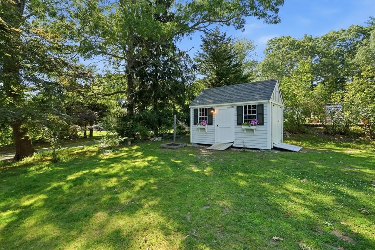
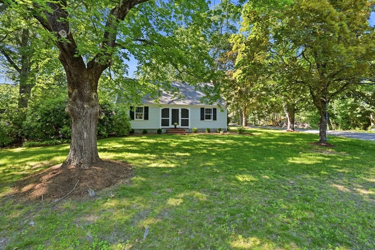
Ideally located in one of Duxbury's most desirable neighborhoods, this charming Cape offers the perfect blend of comfort, character, and convenience. Featuring 3-4 bedrooms and a flexible floor plan, the home is highlighted by an updated white cabinetry kitchen open to the dining area and expansive living room, creating an inviting space for everyday living and entertaining. Beautiful windows fill the home with natural light, while hardwood floors, wainscoting, a charming arched opening, and a fireplace add warmth and timeless appeal. A desirable first-floor primary bedroom allows for easy one-level living, while an additional first-floor bedroom offers flexibility as a den, office, or family room. Upstairs are two additional bedrooms. Outside, enjoy a peaceful backyard framed by mature trees with a private patio and sunken stone fire pit. A screened entry porch is perfect for morning coffee. Close to Duxbury Bay, Hall's Corner, schools, tennis courts, playground, shopping, and restaur
-
Highlights
- Cooling: Central Air
- Parking Spots: 4
- Property Type: Single Family Residence
- Total Rooms: 7
- Status: Closed
- Heating: Forced Air, Natural Gas
- Property Class: Residential
- Style: Cape
- Year Built: 1951
-
Additional Details
- Appliances: Gas Water Heater, Range, Refrigerator
- Construction: Frame
- Flooring: Wood, Carpet
- Lot Features: Wooded
- Roof: Shingle
- Year Built Details: Actual
- Zoning: Rc
- Basement: Full
- Fireplaces: 1
- Foundation: Block
- Road Frontage Type: Public
- SqFt Source: Appraiser
- Year Built Source: Public Records
-
Amenities
- Community Features: Tennis Court(s), Park, House of Worship, Public School
- Waterfront Features: Bay, 3/10 to 1/2 Mile To Beach, Beach Ownership(Public)
-
Utilities
- Electric: Generator
- Water Source: Public
- Sewer: Inspection Required for Sale
-
Fees / Taxes
- Assessed Value: $785,400
- Taxes: $7,964
- Tax Year: 2025
Similar Listings
Sold
40 Photos
Sold
42 Photos
Sold
39 Photos
Sold
38 Photos
Content © 2026 MLS Property Information Network, Inc. The information in this listing was gathered from third party resources including the seller and public records.
Listing information provided courtesy of Waterfront Realty Group.
MLS Property Information Network, Inc. and its subscribers disclaim any and all representations or warranties as to the accuracy of this information.
