
Sold!
$485,000
2
Beds
1
Bath
1,135
Living Area
-
Property Description
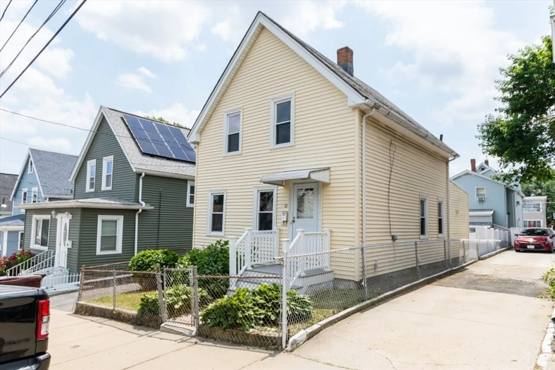
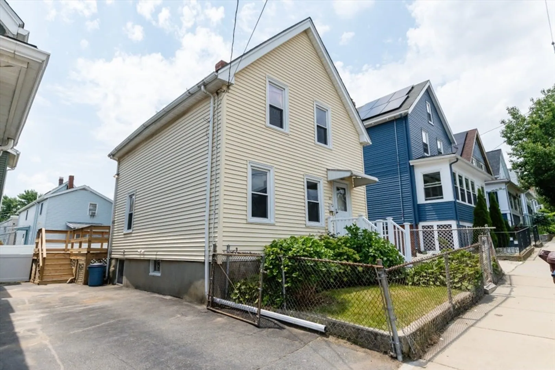
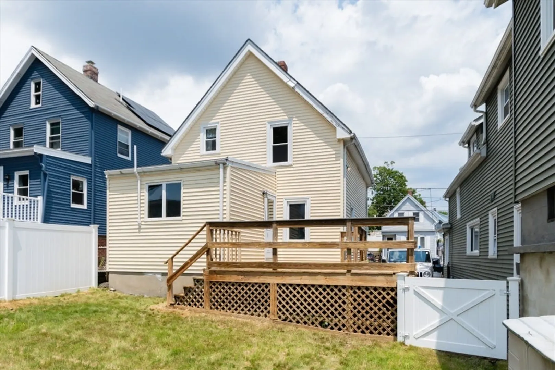
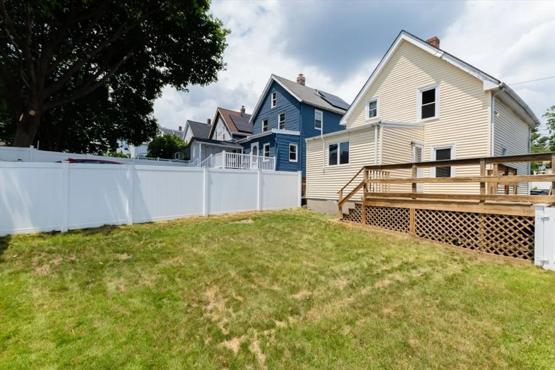
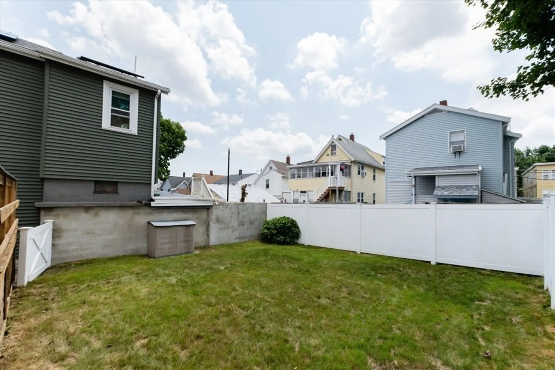
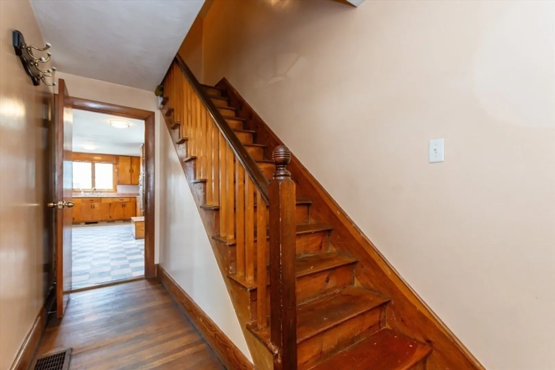
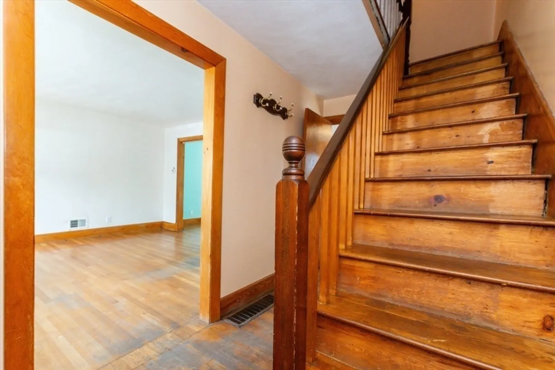
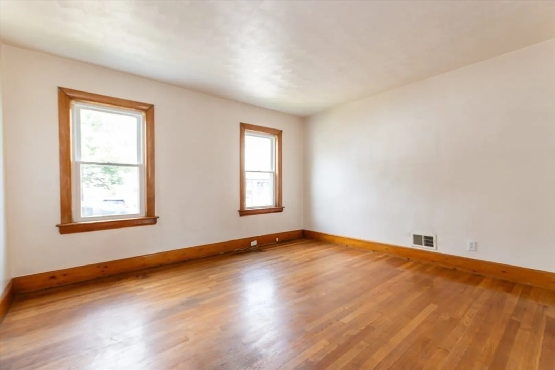
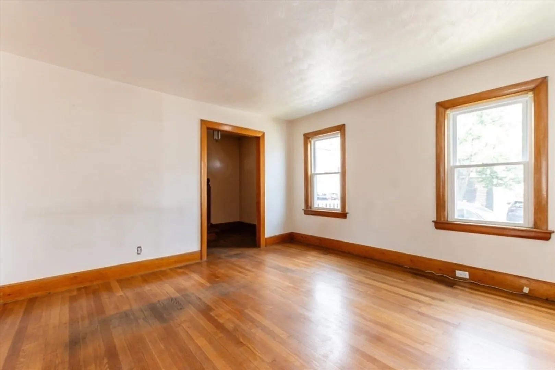
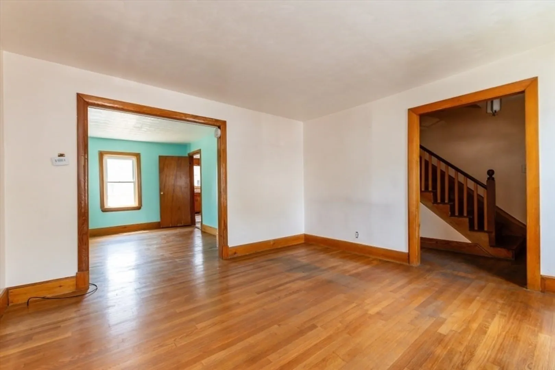
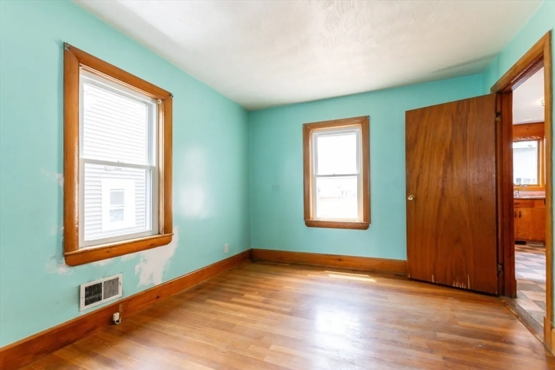
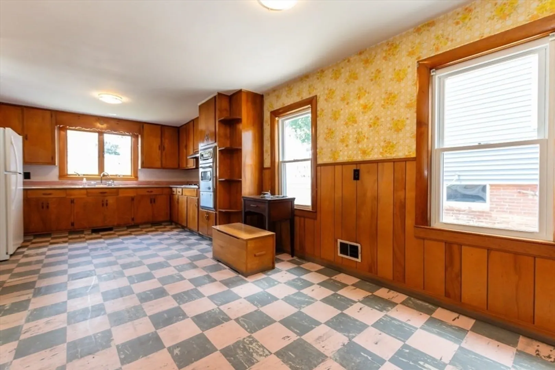
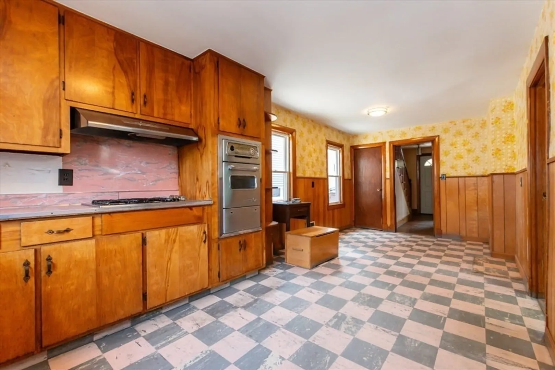
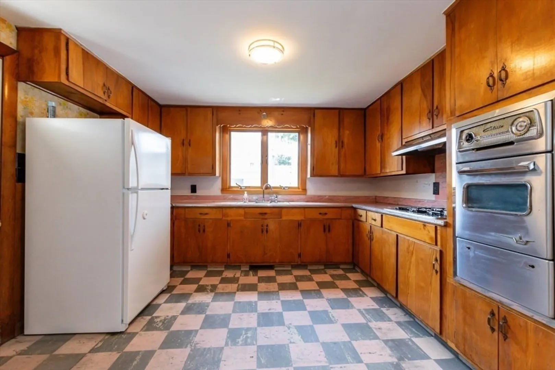
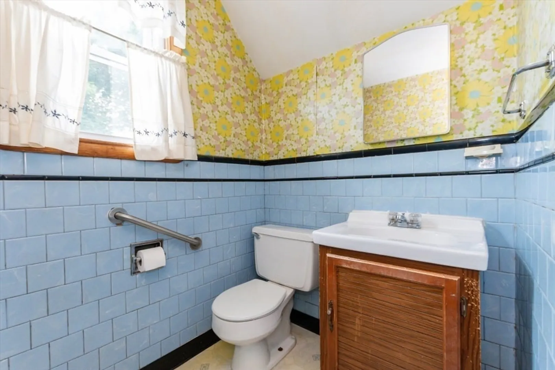
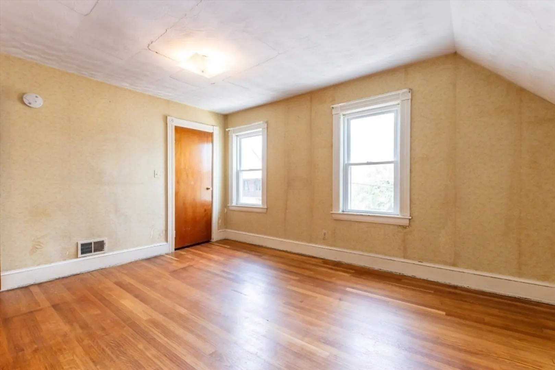
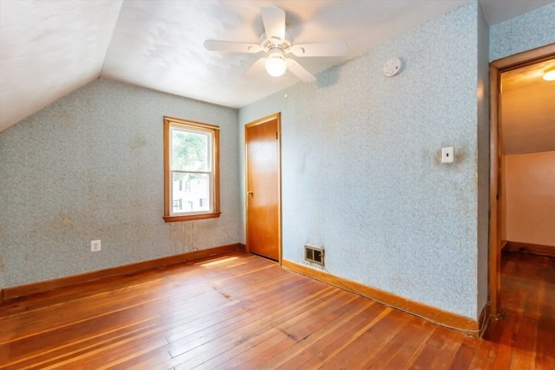
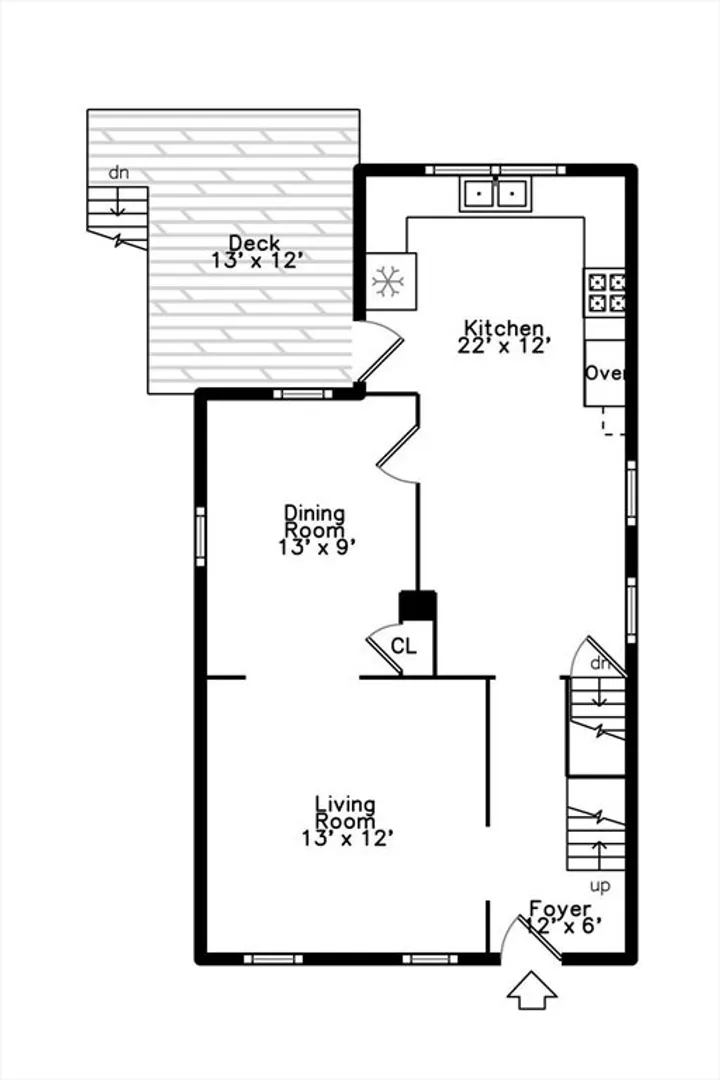
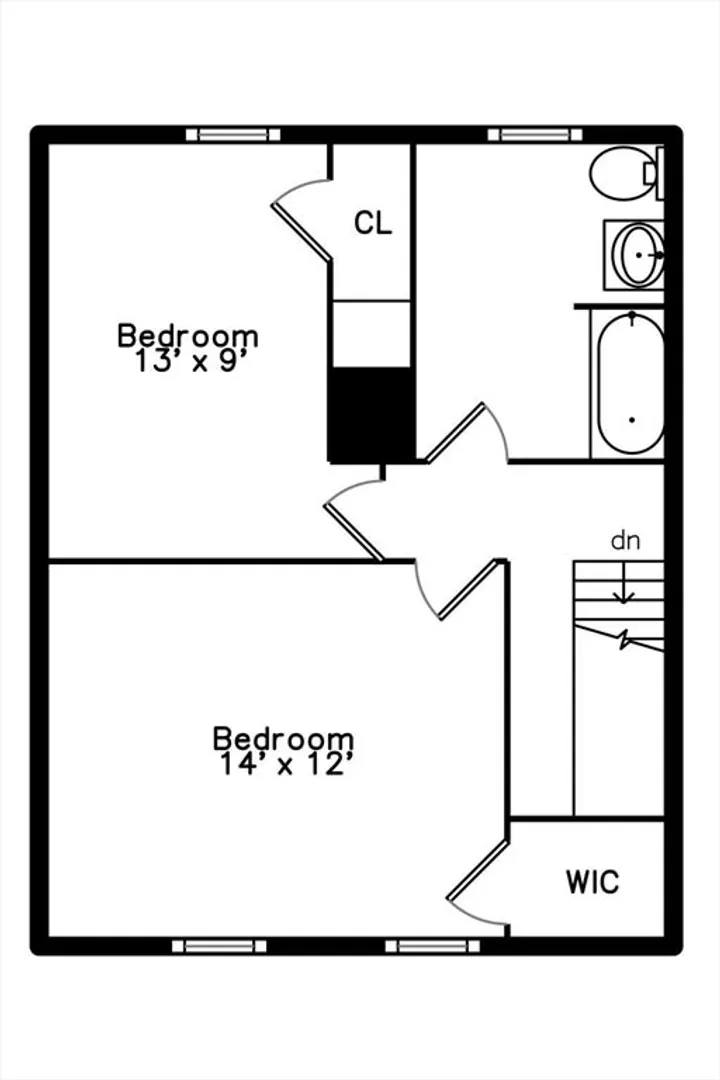
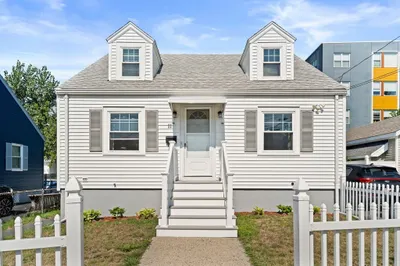
Exceptional Opportunity in a Quaint Neighborhood! This timeless home, cherished by the same family for over 50 years, exudes character. While it requires some restoration to recapture its original charm, the potential is immense and well worth the effort. Nestled on a tranquil street, the property boasts ample parking space for at least two cars. The first level features a sunlit, spacious kitchen that opens onto a generously sized porch. Upstairs, you’ll find two comfortable bedrooms. Conveniently located near Boston, major commuter routes, bus lines (104, 110, 97), shops, restaurants, and the Encore Boston Harbor Casino, this is an opportunity not to be missed. Secure your quality home today!
-
Highlights
- Cooling: Window Unit(s)
- Parking Spots: 2
- Property Type: Single Family Residence
- Total Rooms: 5
- Status: Closed
- Heating: Gravity, Natural Gas
- Property Class: Residential
- Style: Colonial
- Year Built: 1900
-
Additional Details
- Basement: Full
- Flooring: Hardwood
- Lot Features: Level
- Year Built Details: Actual
- Zoning: Dd
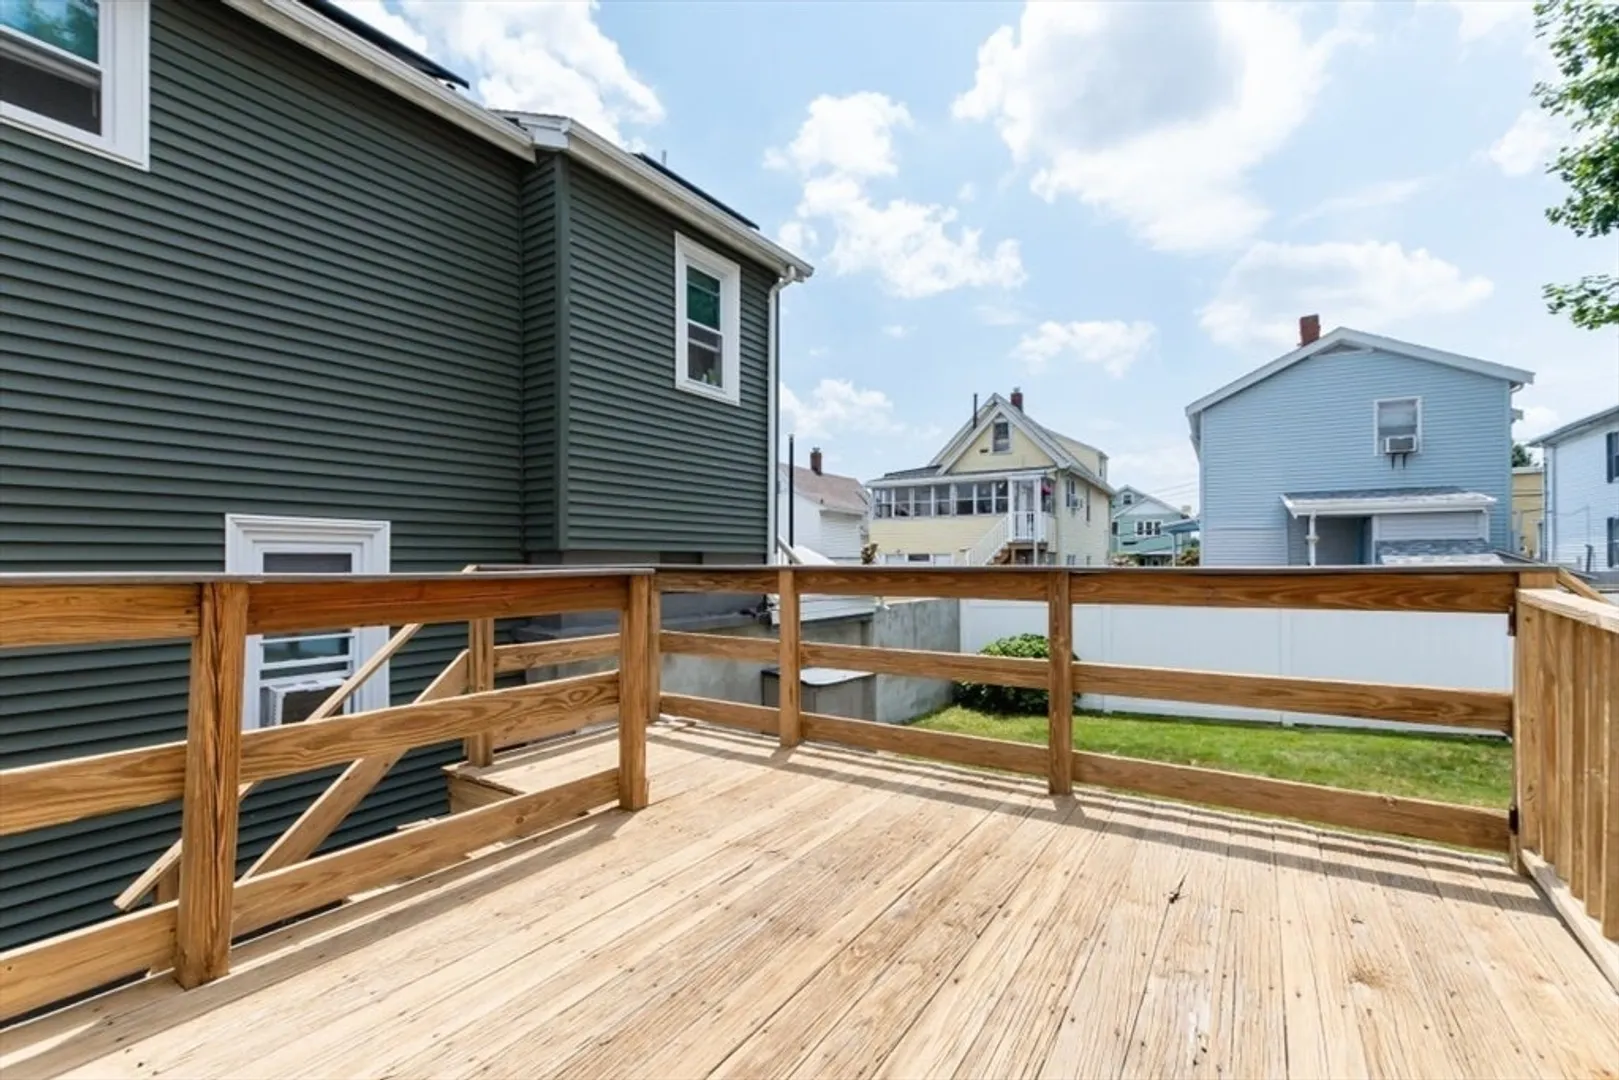
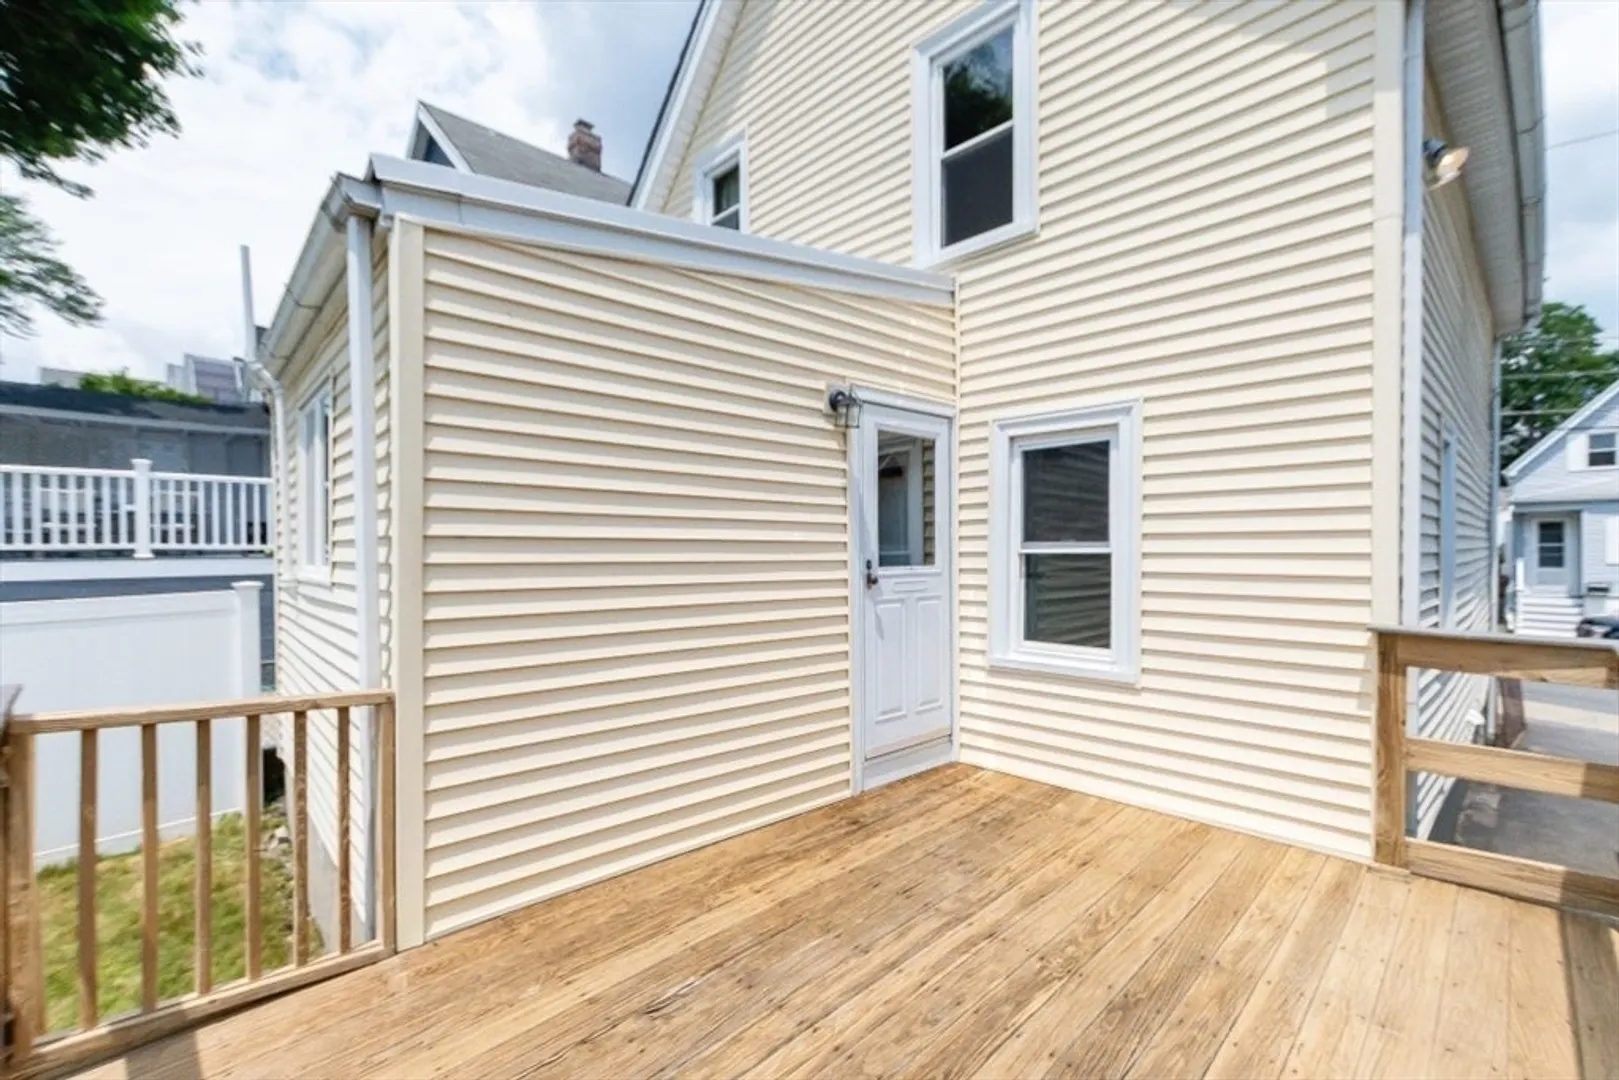
- Exterior Features: Deck - Wood
- Foundation: Stone
- Road Frontage Type: Public
- Year Built Source: Public Records
-
Amenities
- Community Features: Public Transportation, Shopping, Park, Walk/Jog Trails, Medical Facility, Highway Access
- Parking Features: Paved Drive
-
Utilities
- Sewer: Public Sewer
- Water Source: Public
-
Fees / Taxes
- Assessed Value: $443,400
- Compensation Based On: Net Sale Price
- Tax Year: 2024
- Buyer Agent Compensation: 2.0%
- Facilitator Compensation: 2.0%
- Taxes: $5,081
Similar Listings
Sold
15 Photos
Sold
42 Photos
Sold
36 Photos
Sold
23 Photos
Content © 2026 MLS Property Information Network, Inc. The information in this listing was gathered from third party resources including the seller and public records.
Listing information provided courtesy of RE/MAX Andrew Realty Services.
MLS Property Information Network, Inc. and its subscribers disclaim any and all representations or warranties as to the accuracy of this information.
