
Sold!
$643,065
2
Beds
2
Baths
1,670
Living Area
-
Property Description
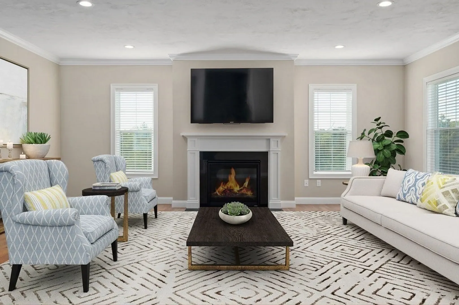
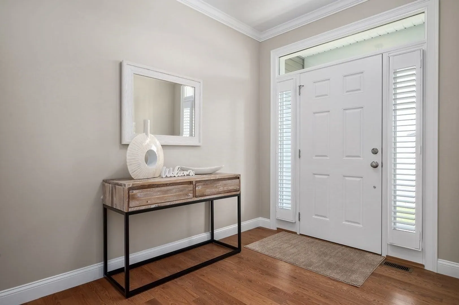
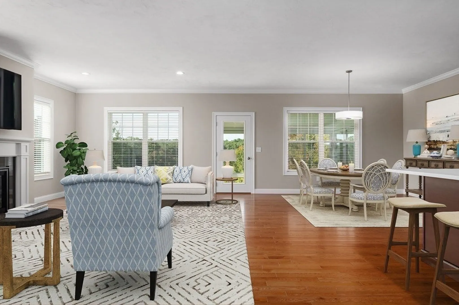
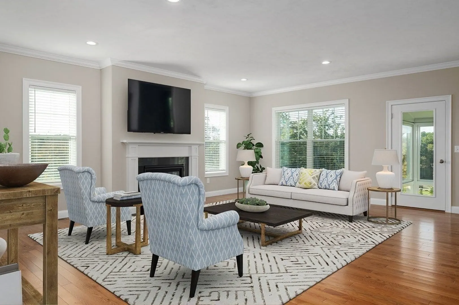
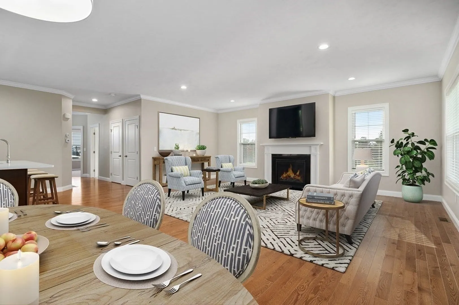
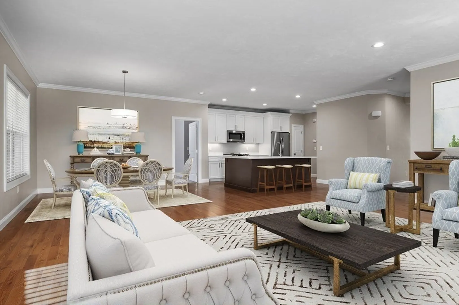
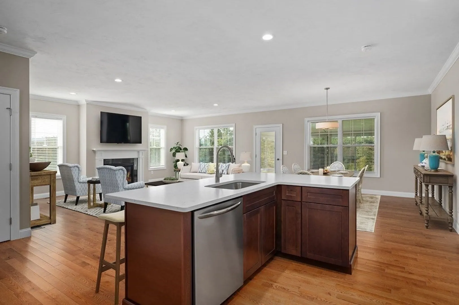
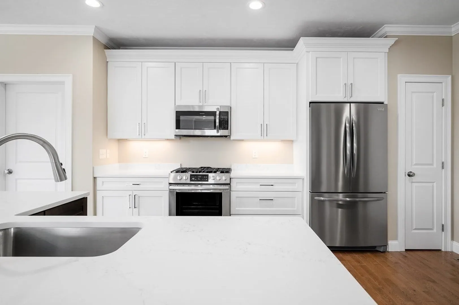
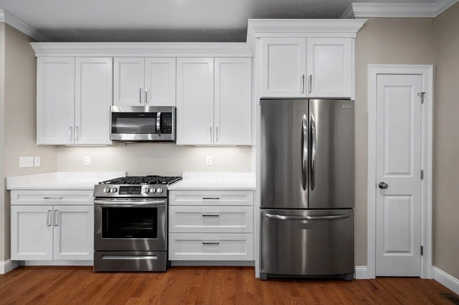
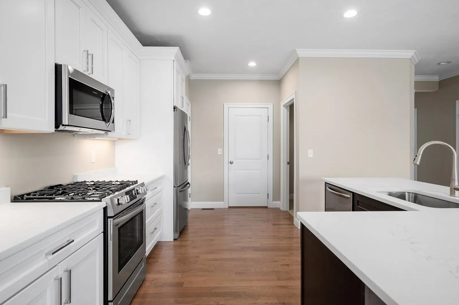
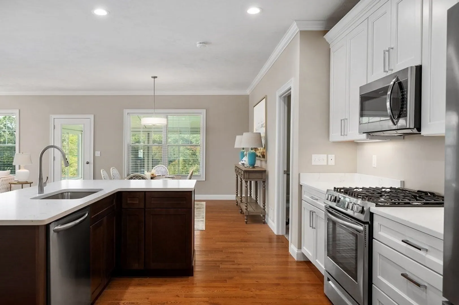
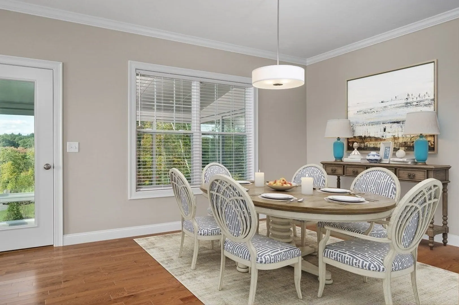
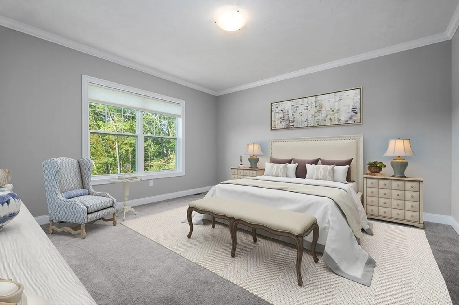
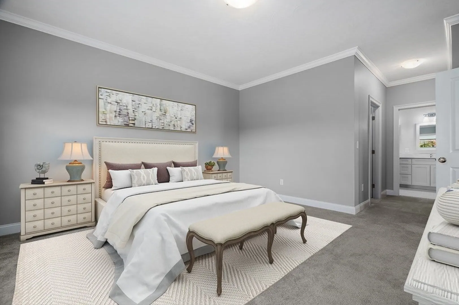
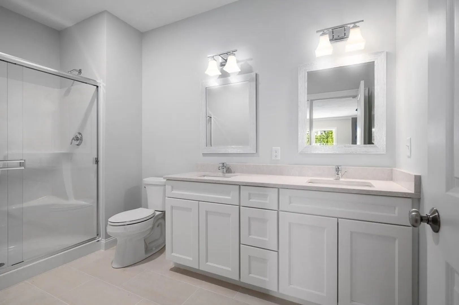
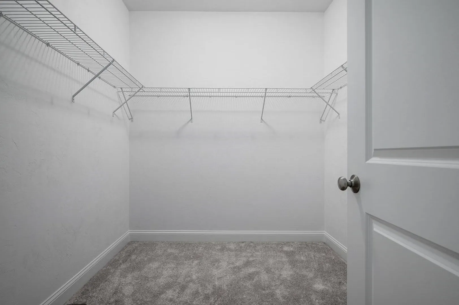
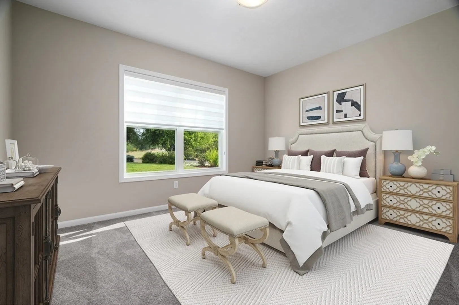
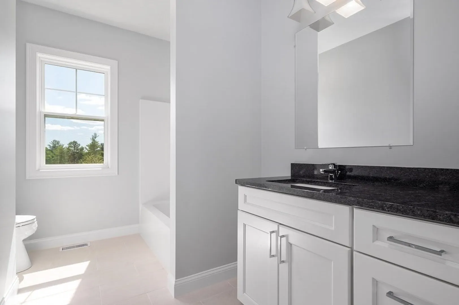
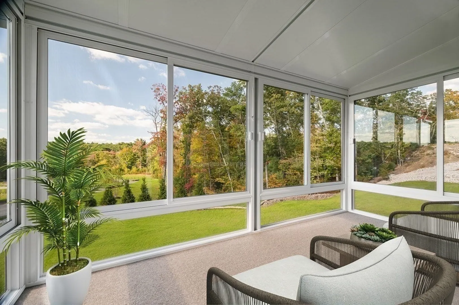
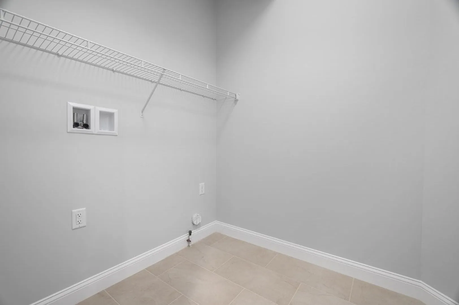
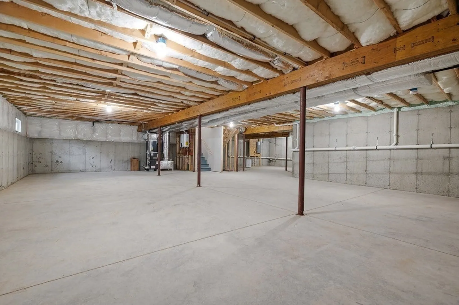
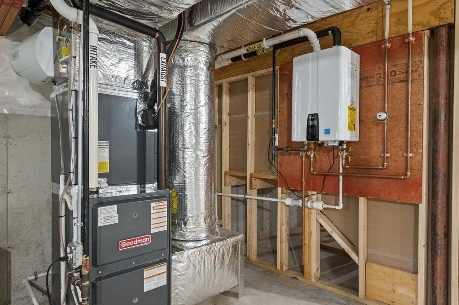
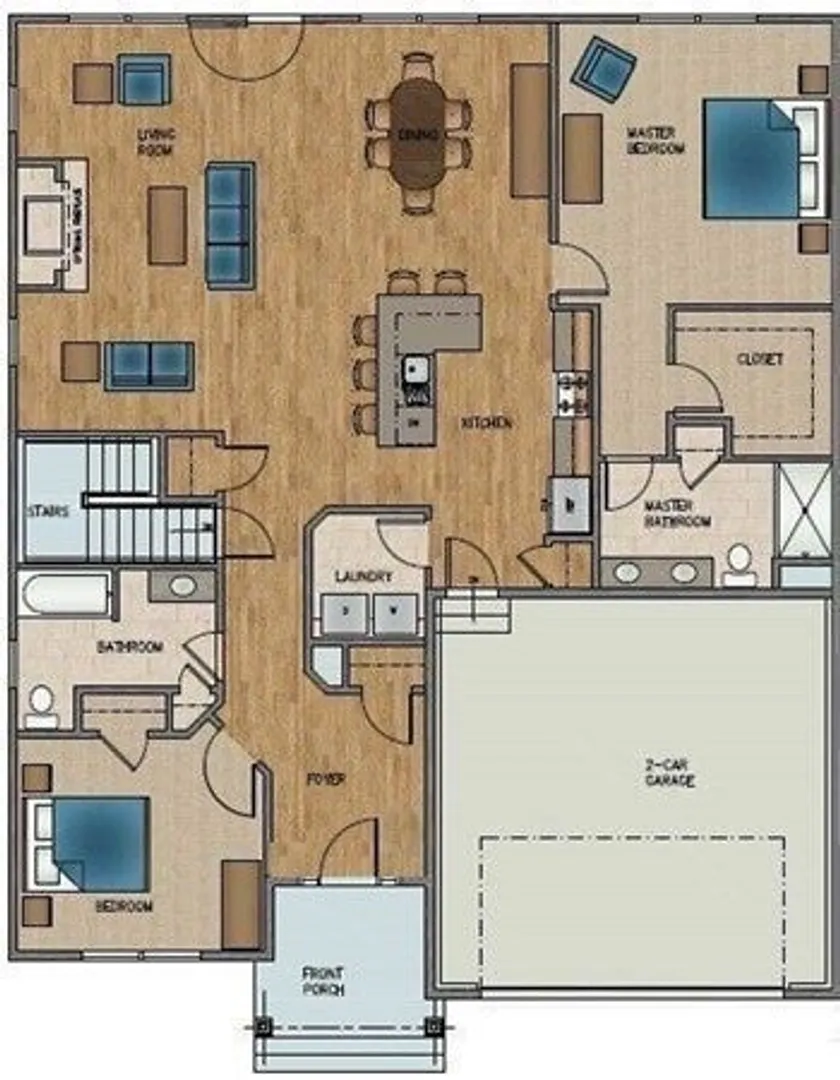
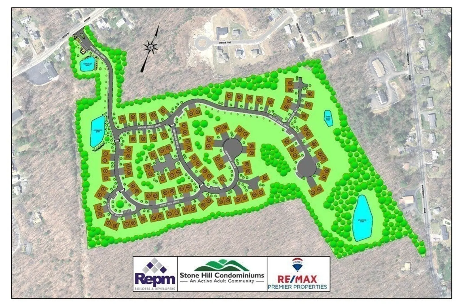
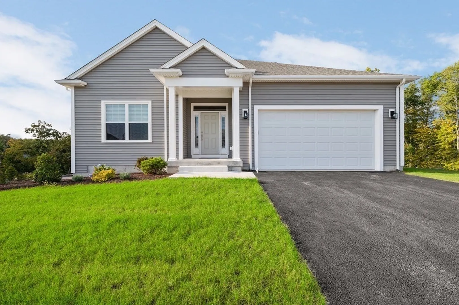
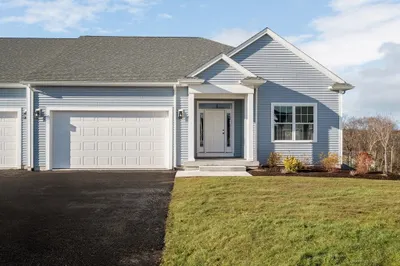
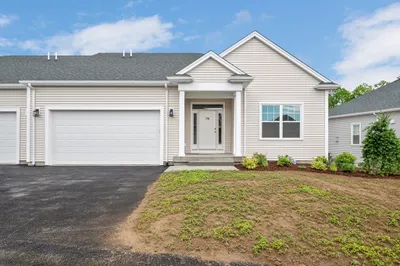
Brand new, stand-alone single-level condo w/ walkout basement at Stone Hill, a new 55+ active adult community set on a beautiful hilltop site close to center of Town. Designed and built w/ an emphasis on quality, functionality and energy efficiency. Featuring a spacious open living/dining/kitchen area, large primary suite w/ walk-in closet, 2nd full bedrm and bath, main level laundry room, and spacious 2-car garage. This unit also includes 9' ceilings throughout, central A/C, on-demand tankless hot water, a private covered front entry, and rear deck. Condo fees are only $325/month. Includes a 1-year builder's warranty. Photos are of model home/similar unit and may depict some optional upgrades available. Several more units available, but selling quickly. Model home open most Saturdays and Sundays 10am-4pm. Use 510 Church St, Whitinsville in your GPS. Taxes are estimated. Work with our decorator to select all your interior colors and finishes. Pets are welcome.
-
Highlights
- Acres: 39
- Building Name: Stone Hill Condominiums
- Heating: Central, Forced Air, Humidity Control, Propane
- Parking Spots: 4
- Property Type: Condominium
- Total Rooms: 5
- Year Built: 2025
- Area: Whitinsville
- Cooling: Central Air
- HOA Fee: $325
- Property Class: Residential
- Stories: 1
- Unit Number: 91
- Status: Closed
-
Additional Details
- Appliances: Microwave, ENERGY STAR Qualified Refrigerator, ENERGY STAR Qualified Dishwasher, Range, Plumbed For Ice Maker
- Construction: Frame
- Fireplaces: 1
- Pets Allowed: Yes
- SqFt Source: Master Deed
- Year Built Details: Actual, Under Construction
- Zoning: R3
- Basement: Y
- Exterior Features: Deck, Screens, Rain Gutters, Professional Landscaping, Sprinkler System
- Flooring: Tile, Carpet, Hardwood
- Roof: Shingle
- Total Number of Units: 104
- Year Built Source: Builder
-
Amenities
- Community Features: Shopping, Park, Golf, Conservation Area, Highway Access, House of Worship, Adult Community
- Parking Features: Attached, Garage Door Opener, Off Street, Assigned, Paved
- Covered Parking Spaces: 2
-
Utilities
- Electric: 110 Volts, 220 Volts, Circuit Breakers, 100 Amp Service
- Water Source: Public, Individual Meter
- Sewer: Public Sewer
-
Fees / Taxes
- Assessed Value: $619,900
- HOA Fee Includes: Insurance, Maintenance Structure, Road Maintenance, Maintenance Grounds, Snow Removal, Trash, Reserve Funds
- Tax Year: 2025
- HOA Fee Frequency: Monthly
- Home Warranty: 1
- Taxes: $6,500
Similar Listings
Sold
25 Photos
Sold
30 Photos
Sold
1 Photo
Sold
1 Photo
Content © 2026 MLS Property Information Network, Inc. The information in this listing was gathered from third party resources including the seller and public records.
Listing information provided courtesy of Boucher Real Estate, Inc..
MLS Property Information Network, Inc. and its subscribers disclaim any and all representations or warranties as to the accuracy of this information.
