
Sold!
$350,000
4
Beds
1
Bath
1,247
Living Area
-
Property Description
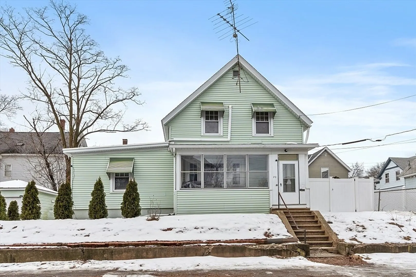
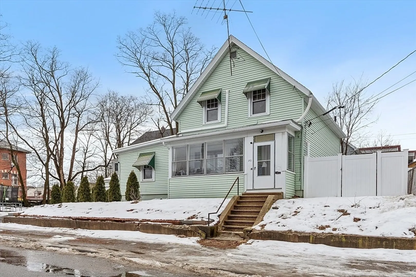
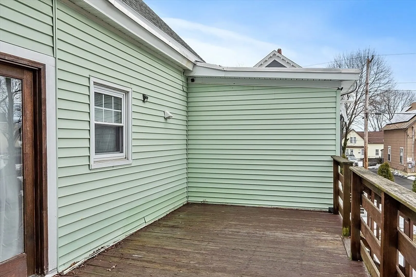
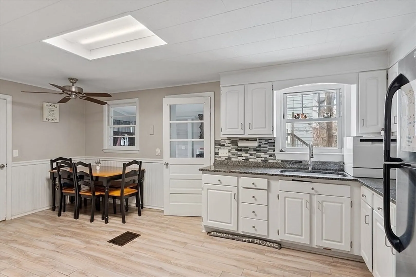
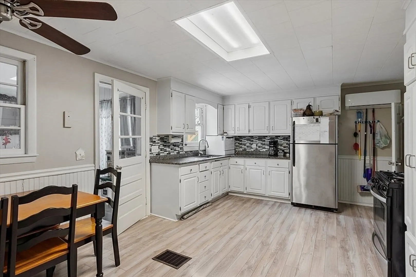
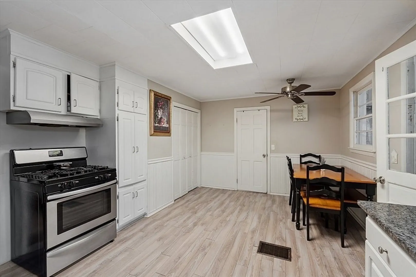
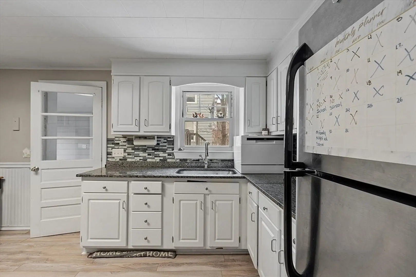
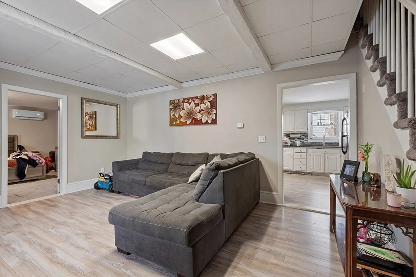
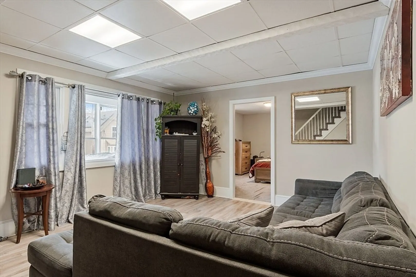
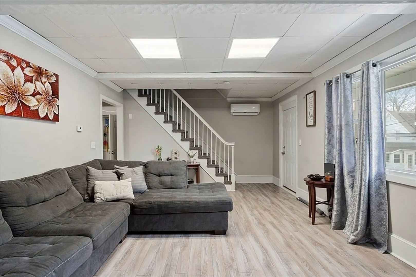
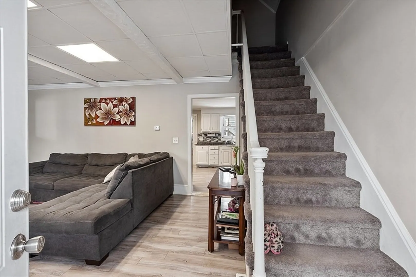
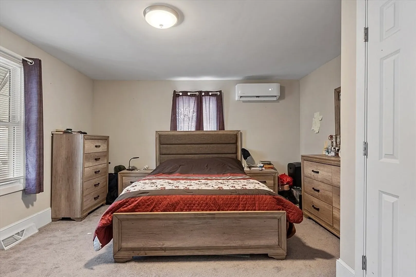
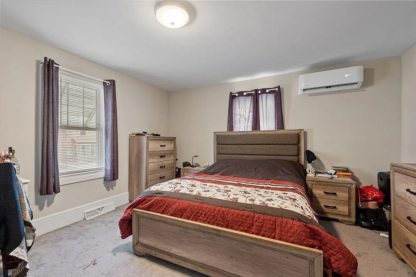
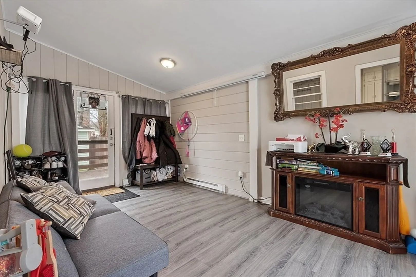
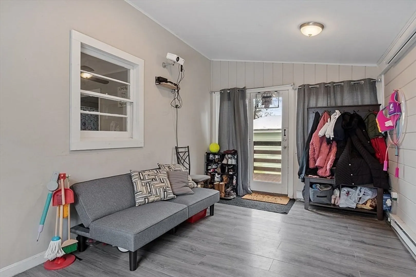
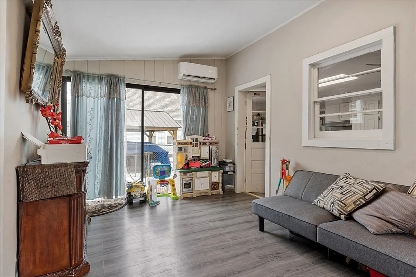
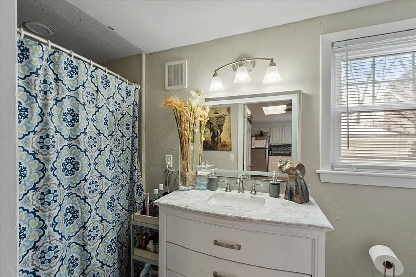
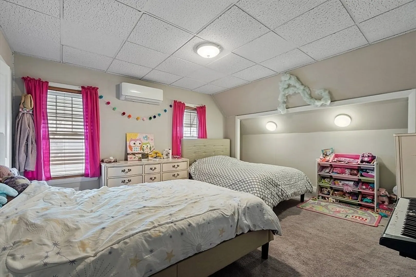
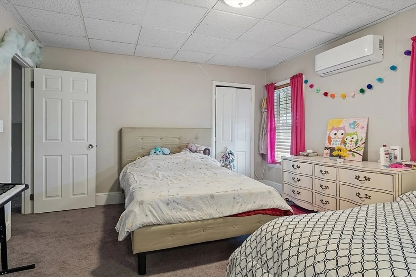
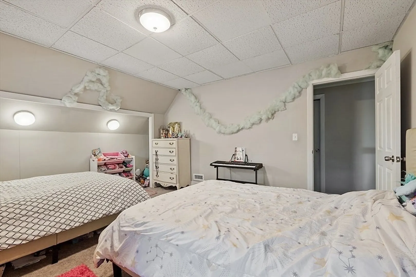
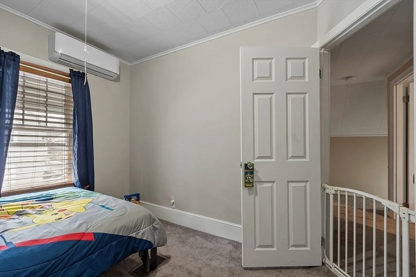
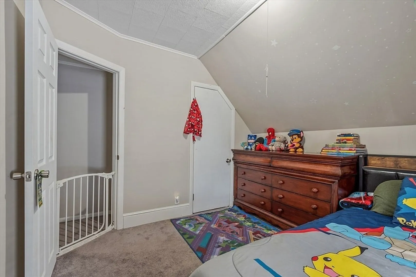
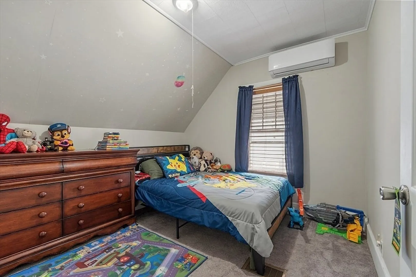
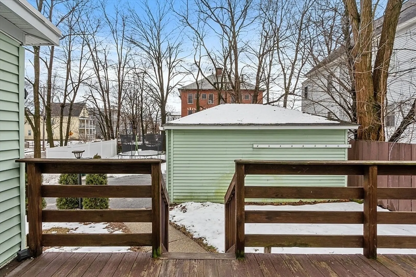
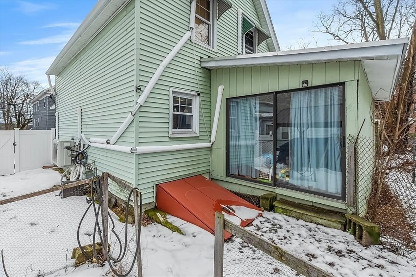
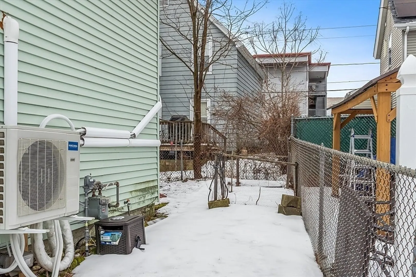
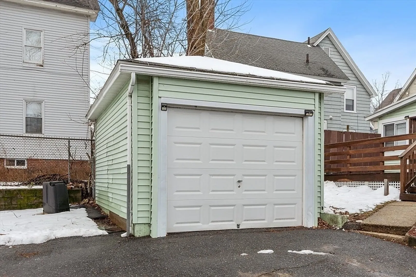
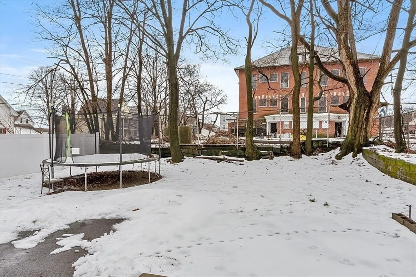
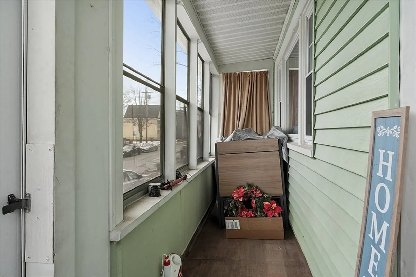
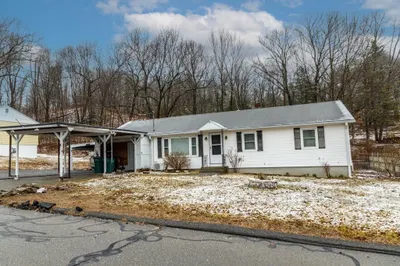
Updated four-bedroom home with detached garage, fenced in backyard, and new mini-splits in all rooms just waiting for its new owners. First floor offers large eat-in kitchen with plenty of storage in the upgraded cabinets, granite counter tops, and stainless steel appliances, large living room, heated sunroom leading to a deck and a doggie area, full upgraded bath, all with wood laminate flooring, and main bedroom with wall-to-wall carpeting. Upstairs you will find three additional carpeted bedrooms. Newer windows. Conveniently located near Fitchburg T station, FSU and within walking distance to Coolidge Park. Don't miss out on this gem of a home!
-
Highlights
- Area: Fitchburg
- Heating: Forced Air, Natural Gas, Ductless
- Property Class: Residential
- Style: Colonial
- Year Built: 1910
- Cooling: Ductless
- Parking Spots: 6
- Property Type: Single Family Residence
- Total Rooms: 7
- Status: Closed
-
Additional Details
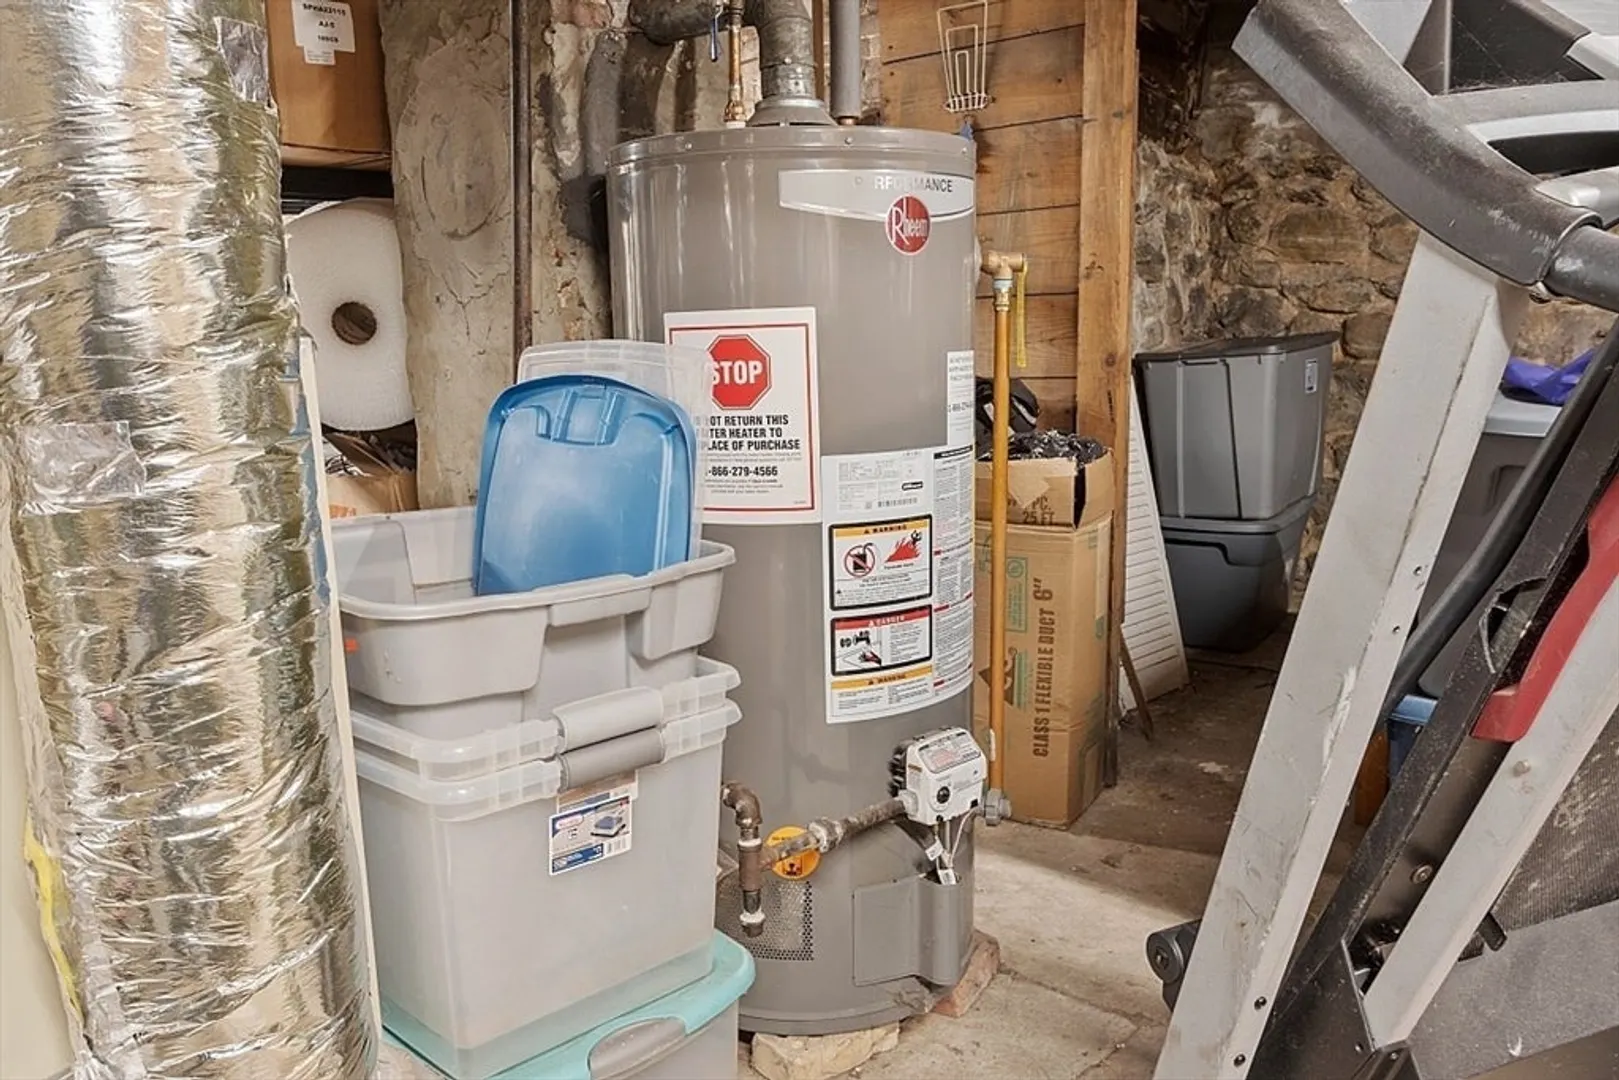
- Appliances: Water Heater, Range, Dishwasher, Refrigerator
- Construction: Frame
- Flooring: Tile, Carpet, Wood Laminate, Laminate
- Interior Features: Slider, Lighting - Overhead, Sun Room, Internet Available - Unknown
- Road Frontage Type: Public
- Year Built Details: Approximate
- Zoning: Rb
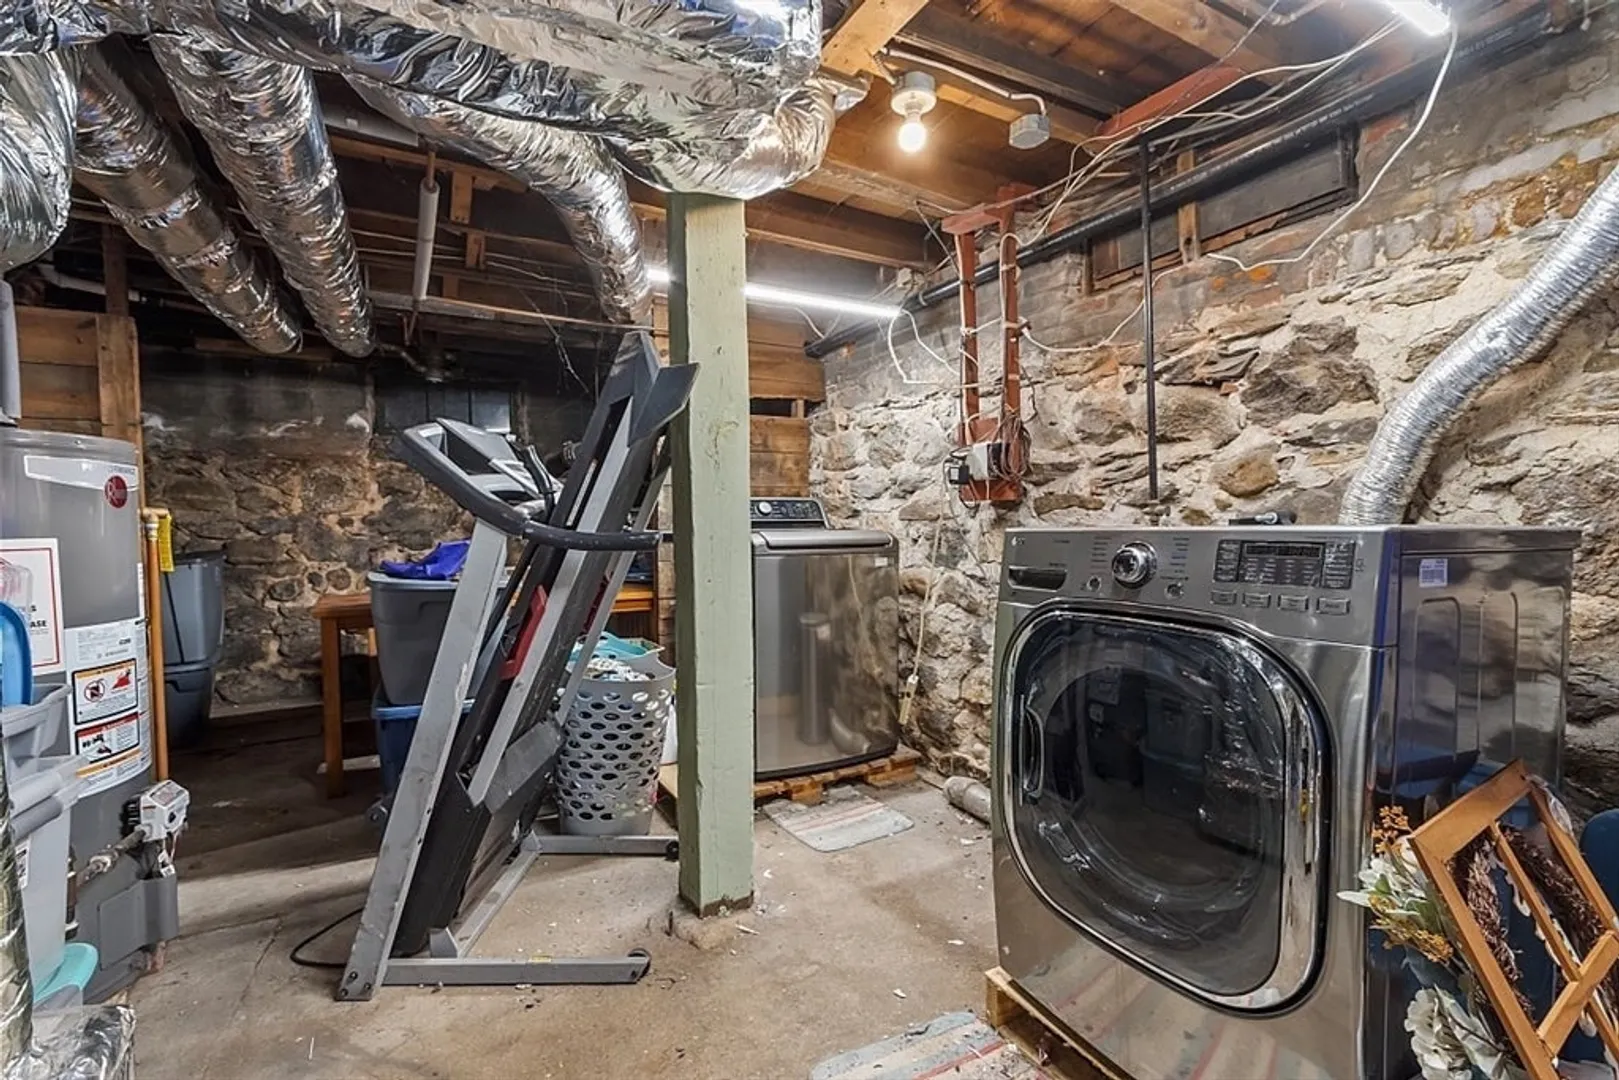
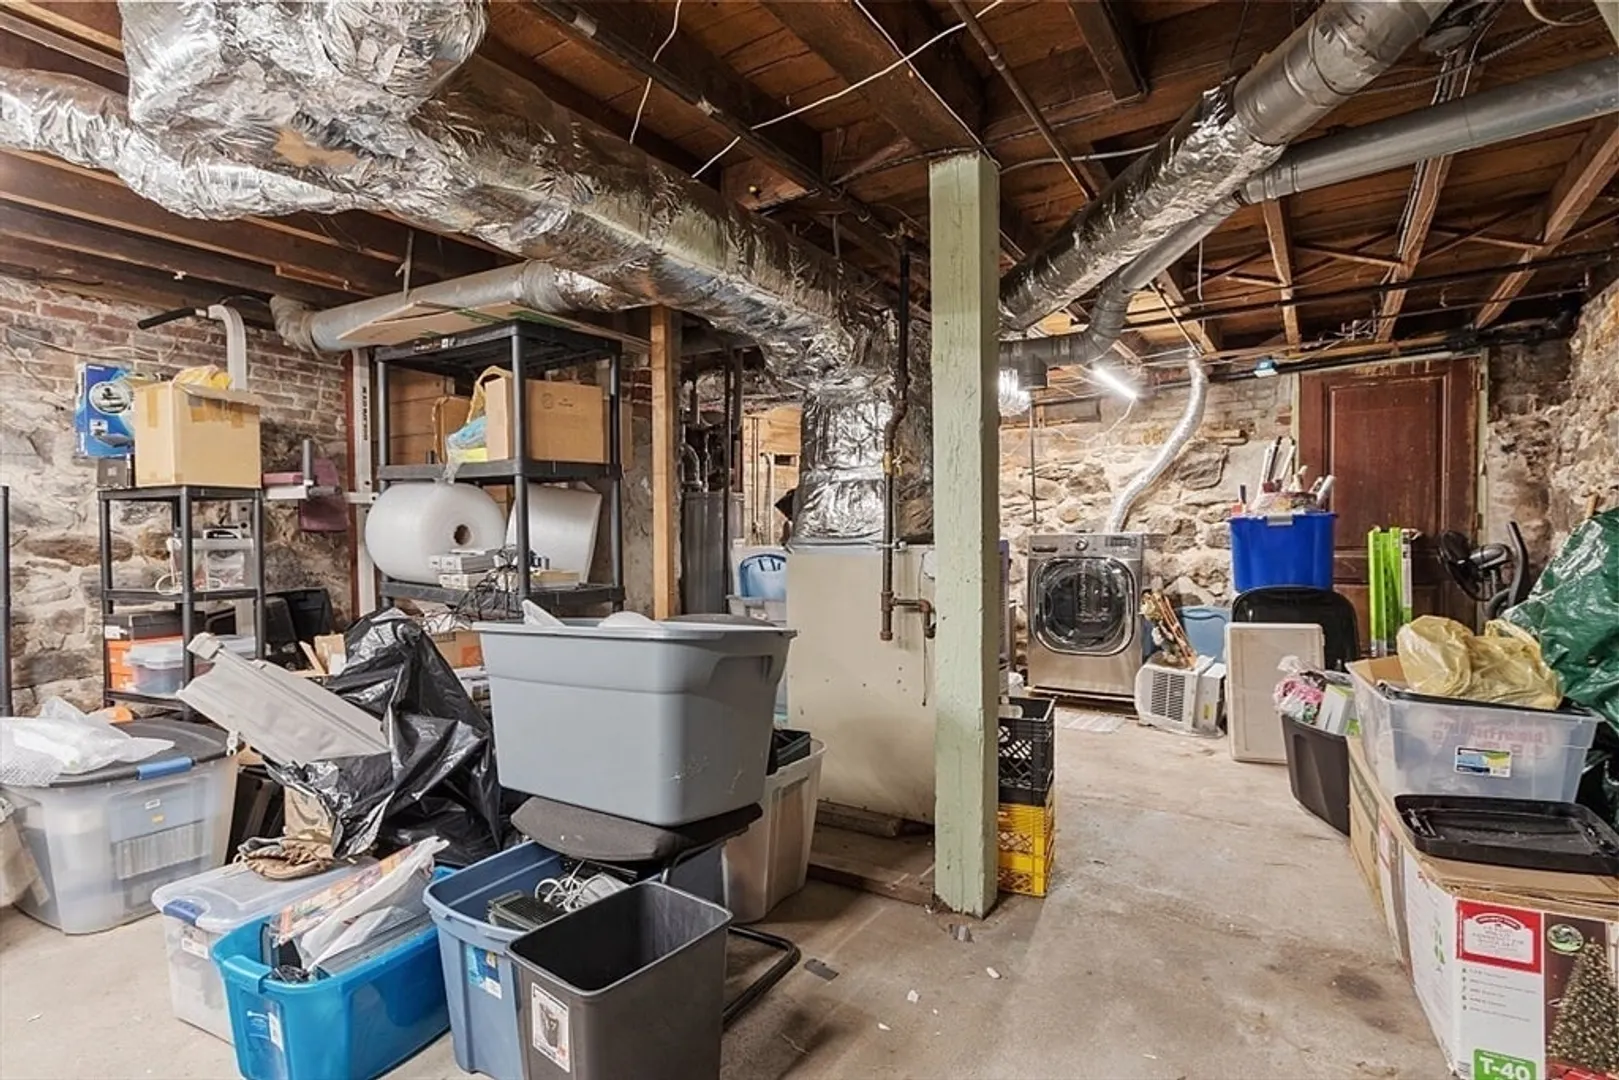
- Basement: Full
- Exterior Features: Balcony / Deck, Porch - Enclosed, Deck - Wood, Fenced Yard
- Foundation: Stone, Other
- Lot Features: Level
- Roof: Shingle
- Year Built Source: Public Records
-
Amenities
- Community Features: Public Transportation, Shopping, Park, Medical Facility, Laundromat, House of Worship, Private School, Public School, T-Station, University
- Parking Features: Detached, Off Street
- Covered Parking Spaces: 1
-
Utilities
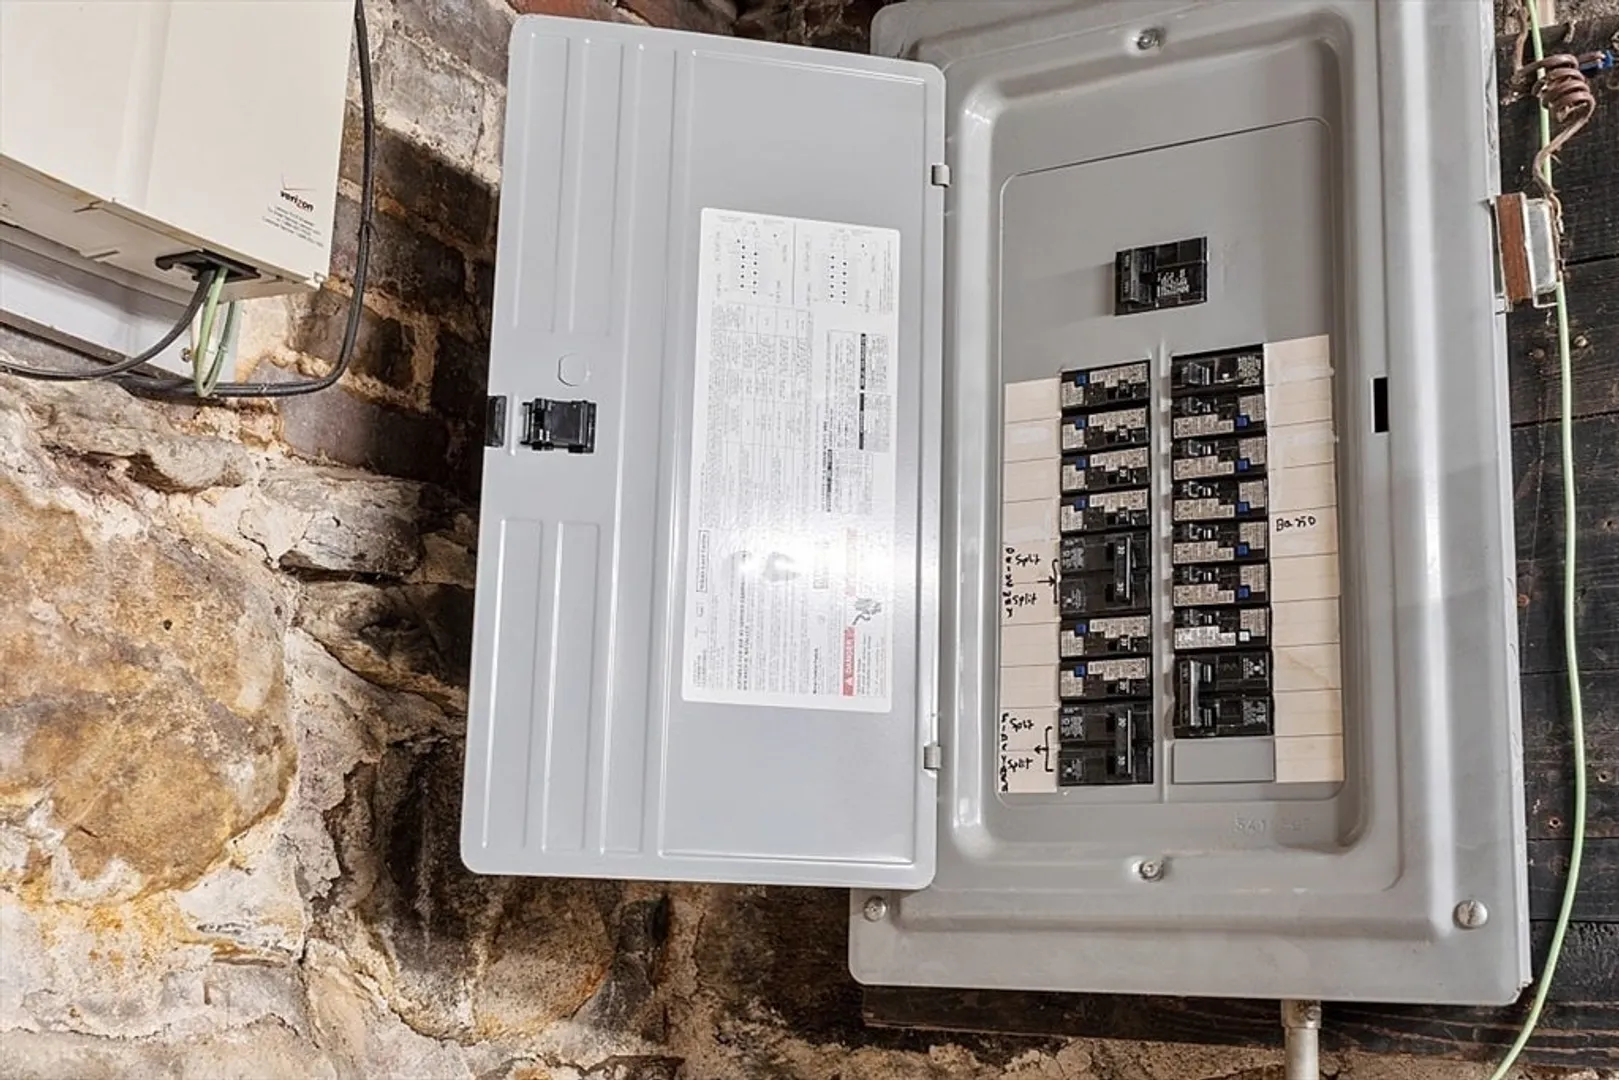
- Electric: 100 Amp Service
- Water Source: Public
- Sewer: Public Sewer
-
Fees / Taxes
- Assessed Value: $226,900
- Compensation Based On: Net Sale Price
- Tax Year: 2023
- Buyer Agent Compensation: 2%%
- Facilitator Compensation: 2%%
- Taxes: $3,635
Similar Listings
Sold
25 Photos
Sold
42 Photos
Sold
31 Photos
Sold
14 Photos
Content © 2026 MLS Property Information Network, Inc. The information in this listing was gathered from third party resources including the seller and public records.
Listing information provided courtesy of Keller Williams Realty.
MLS Property Information Network, Inc. and its subscribers disclaim any and all representations or warranties as to the accuracy of this information.
