
Sold!
$1,000,000
4
Beds
2/1
Baths
2,244
Living Area
-
Property Description
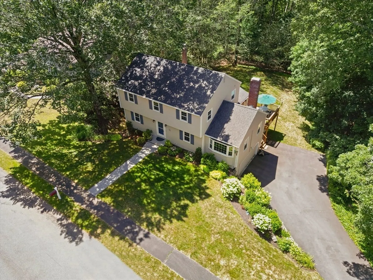
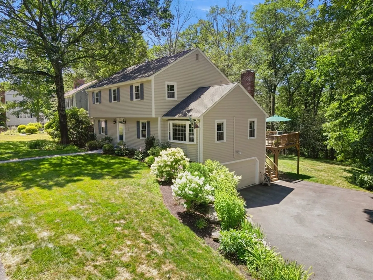
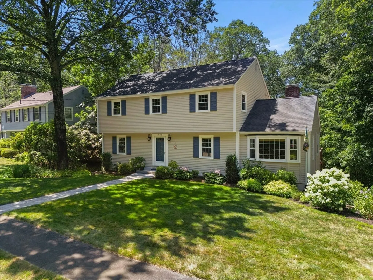
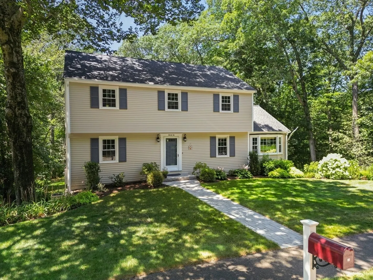
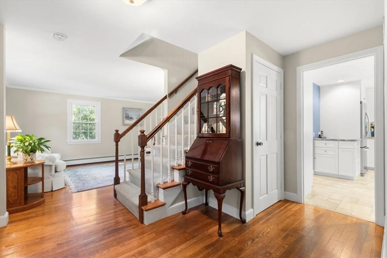
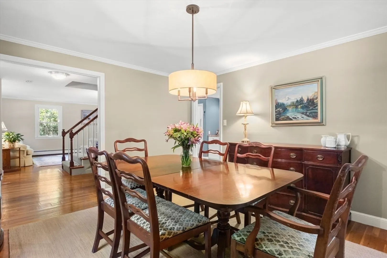
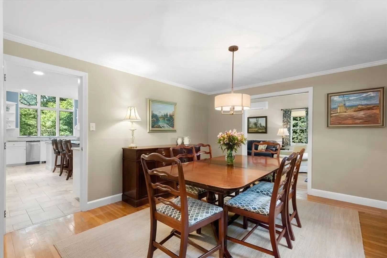
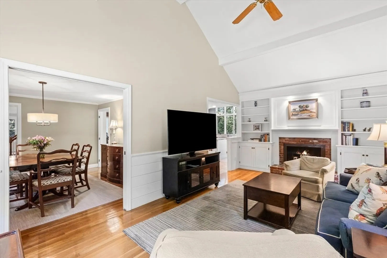
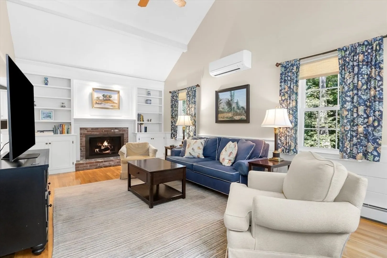
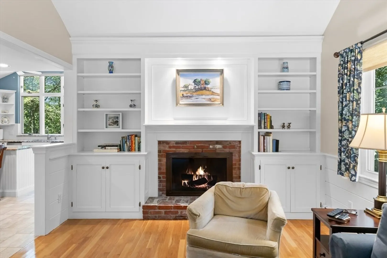
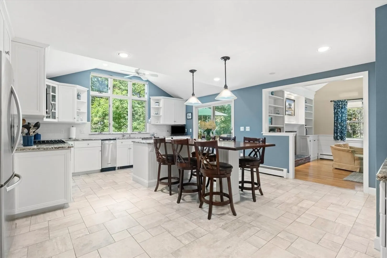
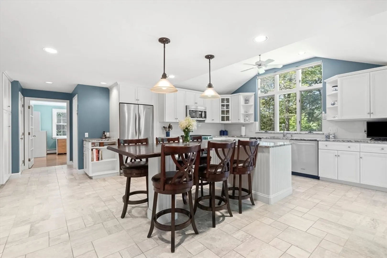
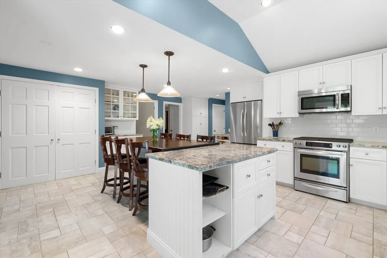
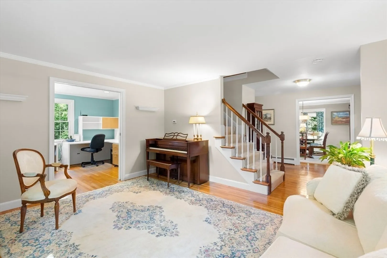
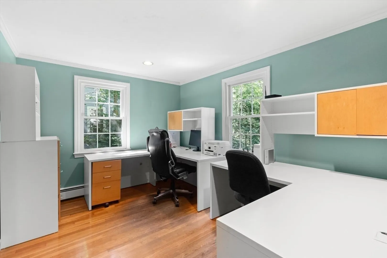
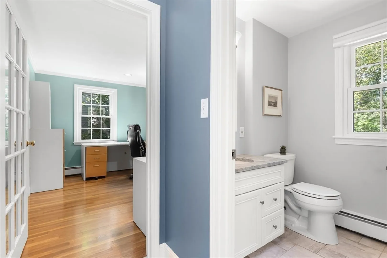
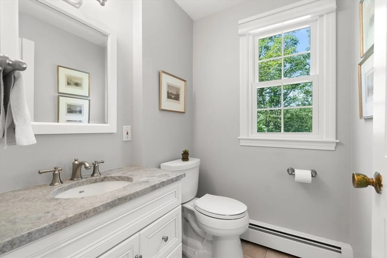
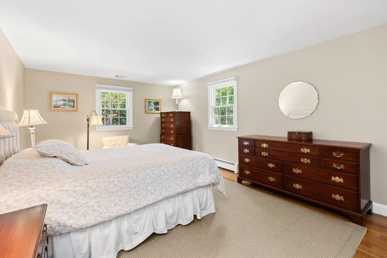
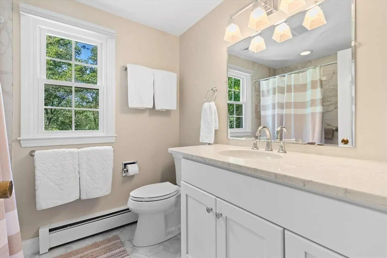
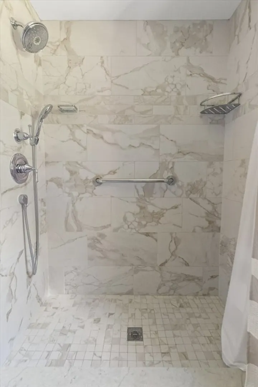
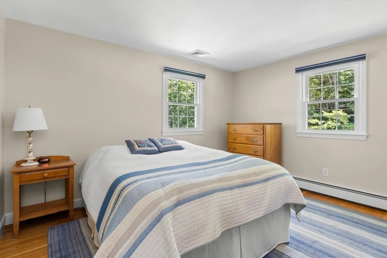
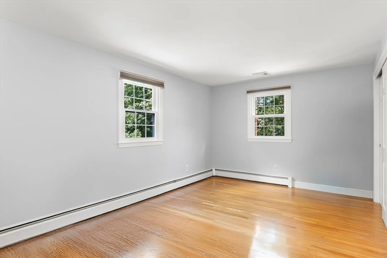
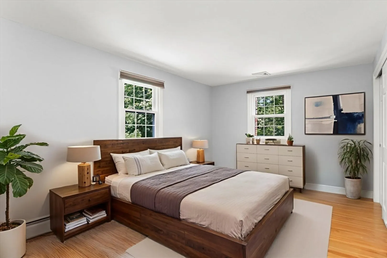
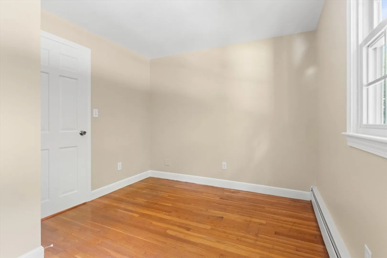
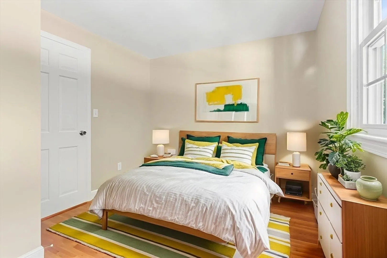
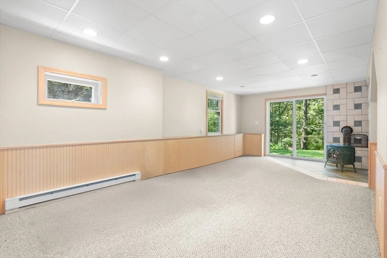
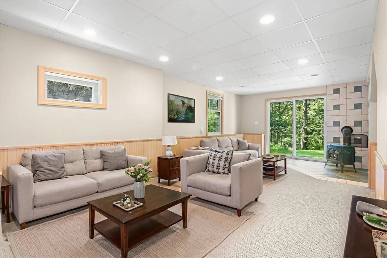
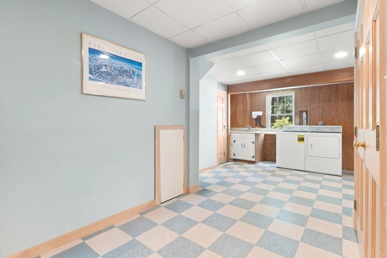
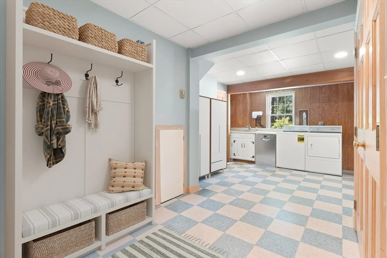
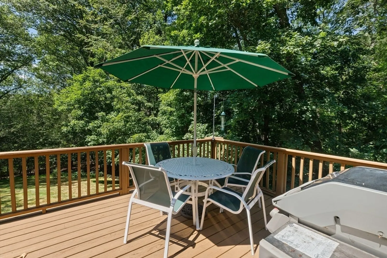
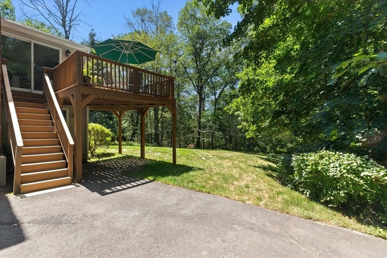
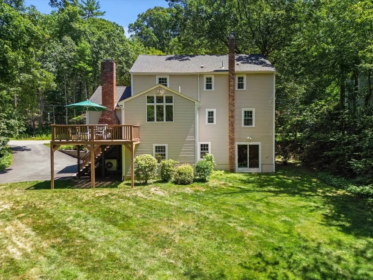
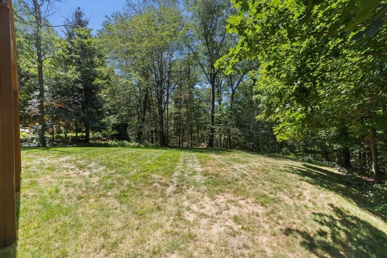
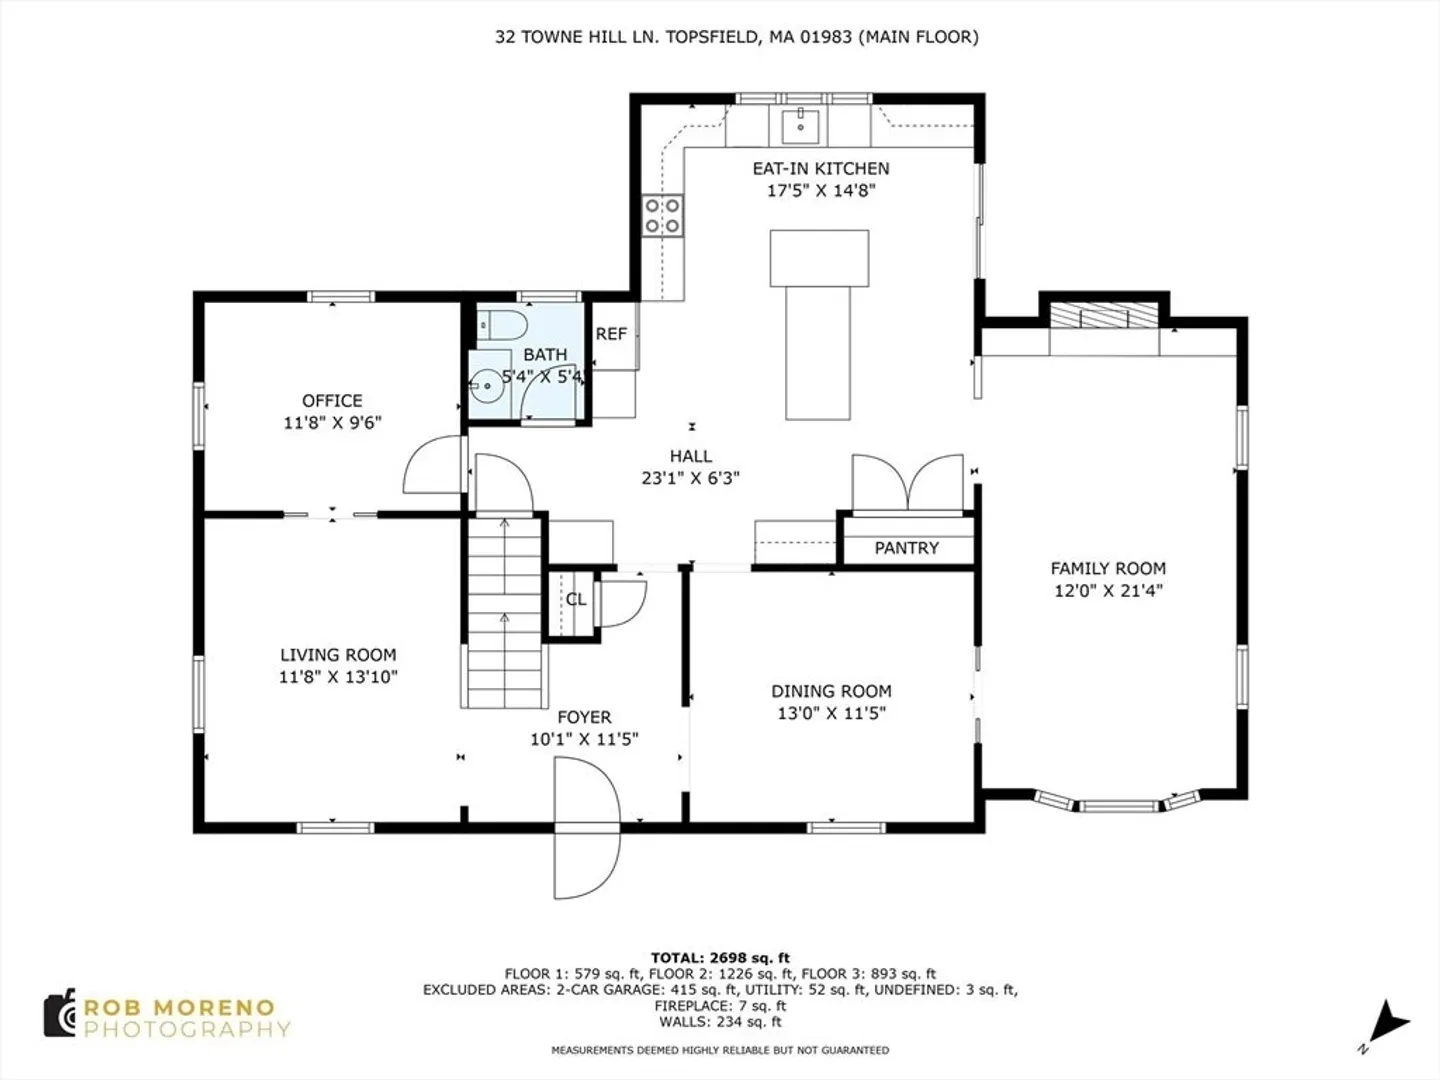
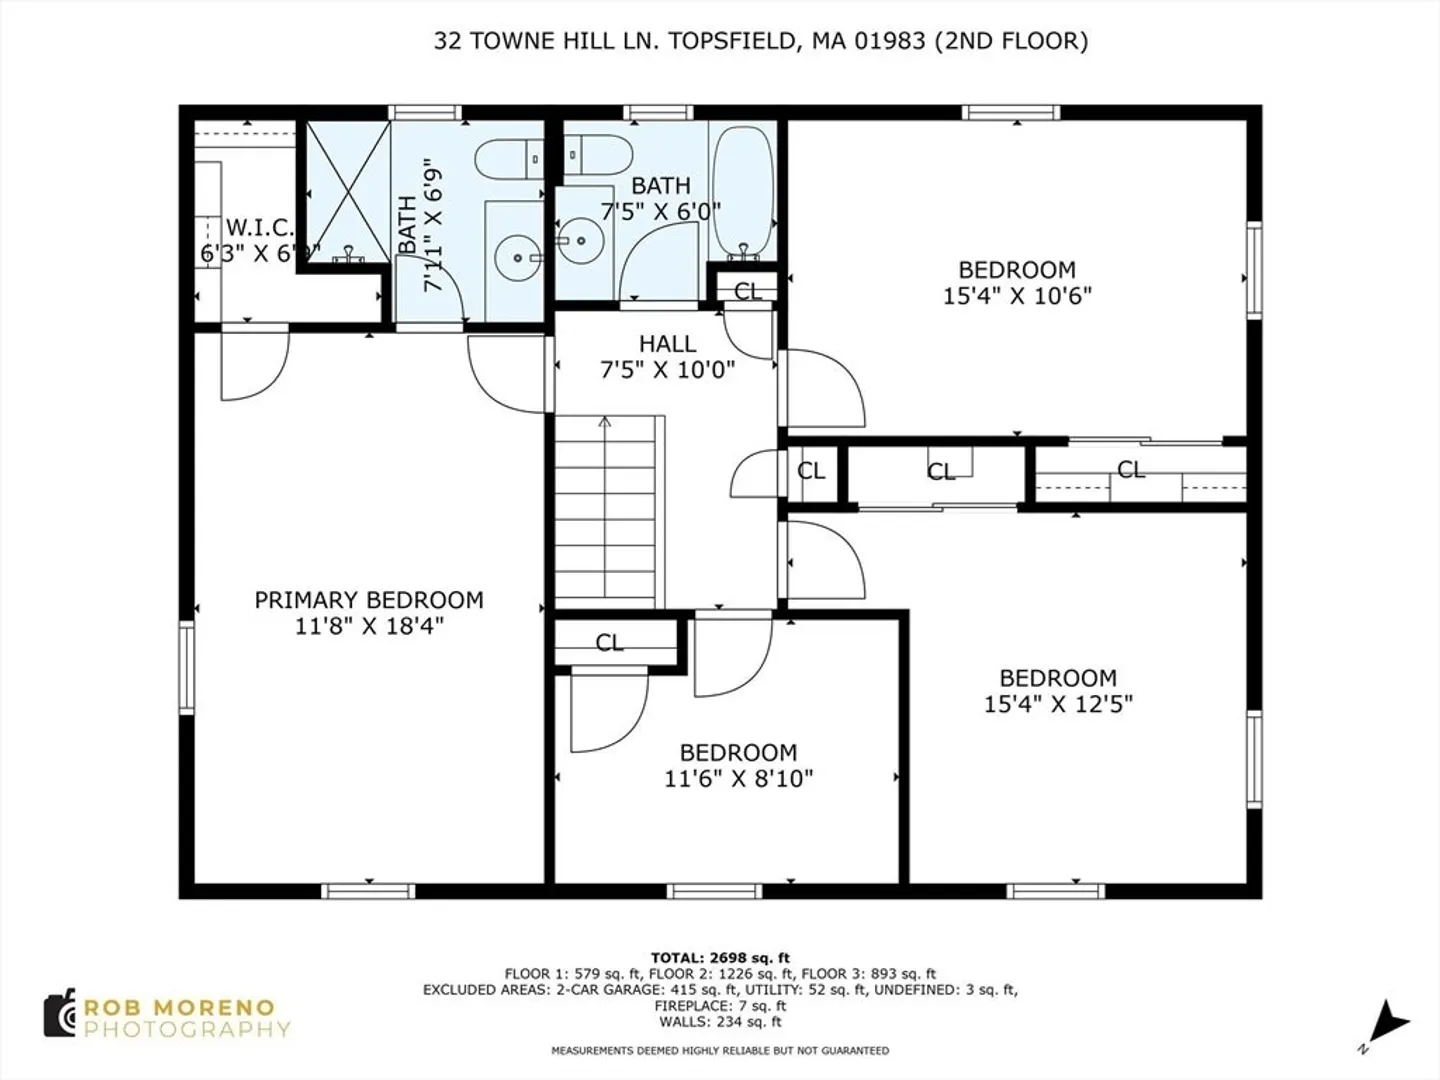
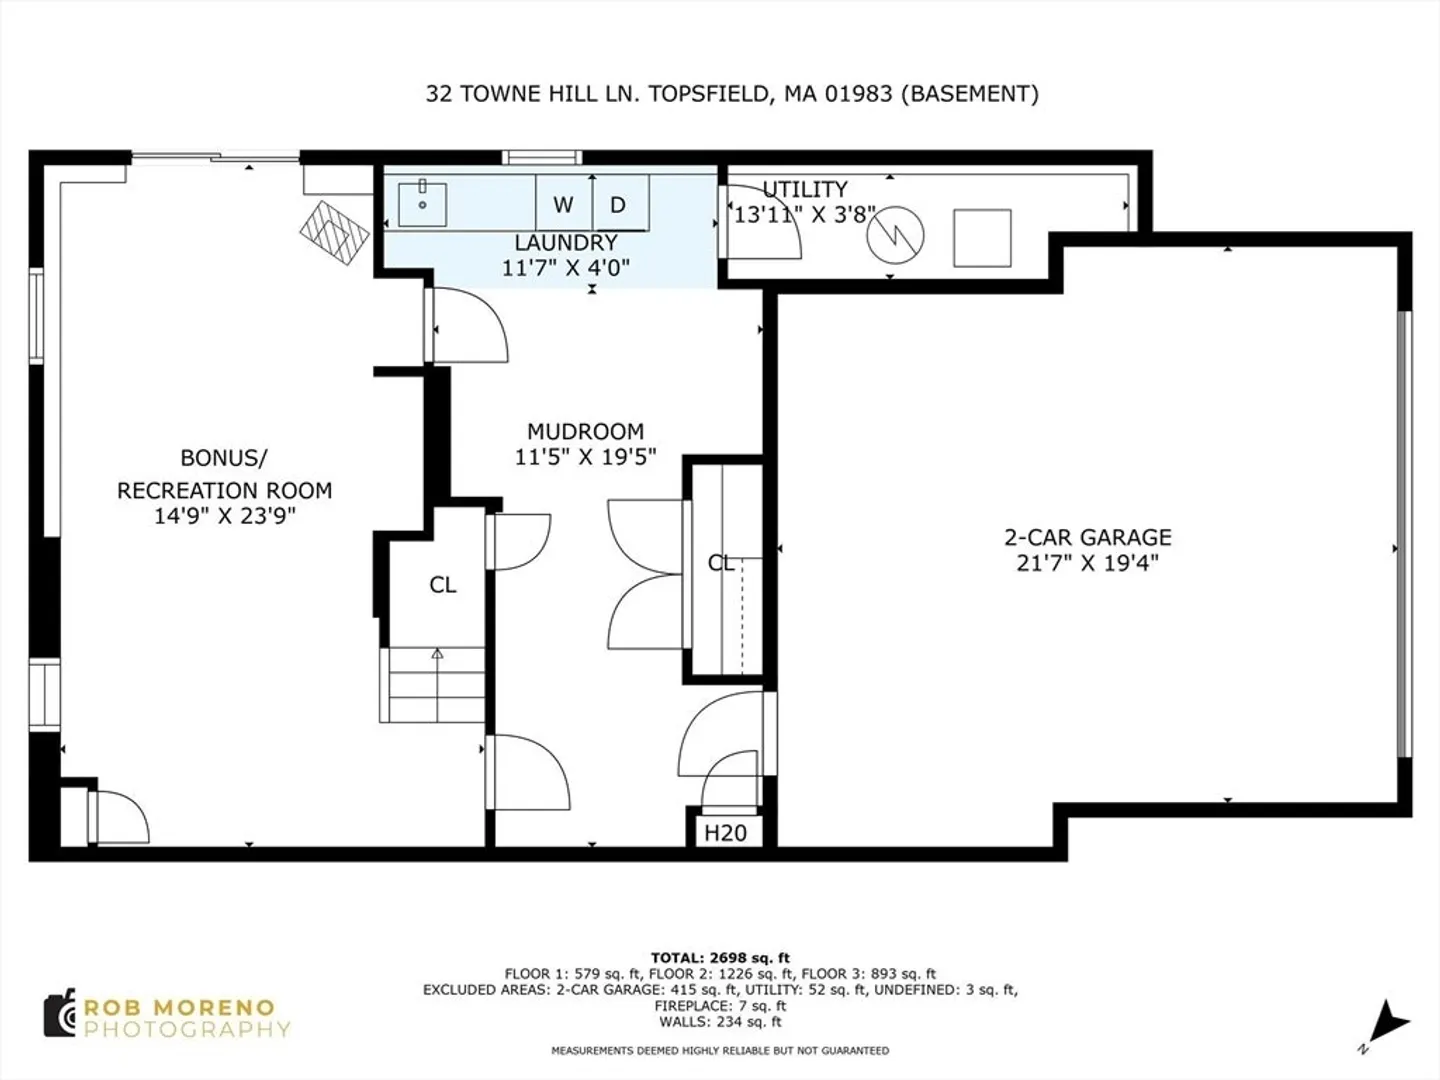
This home is absolutely stunning inside and out! Pride of ownership is displayed in this meticulously maintained four bedroom two & a half bath colonial w/ an ideal floor plan. Hardwood flooring throughout 1st & 2nd floors w/ tile in the kitchen & baths, well designed eat-in kitchen w/ island and ample seating, granite, SS appliances, cabinets galore & opening to a gorgeous fireplaced family room w/ custom built-ins. Formal living & dining rooms, 1st floor office, 4 well appointed bedrooms on 2nd floor, including a spacious primary bedroom with walk-in closet & updated bath with WI shower, walkout bonus room in the LL & a large storage room are just some of the hallmarks of this great family home. Sited on a 1/2 acre lot in a sought after neighborhood at the end of cul-de-sac, this is walkable to Proctor School, the Library and the downtown shops. Special updates include newer roof, (2016) central air (2020), repaved driveway (2020), d-box (2025) & kitchen & baths to just name a few.
-
Highlights
- Cooling: Central Air
- Parking Spots: 5
- Property Type: Single Family Residence
- Total Rooms: 10
- Status: Closed
- Heating: Baseboard, Natural Gas
- Property Class: Residential
- Style: Colonial
- Year Built: 1971
-
Additional Details
- Basement: Partially Finished
- Exterior Features: Deck
- Flooring: Tile, Hardwood, Flooring - Hardwood, Flooring - Wall to Wall Carpet
- Interior Features: Office, Bonus Room
- Roof: Shingle
- Year Built Details: Approximate
- Zoning: Cr
- Construction: Frame
- Fireplaces: 1
- Foundation: Concrete Perimeter
- Road Frontage Type: Public
- SqFt Source: Public Record
- Year Built Source: Public Records
-
Amenities
- Covered Parking Spaces: 2
- Waterfront Features: Lake/Pond, 1 to 2 Mile To Beach, Beach Ownership(Association)
- Parking Features: Attached, Under, Paved Drive
-
Utilities
- Sewer: Private Sewer
- Water Source: Public
-
Fees / Taxes
- Assessed Value: $774,300
- Taxes: $11,607
- Tax Year: 2025
Similar Listings
Sold
27 Photos
Sold
42 Photos
Sold
42 Photos
Sold
40 Photos
Content © 2026 MLS Property Information Network, Inc. The information in this listing was gathered from third party resources including the seller and public records.
Listing information provided courtesy of Best Boston Realty, LLC.
MLS Property Information Network, Inc. and its subscribers disclaim any and all representations or warranties as to the accuracy of this information.
