
Sold!
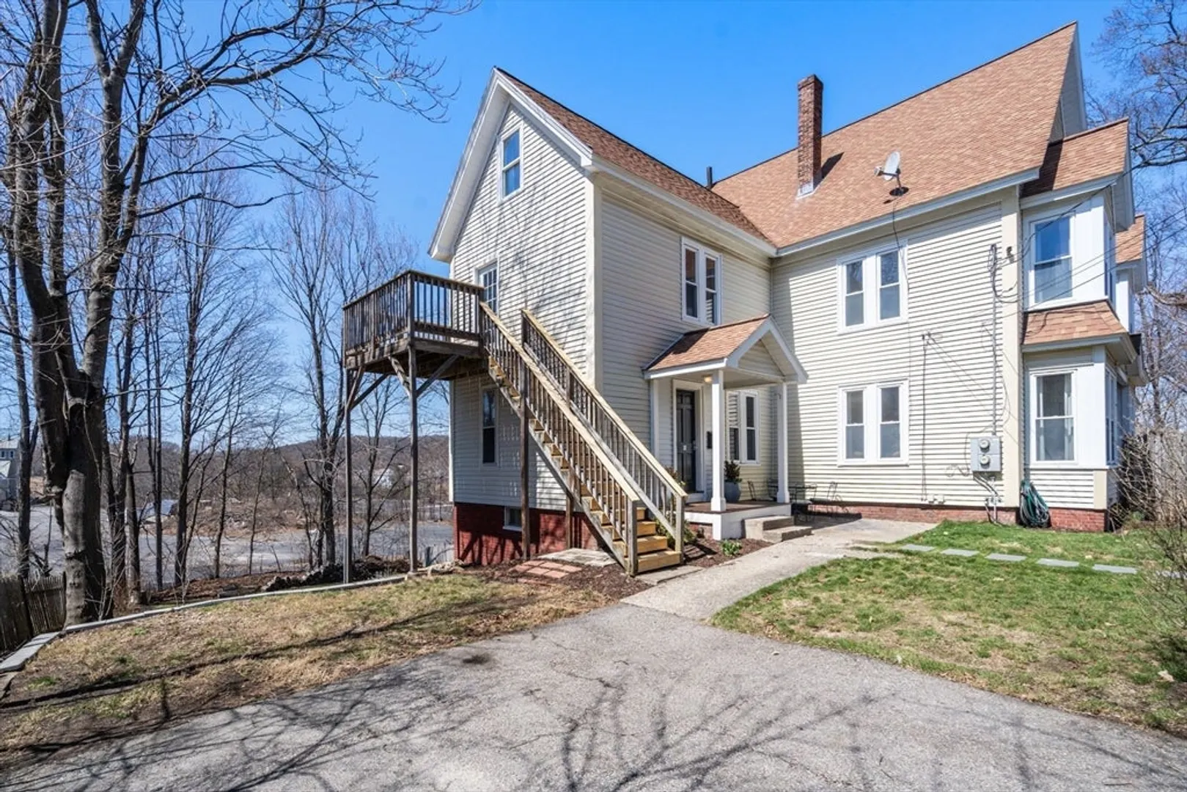
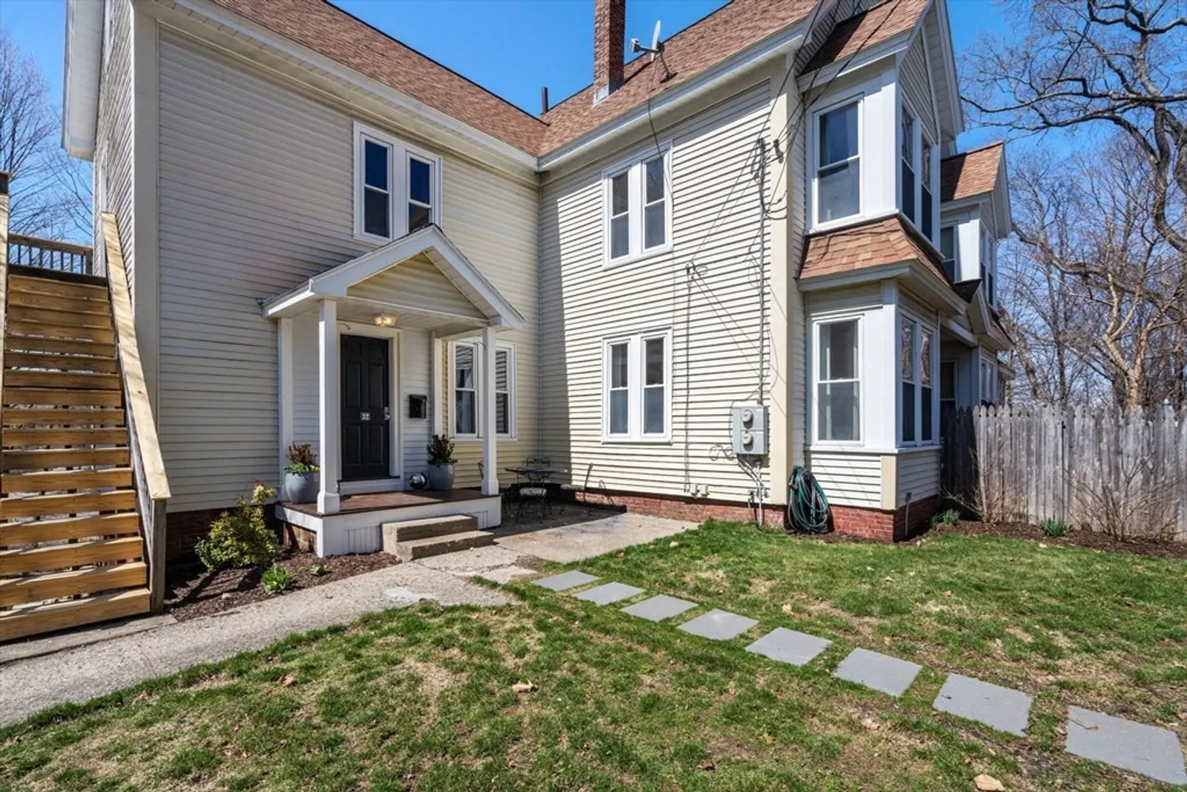
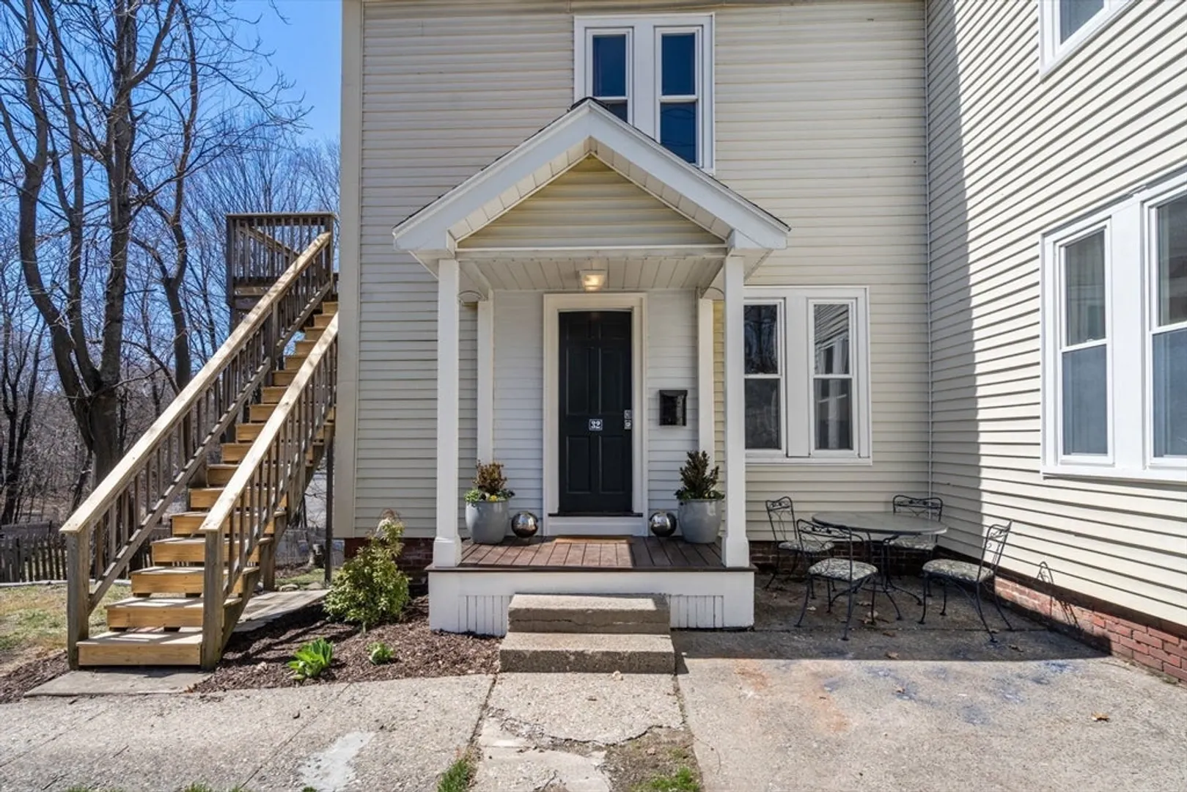
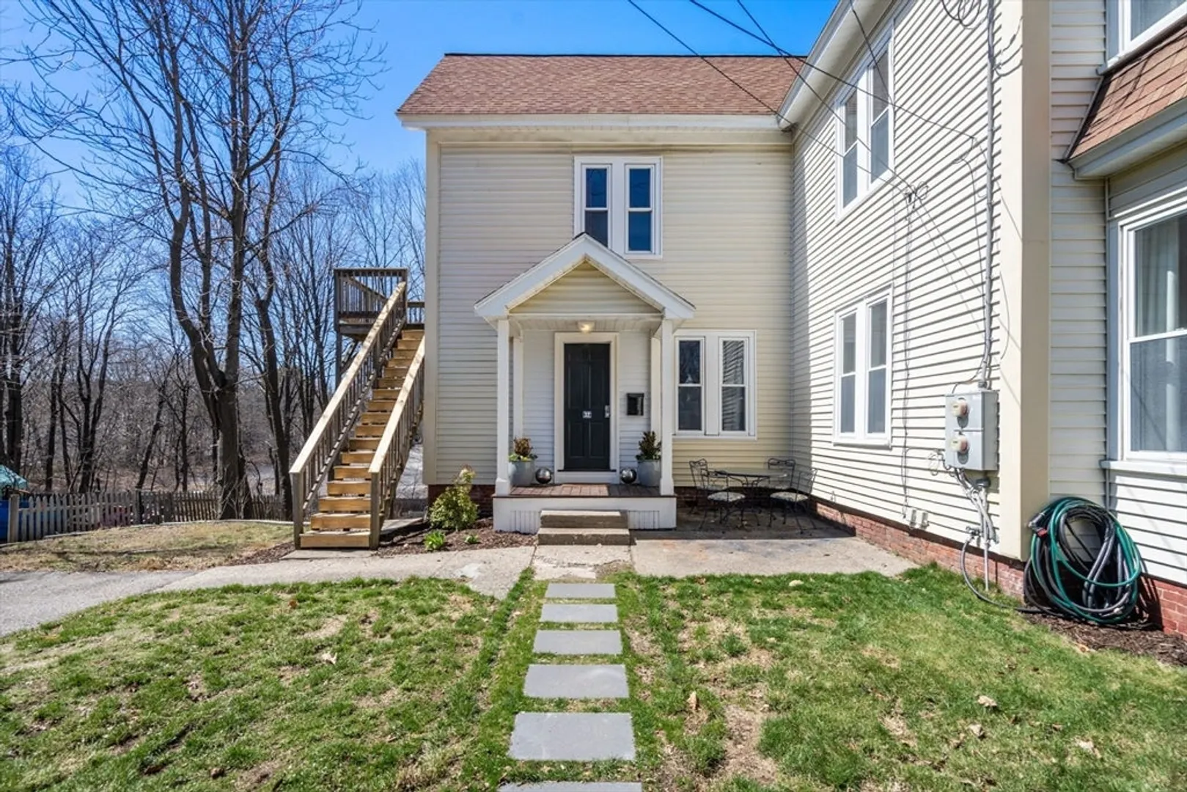
$500,000
3
Beds
1
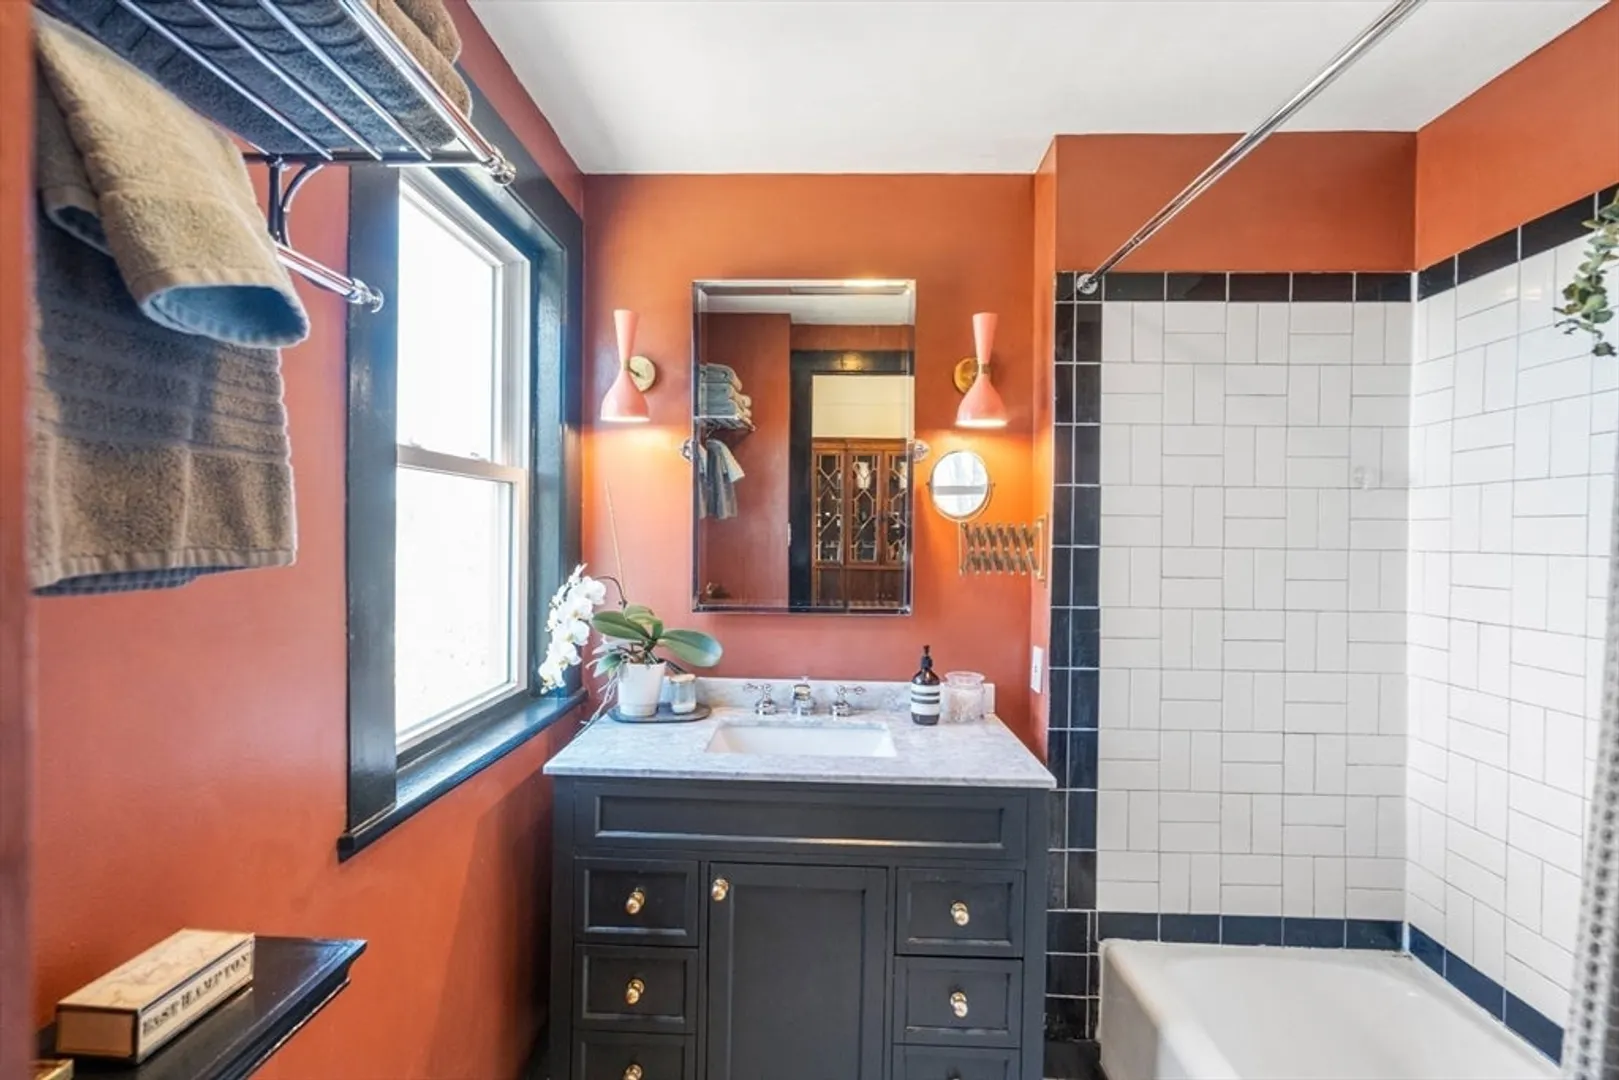
Bath
1,498
Living Area
-
Property Description
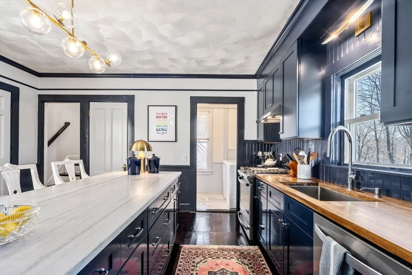
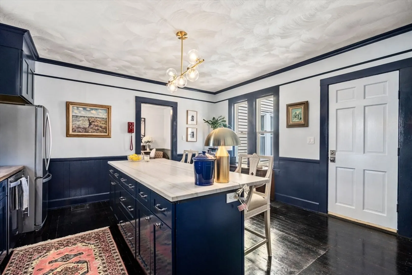
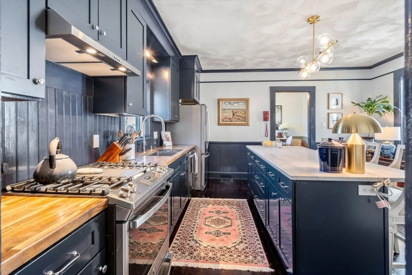
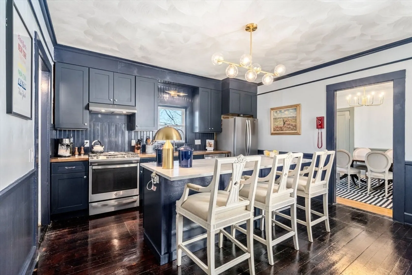
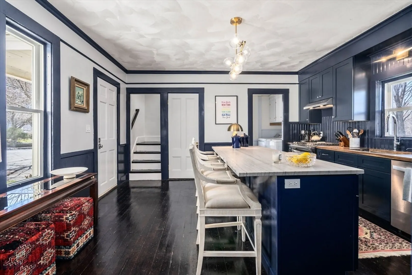
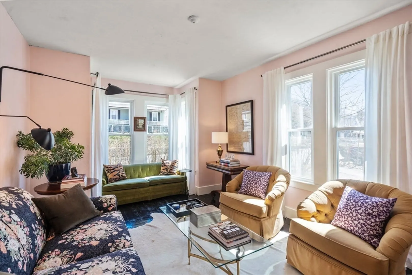
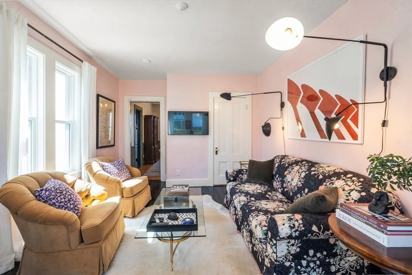
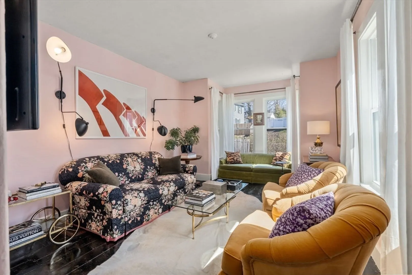
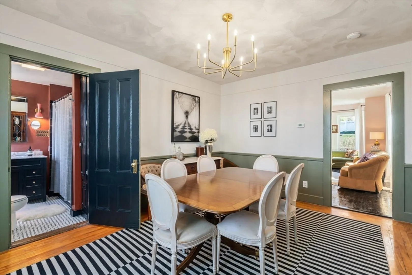
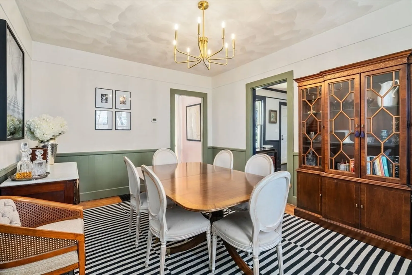
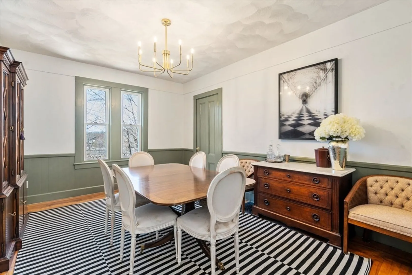
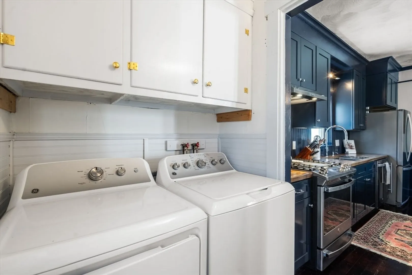
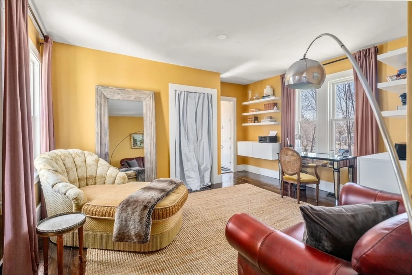
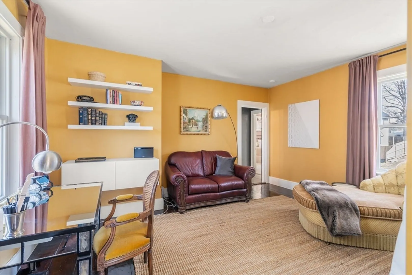
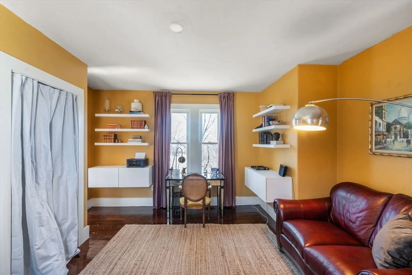
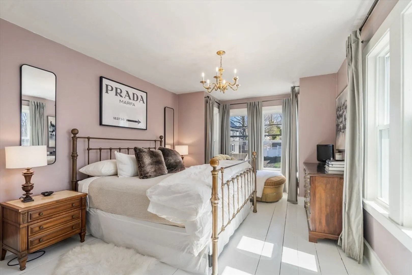
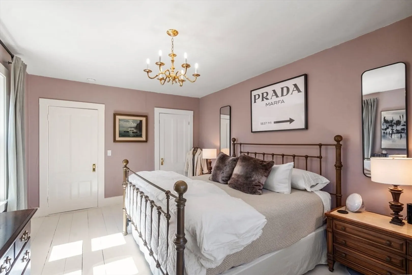
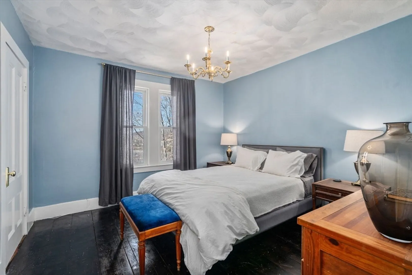
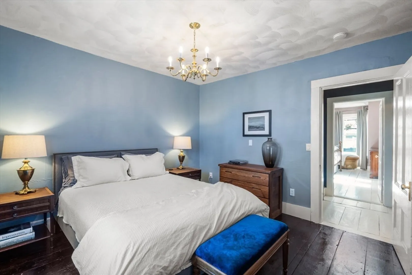
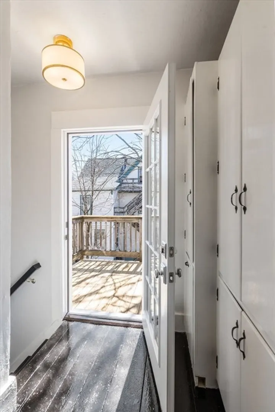
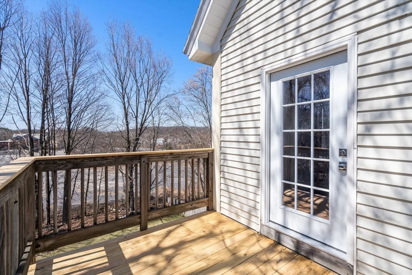
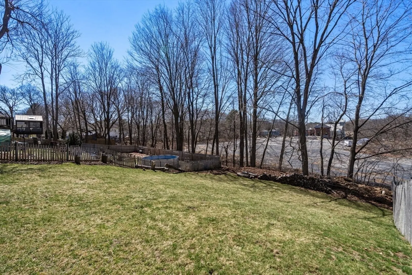
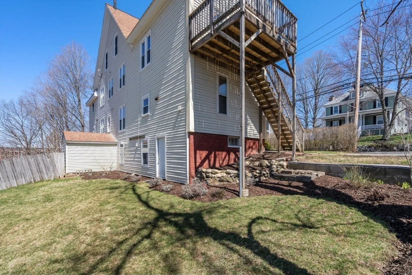
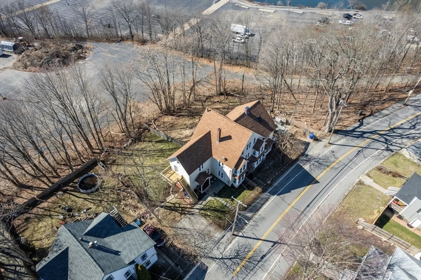
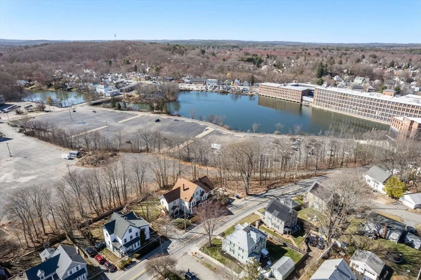
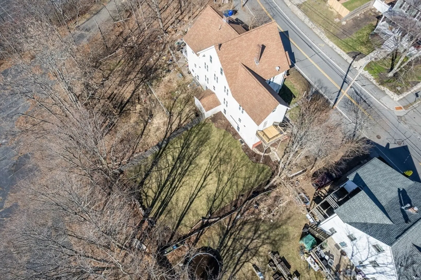
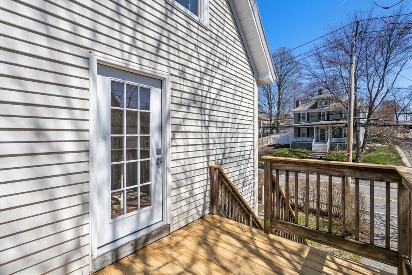
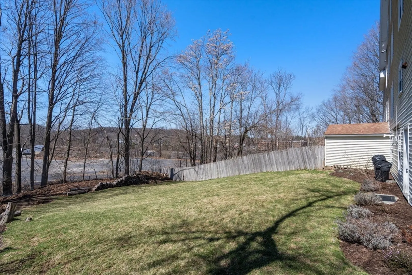
Townhouse-style condominium in a two-unit building offering the space and feel of a single-family home in Maynard. Converted from a multifamily in 2006–2007 with updates including replacement windows, roof, and heating system. Flexible 3-bedroom layout currently used as a 2-bedroom, with the option for a first-floor bedroom depending on lifestyle needs. The main level features a bright kitchen with quartzite island, new cabinetry, butcher block work surfaces, designer lighting, dark-wash maple flooring, and high ceilings. Adjacent formal dining room with wide pine floors and updated lighting, plus a living room with full bay window. The second floor offers two bedrooms (one with walk-in closet) and a large family room or home office. Additional highlights include efficient gas heat, newer windows, a full walk-out basement for workout space/storage, and a spacious, exclusive-use backyard.
-
Highlights
- Heating: Baseboard, Natural Gas
- Parking Spots: 3
- Property Type: Condominium
- Total Rooms: 6
- Year Built: 1905
- HOA Fee: $10
- Property Class: Residential
- Stories: 3
- Unit Number: 32
- Status: Closed
-
Additional Details
- Appliances: Range, Dishwasher, Refrigerator
- Construction: Frame
- Flooring: Wood
- Roof: Shingle
- Total Number of Units: 2
- Year Built Source: Public Records
- Basement: Y
- Exterior Features: Deck
- Pets Allowed: Yes
- SqFt Source: Public Record
- Year Built Details: Actual
- Zoning: Gr
-
Amenities
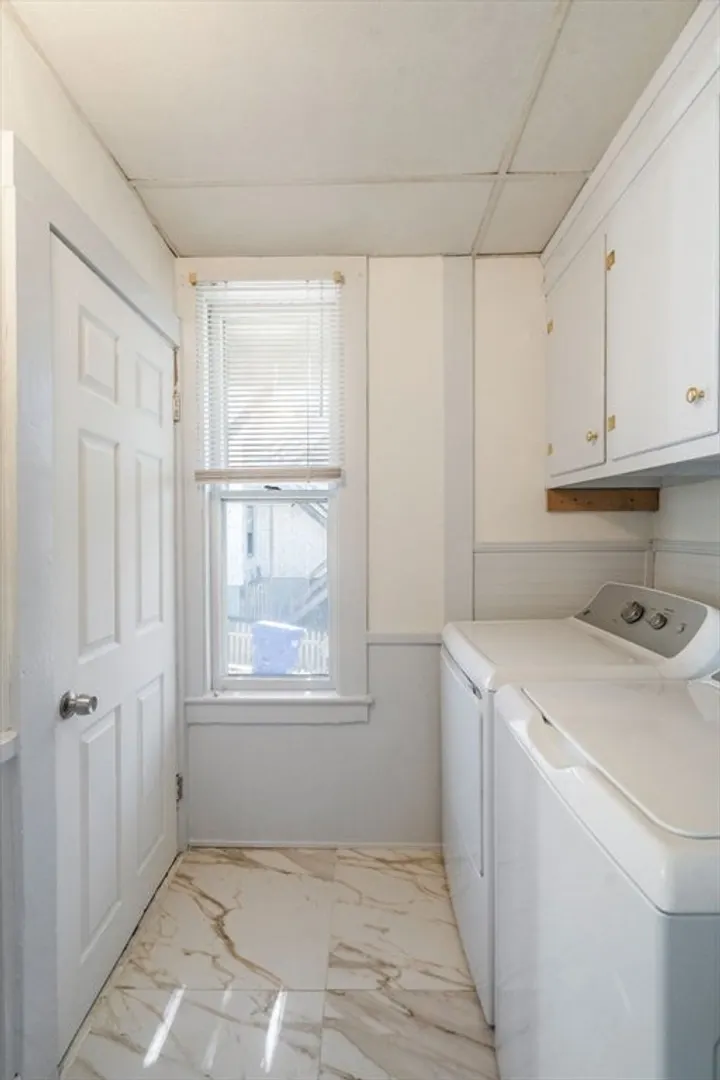
- Community Features: Laundromat, Bike Path
- Parking Features: Off Street
-
Utilities
- Electric: Circuit Breakers
- Water Source: Public
- Sewer: Public Sewer
-
Fees / Taxes
- Assessed Value: $305,800
- HOA Fee Includes: N/a
- Taxes: $5,082
- HOA Fee Frequency: Unknown
- Tax Year: 2026
Similar Listings
Sold
36 Photos
Sold
29 Photos
Sold
15 Photos
Sold
39 Photos
Content © 2026 MLS Property Information Network, Inc. The information in this listing was gathered from third party resources including the seller and public records.
Listing information provided courtesy of Compass.
MLS Property Information Network, Inc. and its subscribers disclaim any and all representations or warranties as to the accuracy of this information.
