
Sold!
$285,000
3
Beds
1
Bath
1,208
Living Area
-
Property Description
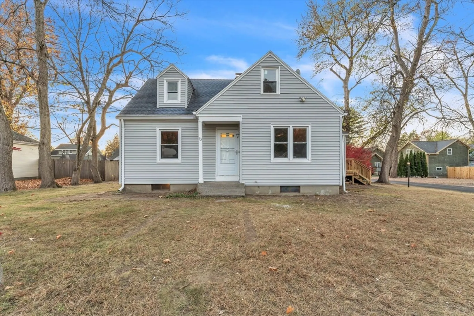
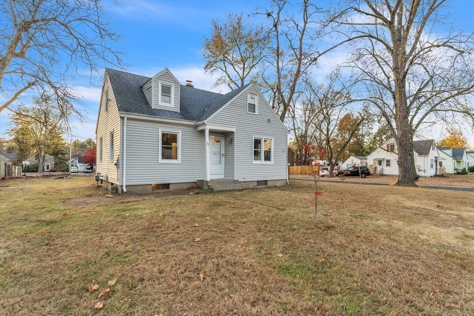
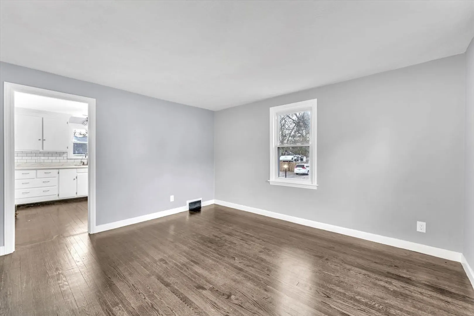
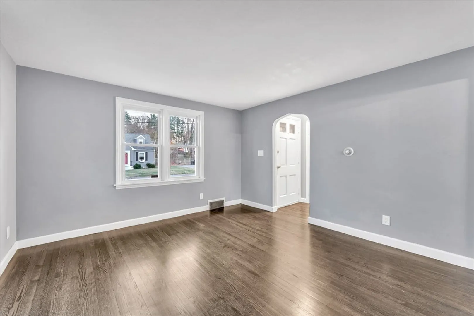
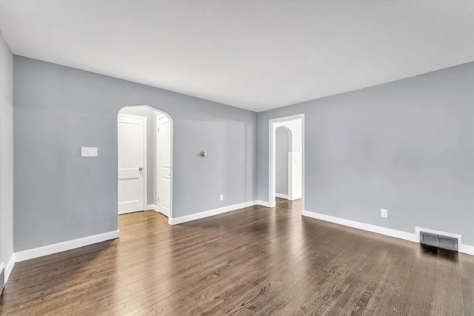
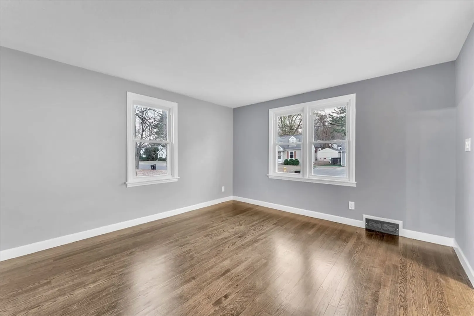
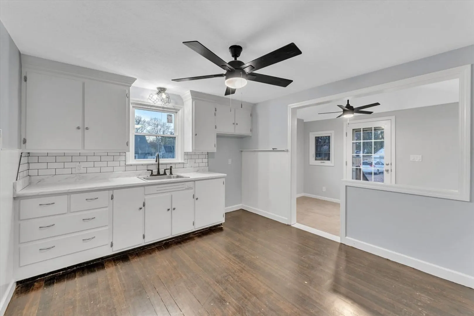
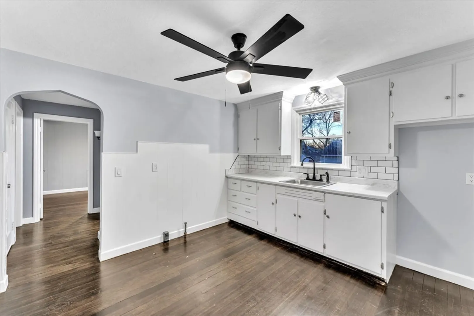
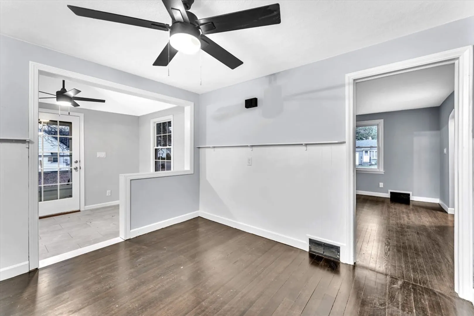
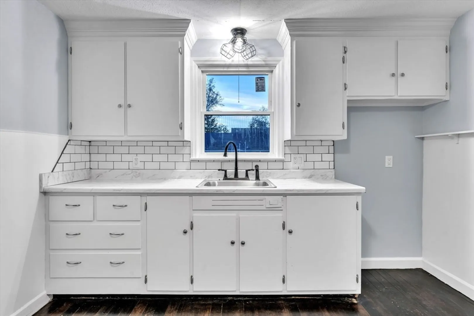
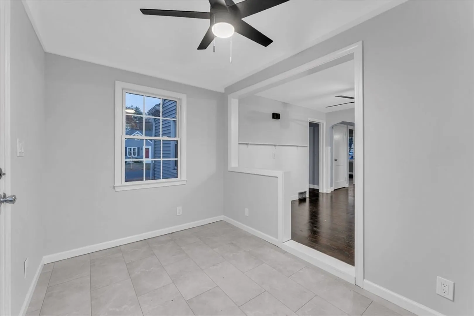
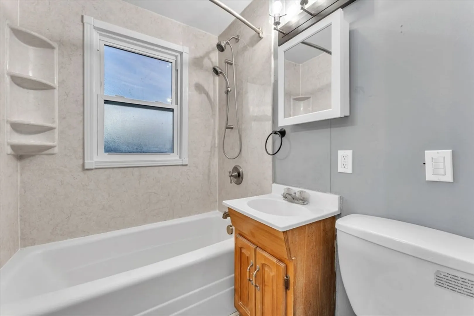
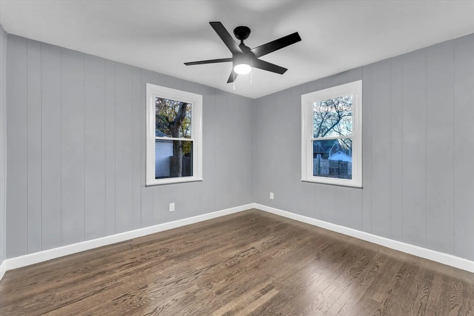
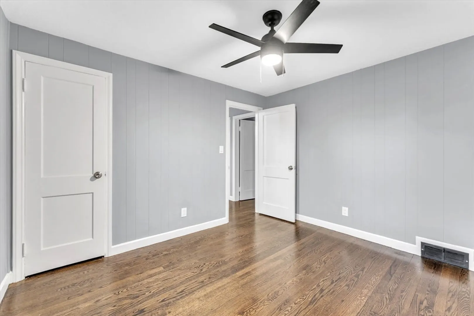
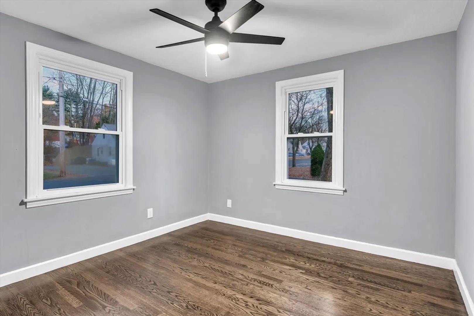
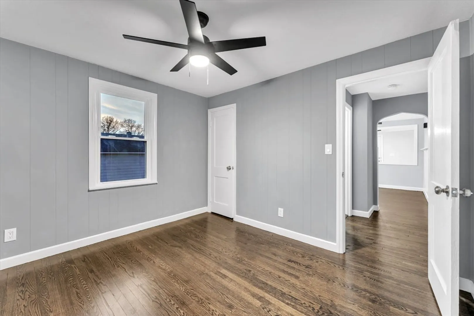
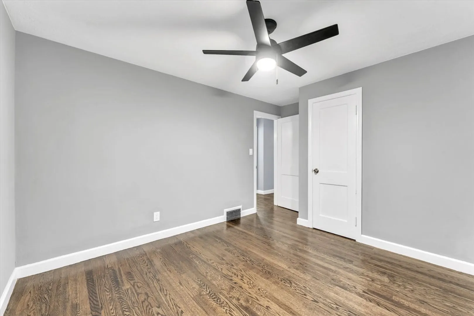
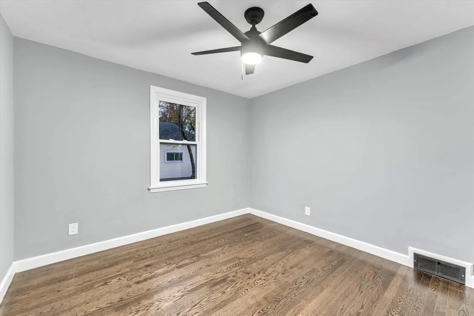
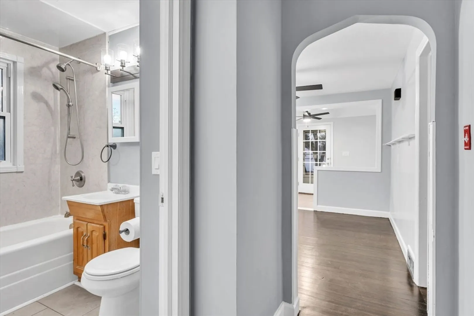
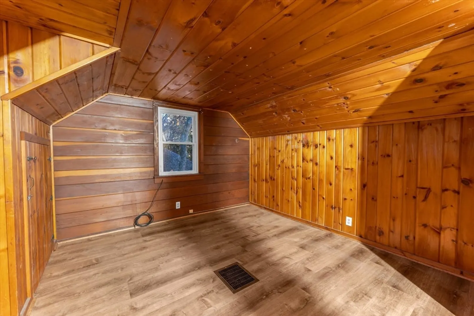
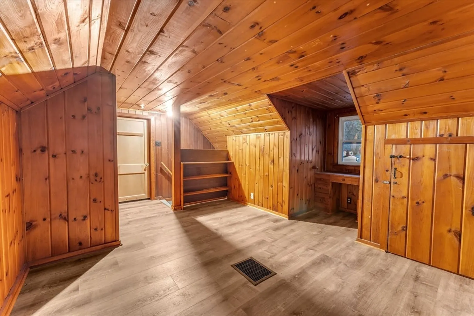
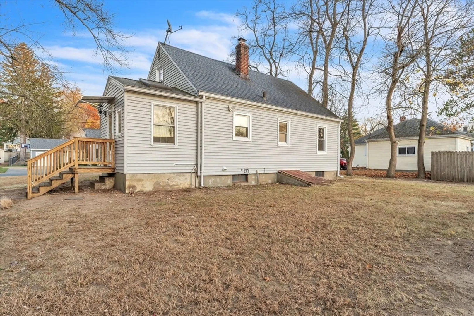
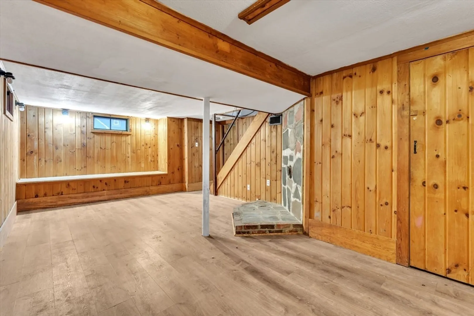
Welcome home to this delightful East Longmeadow Cape Cod-style house, featuring 3 spacious bedrooms and a versatile finished room in the basement—perfect for a home office, playroom, or extra living space. Enter through a bright, cozy living room with hardwood floors, leading into a newly refinished kitchen. The main level also includes a full bathroom and the hardwood continues into two comfortable bedrooms. Upstairs, find your third bedroom, with generous storage. The second floor also holds your attic/expansion space, which is perfect for a fourth bedroom or den. Enjoy outdoor living with a large, backyard. Conveniently located near schools, parks, and shopping, this home combines classic charm with modern amenities. Don't miss out—schedule your showing today!
-
Highlights
- Cooling: Window Unit(s)
- Parking Spots: 2
- Property Type: Single Family Residence
- Total Rooms: 6
- Status: Closed
- Heating: Forced Air, Natural Gas
- Property Class: Residential
- Style: Cape
- Year Built: 1950
-
Additional Details
- Appliances: Gas Water Heater, Water Heater
- Construction: Frame
- Flooring: Vinyl, Hardwood, Flooring - Vinyl
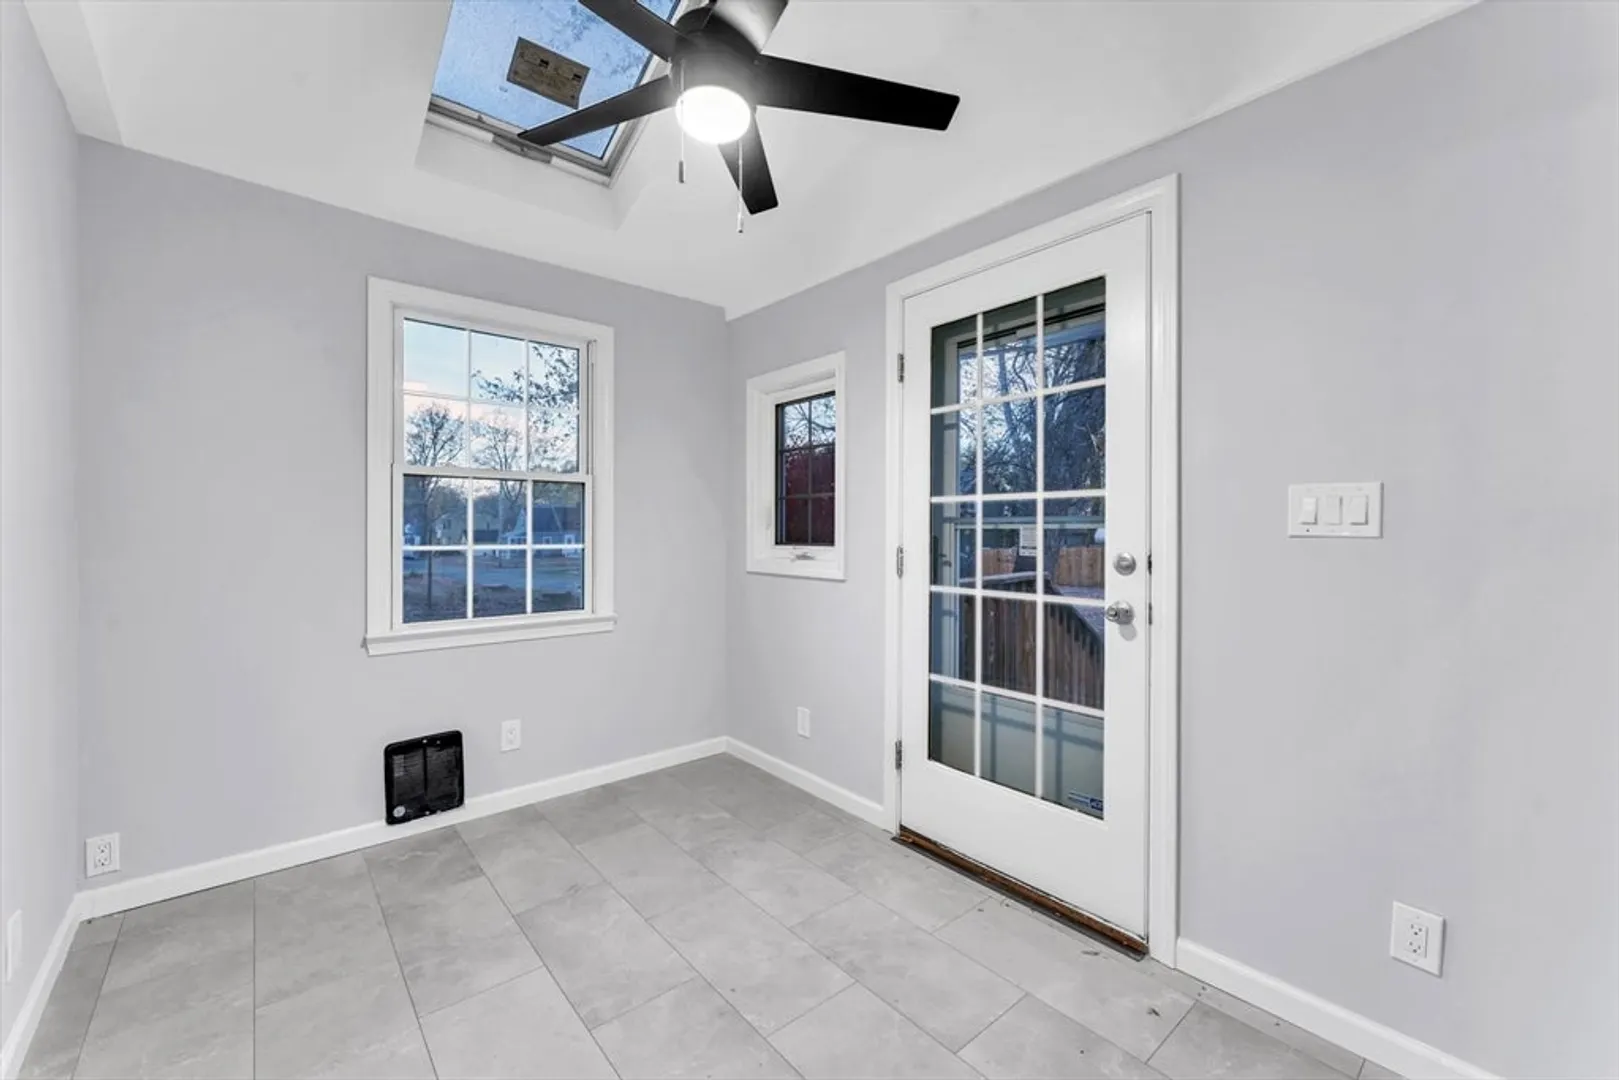
- Interior Features: Ceiling Fan(s), Dining Area, Storage, Sun Room, Den, Walk-up Attic
- Road Frontage Type: Public
- Year Built Details: Actual
- Zoning: Rc
- Basement: Full, Partially Finished, Interior Entry, Bulkhead, Concrete
- Exterior Features: Porch
- Foundation: Concrete Perimeter
- Lot Features: Corner Lot
- Roof: Shingle
- Year Built Source: Public Records
-
Amenities
- Covered Parking Spaces: 1
- Parking Features: Detached, Garage Door Opener, Garage Faces Side, Paved Drive, Off Street, Paved
-
Utilities
- Electric: Circuit Breakers, 100 Amp Service
- Water Source: Public
- Sewer: Public Sewer
-
Fees / Taxes
- Assessed Value: $222,400
- Taxes: $4,123
- Tax Year: 2024
Similar Listings
Sold
25 Photos
Sold
27 Photos
Sold
30 Photos
Sold
22 Photos
Content © 2026 MLS Property Information Network, Inc. The information in this listing was gathered from third party resources including the seller and public records.
Listing information provided courtesy of Maverick Realty.
MLS Property Information Network, Inc. and its subscribers disclaim any and all representations or warranties as to the accuracy of this information.
