
Sold!
$979,995
3
Beds
3
Baths
2,442
Living Area
-
Property Description
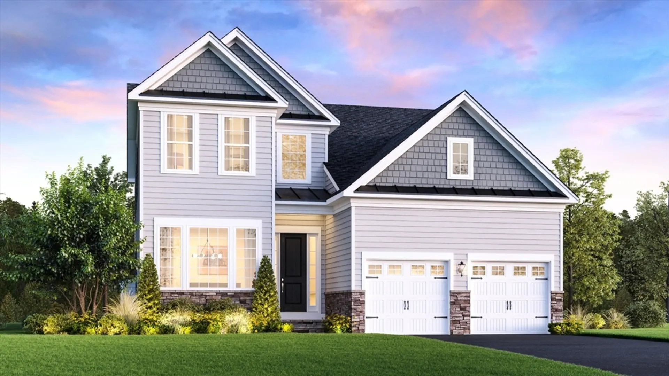
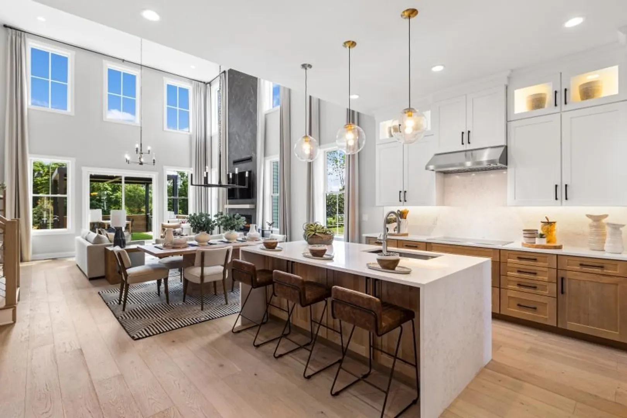
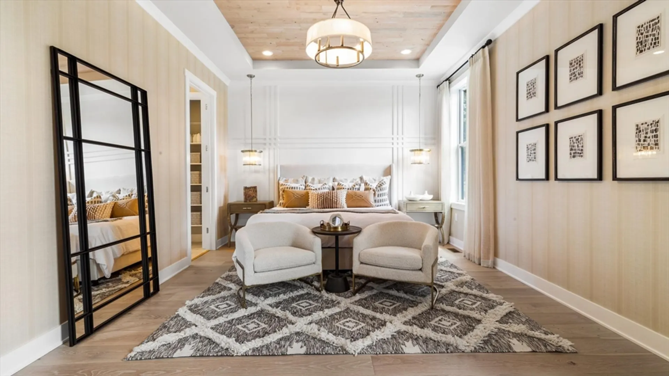
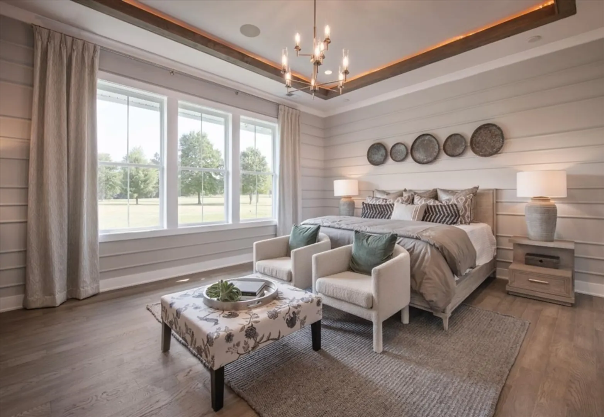
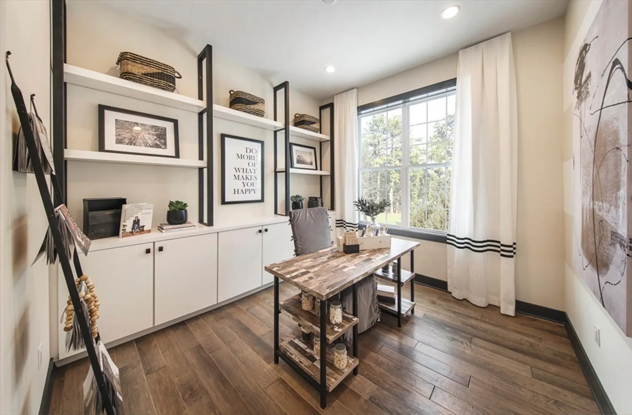
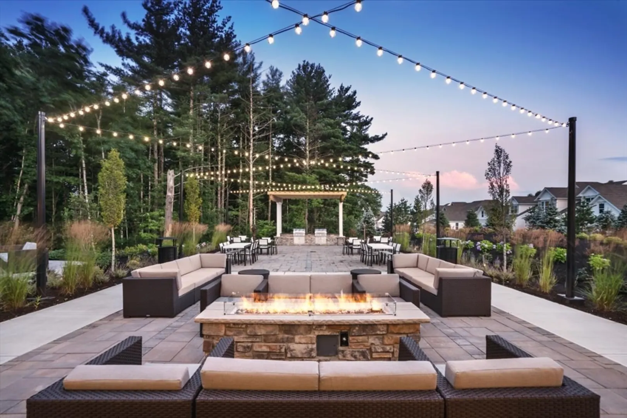
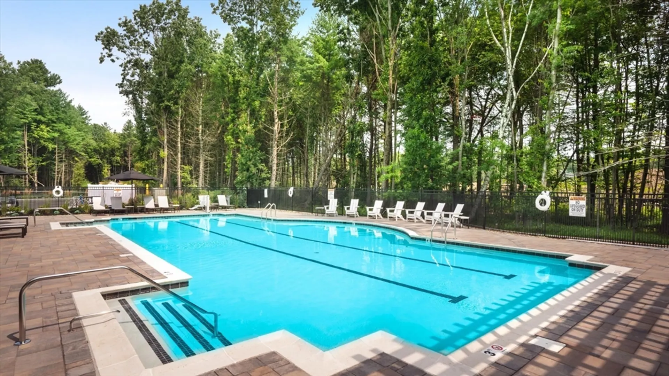
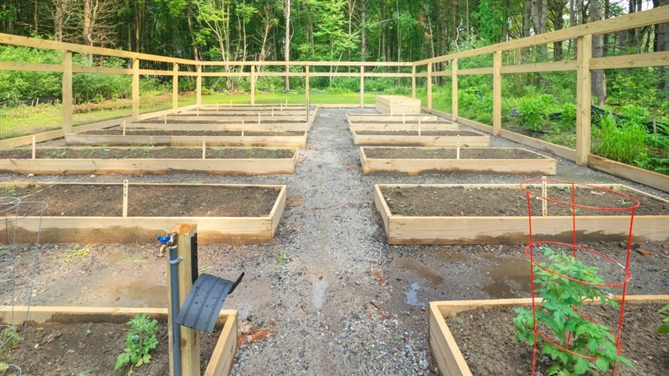
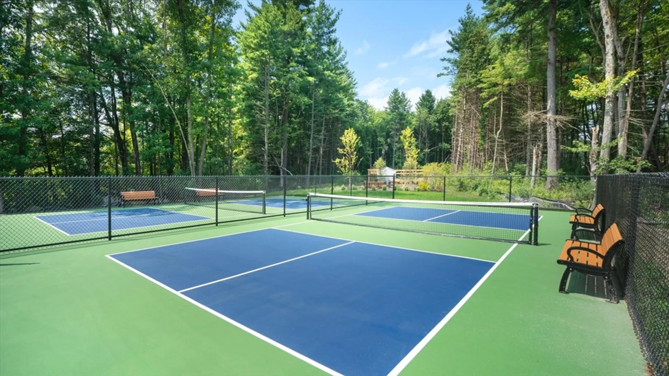
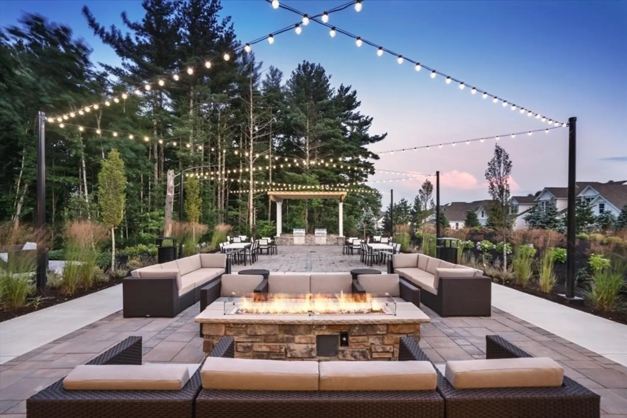
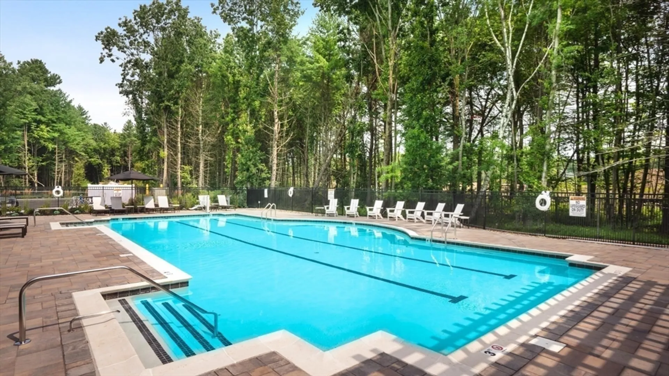
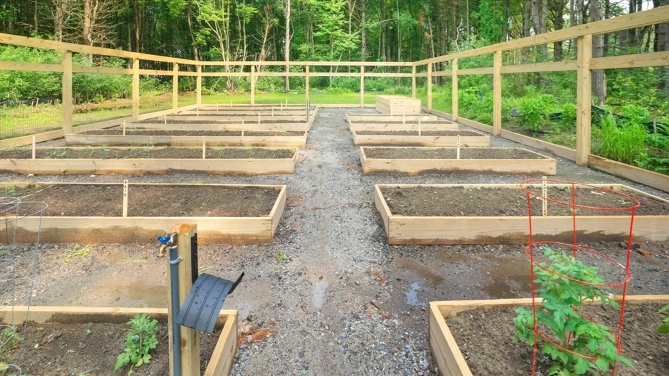
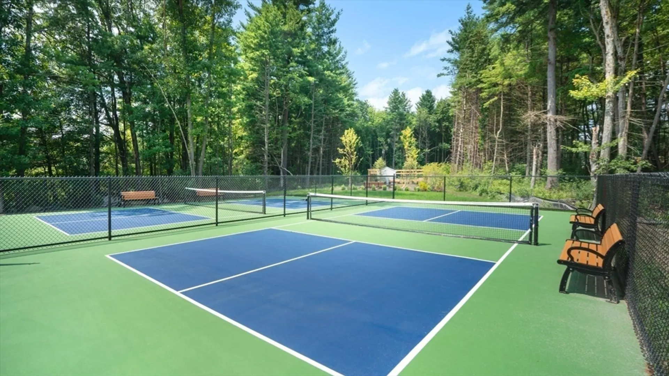
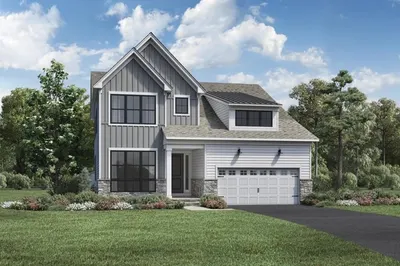
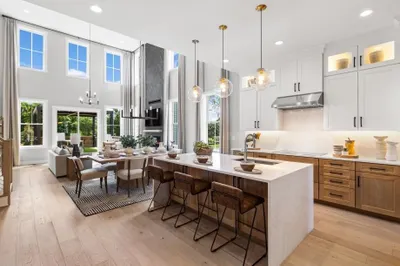
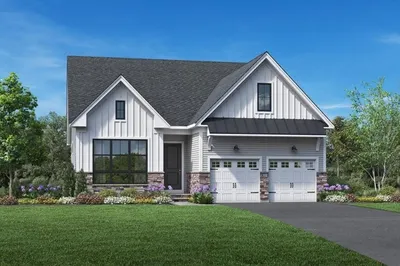
Welcome to the Enclave at Tyngsboro, Toll Brothers newest active adult community! The open floorplan of Winchester creates a carefree ambience. The well-appointed kitchen features ample counter space, a large center island with seating, and open concept space with the formal dining and great room. The sunlit primary bedroom boasts a tray ceiling, a generous walk-in closet, and a lavish primary bath with a dual-sink vanity, a shower with a seat, and a private toilet area. Additional highlights include a private study, a tucked-away laundry, and spacious second floor with loft and 3 bedrooms. Home has been upgraded with beautiful finishes selected by our interior design team. Enjoy the resort-style amenities with the beautiful clubhouse, heated pool, bocce and the ever popular pickleball! Tracking October. 2024 for occupancy
-
Highlights
- Cooling: Central Air
- HOA Fee: $540
- Property Class: Residential
- Total Rooms: 8
- Year Built: 2024
- Heating: Natural Gas, Propane
- Parking Spots: 2
- Property Type: Condominium
- Unit Number: 83
- Status: Closed
-
Additional Details
- Appliances: Oven, Dishwasher, Disposal, Microwave, Range, Range Hood
- Construction: Frame, Conventional (2x4-2x6)
- Flooring: Wood, Tile, Carpet
- Roof: Shingle
- Year Built Details: To Be Built
- Zoning: Res
- Basement: Y
- Fireplaces: 1
- Interior Features: Study, Loft
- Total Number of Units: 100
- Year Built Source: Owner
-
Amenities
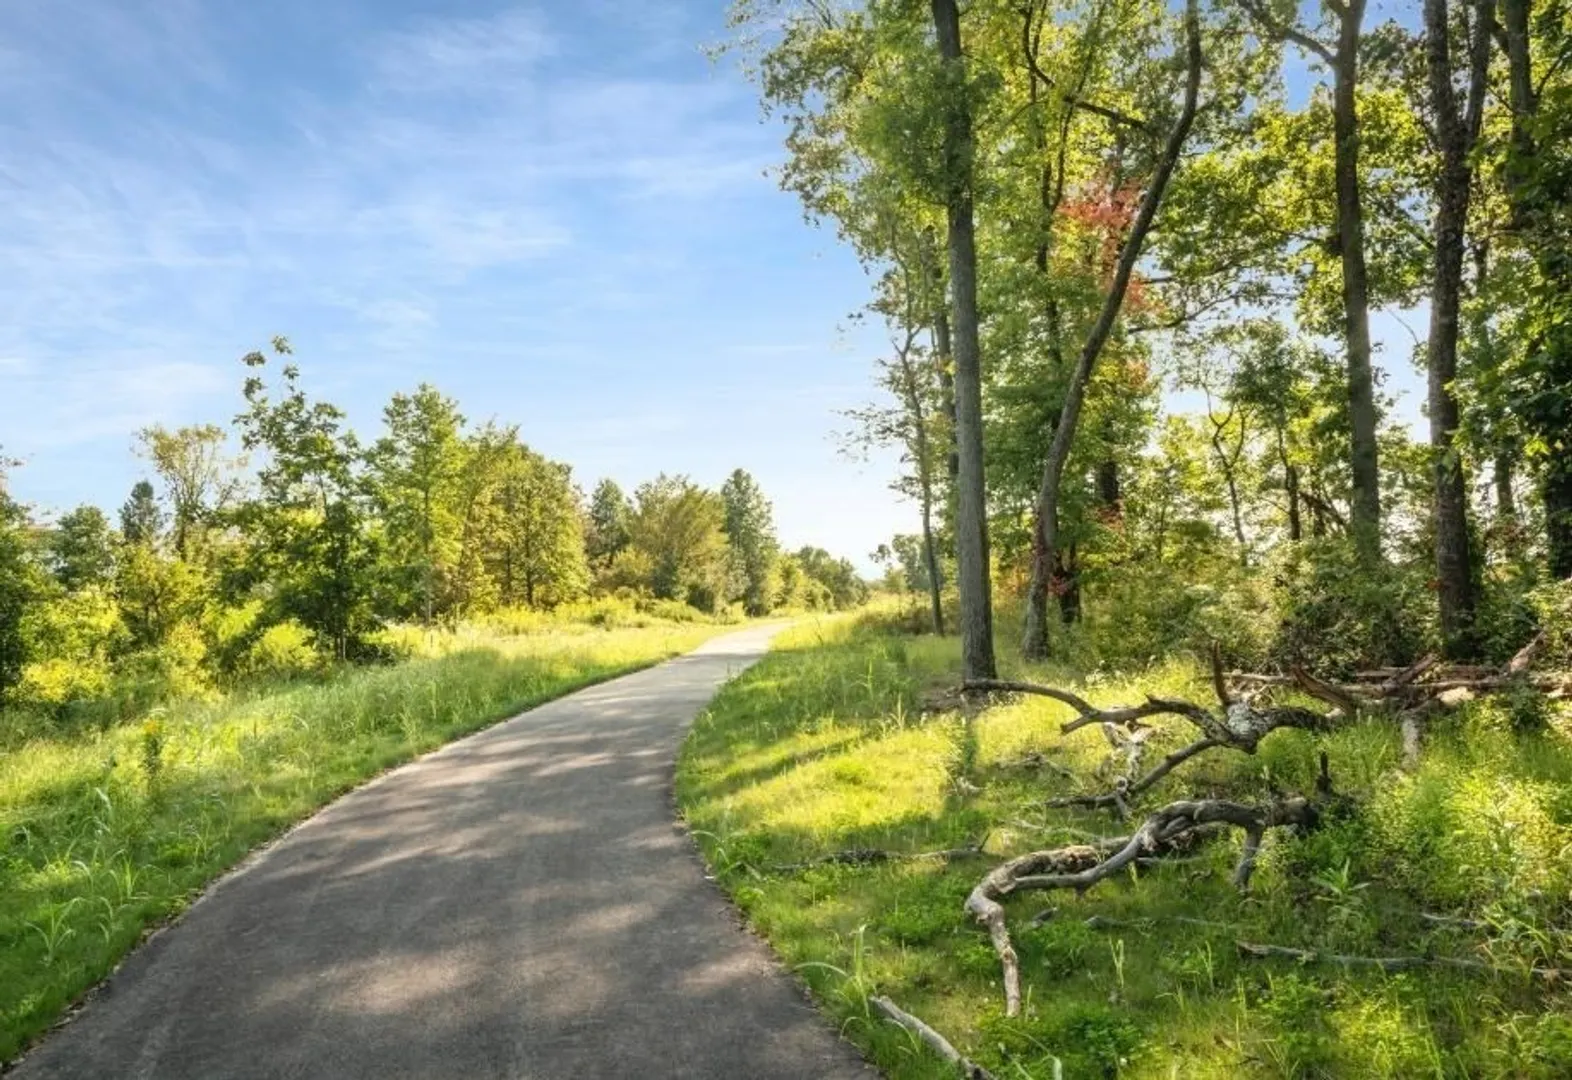
- Community Features: Shopping, Walk/Jog Trails, Golf
- Security Features: Security System
- Covered Parking Spaces: 2
-
Utilities
- Electric: 220 Volts, 200+ Amp Service
- Water Source: Public
- Sewer: Public Sewer
-
Fees / Taxes
- HOA Fee Includes: Insurance, Maintenance Structure, Road Maintenance, Maintenance Grounds, Snow Removal
- Taxes: $12
- Tax Year: 2024
Similar Listings
Sold
NEW CONSTRUCTION
8 Photos
Sold
NEW CONSTRUCTION
7 Photos
Sold
NEW CONSTRUCTION
8 Photos
Sold
NEW CONSTRUCTION
12 Photos
Content © 2026 MLS Property Information Network, Inc. The information in this listing was gathered from third party resources including the seller and public records.
Listing information provided courtesy of Barrett Sotheby's International Realty.
MLS Property Information Network, Inc. and its subscribers disclaim any and all representations or warranties as to the accuracy of this information.
