
Sold!
$575,000
3
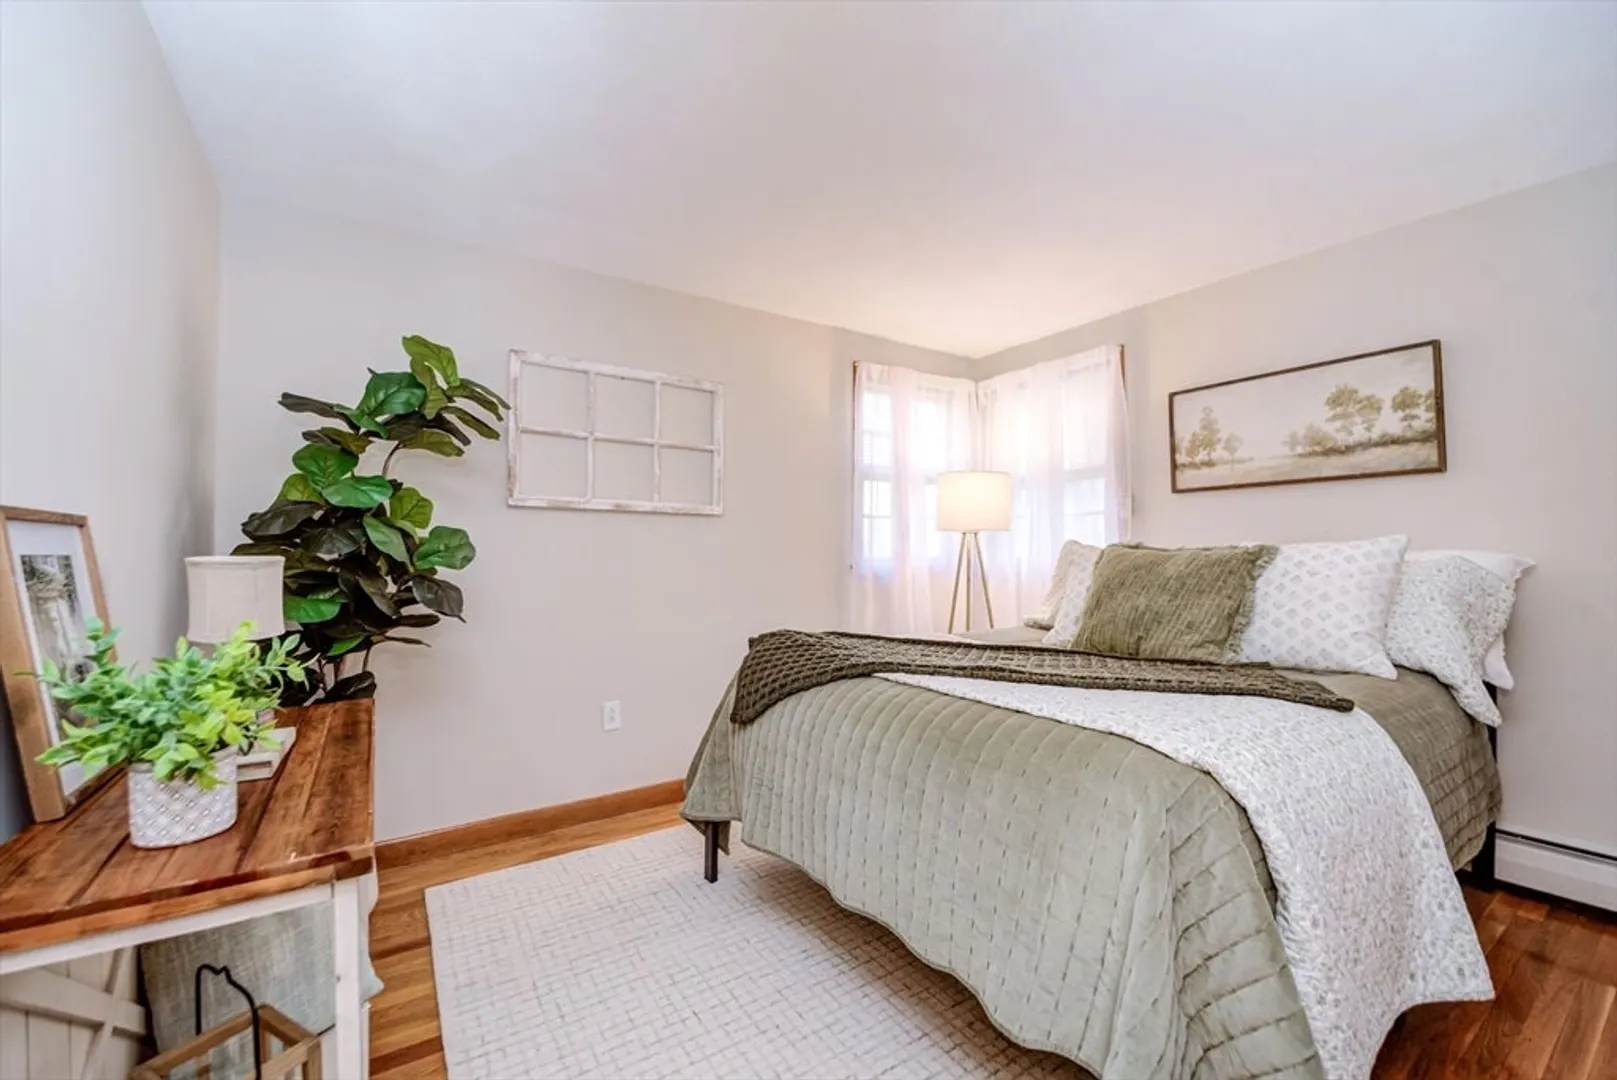
Beds
1
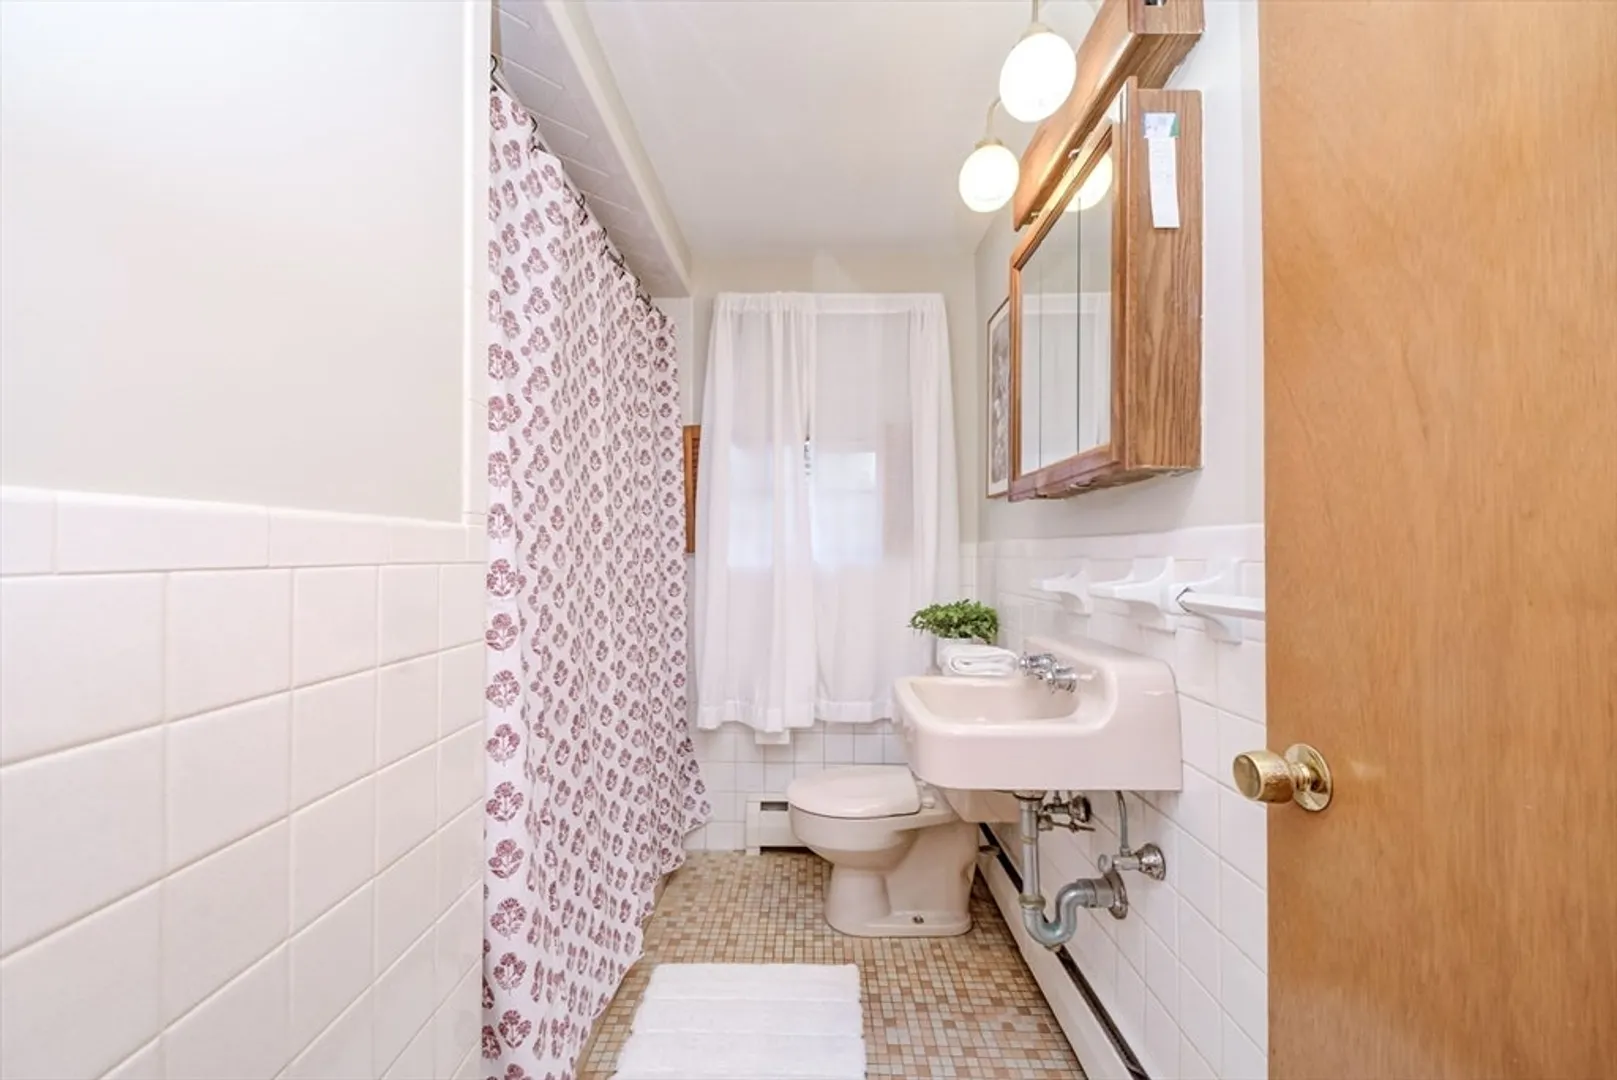
Bath
984
Living Area
-
Property Description
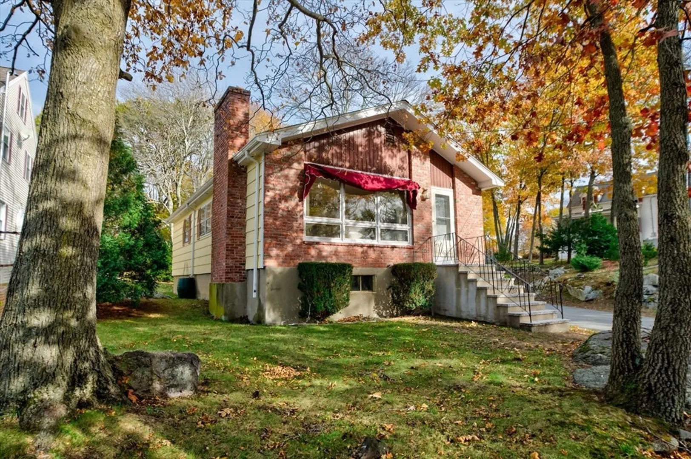
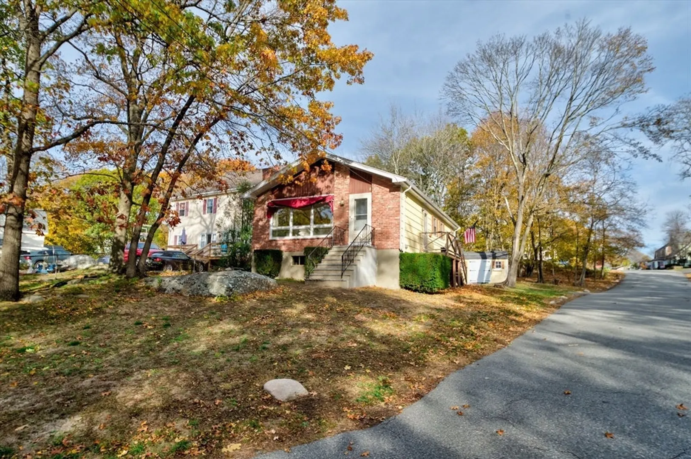
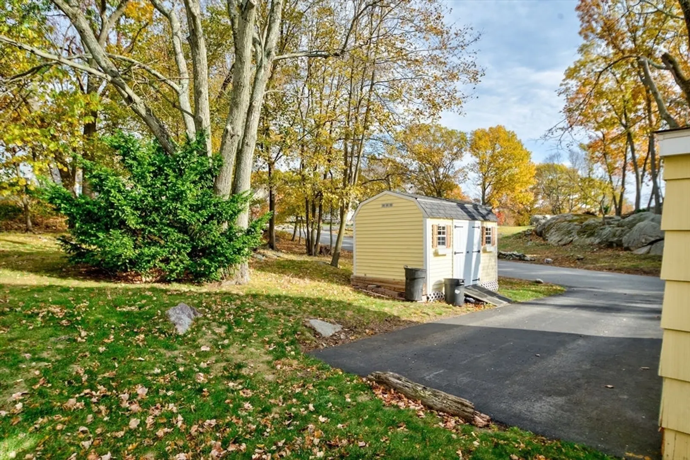
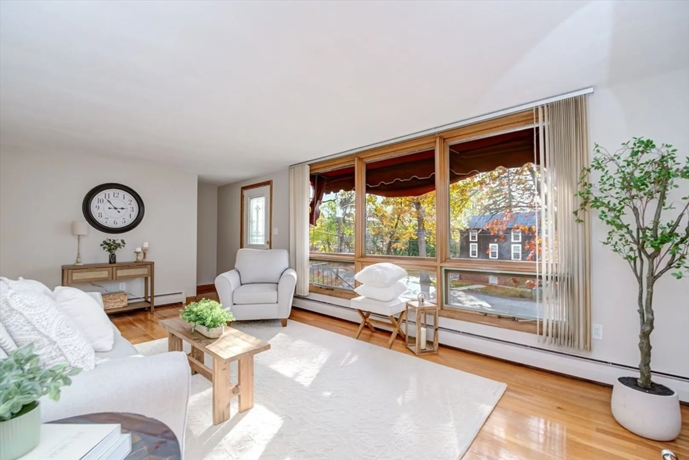
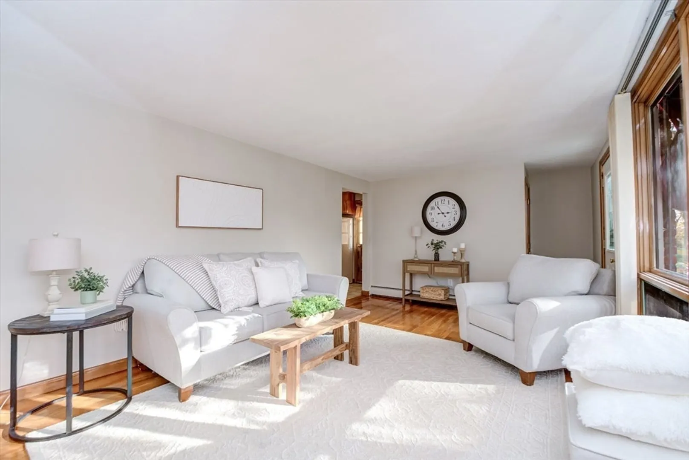
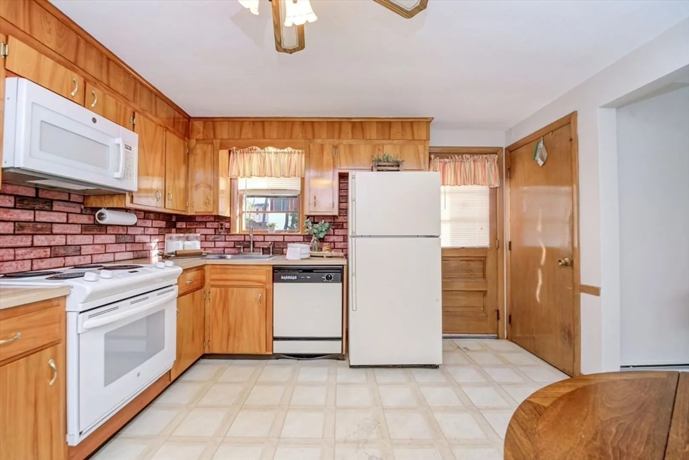
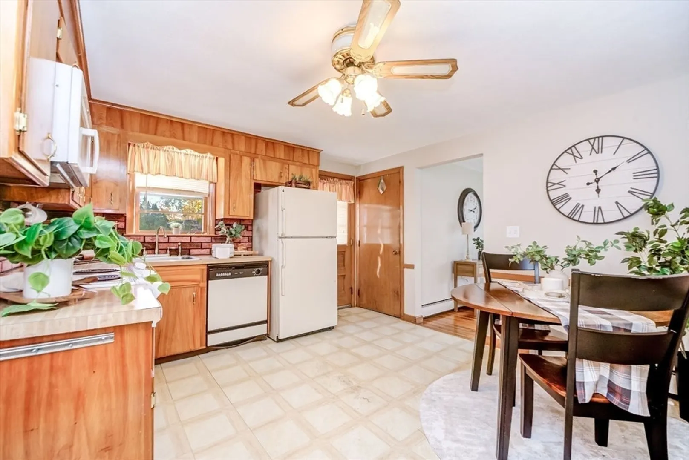
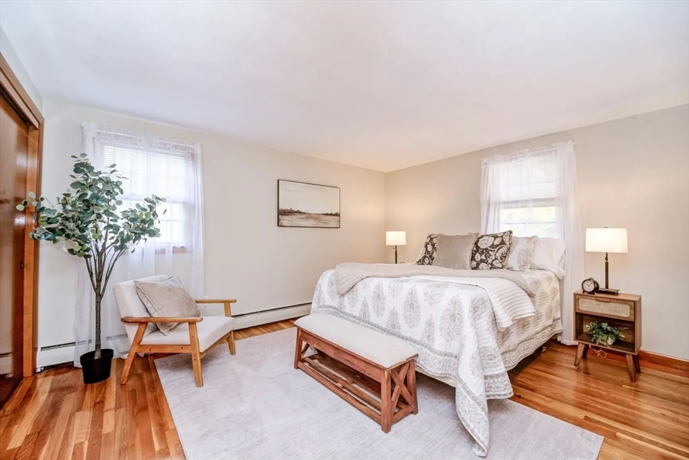
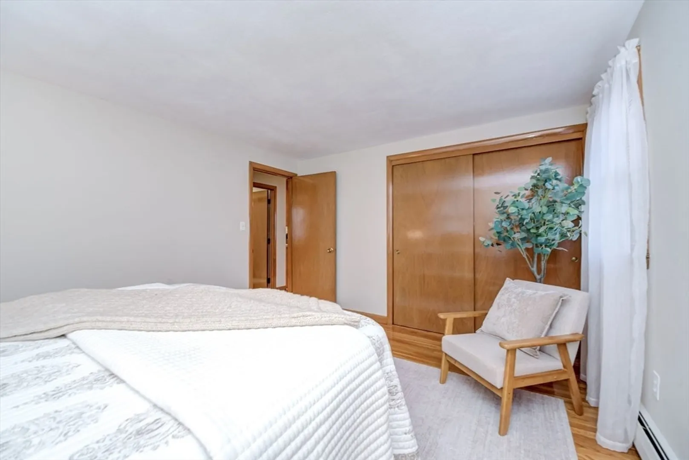
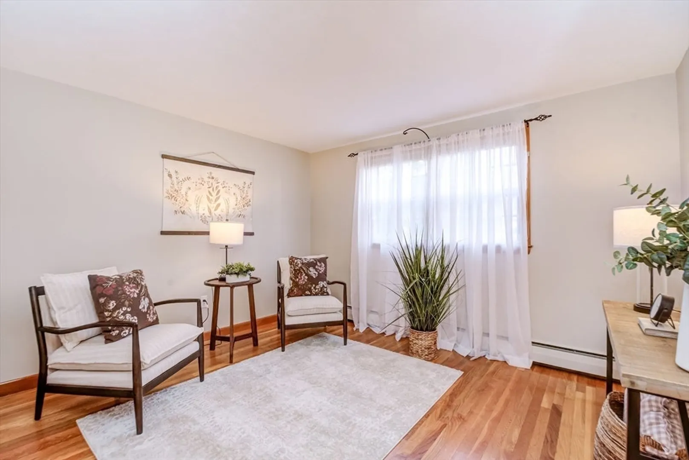
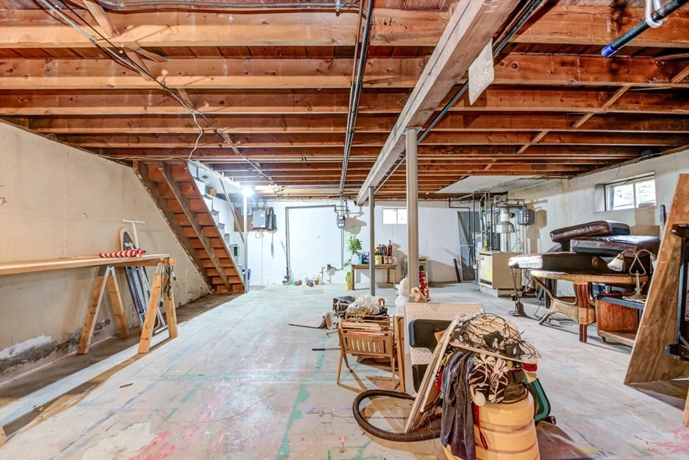
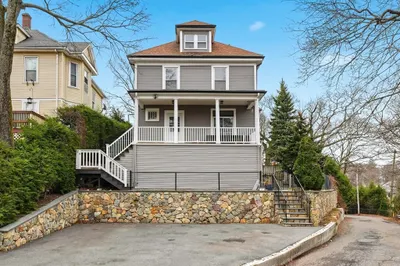
Welcome to 32 Staaf Road in Saugus, a beautiful home that perfectly blends comfort, style, and convenience. This freshly painted 3-bedroom, 1-bath home sits on an oversized lot, offering plenty of space for kids to play, family gatherings, or future expansion. From the moment you arrive, you’ll notice the care that’s gone into maintaining this property. The rebuilt granite stairs lead to a bright and welcoming interior, while the newer roof, furnace, and hot water tank mean you can move right in without worry. Located just minutes from the highway and a short drive to Boston, this home provides the ideal balance of peaceful suburban living and city accessibility. Whether you’re starting a family or looking for a place to settle down, 32 Staaf Road has everything you need to feel right at home. Don’t miss your chance to make lasting memories in this charming Saugus gem.
-
Highlights
- Cooling: Window Unit(s)
- Parking Spots: 2
- Property Type: Single Family Residence
- Total Rooms: 6
- Status: Closed
- Heating: Baseboard
- Property Class: Residential
- Style: Ranch
- Year Built: 1968
-
Additional Details
- Appliances: Water Heater, Range, Dishwasher, Microwave, Refrigerator, Washer, Dryer
- Construction: Frame, Brick
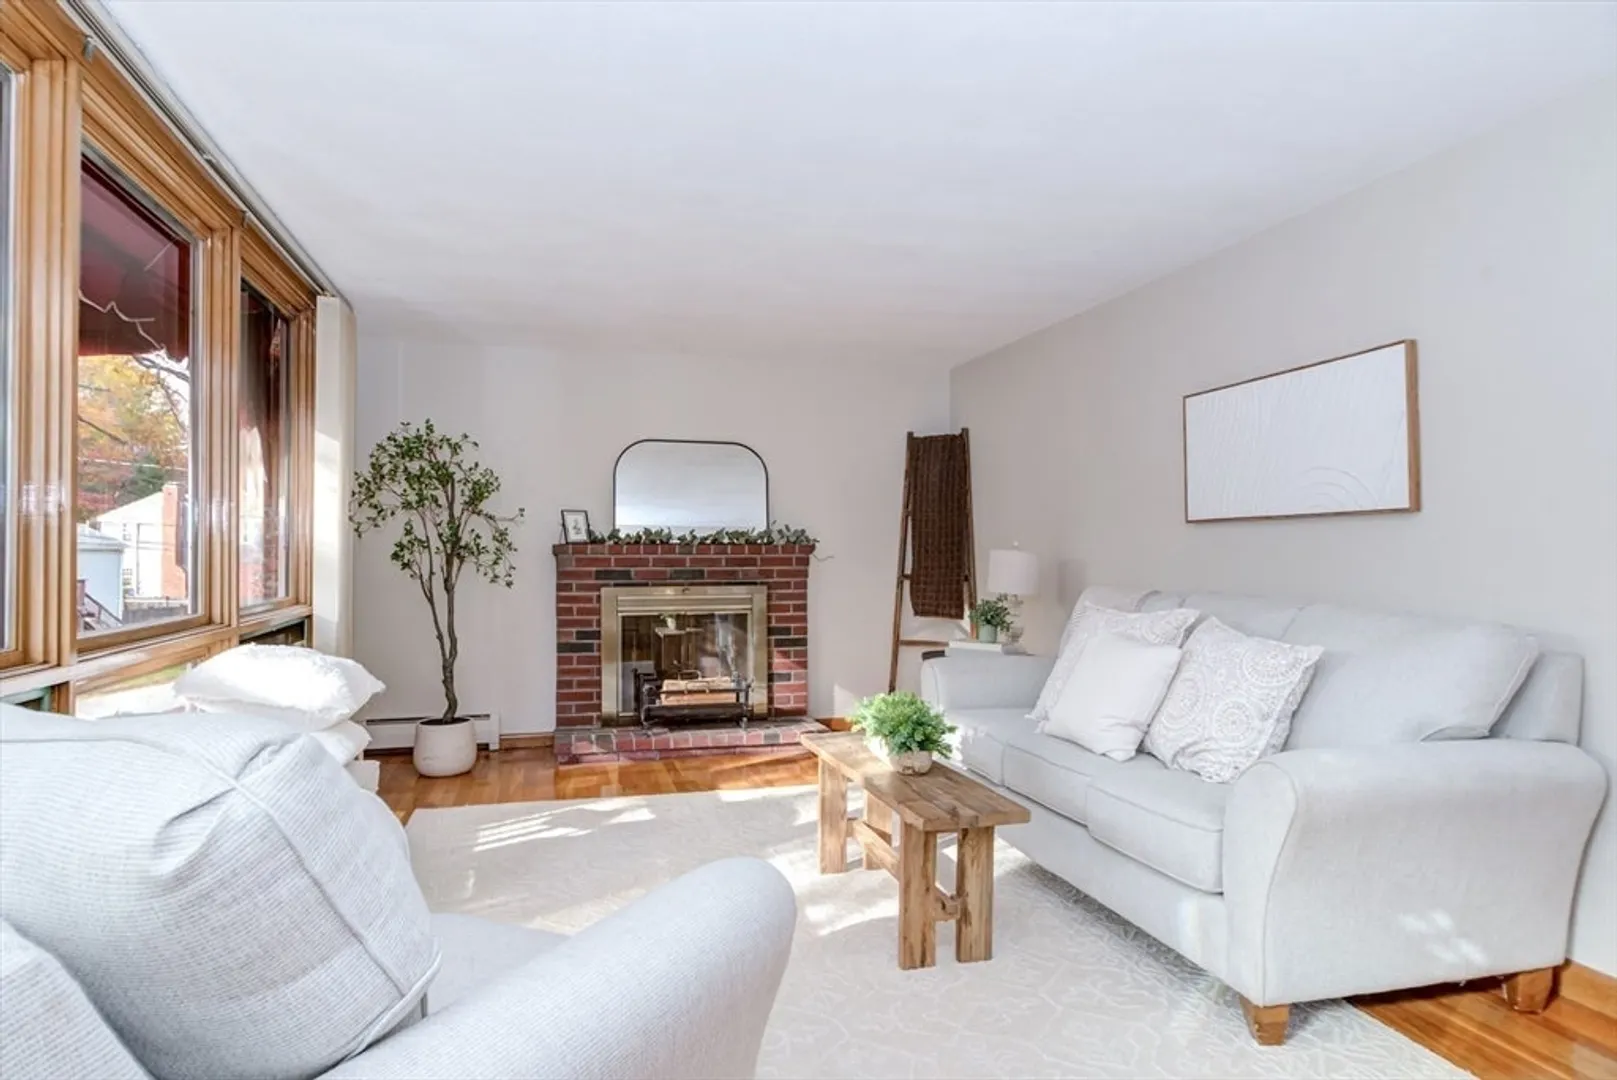
- Fireplaces: 1
- Foundation: Concrete Perimeter
- Lot Features: Corner Lot
- Roof: Shingle
- Year Built Details: Actual
- Zoning: Na
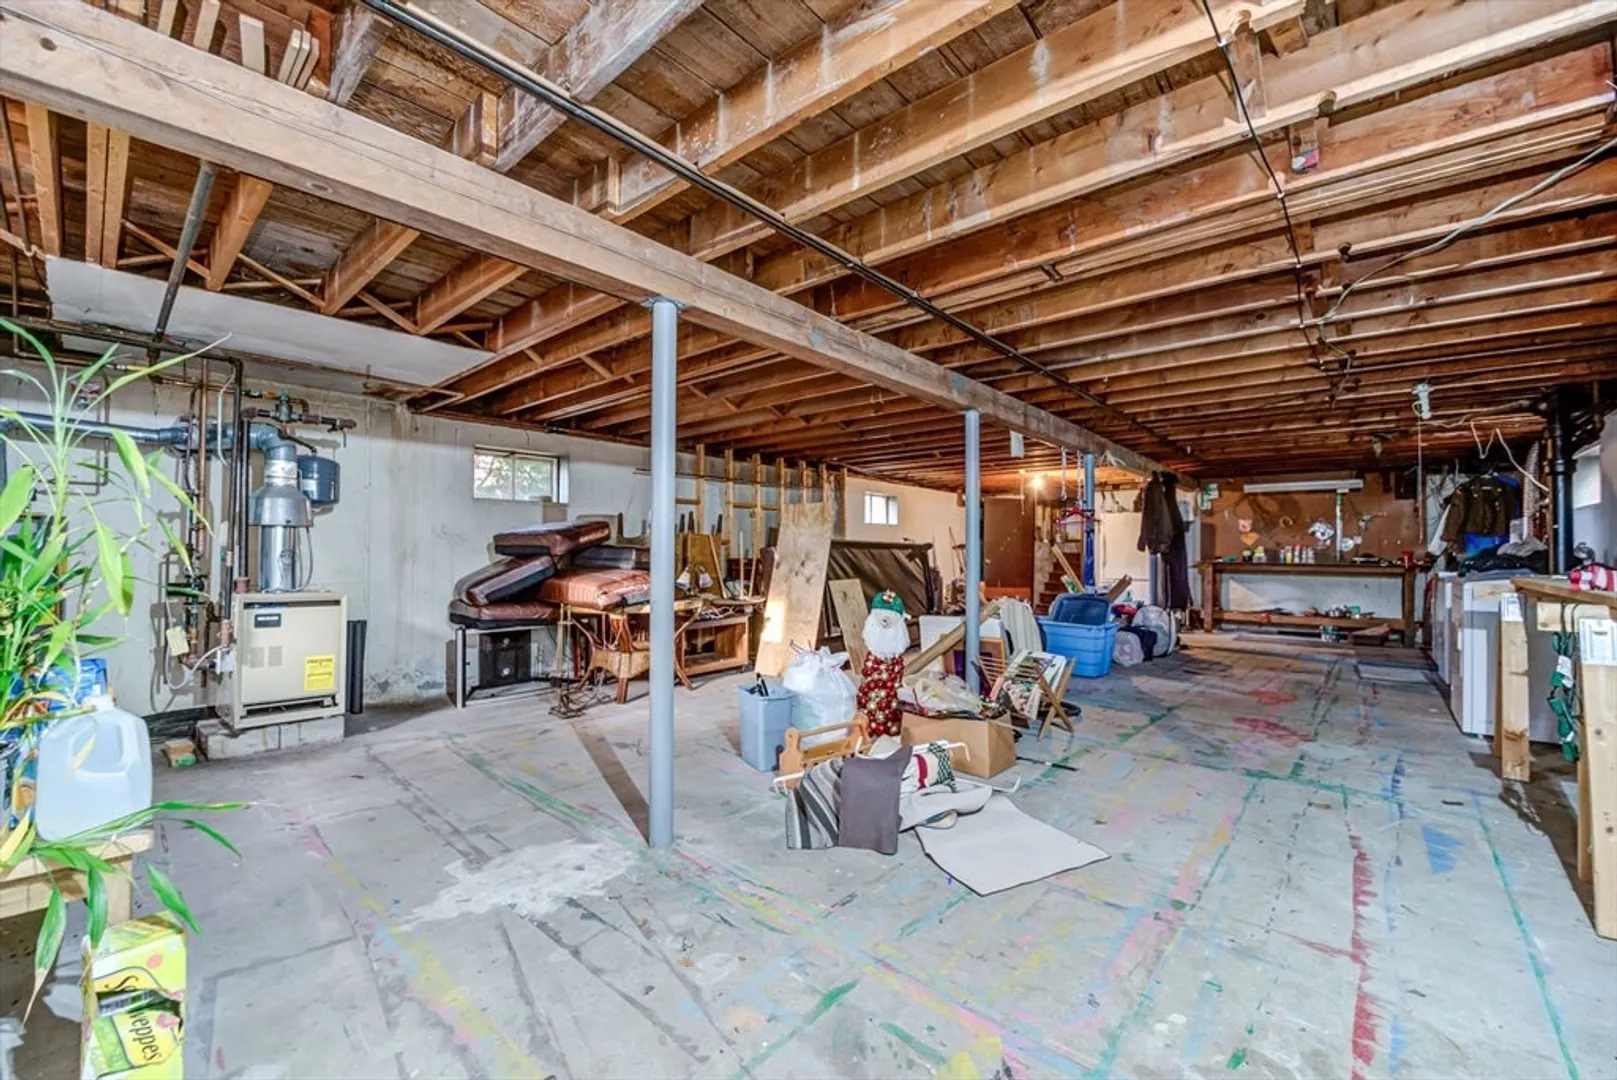
- Basement: Full, Unfinished
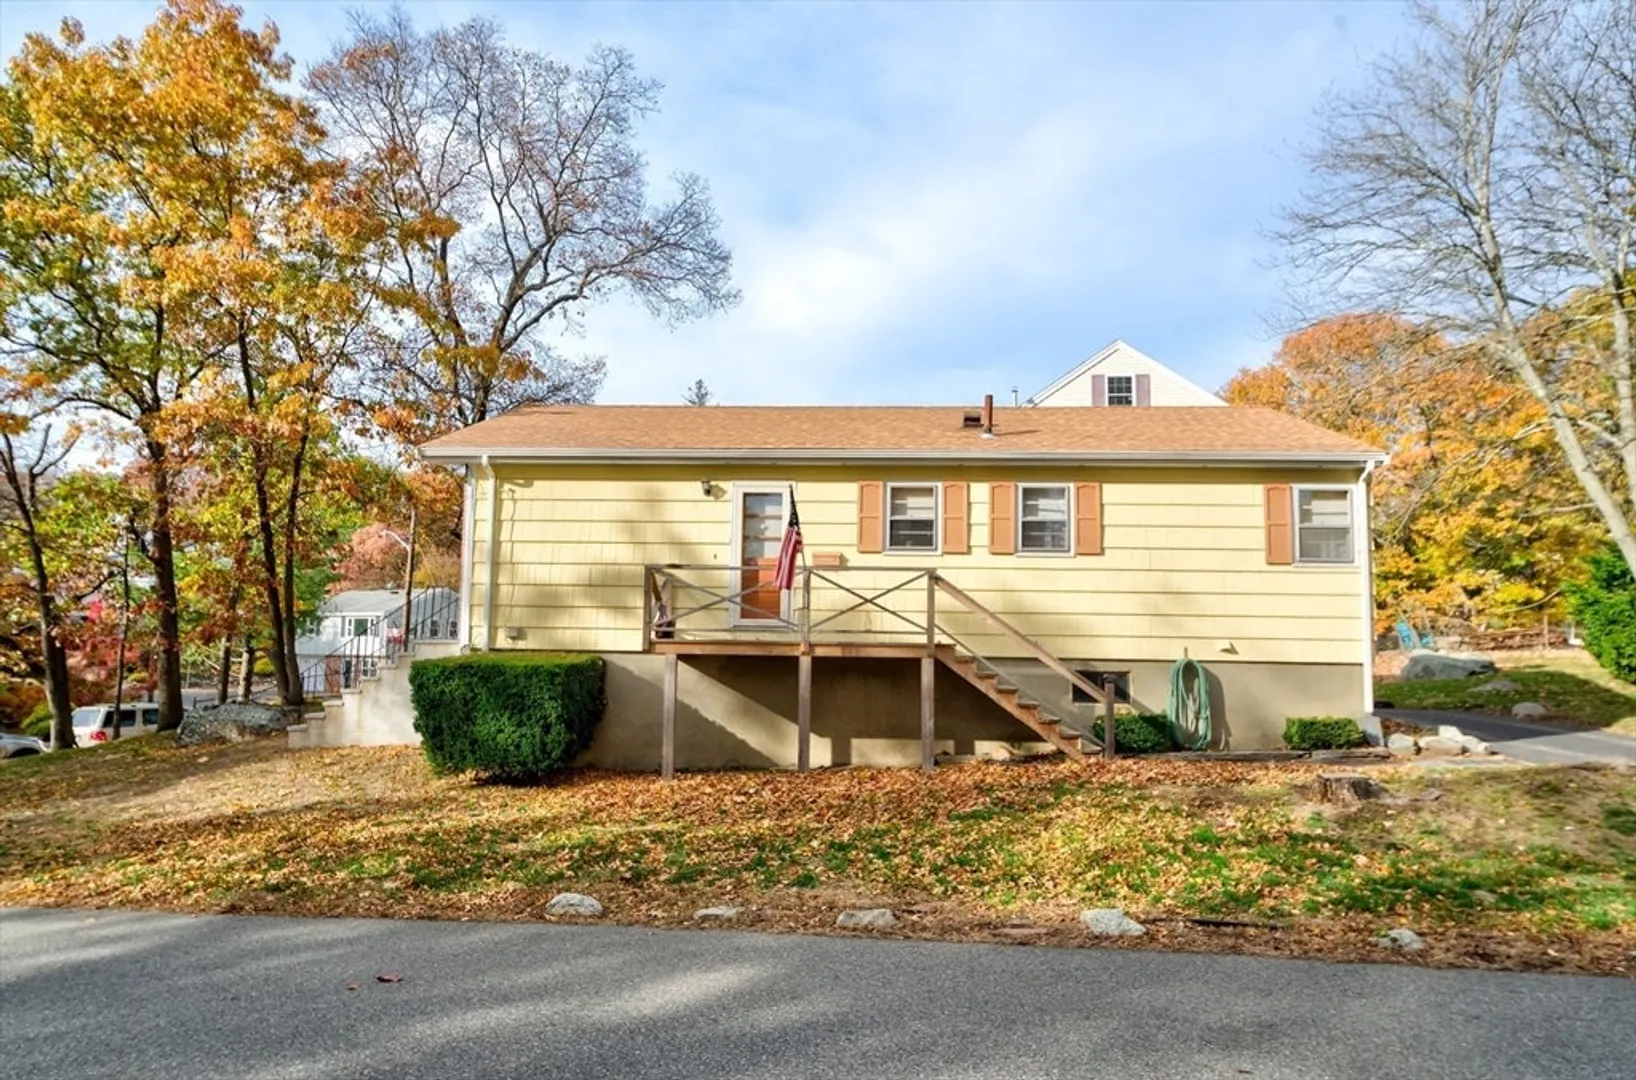
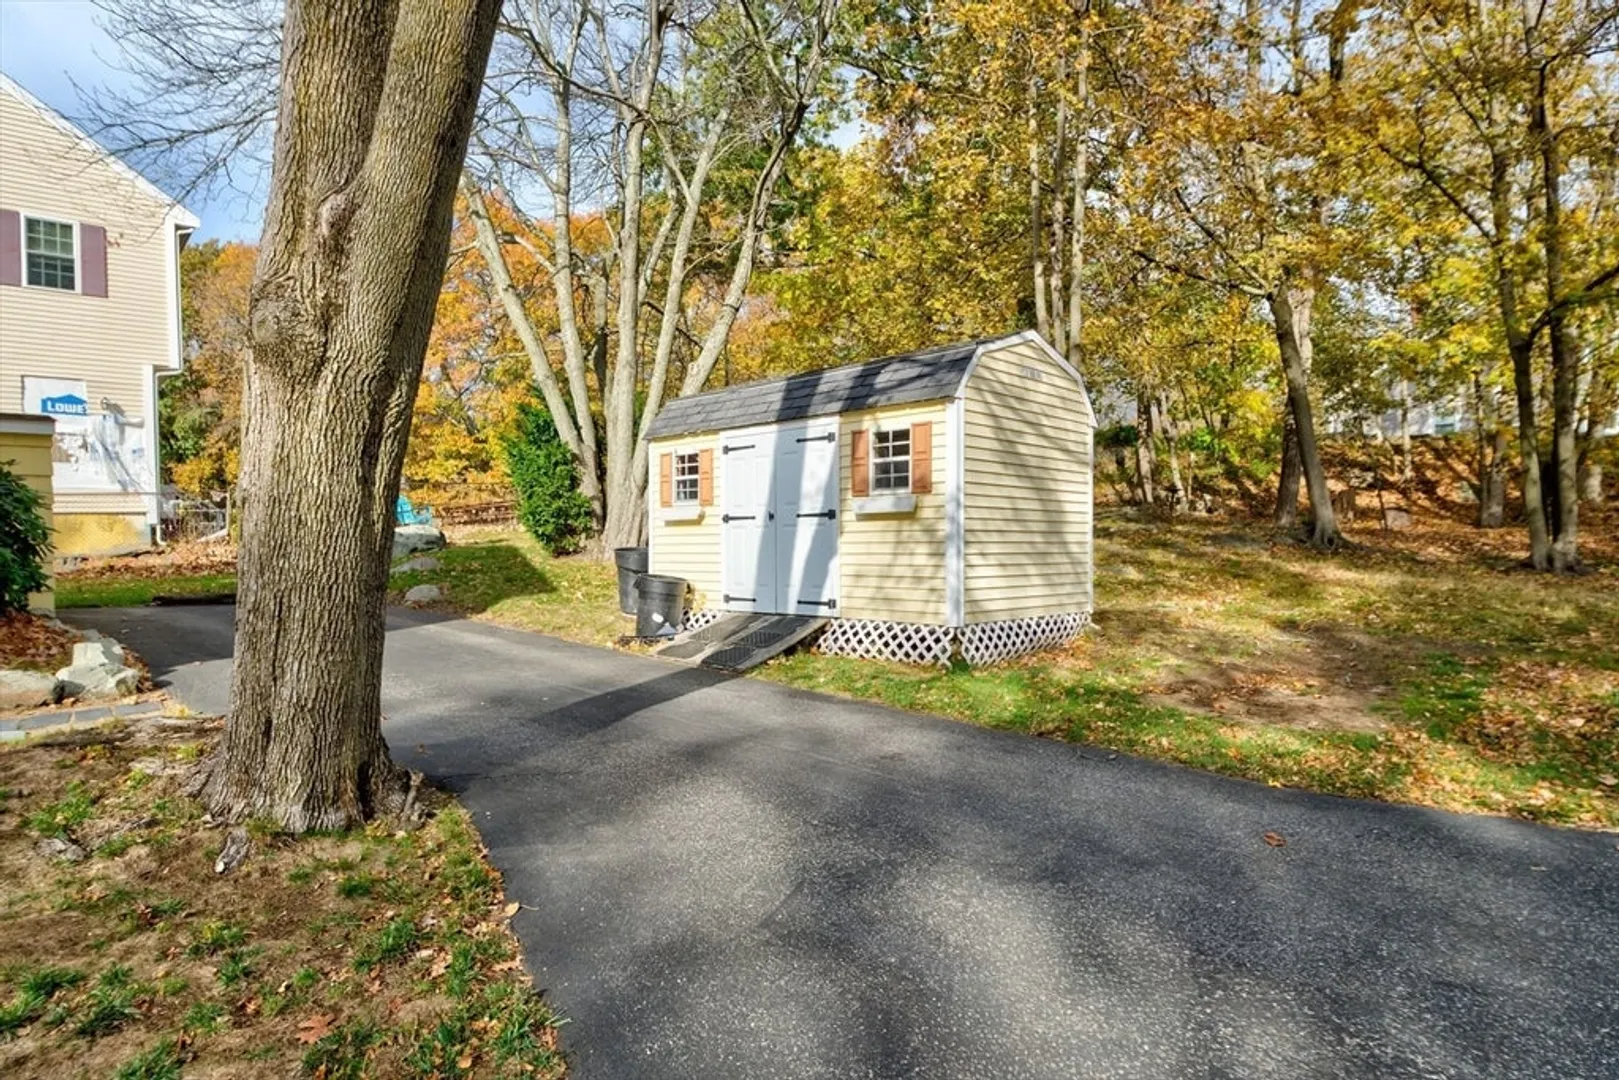
- Exterior Features: Deck - Wood, Storage
- Flooring: Wood, Tile, Vinyl
- Interior Features: Internet Available - DSL
- Road Frontage Type: Public
- SqFt Source: Public Record
- Year Built Source: Public Records
-
Amenities
- Community Features: Public Transportation, Shopping, Medical Facility, Highway Access
- Parking Features: Off Street
-
Utilities
- Sewer: Public Sewer
- Water Source: Public
-
Fees / Taxes
- Assessed Value: $503,700
- Taxes: $5,361
- Tax Year: 2025
Similar Listings
Sold
41 Photos
Sold
35 Photos
Sold
37 Photos
Sold
42 Photos
Content © 2026 MLS Property Information Network, Inc. The information in this listing was gathered from third party resources including the seller and public records.
Listing information provided courtesy of Century 21 North East Homes.
MLS Property Information Network, Inc. and its subscribers disclaim any and all representations or warranties as to the accuracy of this information.
