
Sold!
$735,000
4
Beds
4
Baths
3,860
Living Area
-
Property Description
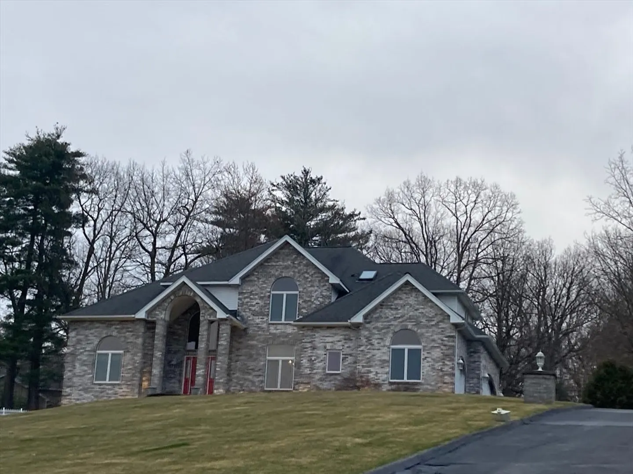
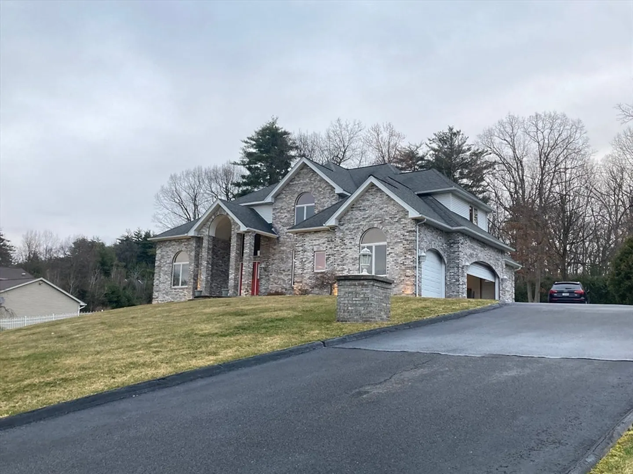
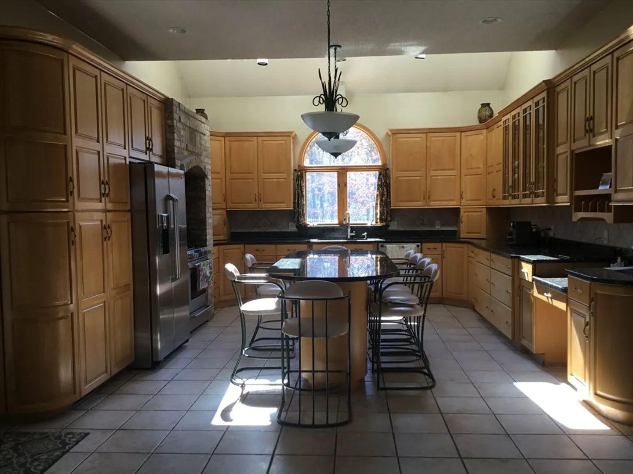
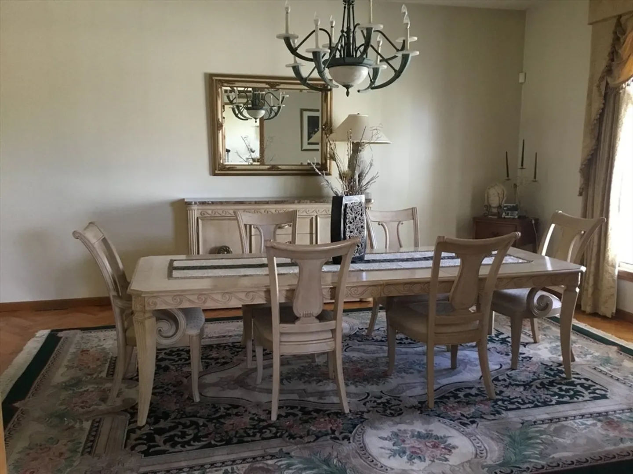
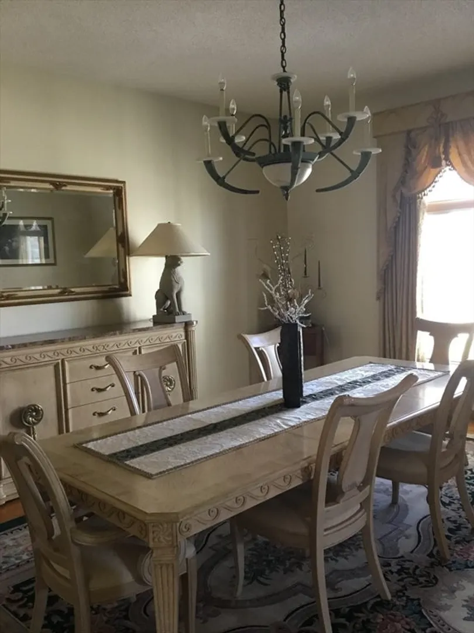
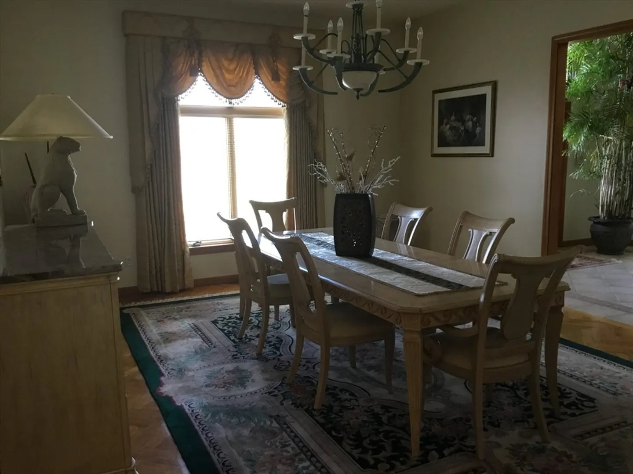
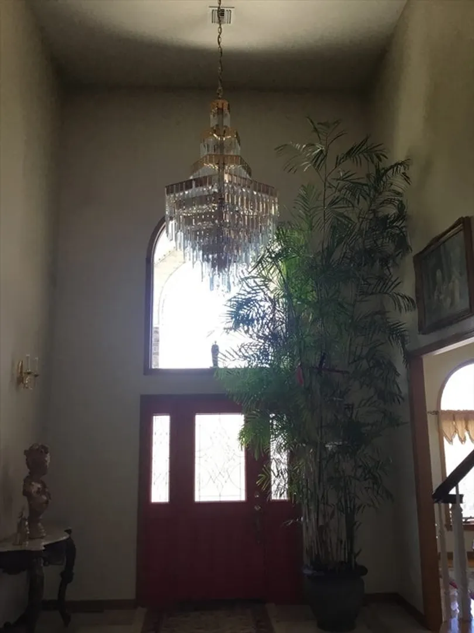
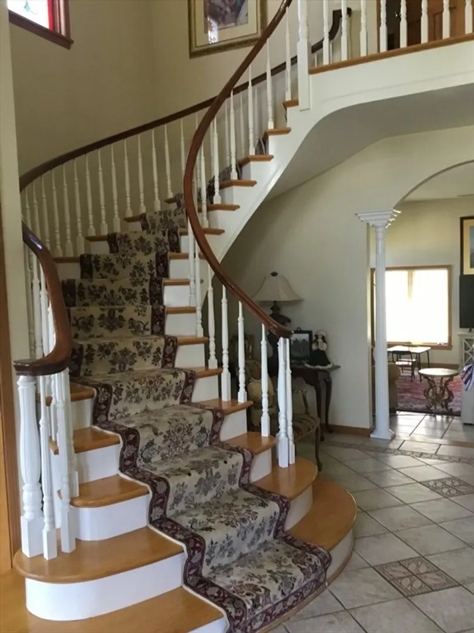
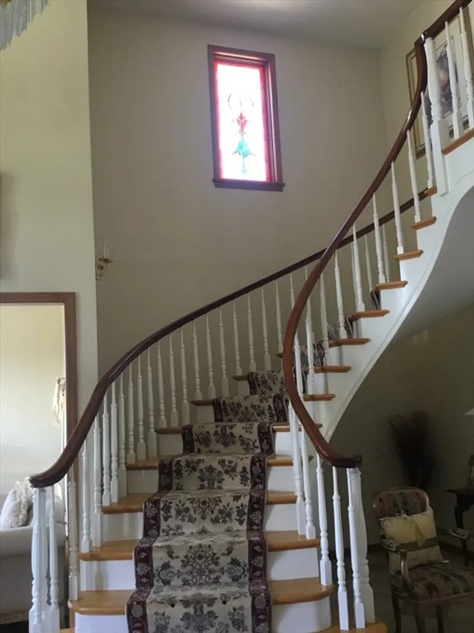
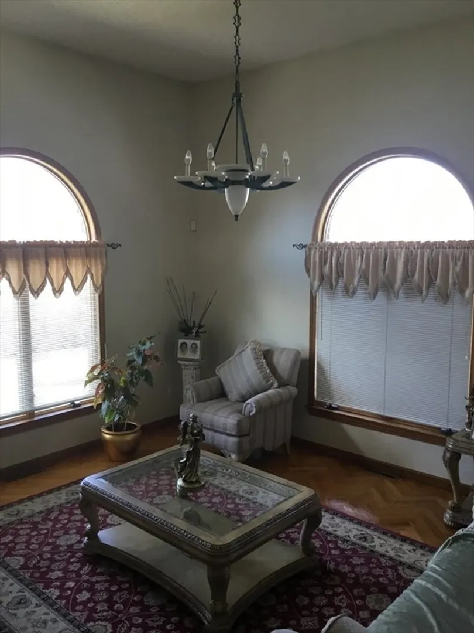
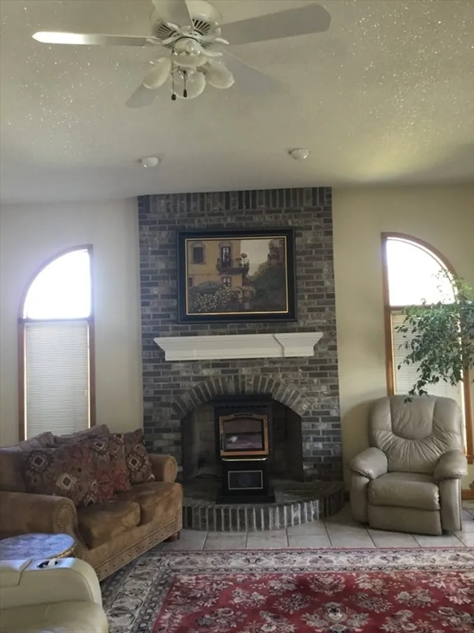
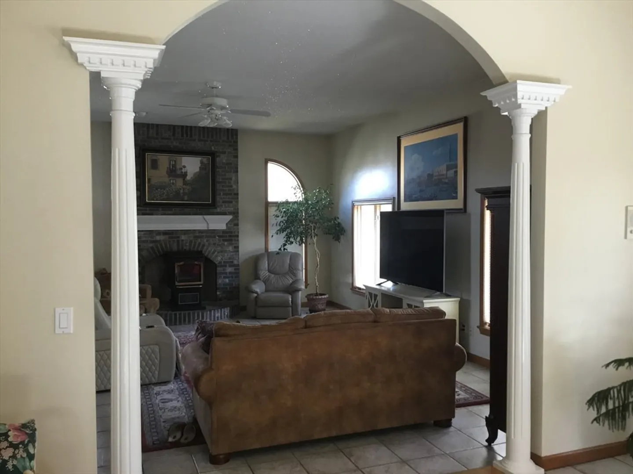
Set on more than an acre of land this 4bd, 4- bth contemporary brick home offers lots of privacy. Perfect for a large family.Main floor has open foyer with custom curved staircase, large formal living room/office formal dining room, large family room with fireplace.Large eat in kitchen with lots of custom wood cabinetry and granite countertops.Full bath on main floor.Second floor offers master suite with master bath and walk in closet.Guest bedroom with private bath and walk in closet and two large additional bedrooms with bath.Ample storage space with generous closets.Three garage bays.Easy access to downtown shopping and I-90.
-
Highlights
- Acres: 1
- Heating: Central, Forced Air, Natural Gas
- Property Class: Residential
- Style: Contemporary
- Year Built: 1996
- Cooling: Central Air
- Parking Spots: 6
- Property Type: Single Family Residence
- Total Rooms: 9
- Status: Closed
-
Additional Details
- Appliances: Gas Water Heater, Range, Dishwasher, Disposal, Refrigerator, Washer, Dryer, Range Hood, Plumbed For Ice Maker
- Construction: Frame
- Fireplaces: 1
- Foundation: Concrete Perimeter
- Lot Features: Wooded
- Roof: Shingle
- Year Built Source: Public Records
- Basement: Full, Interior Entry, Bulkhead
- Exterior Features: Porch, Deck, Balcony, Rain Gutters, Professional Landscaping, Sprinkler System, Decorative Lighting, Fenced Yard, Stone Wall
- Flooring: Wood, Tile, Hardwood
- Interior Features: Central Vacuum
- Road Frontage Type: Public
- Year Built Details: Actual
- Zoning: r
-
Amenities
- Community Features: Shopping, Highway Access
- Parking Features: Attached, Paved Drive, Off Street, Paved
- Covered Parking Spaces: 3
-
Utilities
- Electric: Circuit Breakers
- Water Source: Private
- Sewer: Private Sewer
-
Fees / Taxes
- Assessed Value: $708,600
- Compensation Based On: Net Sale Price
- Taxes: $12,819
- Buyer Agent Compensation: 1.0%%
- Tax Year: 2024
Similar Listings
Sold
NEW CONSTRUCTION
36 Photos
Sold
39 Photos
Sold
42 Photos
Sold
38 Photos
Content © 2026 MLS Property Information Network, Inc. The information in this listing was gathered from third party resources including the seller and public records.
Listing information provided courtesy of OwnerEntry.com.
MLS Property Information Network, Inc. and its subscribers disclaim any and all representations or warranties as to the accuracy of this information.
