
32 Sibley Rd
$625,000
3
Beds
2/1
Baths
1,944
Sqft
- Request Info
- Call
- Save
-
More
- Mortgage Calculator

Property Tools
$625,000
3
Beds
2/1
Baths
1,944
Living Area
-
Property Description
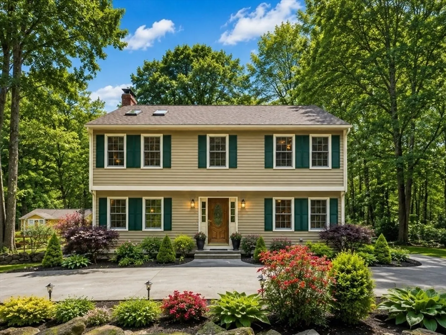
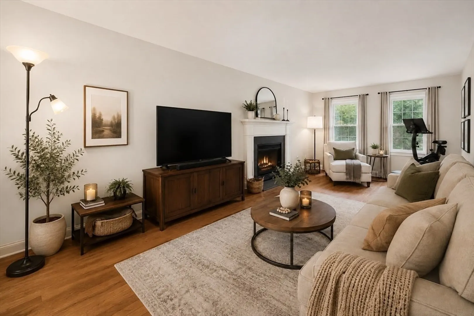
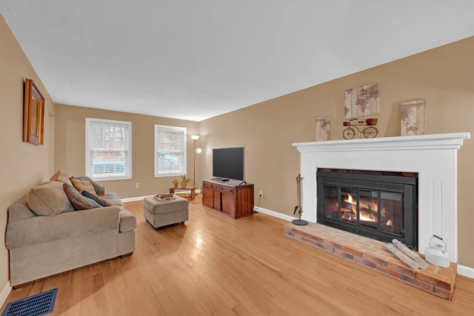
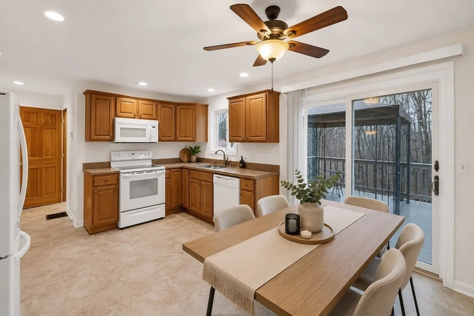
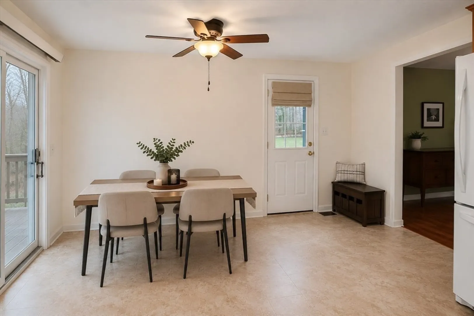
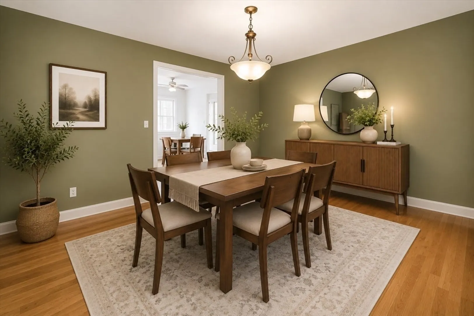
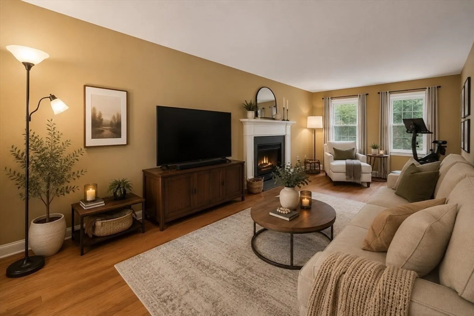
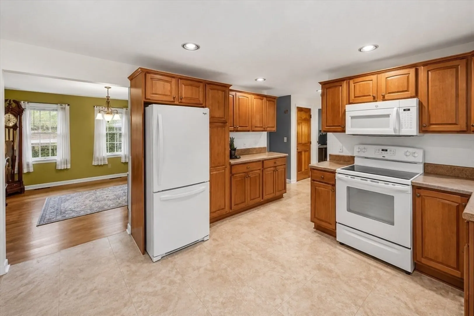
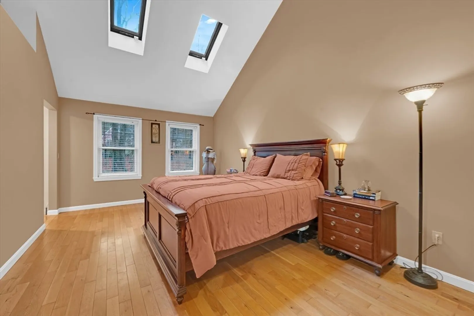
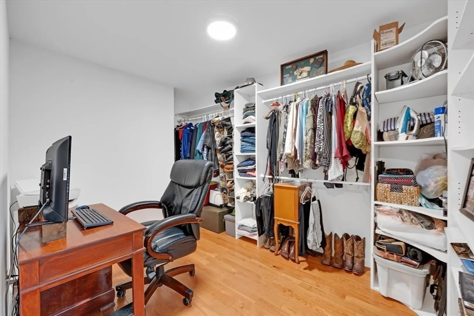
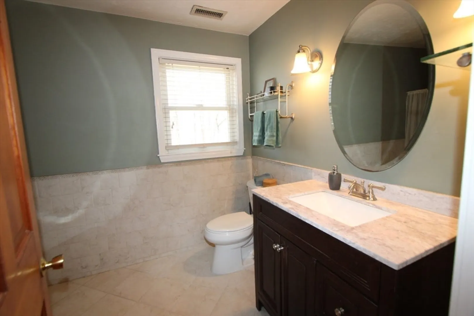
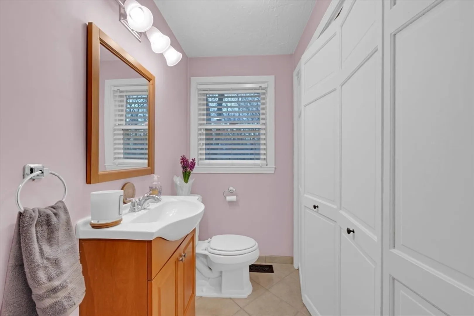
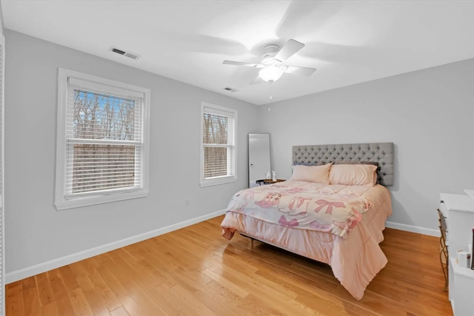
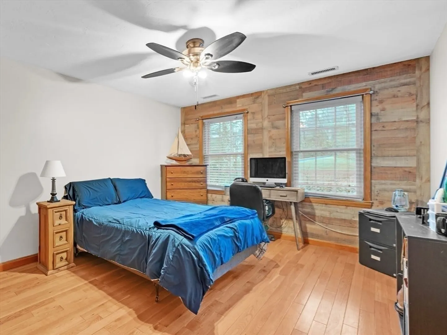
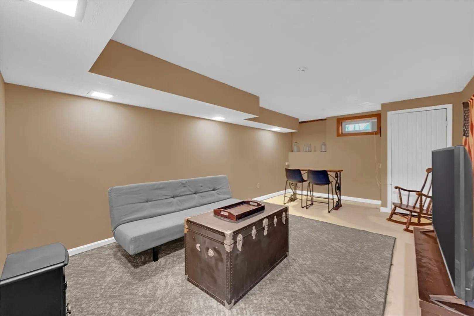
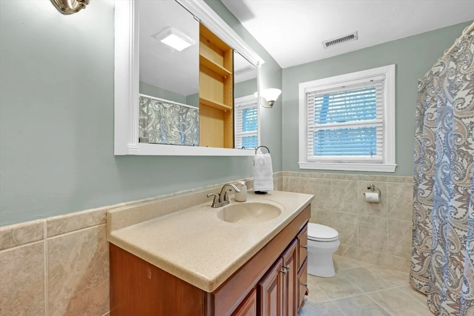
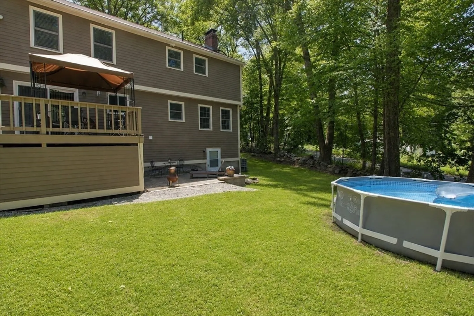
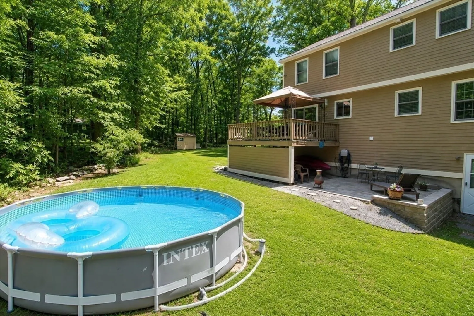
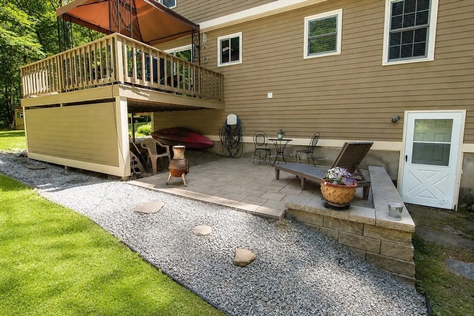
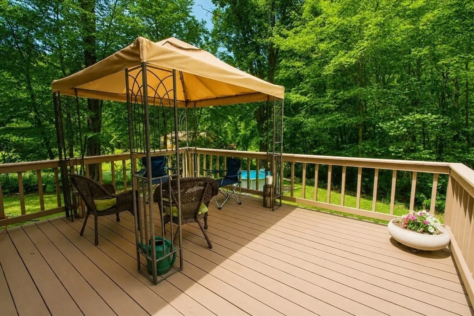
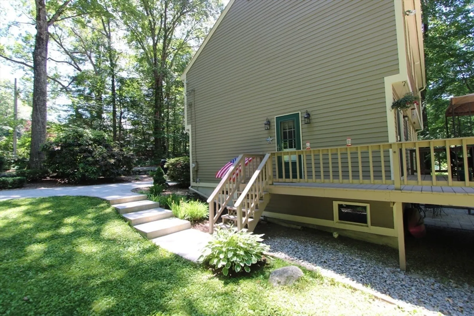
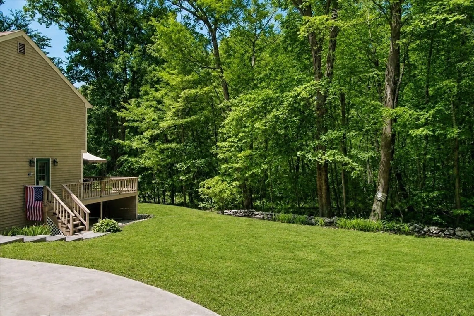
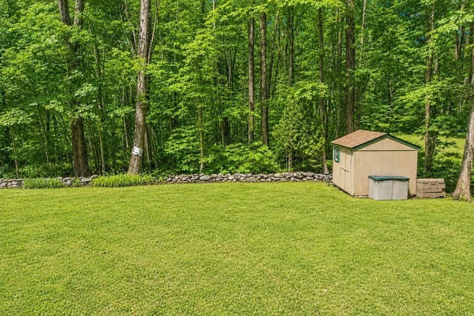
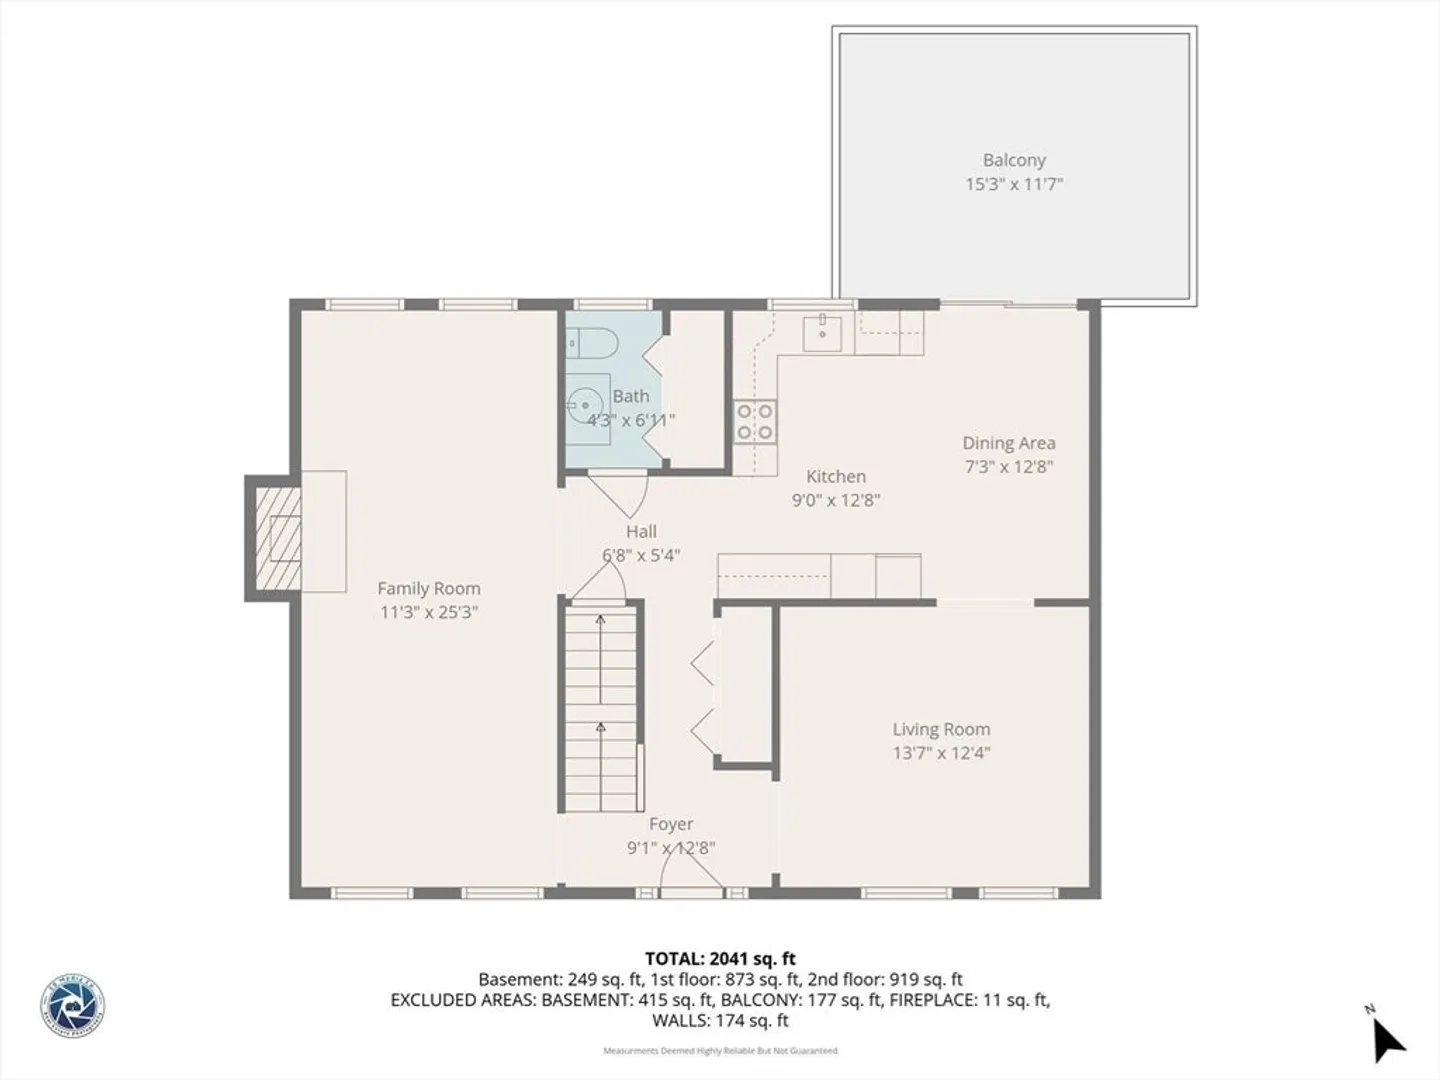
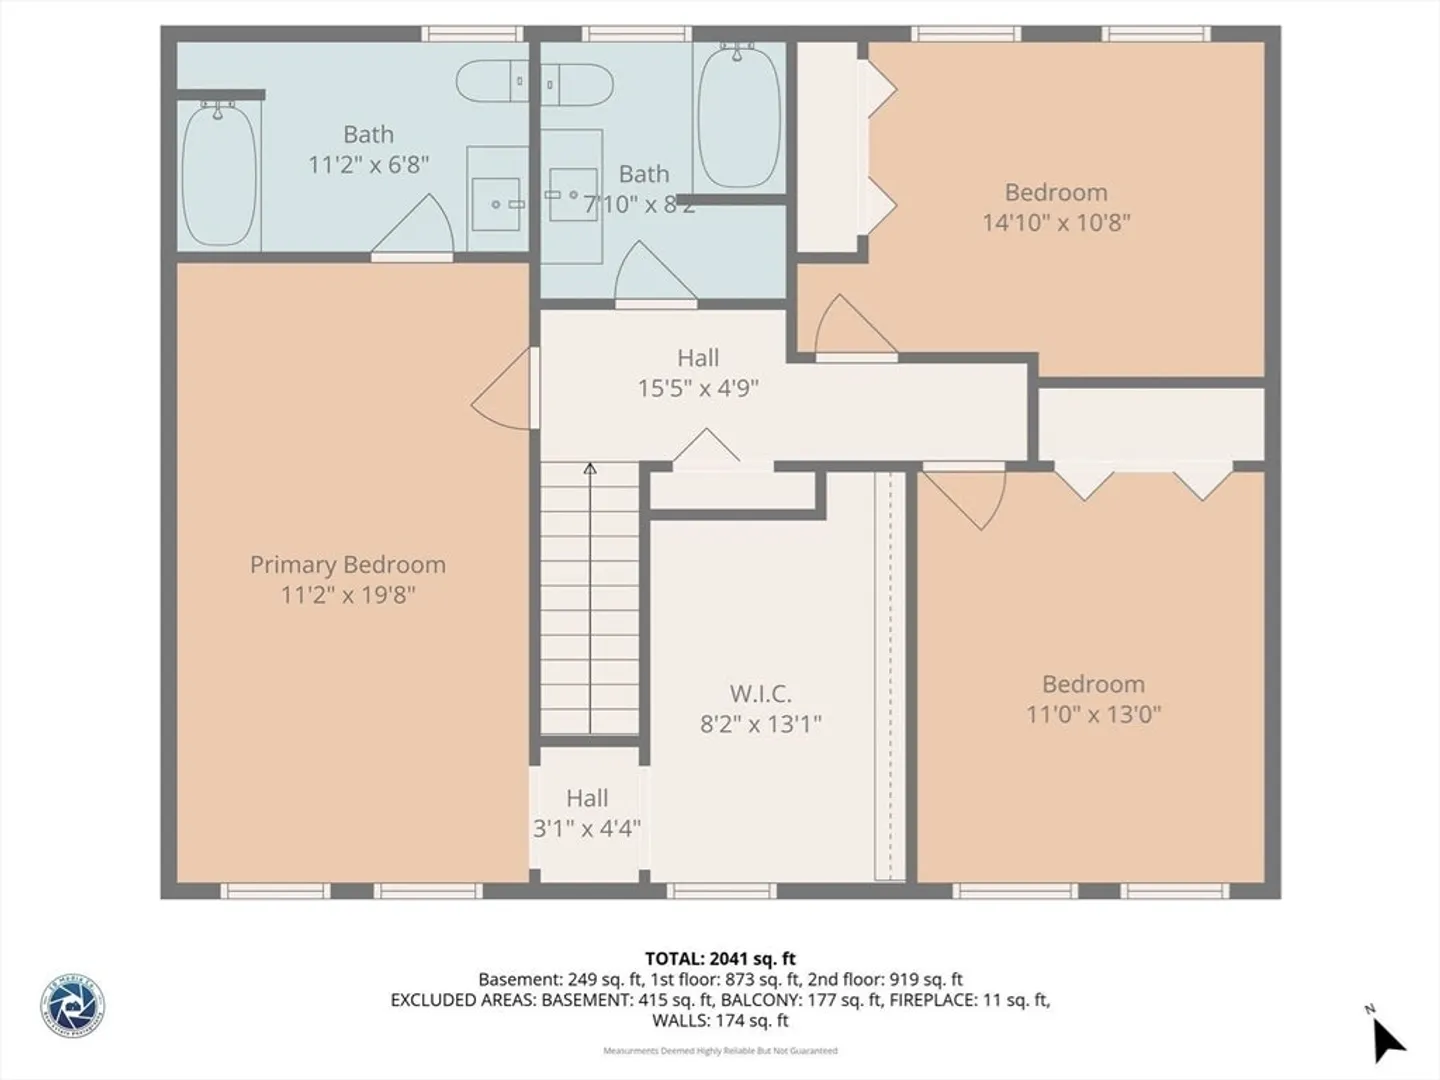
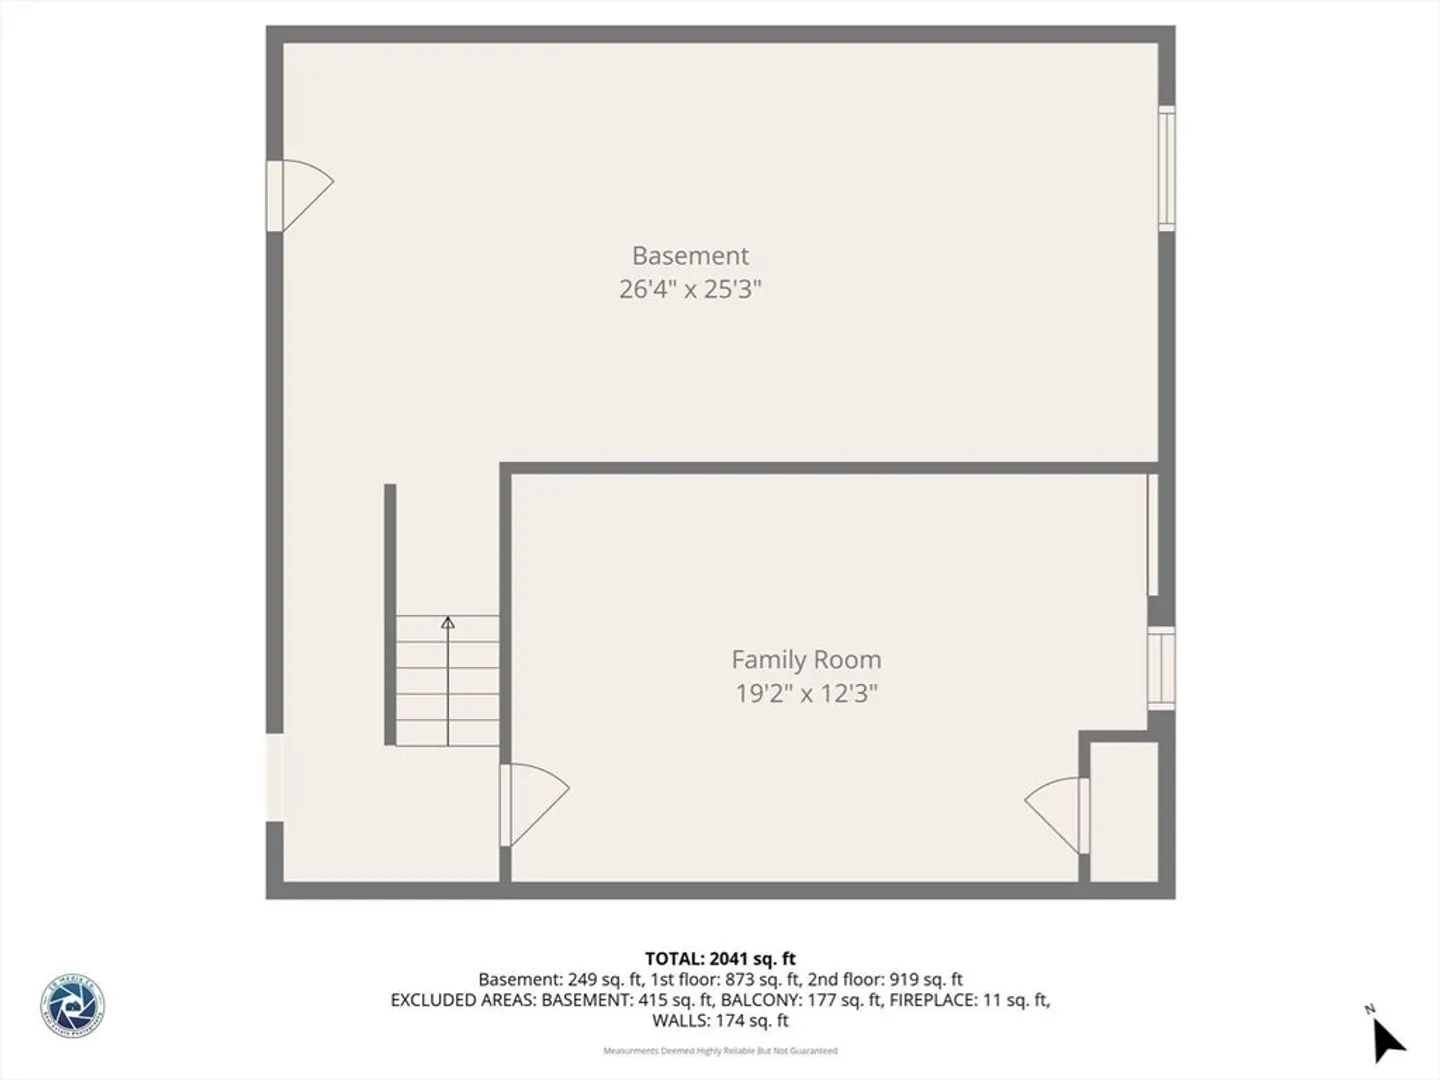
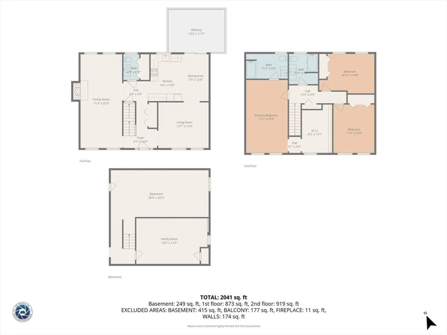
Make an offer-Sellers are MOTIVATED and ready to move on to their next adventure!!!Amazing opportunity to own this 3-bedroom home in Sutton offering awesome living space and just 2 minutes to Rte 146!. Features include a front-to-back living room with fireplace, hardwood floors throughout, and an eat-in kitchen with recessed lights, beautiful Maple cabinets and freshly painted, separate dining room/play room or office too! 2nd floor primary bedroom with vaulted ceiling and full tile bath as well as 2 other spacious bedrooms and full bathroom with hardwoods! Sliders lead to a deck and patio overlooking a large private yard—great for outdoor living and entertaining. The finished room in the basement provides flexible space for a gym, office, playroom, or guest area. Set on a pretty street with other nice homes, this property offers a great opportunity to build value while enjoying a home that’s move-in ready with room to personalize.
-
Highlights
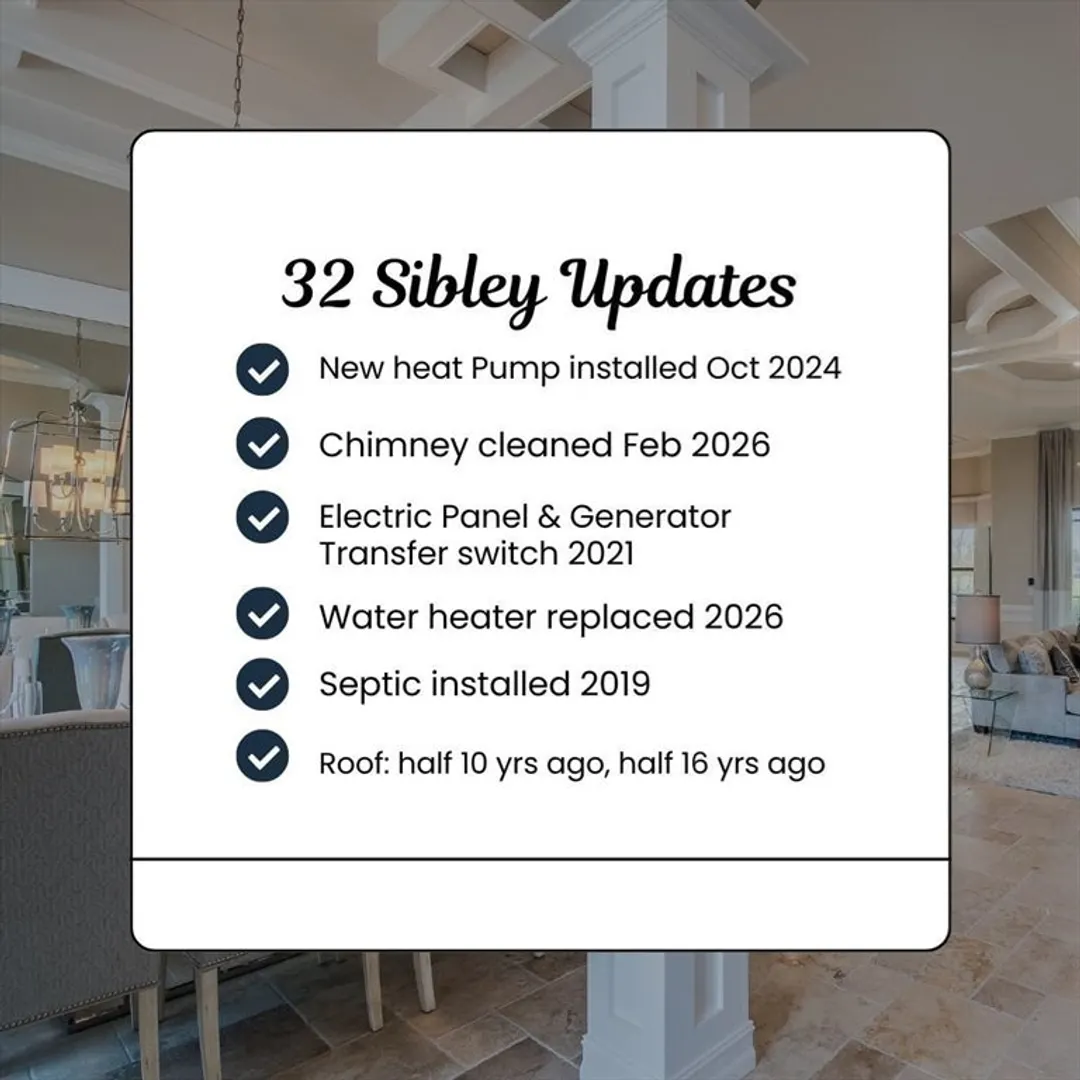
- Cooling: Central Air, Heat Pump
- Parking Spots: 4
- Property Type: Single Family Residence
- Total Rooms: 7
- Status: Active
- Heating: Forced Air, Oil
- Property Class: Residential
- Style: Colonial
- Year Built: 1988
-
Additional Details
- Appliances: Water Heater, Range, Dishwasher, Microwave, Refrigerator
- Construction: Frame
- Fireplaces: 1
- Foundation: Concrete Perimeter
- SqFt Source: Public Record
- Year Built Source: Public Records
- Basement: Full, Partially Finished, Interior Entry
- Exterior Features: Deck, Patio
- Flooring: Wood, Tile
- Roof: Shingle
- Year Built Details: Approximate
- Zoning: R1
-
Amenities
- Community Features: Shopping, Stable(s), Golf, Bike Path, Highway Access, House of Worship, Public School
- Parking Features: Paved Drive, Off Street
-
Utilities
- Electric: Circuit Breakers
- Water Source: Private
- Sewer: Private Sewer
-
Fees / Taxes
- Assessed Value: $613,300
- Taxes: $7,372
- Tax Year: 2025
Similar Listings
Content © 2026 MLS Property Information Network, Inc. The information in this listing was gathered from third party resources including the seller and public records.
Listing information provided courtesy of REMAX Executive Realty.
MLS Property Information Network, Inc. and its subscribers disclaim any and all representations or warranties as to the accuracy of this information.