
Sold!
$538,000
2
Beds
3
Baths
2,643
Living Area
-
Property Description
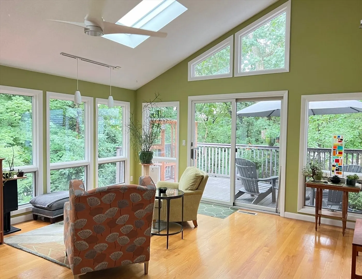
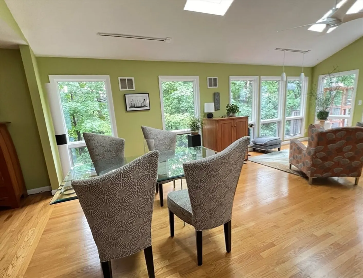
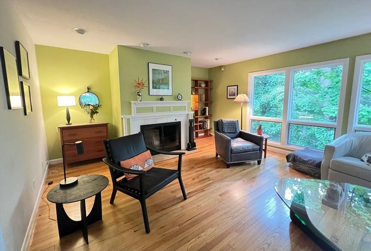
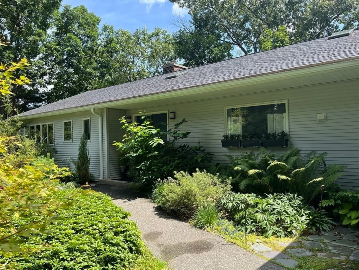
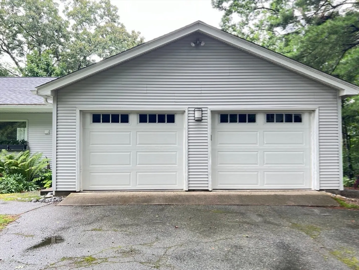
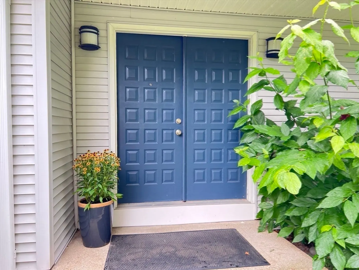
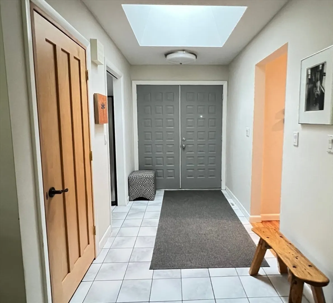
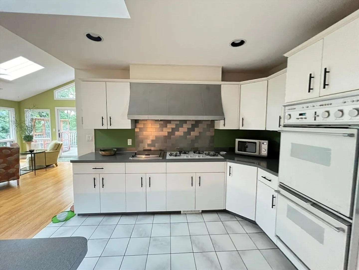
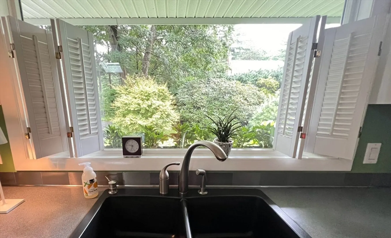
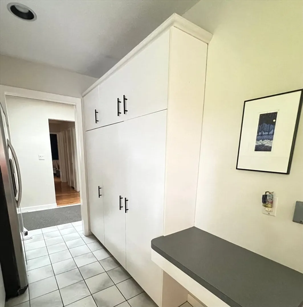
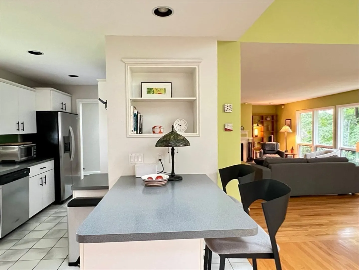
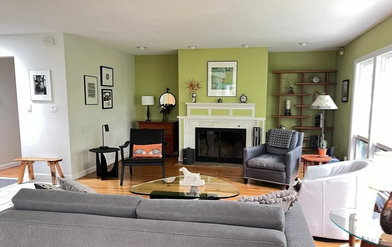
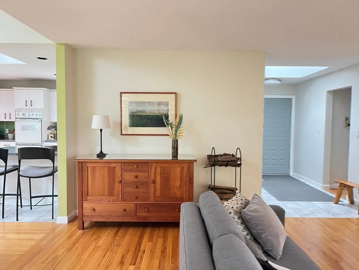
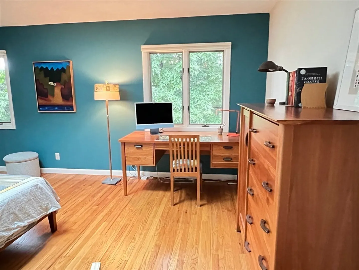
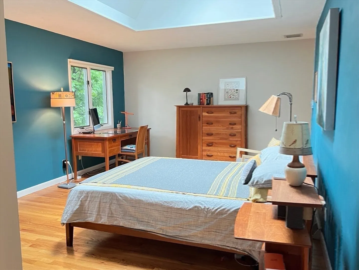
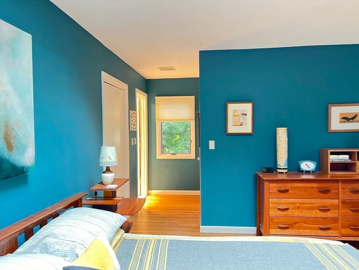
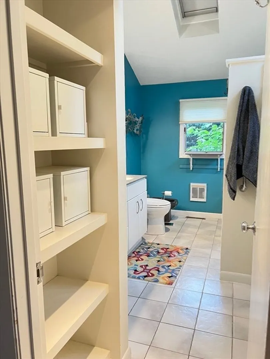
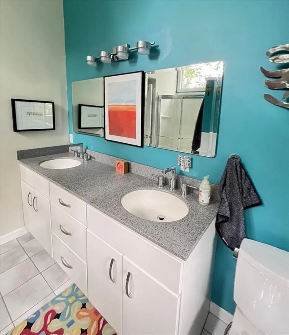
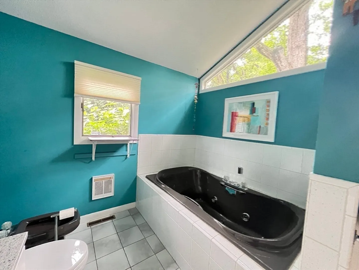
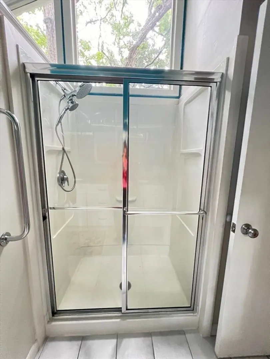
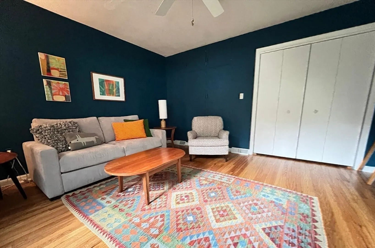
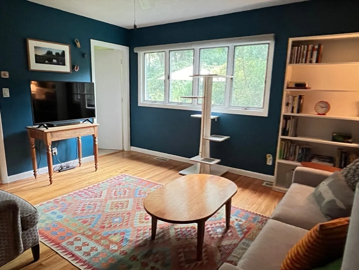
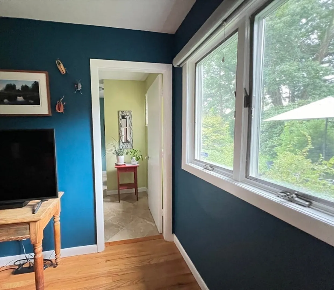
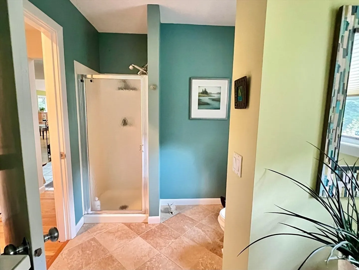
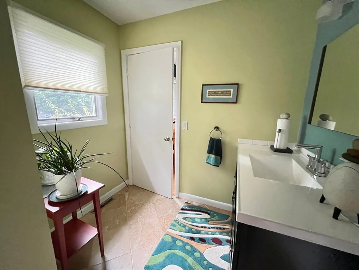
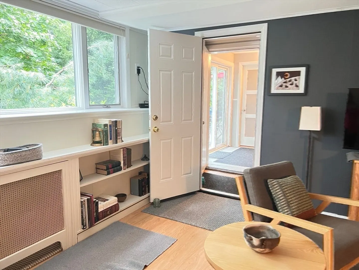
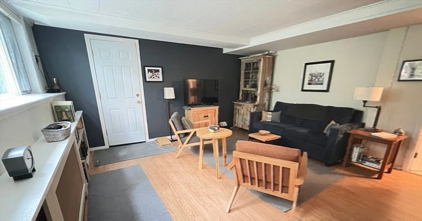
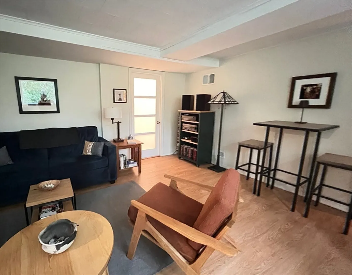
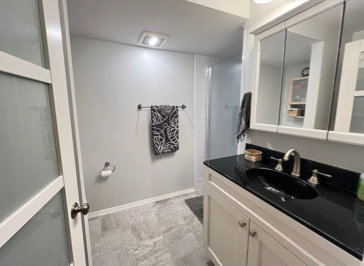
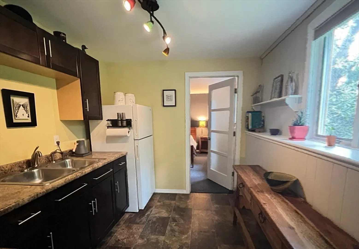
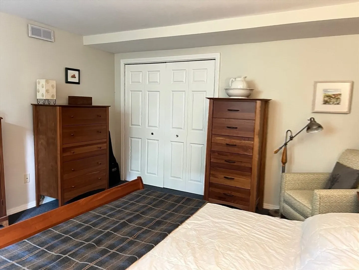
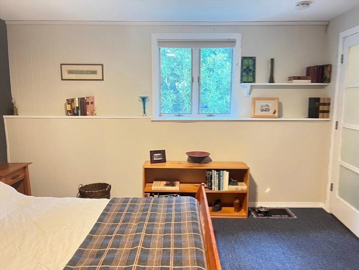
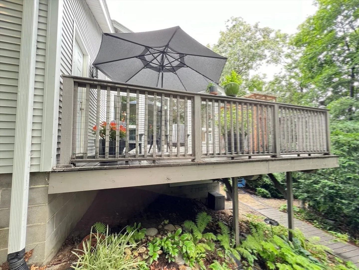
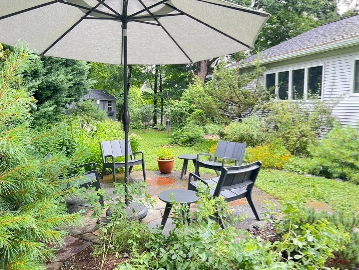
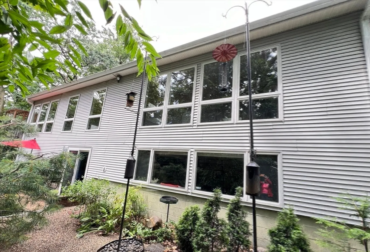
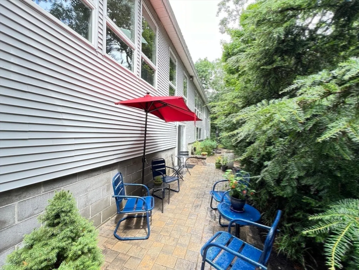
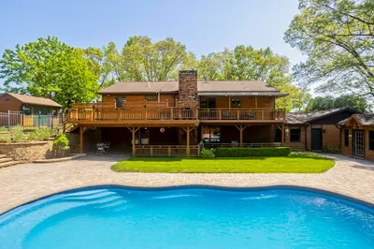
Highest & Best Offer Deadline 8/27/24 at Noon. A must see! Air-conditioned updated mid-century ranch with amazing 1st floor living + more downstairs. Designed to bring light and nature inside and offer privacy. Set back from the road in a desirable neighborhood just 15 min to Northampton & Springfield. Convenient to area colleges and hospitals. The great-room is a show-stopper. Spacious for entertaining, yet comfortable enough to curl up by the fire with a good book. Dine in the great-room or on attached deck. The fully equipped kitchen has gas cooktop, double oven, and breakfast bar. Primary bedroom w/ en-suite has 2 closets, one a walk-in. Bed #2 and bath #2 also first floor. Enjoy abundant natural beauty, listen to songbirds while you sit on either patio (Goshen stone or pavers). The cute shed has room for tools and outdoor equip plus more in garage. The flexible living space in the lower level has 2 more rooms + bathroom, kit and access to patio. Recent updates.
-
Highlights
- Area: Oakdale
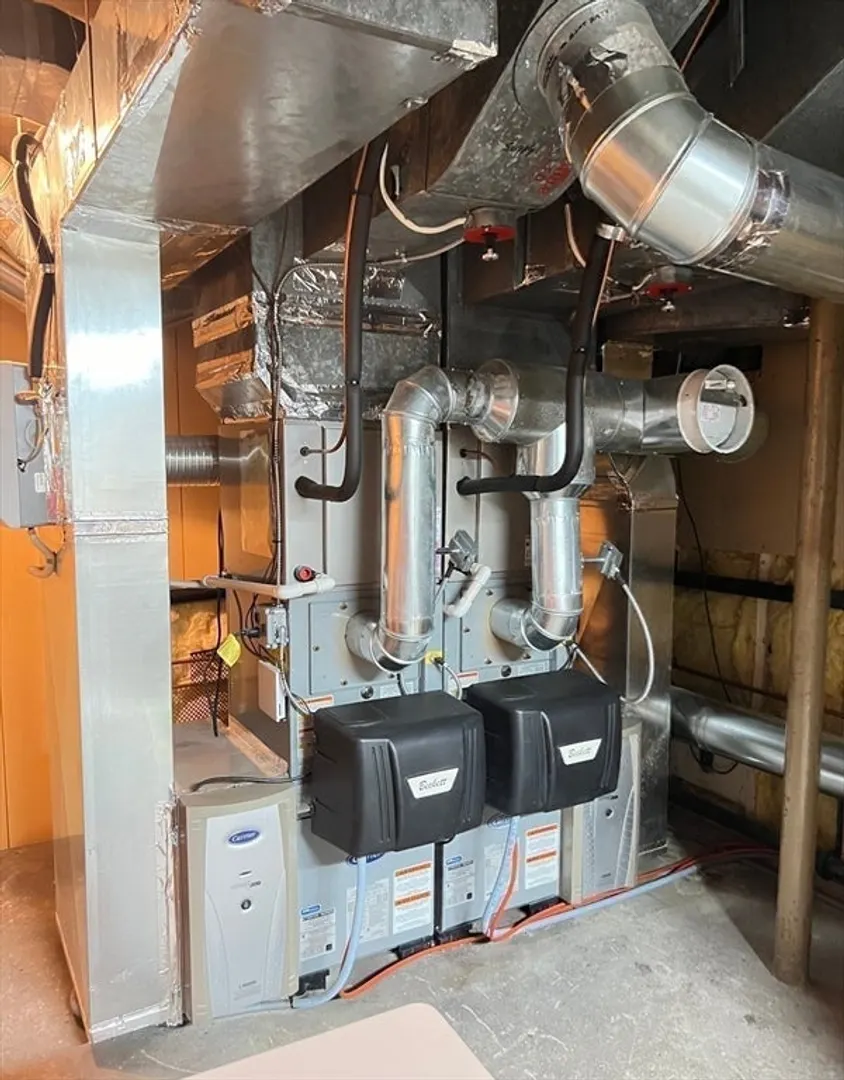
- Heating: Central, Forced Air, Heat Pump, Space Heater, Oil, Electric, Fireplace(s)
- Property Class: Residential
- Style: Ranch, Mid-Century Modern
- Year Built: 1950
- Cooling: Central Air, Heat Pump
- Parking Spots: 3
- Property Type: Single Family Residence
- Total Rooms: 7
- Status: Closed
-
Additional Details
- Appliances: Gas Water Heater, Oven, Dishwasher, Disposal, Microwave, Indoor Grill, Range, Refrigerator, Washer, Dryer, ENERGY STAR Qualified Dishwasher, Range Hood, Plumbed For Ice Maker
- Construction: Frame
- Exterior Features: Deck - Composite, Patio, Rain Gutters, Storage, Screens, Garden
- Flooring: Tile, Vinyl, Carpet, Hardwood, Flooring - Hardwood, Flooring - Wall to Wall Carpet, Flooring - Stone/Ceramic Tile
- Interior Features: Ceiling Fan(s), Dining Area, Cable Hookup, Open Floorplan, Recessed Lighting, Slider, Lighting - Pendant, Lighting - Overhead, Ceiling - Half-Vaulted, Closet, Great Room, Bonus Room, Entry Hall, Mud Room, Finish - Sheetrock
- Road Frontage Type: Public
- Year Built Details: Approximate, Renovated Since
- Zoning: R2
- Basement: Full, Partially Finished, Walk-Out Access, Interior Entry, Radon Remediation System
- Exclusions: None.
- Fireplaces: 1
- Foundation: Block
- Lot Features: Wooded, Cleared, Level, Steep Slope
- Roof: Shingle
- Year Built Source: Public Records
-
Amenities
- Community Features: Public Transportation, Shopping, Pool, Tennis Court(s), Park, Walk/Jog Trails, Golf, Medical Facility, Laundromat, Bike Path, Conservation Area, Highway Access, House of Worship, Private School, Public School, T-Station, University
- Parking Features: Attached, Paved
- Covered Parking Spaces: 2
- Security Features: Security System
-
Utilities
- Electric: Circuit Breakers
- Water Source: Public
- Sewer: Public Sewer
-
Fees / Taxes
- Assessed Value: $434,600
- Taxes: $8,329
- Tax Year: 2024
Similar Listings
Sold
42 Photos
Sold
41 Photos
Sold
41 Photos
Sold
0 Photos
Content © 2026 MLS Property Information Network, Inc. The information in this listing was gathered from third party resources including the seller and public records.
Listing information provided courtesy of Real Broker MA, LLC.
MLS Property Information Network, Inc. and its subscribers disclaim any and all representations or warranties as to the accuracy of this information.
