
Rented!

$2,600/mo
1
Bed
1
Bath
631
Living Area
-
Property Description
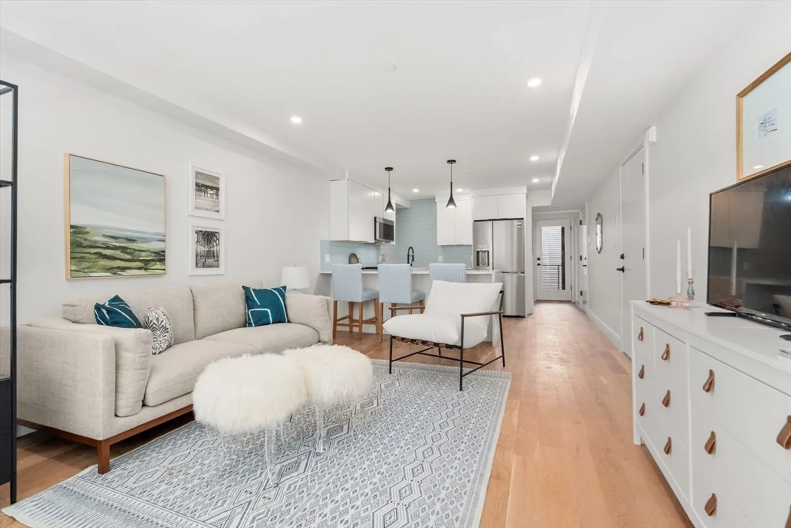
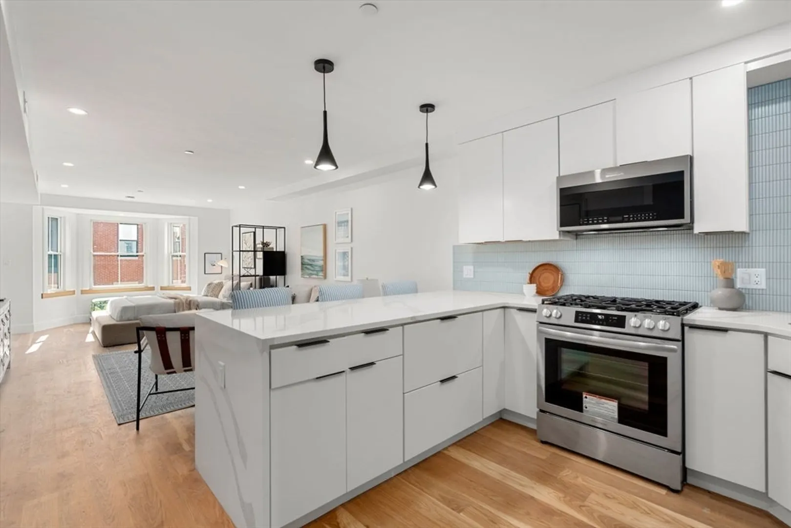
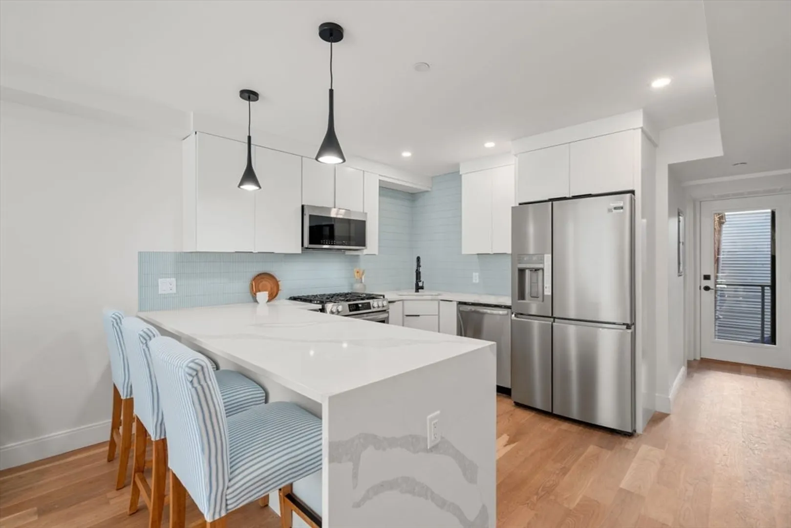
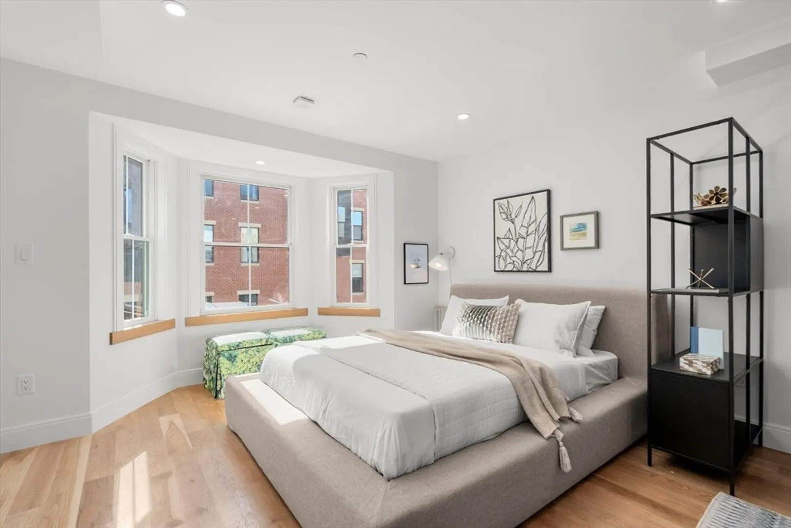
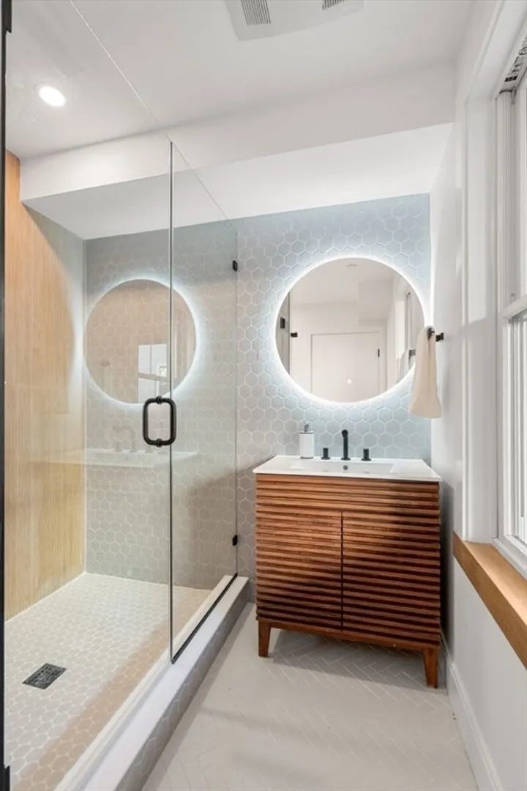
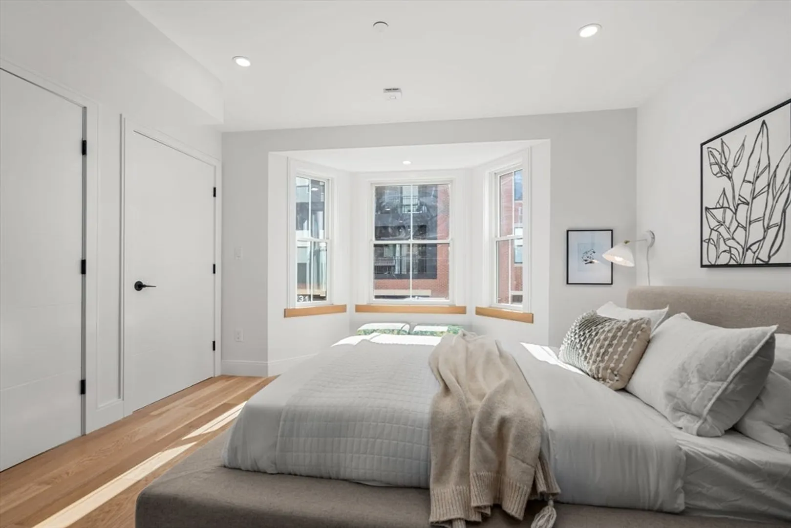
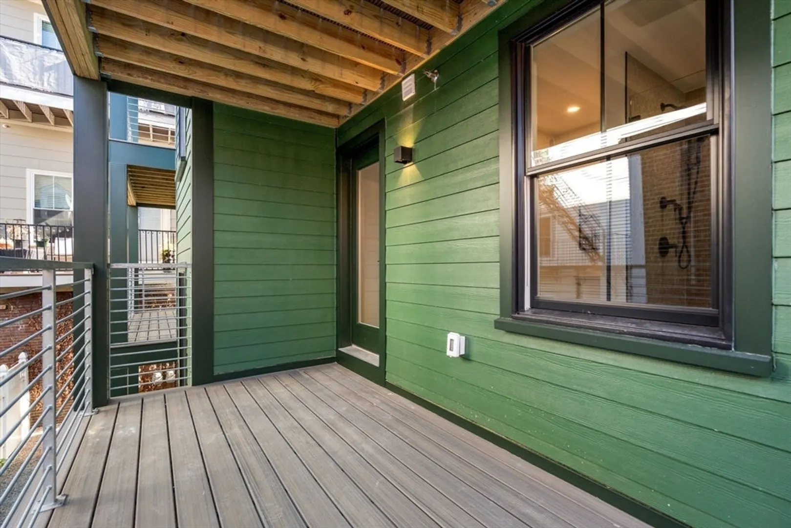
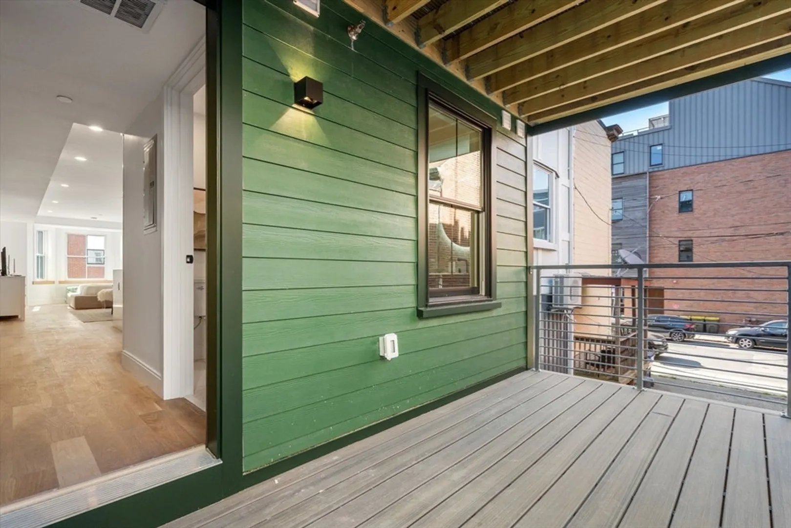
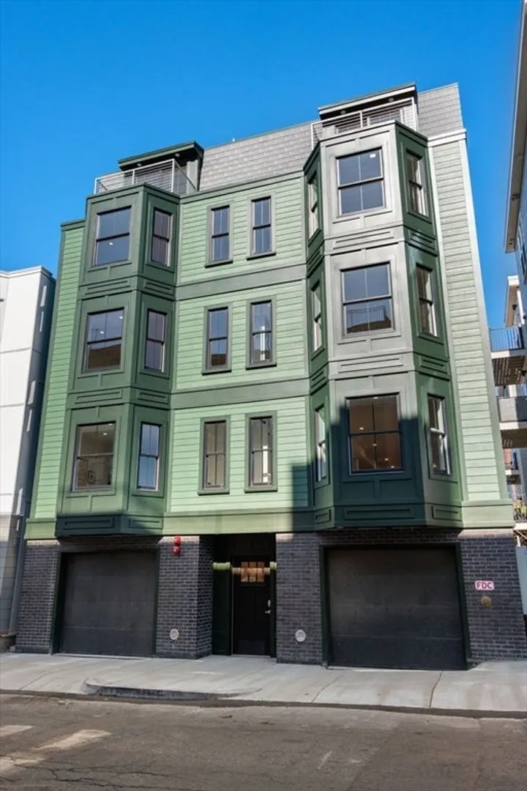
Beautifully renovated third-floor unit at 32 Orleans St, just minutes from Maverick T station with direct access to downtown, the Financial District, Suffolk University, and Logan Airport. This bright and open home features a modern kitchen with brand-new stainless steel appliances, sleek cabinets, and a luxury breakfast bar, a spacious living area with room for a Queen or King bed, and a striking designer bath with a floating vanity, sleek hexagon tile shower surround, and backlit mirror. Additional comforts include in-unit laundry, a step-in closet, and your own private deck with wrought iron railings. With luxury finishes throughout and close proximity to Piers Park, the Harborwalk, and popular spots like Tall Ship Boston, this rental blends convenience, style, and comfort in the heart of East Boston.1st month + Security to move in; rent includes water; tenant responsible for gas/electric.
-
Highlights
- Area: East Boston
- Property Class: Residential Lease
- Total Rooms: 2
- Year Built: 2024
- Heating: Forced Air
- Property Type: Condominium
- Unit Number: 3
- Status: Closed
-
Additional Details
- Appliances: Range, Dishwasher, Disposal, Microwave, Refrigerator, Freezer, Washer, Dryer, Washer/Dryer
- Exterior Features: Deck - Composite
- SqFt Source: Master Deed
- Year Built Source: Builder
- Available Date: September 15, 2025
- Pets Allowed: Yes w/ Restrictions
- Year Built Details: Approximate
-
Amenities
- Community Features: Public Transportation, Shopping, Park, Highway Access, Marina, T-Station
-
Fees / Taxes
- Rental Fee Includes: Water
Similar Listings


Sold
24 Photos
Sold

9 Photos
Sold

30 Photos
Sold
7 Photos
Content © 2026 MLS Property Information Network, Inc. The information in this listing was gathered from third party resources including the seller and public records.
Listing information provided courtesy of Torii, Inc..
MLS Property Information Network, Inc. and its subscribers disclaim any and all representations or warranties as to the accuracy of this information.
